Theisenort Castle: A Noble Residence in Bavaria
Site at a Glance
- Rating
- 4.5
- Popularity
- Very Low
- Country
- Germany
- Primary era
- Early Modern
- External website
- Open
- Eras represented
- Medieval, Early Modern
- Civilizations
- Holy Roman Empire
- Site type
- Domestic
- Remains
- Elite Residence
On this page13 sections
History
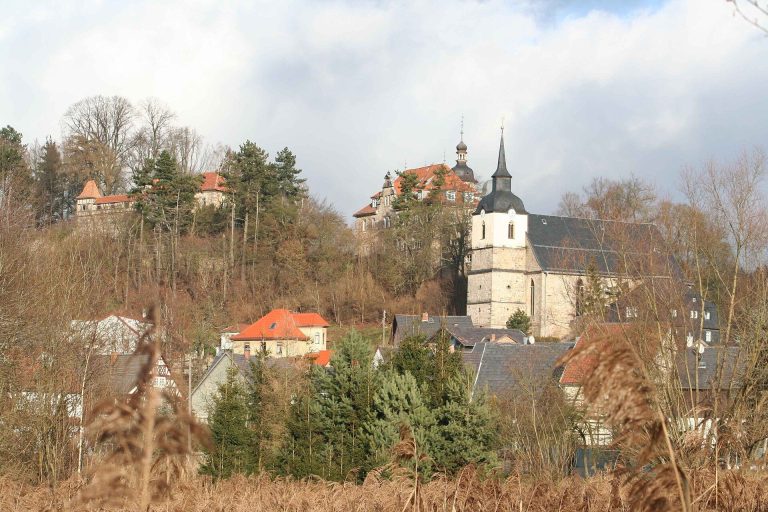
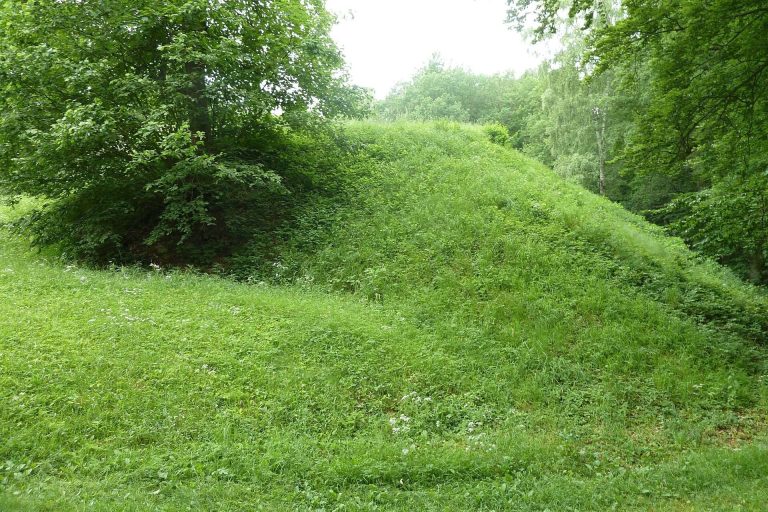
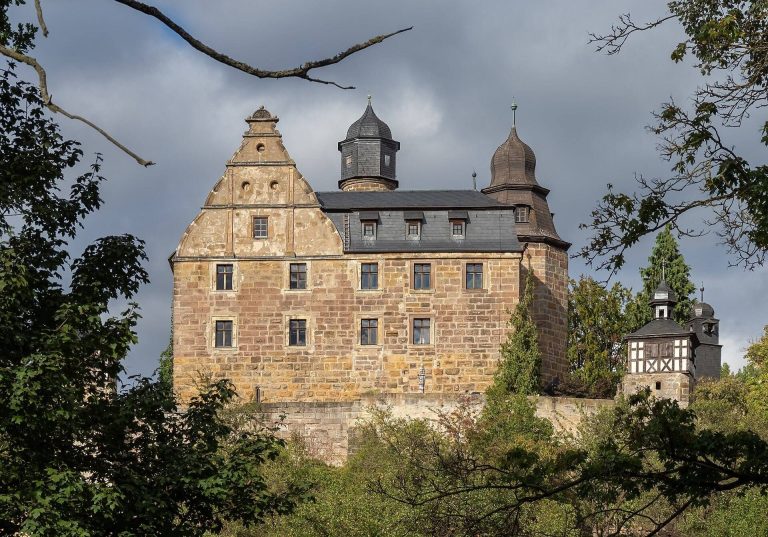
Theisenort Castle is a historic noble residence on a hill at the northeastern edge of Theisenort, in Küps, Bavaria, Germany. A noble residence there is first recorded in 1335. The site occupies the broad valley of the middle Rodach, whose river served as a medieval transport route. The area around Küps became home to ten noble residences, nine of which survive at least partly as altered buildings, ruins, or archaeological remains.
Medieval estate and fortress
In 1335, the knights Eberhard and Konrad von Kotzau sold their estate to the Prince-Bishopric of Bamberg, an ecclesiastical territory governed by a prince-bishop. A few years later, the prince-bishopric transferred it to Iring von Redwitz. In 1390, the estate was again granted to the prince-bishopric as a fief, meaning land held from a superior in return for obligations.
During the Peasants’ War, a series of uprisings in German-speaking Central Europe in 1524–25, insurgents looted and burned the fortress in 1525. It had been rebuilt by 1528.
Church and confessional use
Earlier chapels at Theisenort date to 1357 and 1497–98. The present church was consecrated for Protestant worship in 1699, and Catholic services have also been held there since 1710.
Redwitz ownership and later changes
During the Thirty Years’ War of 1618–48, a major European conflict in which Sweden fought forces loyal to the Habsburg emperor, Veit von Redwitz supported the Swedish troops. Kronach, by contrast, remained loyal to the emperor. After the Swedish defeat, the Redwitz estate was to pass to Kronach, but the influence of Protestant princes prevented the transfer. The Barons von Redwitz retained the estate for more than five centuries.
By the time Oskar von Redwitz sold the property in 1862, the fortress had developed into a castle. The Counts of Egloffstein bought it and later sold it to Julius Eckart in 1909; his descendants still own the property. Lightning struck the castle in 1947, causing it to burn completely. Its reconstruction as a residence in 1950 brought its use as a castle to an end.
Remains
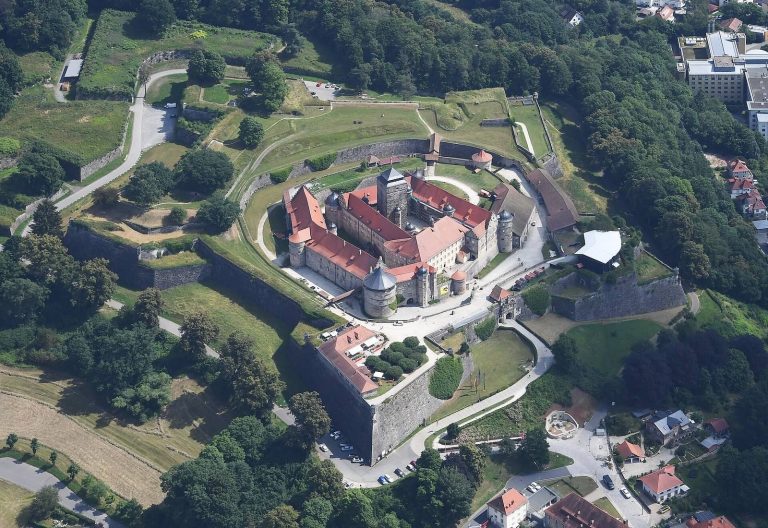
The surviving complex occupies a hill above the village. It comprises the castle, an outer bailey (an enclosed outer court) in front of it, and a rectangular church on a terrace on the southern slope. Stone masonry, plastered walls, and timber framing feature across the buildings.
Outer bailey and gate
Old Guardhouse
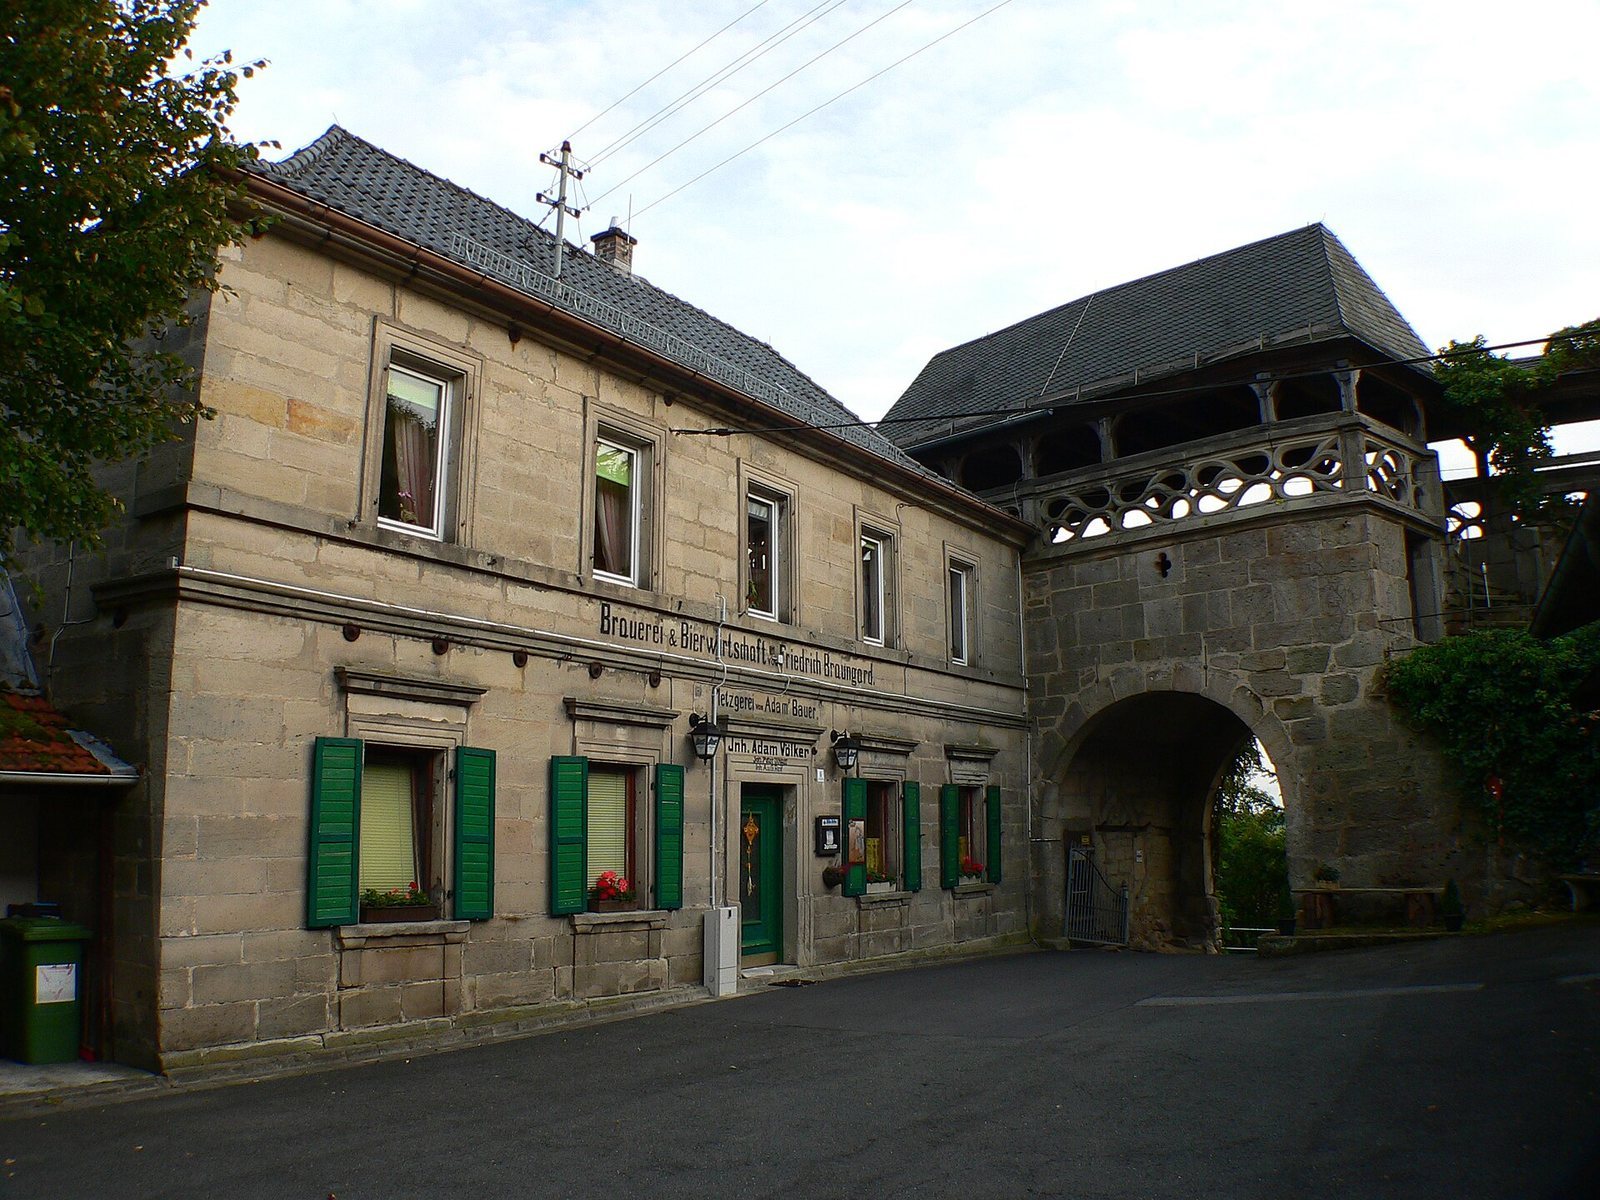
The Old Guardhouse is the oldest surviving part of the complex and forms the gate building of the outer bailey. It has three storeys and a round corner tower pierced by horizontal loopholes, narrow openings for firing weapons. The gateway is pointed-arched on the outside and round-arched within. Above it, an open defensive gallery has a sandstone parapet divided by patterned stonework. A post supporting the timber roof bears Wilhelm von Redwitz’s arms and the date 1675. The gate wing was extended westward in the fifteenth century, and its present form dates to 1586.
Eastern wall and tithe barn
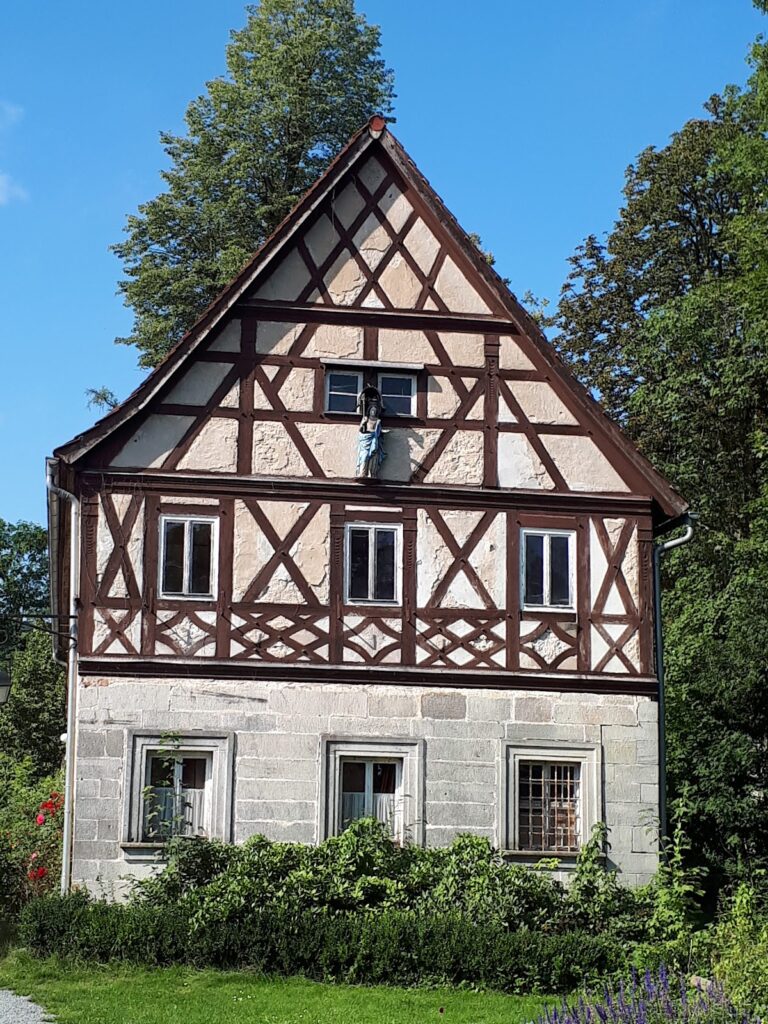
An eastern ring wall adjoining the gate building became the outer wall of the castle inn when it was established in 1860. On the north side of the outer court, a gabled timber-framed barn was built against the wall in the seventeenth century. It served as a tithe barn, storing agricultural produce collected as dues.
Armorial wall
A separate sandstone wall in the outer bailey carries a double coat of arms dated 1568. The arms bear the initials of Wilhelm von Redwitz and Katharina von Redwitz, née Koller.
Castle and underground spaces
Residence
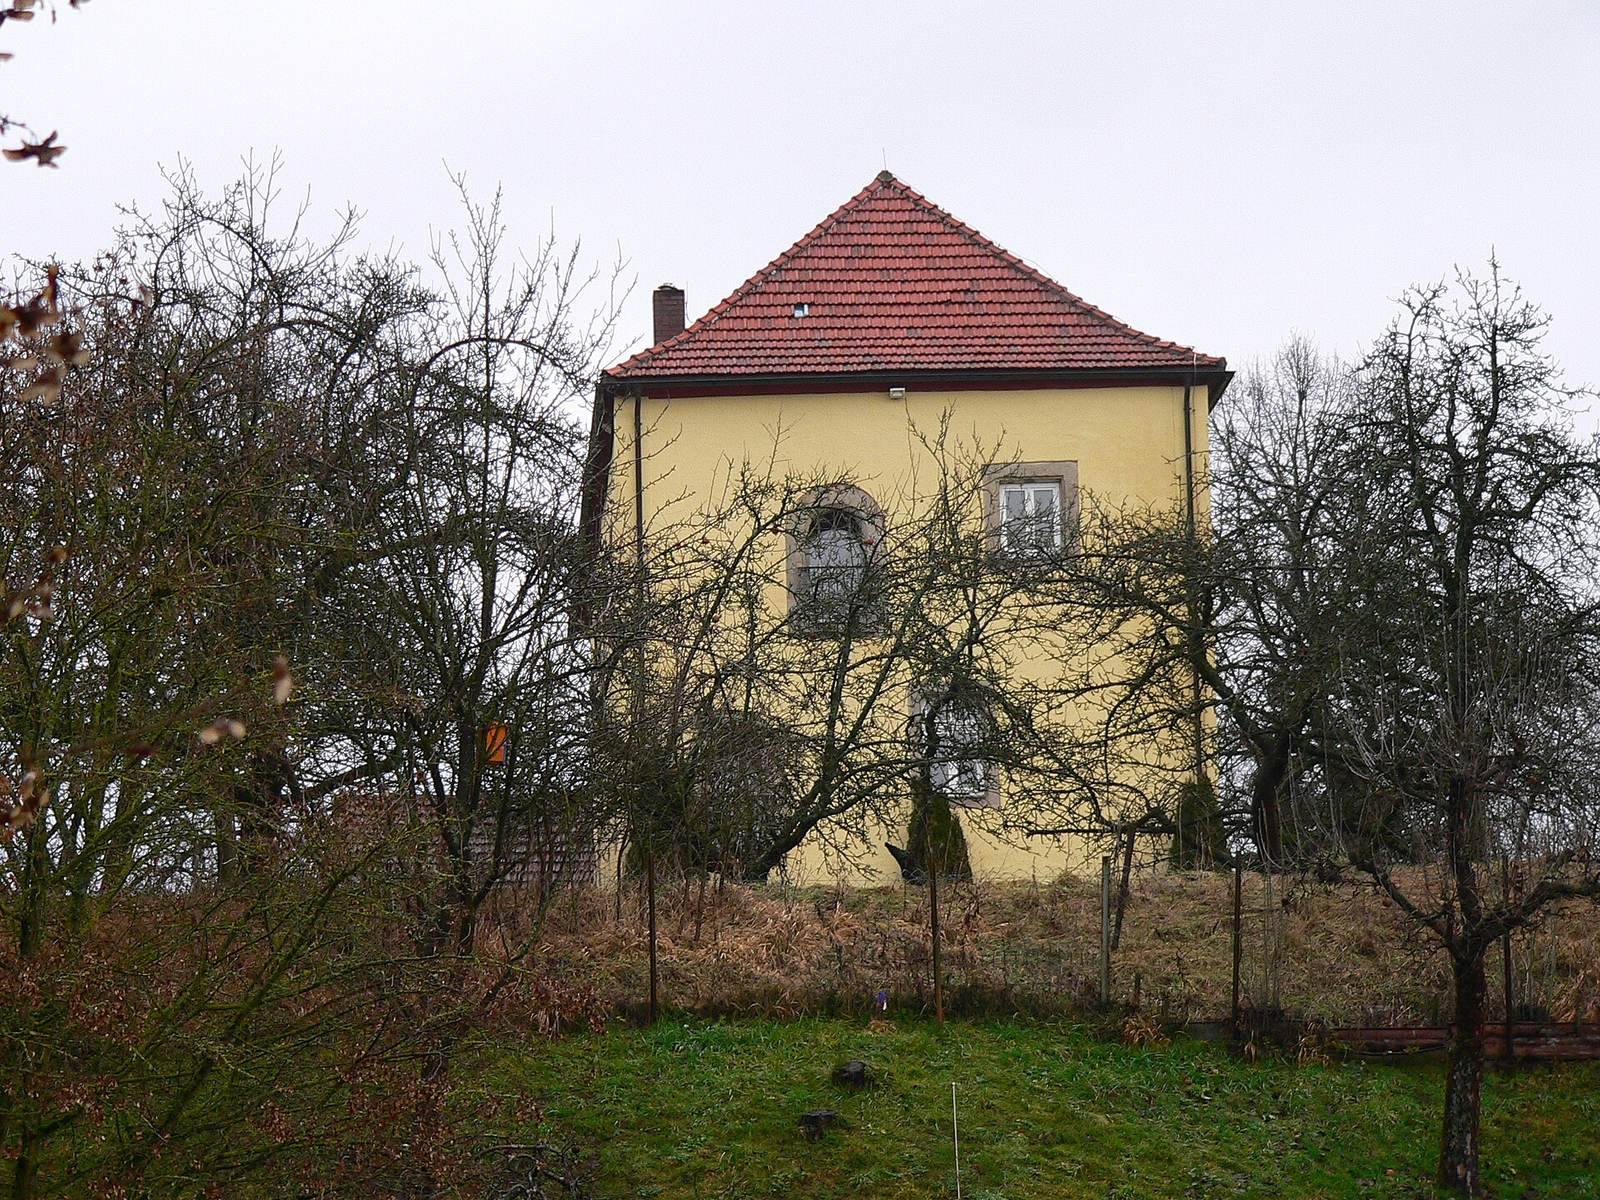
The castle is a plain, rectangular, plastered building with three storeys and a roof that slopes down on all four sides. Its only ornament is a colored, glazed Redwitz coat of arms from the sixteenth century, set above the south-facing portal. Five exterior steps lead up to the entrance. On the east side, the masonry includes the oldest surviving stonework, with rubble stone and interlocking corner blocks. A small two-storey annex stands against this side, with a rectangular turret set diagonally at its northeastern corner.
Cellars and passages
Cellars and underground passages were cut into the rock below the castle on the northeastern slope. They were originally accessible from the castle and survive in part.
Holy Trinity Church
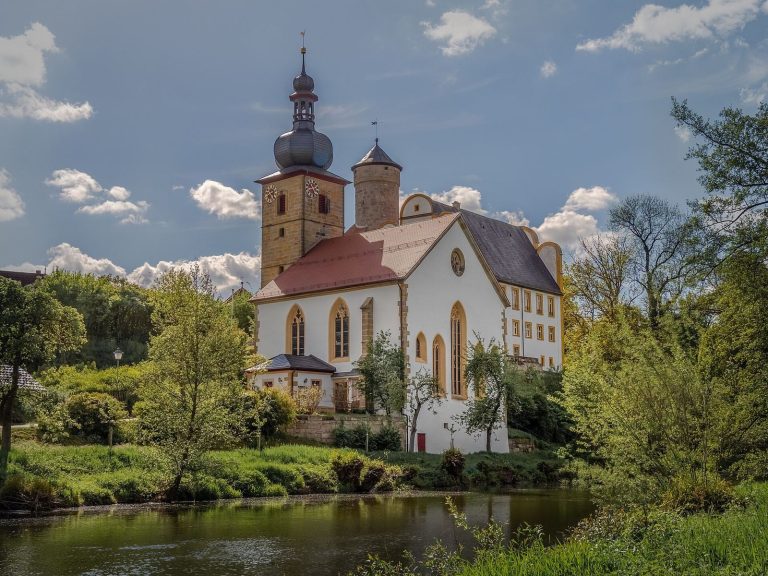
The rectangular church stands on a terrace below the castle, on the hill’s southern slope. Its furnishings include a sixteenth-century baptismal font and a five-part sculptural group depicting the Coronation of Mary. Above the round-arched west portal is a combined coat of arms for Georg Christoph von Redwitz and Ursula Margaretha Regina von Boyneburg, dated 1698.