Burg im Dannsee: A Medieval Lowland Island Castle in Germany


Site at a Glance
- Rating
- 3.5
- Popularity
- Very Low
- Country
- Germany
- Primary era
- Medieval
- Eras represented
- Medieval
- Civilizations
- Holy Roman Empire
- Site type
- Military
- Remains
- Castle
On this page9 sections
History
Burg im Dannsee was a medieval lowland island castle near Beckdorf, Germany, built around 1310 by Heinrich von Borch of Horneburg, a robber knight associated with raiding and predatory warfare. Also known as Dannseeburg, the castle stood on an island in Dannsee, a moor lake whose surrounding water and marshland formed its principal defenses.
Construction and Raiding
Heinrich began building the castle while serving as bailiff of Vörde from 1307 to 1310. When he had to leave Vörde in 1310, the work was probably still incomplete. He then undertook raids to finance its completion. As these raids expanded, the Archbishop of Bremen, the Bishop of Verden, and the Duke of Lüneburg formed a coalition against him.
The Siege of 1311
The coalition attacked Burg im Dannsee in the winter of 1311. At first, the defenders protected the island by keeping the lake open. The besiegers then brought forward two blides, large medieval counterweight engines designed to hurl stones against fortified buildings. One stood about 200 metres from the castle on the edge of Revenaher Moor. The other was probably positioned on the southern side of the lake, about 100 metres from the island.
Evidence from the site indicates that a third throwing engine stood inside the castle and exchanged fire with the machine to the south. More than 800 stone projectiles have been identified, and more than 1,000 were probably fired during the bombardment. Traces of burning also point to the use of incendiary projectiles. After several days, the castle was destroyed and could no longer resist. The defenders abandoned it before construction was complete and escaped to Horneburg at night, using a shallow part of the lake that the attackers did not know.
Later Landscape and Archaeology
Dannsee gradually filled with silt and was affected by drainage during the nineteenth century. The lake first dried only in summer and eventually dried out completely. Excavations began in 1859 at the silted lake, revealing the castle foundations, a brick oven, and remains of palisades. Wooden boats were also found, although they did not survive.
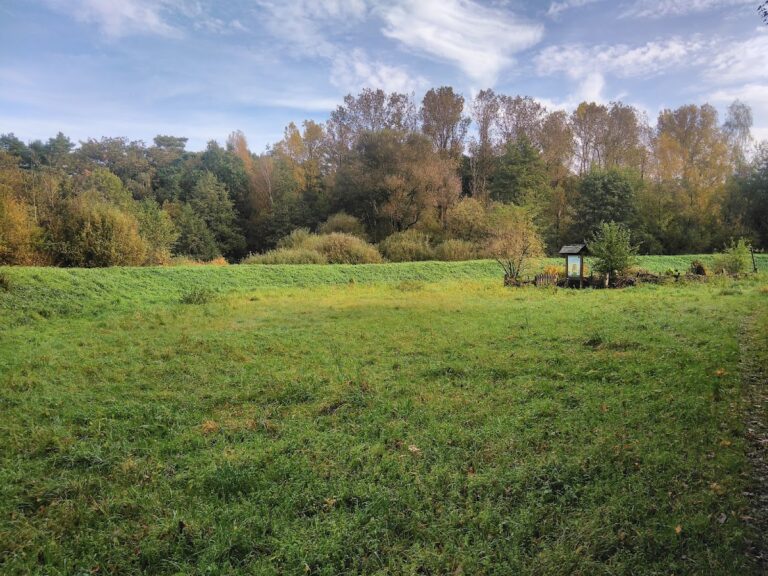
Stone projectiles continued to be discovered, but many were used in road construction. Five stone balls excavated in 1976 are now displayed in museums in Stade and Buxtehude. Around 1970, the remaining mound of rubble was removed, taking away the last visible above-ground remains. The municipality of Beckdorf purchased the property in 2001, and an investigation by the archaeological heritage service of Stade District in 2003 exposed the foundations and bridge remains. The excavation area was then covered again, and the site was redesigned as an archaeological presentation area.
Remains
Island Enclosure and Approaches
Burg im Dannsee occupied a lowland island in the former moor lake of Beckdorfer Moor near Revenahe-Kammerbusch. Its enclosure measured about 55 by 35 metres and was bounded by a wooden palisade with a wall-walk, a raised passage used for defense. The buildings stood within this protected area. Today, a hedge marks the former palisade line, while stones indicate the outlines of excavated buildings.
Two approaches crossed the surrounding moor. One came from Revenahe along a corduroy road, a roadway strengthened with logs, whose traces farmers repeatedly encountered. Another route led from Beckdorf. Both approaches met on the southern shore of Dannsee at a wooden bridge approximately 35 metres long. Posts now mark the bridge’s former position.
Gatehouse and Internal Buildings
Gatehouse
The bridge ended at a gatehouse measuring about 9 by 9 metres. It probably also served as the castle’s principal building. The structure was a substantial half-timbered building with brick infill and a tiled roof. Its excavated outline is marked by stones at the archaeological presentation area.
Building beside the Gatehouse
A second substantial building stood directly beside the gatehouse and measured approximately 9 by 7 metres. Like the gatehouse, it was built with a half-timbered frame, brick infill, and a tiled roof. Several smaller wooden buildings occupied the enclosure, probably including workshops and stables.