Burg Liebenburg: Medieval Frontier Castle and Baroque Palace


Site at a Glance
- Rating
- 4.3
- Popularity
- Low
- Country
- Germany
- Primary era
- Medieval
- Eras represented
- Medieval, Early Modern
- Civilizations
- Holy Roman Empire
- Site type
- Military
- Remains
- Castle
On this page16 sections
History
Burg Liebenburg is a medieval hilltop castle in Germany, built for the Hildesheim prince-bishopric around 1292, with construction continuing between 1292 and 1302. Known formerly as Levenborch, it occupied a projecting ridge and protected the eastern frontier of the prince-bishopric, an ecclesiastical principality whose bishops also exercised territorial and political authority, against the dukes of Brunswick.
Frontier stronghold and pledged possession
In 1366, Burg Liebenburg came to the city of Braunschweig as pledged property. Its position made it a base on the trade route leading to Goslar. During the later fourteenth and fifteenth centuries, aristocratic pledge-holders occupied the castle, including members of the von Schwicheldt and von Cramm families.
The castle was not damaged during the Hildesheim Diocesan Feud. In 1523, it passed to Duke Heinrich the Younger of Brunswick-Wolfenbüttel. Heinrich used the castle privately in 1541 and 1542, concealing his mistress Eva von Trott and their three youngest children there. Eva gave birth to her ninth child at Liebenburg.
Sixteenth-century conflicts
In 1542, troops of the Schmalkaldic League occupied Liebenburg after taking Brunswick territory and expelling the duke. The league was an alliance of Protestant princes and cities that fought the Catholic emperor and his allies during the religious conflicts of the sixteenth-century Holy Roman Empire. Heinrich returned in 1547, but Count Vollrad von Mansfeld captured and briefly held the castle in 1552.
War, destruction, and replacement
Liebenburg became a temporary headquarters of Wallenstein in 1625 during the Thirty Years’ War, the European conflict of 1618 to 1648 shaped by religious, dynastic, and territorial struggles. Swedish troops caused heavy destruction in 1633 after the Imperial garrison unexpectedly abandoned the castle overnight. Their escape probably used an underground passage rediscovered during later rehabilitation. Imperial troops retook Liebenburg after bombardment in 1641, and a peace treaty returned it to the Hildesheim prince-bishopric in 1643.
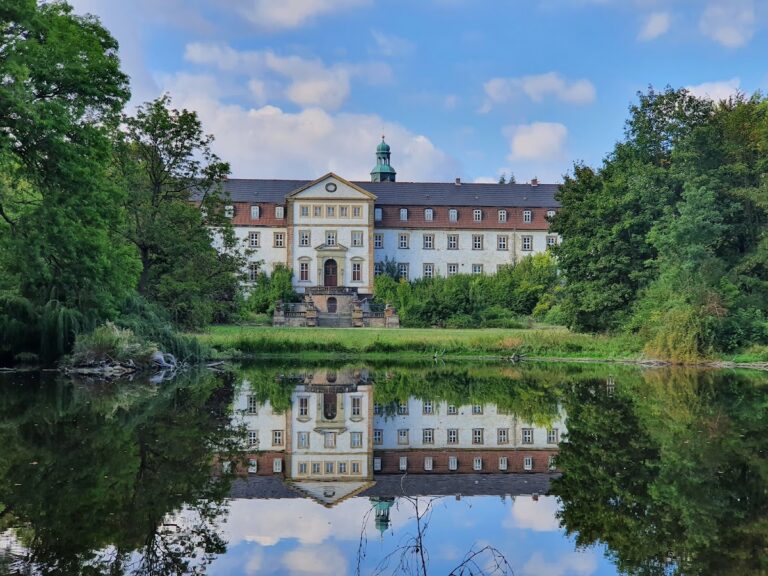
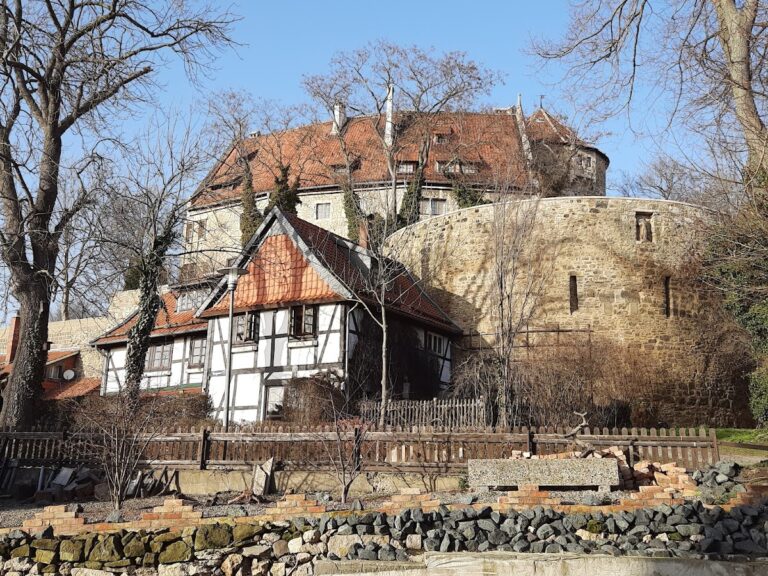
Damage accumulated through successive wars, and Prince-Bishop Clemens August ordered the castle demolished in 1750. On its site, he commissioned a Baroque pleasure and hunting palace with the palace church of the Annunciation. The project stopped after the Seven Years’ War began in 1756 and funds became insufficient. Only the western section of the palace was completed.
Administrative use and modern preservation
During the nineteenth century, the replacement palace housed the Liebenburg administrative office and district court. The administrative office was dissolved in 1885, while the district court remained until it moved to Salzgitter in 1959. Since 1974, the palace has been the private residence and workplace of Gerd Winner, a German artist associated particularly with painting and graphic art.
Extensive rehabilitation of the surviving castle remains began in the 1990s and continued thereafter. The work included partial restoration of defensive towers and sections of the enclosing wall, as well as the rediscovery of the underground passage in 2005.
Remains
Burg Liebenburg occupied an elevated spur on the eastern slope of an offshoot of the Salzgitter Hills. The medieval castle originally had seven towers and was regarded as one of the strongest castles in the Harz foreland. Parts of the outer bailey survive, including three tower remains and sections of the curtain wall, the defensive enclosure joining the towers.
Surviving defensive towers
Hausmannsturm
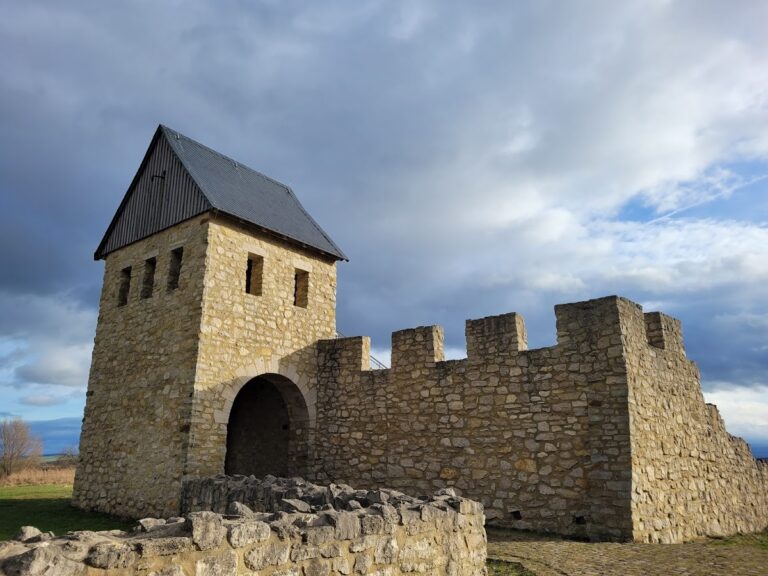
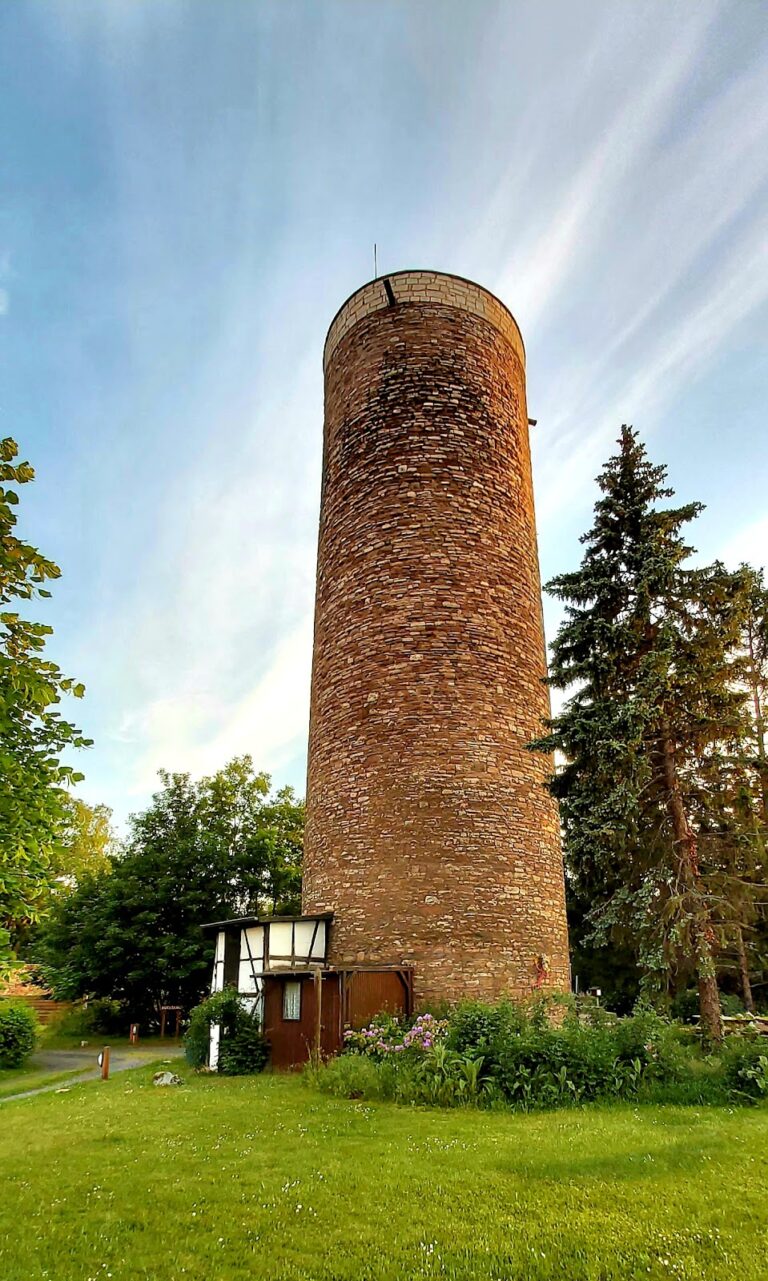
The Hausmannsturm was added outside the earlier castle at the end of the fifteenth century. It stood on an artificial mound enclosed by a rampart and served as a bergfried, the principal defensive tower of a medieval German castle, as well as a watchtower. Its walls are several metres thick and contain numerous loopholes set within wall niches. From this position, the tower could monitor and protect against attacks approaching along the hill ridge, an area that could not be seen from the main castle.
The tower deteriorated and remained closed for a long period from the 1970s. In 1991, a local association devoted to saving historic monuments donated an internal spiral staircase. Weather-damaged masonry was repaired in 2005, and the Hausmannsturm now serves as a viewing tower.
Flankierungsturm
The Flankierungsturm stands on the eastern side of the curtain wall as a prominent defensive tower. It is dated to 1290, making it part of the early medieval defensive arrangement associated with the castle. A comprehensive renovation in 2003 added a modern flat roof, and the tower was subsequently adapted for events.
Schulmeisterturm and Wachtmeisterturm
The Schulmeisterturm was formerly a defensive tower in the curtain wall, but only its base survives. Partial restoration in 2002 adapted the base as a viewing platform overlooking the surrounding settlements. The site inventory also identifies a Wachtmeisterturm among the castle’s components.
Walls and underground passage
Curtain wall
Sections of the formerly substantial curtain wall survive around the castle remains. Parts of the wall were restored in 2005, preserving portions of the defensive enclosure and its relationship to the remaining towers.
Underground passage
Excavation during the rehabilitation work exposed an underground passage leading out from the castle. It is approximately 2.2 metres high and 0.7 metres wide. A blocked branch probably led north toward the externally positioned Hausmannsturm and may have supplied its garrison.
Later palace complex
Baroque residence
The palace that replaced the medieval castle was planned as a Baroque pleasure and hunting residence. Its western section was completed, while the remainder remained unfinished after the project was halted in the eighteenth century. The surviving palace therefore represents only part of the intended replacement complex.
Palace church of the Annunciation
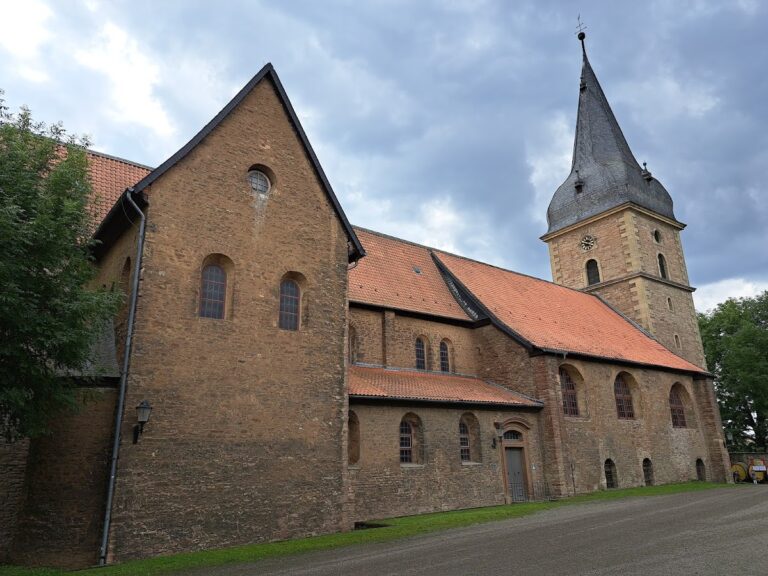
The palace church of the Annunciation forms part of the later palace complex commissioned by Prince-Bishop Clemens August. It belongs to the same replacement project that followed the demolition of the medieval castle in 1750.