Kloster Ilbenstadt: A Former Premonstratensian Double Monastery in Germany


Site at a Glance
- Rating
- 4.7
- Popularity
- Low
- Country
- Germany
- Primary era
- Early Modern
- External website
- Open
- Eras represented
- Medieval, Early Modern
- Civilizations
- Holy Roman Empire
- Site type
- Religious
- Remains
- Monastery
On this page12 sections
History
Kloster Ilbenstadt is a former Premonstratensian collegiate monastery in Ilbenstadt, Germany, founded by the Premonstratensians in 1122 in the Romanesque period. The foundation consisted of a men’s monastery at Ober-Ilbenstadt and a women’s monastery at Nieder-Ilbenstadt, making it a double monastery, a religious complex containing separate male and female communities. Its church and institutions shaped Catholic religious life in the Wetterau for centuries.
Foundation and medieval development
In 1122, the brothers Gottfried and Otto of Cappenberg donated their possessions, including Ilbenstadt, to the Premonstratensian Order. They made the gift as penance for the destruction of St. Paul’s Cathedral in Münster after meeting Norbert of Xanten, the founder of the order, and intended to enter the community themselves. Construction of the basilica and monastery began that year, with the first canons arriving from Prémontré, the order’s founding house. The basilica was consecrated in 1159.
Gottfried died at Ilbenstadt in 1127 and was first buried in the parish church. His remains were transferred to the basilica in 1149. The foundation was headed by provosts until its later elevation to an abbey. Among its recorded leaders were Georg Conradi of Heldenbergen, who served from 1611 to 1635, and Georg Laurentii, who became the first abbot in 1657 after previously serving as provost.
Independence and Catholic continuity
For a prolonged period, the monastery disputed its position with the Burgraviate of Friedberg. Support from the Electorate of Mainz helped Ilbenstadt maintain its independence from that authority. After the Reformation, the monastery remained a Catholic enclave in the Wetterau and continued to exercise regional influence through pastoral work, the religious ministry carried out among local communities.
War and elevation to an abbey
Ilbenstadt suffered heavily during the Thirty Years’ War, the European conflict of 1618 to 1648 that brought military occupation and requisitioning to many German territories. Mansfeld’s troops plundered and desecrated the monastery and church in 1622. Swedish forces then occupied the complex for several years, and King Gustavus Adolphus granted it to Colonel von Wartenberg.
Imperial troops arrived in 1635. Although they were presented as liberators, they treated the monastery even more severely. They tortured Provost Georg Conradi, who died from the consequences. Recovery from this wartime devastation led to the institution’s elevation from a provostship, a religious foundation headed by a provost, to an abbey in 1657. During the following decades, much of the monastery complex was rebuilt with new Baroque structures.
Secularization and changing ownership
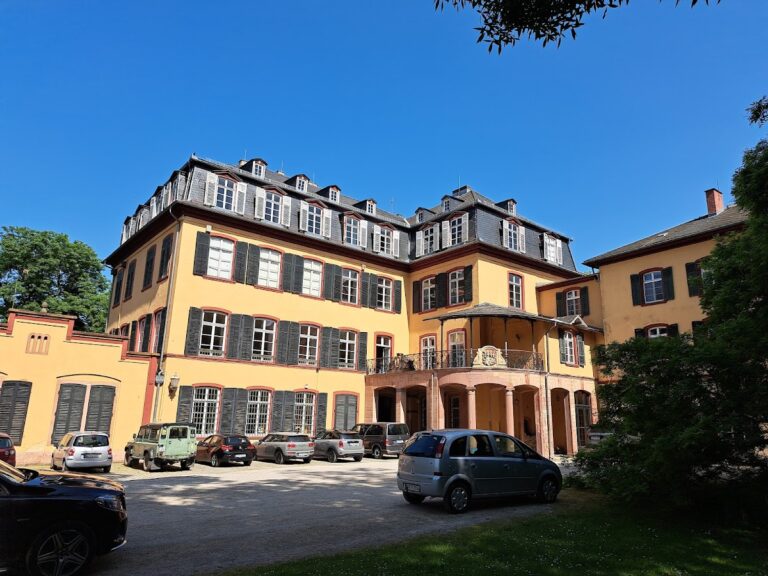
The abbey was dissolved in 1803 during secularization, the early nineteenth-century transfer of church property to secular owners during the reorganization of German territories. The Counts of Altleiningen-Westerburg received the monastery and its estates as compensation for possessions on the left bank of the Rhine. The former abbey church became a parish church, while the prelature, the residence and administrative building of the prelate or abbot, was converted into a palace.
In 1819, part of the east wing, the north cloister, and the old parish church were demolished. Karl Count Leiningen-Westerburg was born in the former prelature that year. He later became a general in the Hungarian Revolution of 1848 to 1849 and was one of the thirteen Martyrs of Arad, Hungarian military leaders executed in Arad in 1849 after the revolution’s defeat. A commemorative plaque was attached to the building in 1999.
Twentieth-century religious and social uses
In 1921, the counts sold the entire property to the People’s State of Hesse, which established a state domain there. Benedictines from Kornelimünster moved into leased convent buildings in 1923 and established a school and novitiate, an institution where prospective members of a religious order received training before entering it formally. Nazi authorities expelled the monks in 1939, when the Reich Labour Service also took over the complex. The monastery was formally dissolved in 1951. The Diocese of Mainz had leased the buildings from 1946 and purchased them outright in 1958.
During the 1950s, the complex housed the St. Gottfried educational home, operated by nuns under the name Caritaswerk St. Gottfried. A fire completely destroyed the home in 1963. It reopened in 1968 after an investment of four million Deutsche Mark and housed about 100 girls in six groups.
Severe criticism during the residential-care campaigns of the 1970s led to the institution being placed under secular direction by Theo Wollweber and reorganized as a children’s and youth home. Its client-centered educational and therapeutic approach became internationally known, but church leadership closed the institution in 1976 despite broad professional protests and dissolved it completely in 1979. A successor, the Reichelsheim Social-Pedagogical Youth Residential Group, housed about a dozen of the young people under former staff members. The remaining residents were distributed throughout Germany by the authorities, and the residential group moved to Wölfersheim in 1985.
Haus St. Gottfried served from 1980 to 2020 as a diocesan youth and education center, conference venue, and family education center. Renovation from 2005 to 2008 placed particular emphasis on accommodating music groups, choirs, and singing societies. The Diocese of Mainz closed the facility for economic reasons in autumn 2020, and the city of Niddatal purchased it in January 2023.
The basilica’s ecclesiastical status
The former abbey church is dedicated to Mary and Saints Peter and Paul. On 23 February 1929, Pope Pius XI elevated it to a minor basilica through the apostolic letter Monasterii Sancti Benedicti. A minor basilica is a church granted a special papal status because of its religious, historical, or devotional importance. The church is popularly known as the “Wetterau Cathedral,” although it is not the seat of a bishop.
Remains
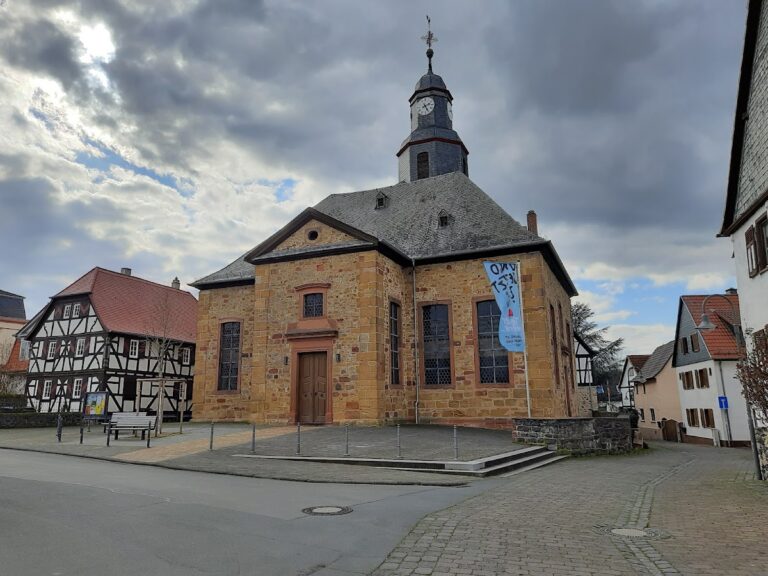
The surviving complex combines a flat-roofed Romanesque basilica with Baroque convent buildings, the former prelature, and a monumental southern gate. The convent buildings once enclosed the cloister completely on the south side of the church. After the 1819 demolition, the remaining structures formed an L-shaped courtyard.
The basilica
The basilica was begun in 1122 and consecrated in 1159. Its Romanesque architecture uses the massive masonry, rounded arches, and heavy forms associated with the medieval style. Between 1487 and 1502, the original wooden ceilings were replaced with Gothic rib vaults. After the vaulting was installed, the nave walls leaned outward from their vertical alignment around 1500.
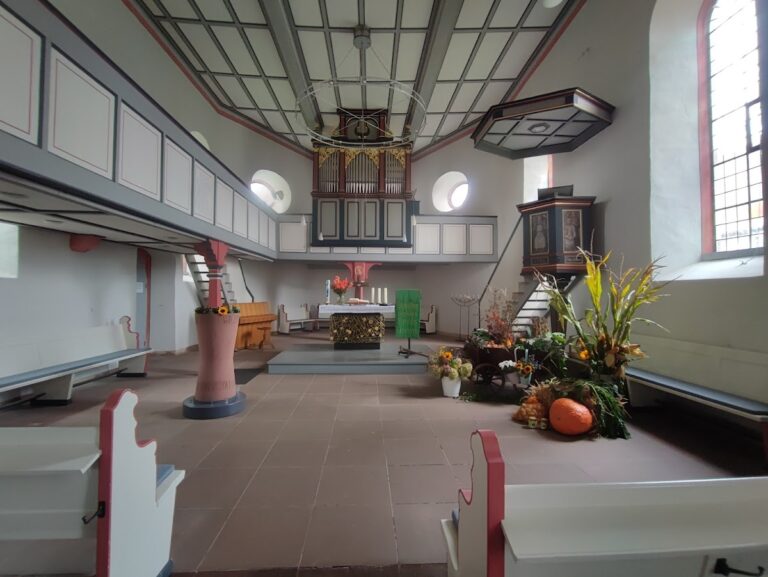
The church received a major Baroque refitting between 1681 and 1699, when Johann Wolfgang Frölicher created sculptures, altars, and the pulpit. In the eighteenth century, Abbot Jakob Münch commissioned Franz Vossbach to build the organ loft and organ case between 1732 and 1734. The Mainz organ builder Johann Onimus constructed the organ itself during the same period. An inscription on the case praises the Lord with strings, shawms, and well-sounding harps.
The organ
After secularization, the organ fell into neglect, came to be regarded as unfashionable, and was threatened with demolition. Julius Hembus of Kronberg made it playable again in 1930. A fundamental renovation followed in 1970, based on contemporary ideas about organ sound. From 2018 to 2020, Förster & Nicolaus Orgelbau of Lich restored and reconstructed the instrument toward its original Baroque condition. The extension of the pedal by one octave was retained. The organ now has 30 stops, or sets of pipes with different tonal qualities, distributed across two manuals and a pedal.
Bells and towers
The basilica contains seven bells. The four largest bronze bells hang in the north tower and form the main peal. Bronze bells five and six hang in the south tower in an oak frame dating from 1709. The smallest bell is made of cast steel and formerly served as the clock-striking bell. It hangs in the roof turret in a historic frame dating from 1614, designed to hold up to three bells, and has been ringable again since 1999.
Convent buildings and gate
The surviving convent buildings are restrained Baroque structures dating from 1709 to 1716. Each building has a portal on its central axis, topped by a broken segmental pediment. Their designs are attributed to Abraham Spohrer. The former prelature forms part of the surviving complex and served as a palace after secularization. The plaque commemorating Karl Leiningen-Westerburg is attached to this building.
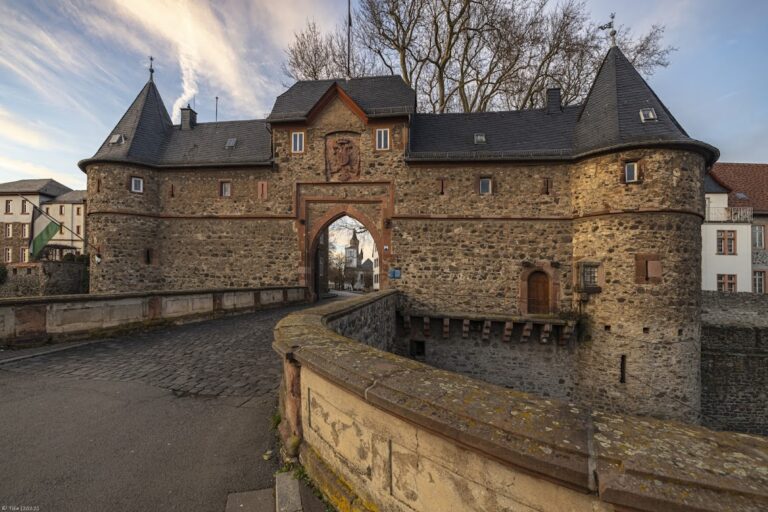
The southern gate, commonly called the Upper Gate or Gottfried’s Arch, is a two-storey building dating from 1721. It has a mansard roof, a side stairwell, and rich exterior architectural decoration. Its upper storey contains a banqueting hall with a stucco ceiling, preserving one of the complex’s notable Baroque interior spaces.