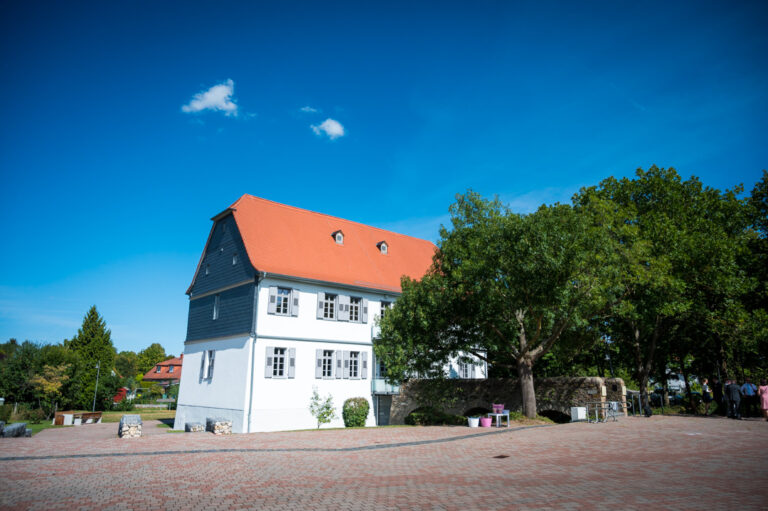
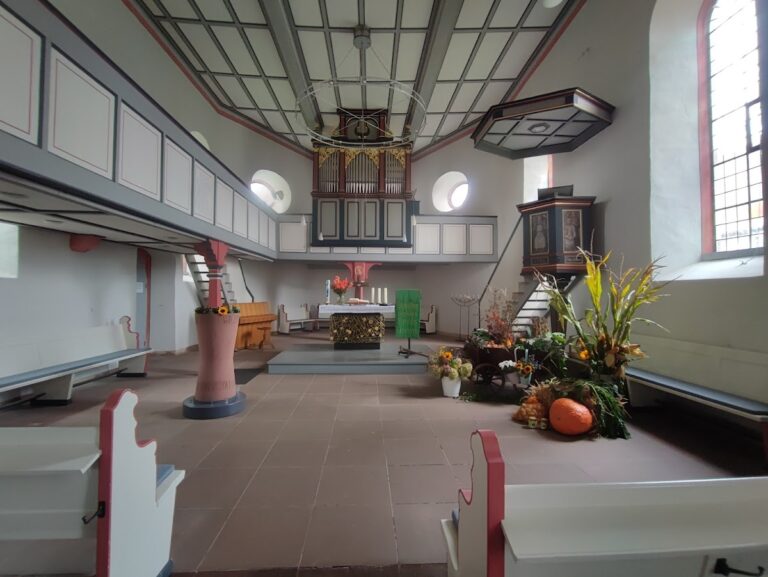
Schloss Assenheim: A Counts’ Palace in Niddatal, Germany


Site at a Glance
- Rating
- 4.2
- Popularity
- Very Low
- Country
- Germany
- Primary era
- Early Modern
- External website
- Open
- Eras represented
- Medieval, Early Modern, Modern
- Civilizations
- Holy Roman Empire
- Site type
- Domestic
- Remains
- Palace
On this page12 sections
History
Schloss Assenheim is a palace complex in Niddatal-Assenheim, Germany, developed from a medieval water castle associated with the Lords of Münzenberg and now owned and inhabited by the Counts of Solms-Rödelheim and Assenheim. The castle probably took shape between 1170 and 1184, while the present residence emerged through successive rebuilding from the sixteenth to the nineteenth century.
The Münzenberg Castle
Assenheim occupied a strategically favorable position at a bend in the Nidda River, near the mouth of the Wetter. After the Counts of Nürings died out, the area passed in 1170 and 1171 to the Lords of Hagen-Münzenberg, a medieval noble family whose territorial power centered on the Wetterau. They strengthened their expanding control by establishing castles. Erchiboldus de Assenheim appears in 1184 as a Münzenberg castleman, making construction under Kuno I of Münzenberg during the preceding years probable.
During the Staufer period, the era when the Hohenstaufen dynasty provided several kings and emperors of the Holy Roman Empire, numerous local ministerials served at Assenheim. These were service nobles who carried out administrative, military, or court duties for a territorial lord. Their presence reflects the castle’s place within the Münzenberg administration and the wider network of authority that supported it.
Division and Rebuilding
When the Lords of Hagen-Münzenberg died out in 1255, their inheritance was divided. The Falkensteins received five-sixths of the estate, while the Lords of Hanau obtained one-sixth, a share that later increased to one-third. Assenheim received town privileges in 1277, and a town wall was probably constructed shortly before that date.
The settlement was probably affected by the Falkenstein Feud of 1364 to 1366, a conflict between Ulrich III of Hanau, the Landvogt of the Wetterau, and Philipp the Elder of Falkenstein. A Landvogt was a high-ranking territorial official exercising delegated authority over a district. The castle was later renewed. After the Falkensteins died out in 1418, their share was divided between Anna of Sayn and Dieter of Isenburg-Büdingen.
Disputes over ownership led to a division of the castle grounds in 1443. The Isenburg family built a castle building in the southwest. It was demolished at the end of the sixteenth century and replaced by an Isenburg administrative building, which had itself disappeared after 1910. In 1446, the share held by the counts of Sayn passed as a pledge to Frank “the Rich” of Cronberg. His grandson, Kuno of Solms-Lich, inherited Assenheim together with Rödelheim Castle in 1461.
The Solms Residence
The Counts of Solms built a new palace near the Nidda, north of the medieval castle, in 1574 and 1575. It served as a residence, and Assenheim became their permanent home in 1722. Friedrich of Solms-Rödelheim founded the County of Solms-Rödelheim in 1607, and his descendants have remained the owners of Schloss Assenheim.
The medieval structures were gradually removed as the residence developed. The medieval tower and ring wall were demolished apart from a few remnants in 1750 and 1779. Some of the stones were reused in churches at Assenheim and Bruchenbrücken. The Landgrave of Hesse-Kassel, who had inherited the former Hanau counts’ possessions after their line ended in 1736, ordered the demolition of the last medieval structures belonging to the Hanau share. Around this period, that share appears to have passed to Solms-Rödelheim.
In 1786, Count Johann Karl Ernst commissioned the Frankfurt architect Georg Friedrich Mack to remodel the residence as a contemporary three-winged palace. Only part of the scheme was completed. Two bays of the proposed central section were built between 1788 and 1790. The Amalienhof, constructed across the Nidda in 1794, provided a widow’s residence for Countess Amalie, the wife of Karl of Solms-Rödelheim.
Nineteenth- and Twentieth-Century Uses
After the Napoleonic period, Assenheim became part of the Grand Duchy of Hesse. The counts retained mediatized privileges, meaning that although they had lost direct territorial independence, they kept certain rights under the larger state. These included jurisdiction over their own territory. The mediatized administrative office of Assenheim continued until 1821.
Count Maximilian of Solms-Rödelheim acquired the Isenburg share of the palace in 1851. He demolished several older buildings and commissioned a Neo-Gothic archive building within the remaining castle walls. Between 1924 and 1932, Max Count of Solms established a meeting center for scholars at the palace.
From 1946 to 1951, the Evangelical Michaels Brotherhood rented Schloss Assenheim as its order house. Under Horst Schumann, it hosted clergy weeks and served as a place where different liturgical forms were developed and tested. A branch of the relief organization of the Evangelical Churches in Germany, led by Eugen Gerstenmaier, also operated there. In 1947, a research group led by Klaus Mehnert and others prepared the study Living Conditions in Germany 1947 at the palace. About 2,500 copies were printed, chiefly to inform readers in the United States about postwar Germany.
Remains
The surviving complex combines the two-winged form of the later palace with incorporated elements of the earlier residence, remnants of the medieval castle, landscaped grounds, and an associated estate yard. Its buildings and grounds preserve evidence of changes made when a medieval fortified residence was transformed into a noble palace and then adapted for later residential, archival, and scholarly uses.
Medieval Castle Remains
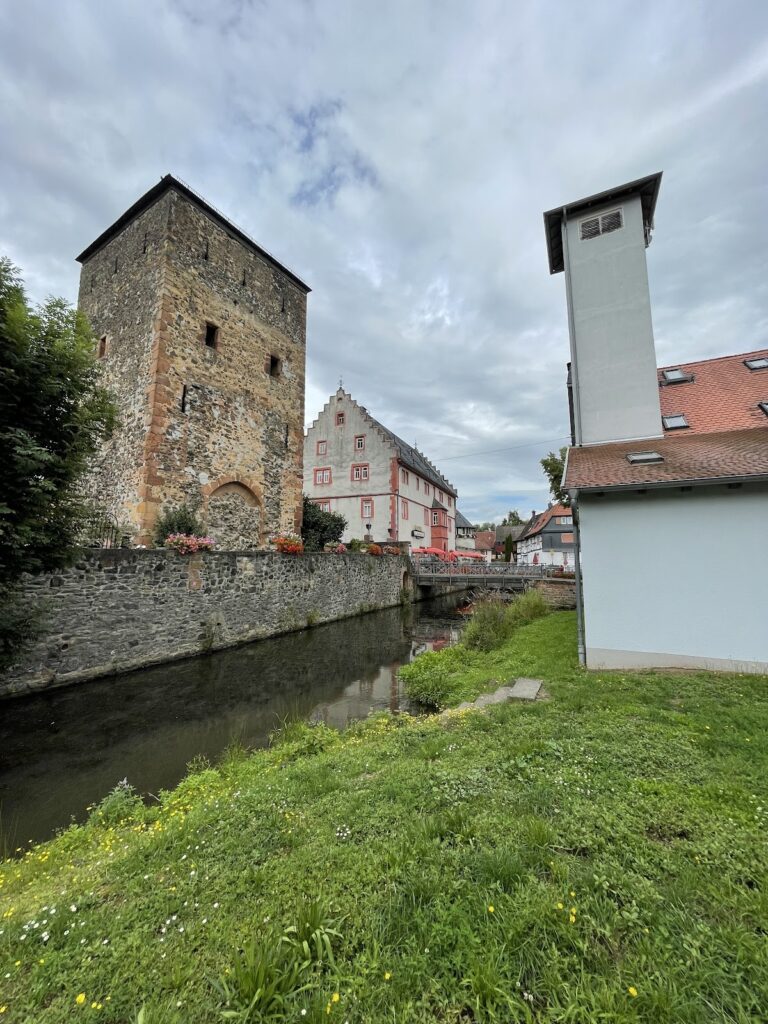
The medieval Münzenberg water castle was centered on a square residential tower measuring approximately 11.5 metres on each side. Its walls were about three metres thick, and the tower shaped Assenheim’s appearance for centuries. It was visible in numerous older views of the town before being demolished in 1779. A depiction by Matthäus Merian, a seventeenth-century engraver and publisher of topographical views, shows small corner structures called Wichhäuser, defensive projections placed at or near the corners of a fortification.
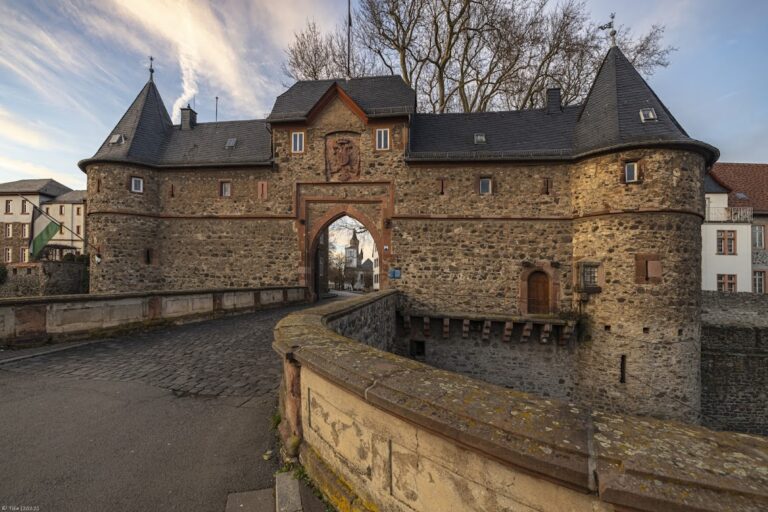
A roughly square ring wall enclosed the castle core. Small sections survive in the palace park. A well, enclosed or structurally finished during a later period, probably also belonged to the original castle. Together, these elements preserve the outline of the medieval defensive complex despite the removal of its principal tower and other structures.
Palace Buildings and Grounds
Main Palace
The main palace has two wings that retain the form of the earlier palace complex. Parts of the older exterior walls and two cellars are incorporated into the building. The central section planned in 1786 was only partly completed, with two bays constructed in 1788 to 1790. A three-flight staircase leads to them, and each landing is equally spacious on every floor. An arcaded porch was added before the ground-floor entrance in 1874. Much of the interior retains Louis-seize decoration, a late eighteenth-century style using restrained classical forms, symmetry, and antique-inspired ornament.
Collections and Paintings
Older furnishings came from Solms family possessions, while later acquisitions included material from the estate of the Frankfurt historian Benedict Jacob Römer-Büchner. This material included a collection of seal impressions. Paintings in the palace include eighteenth-century works by the Frankfurt landscape painter Christian Georg Schütz the Elder, Anton Wilhelm Tischbein, Januarius Zick, and Johann Friedrich Dryander, the court painter of Laubach.
Park and Magnolia
The grounds were probably laid out as an Anglo-Chinese garden in 1786, a landscape style combining irregular English scenery with motifs inspired by idealized Chinese gardens. Around 1850, the Frankfurt garden architect Franz Heinrich Siesmayer redesigned them as an English landscape garden, using naturalistic planting, irregular paths, open lawns, and composed views. A magnolia planted in front of the palace’s south facade in 1788, when the park was laid out, had reached approximately the height of four palace stories by 2026. It may be the oldest magnolia in Germany. A magnolia planted at Herrenhausen’s Berggarten in Hanover in 1794 is slightly younger.
Associated Estate Yard
The estate yard at Hauptstrasse 38 is known from the Middle Ages and later belonged jointly to Solms and Isenburg. Its surviving three-sided courtyard includes two eighteenth-century Baroque half-timbered houses. A stable building with a projecting central section, a pyramidal roof, and a clock tower probably dates from after 1876, adding a later agricultural building to the historic group.
Nearby sites