Burg Falkenstein: Twin Medieval and Renaissance Fortifications in Germany


Site at a Glance
- Rating
- 4.7
- Popularity
- Low
- Country
- Germany
- Primary era
- Early Modern
- Eras represented
- Medieval, Early Modern
- Civilizations
- Holy Roman Empire
- Site type
- Military
- Remains
- Castle
On this page14 sections
History
Burg Falkenstein is a pair of fortifications above the Danube near Beuron in Germany, comprising the older Unterfalkenstein and the early-modern Oberfalkenstein. Unterfalkenstein dates approximately to 1100–1150, while Oberfalkenstein was expanded between 1516 and 1545 in the Renaissance period. Together, the two castles reflect the changing military, residential, and representational needs of the site.
Medieval origins and divided ownership
Unterfalkenstein is considered the older fortification. Ceramic finds place its construction approximately between 1100 and 1150. The two castles may sometimes have formed a single built complex, but documentary evidence from the fourteenth and fifteenth centuries distinguishes them as Upper and Lower Castles. They could be sold independently and were at times in different states of repair.
In 1274, a knight named Cunradus Hasenbain of Falkenstein appears as a feudal vassal of the Counts of Veringen. A noble family adopted the Falkenstein name during the thirteenth century, and the castle belonged to the Counts of Lupfen at the beginning of the fourteenth century.
The Zimmern expansion
In 1516, Gottfried Werner von Zimmern acquired Falkenstein and several associated properties from Wolf von Bubenhofen for 4,800 guilders. These included Kreenhainstetten, Reinstetten, the present Reinfelder Hof, Weiler, and the mill at Neidingen. Unterfalkenstein was already described at that time as a deserted castle site.
Gottfried Werner began enlarging Falkenstein immediately. He ordered a tall tower above the castle chapel to be demolished because it swayed dangerously in strong winds, despite offering a view as far as Mengen. In 1525, he sold Falkenstein to his brother Johannes Werner, while the associated villages went to Sixt von Hausen for 400 guilders. Johannes Werner continued the expansion after 1528.
Under the Counts of Zimmern, Falkenstein became a Renaissance hunting and representational residence, meaning a noble home intended both for aristocratic leisure, especially hunting, and for public display of status. Its large windows and glass panes reflected changing residential expectations, while its defenses were adapted to the age of gunpowder artillery.
Glass production and later ownership
Workshops at Falkenstein produced glass for windows, beakers, jugs, and bottles, and the recipe used in the process was kept secret. Archaeological evidence has led to the castle being regarded as the only one in the Danube Valley where glass smelting has been demonstrated. A large crucible bearing traces of glass was found in 1978, and eleven pits for quartz sand were identified around the castle in 2010.
In 1575, Wilhelm von Zimmern established a game enclosure beside the Danube. The settlement of Thiergarten later developed from it. Falkenstein passed with the Zimmern possessions first to the Counts of Helfenstein-Gundelfingen and, after that family died out in 1627, to the Fürstenberg princely house. During the seventeenth century, the castle was described as uninhabitable.
Conservation and archaeological work
The ruins are privately owned by the Fürstenberg noble house. Heavy vegetation, collapsing masonry, and broken wall sections led to a major conservation program between 1977 and 1989. The Action for the Protection of Ruins in the Upper Danube worked with specialists from the Baden-Württemberg State Monument Office to secure and restore the remains. Excavations took place in 1978 and 1980, although only about one quarter of the ruin area had then been examined.
During the late 1970s, German and French soldiers cleared collapsed masonry from the courtyard of Oberfalkenstein. The work revealed a cistern cut into the rock, a constructed reservoir for collecting and storing water within the fortified complex. The protection association also built the present access road. The 1980 campaign examined rubble systematically for artefacts, and a brick floor was removed to allow excavation beneath it. The bricks may have come from the Zimmern brickworks at Thiergarten.
Renewed vegetation and damage to repaired masonry led to the protection association being reactivated in 2006. Broken masonry was repaired under the supervision of the Baden-Württemberg State Office for Monument Preservation, and explanatory signs were installed. In early summer 2007, the site was cleared and cleaned, while additional sections of the ruin were excavated. Finds from work carried out between 1977 and 1990 are supervised by the monument-preservation department of the Tübingen regional administration. Glass finds are held at the Central Archaeological Archive in Rastatt, part of the Archaeological State Museum of Baden-Württemberg. They were presented publicly in 2010 in the exhibition Falkenstein: History and Exhibits, the first such presentation of excavation finds from a former Danube Valley castle.
Remains
Setting and overall layout
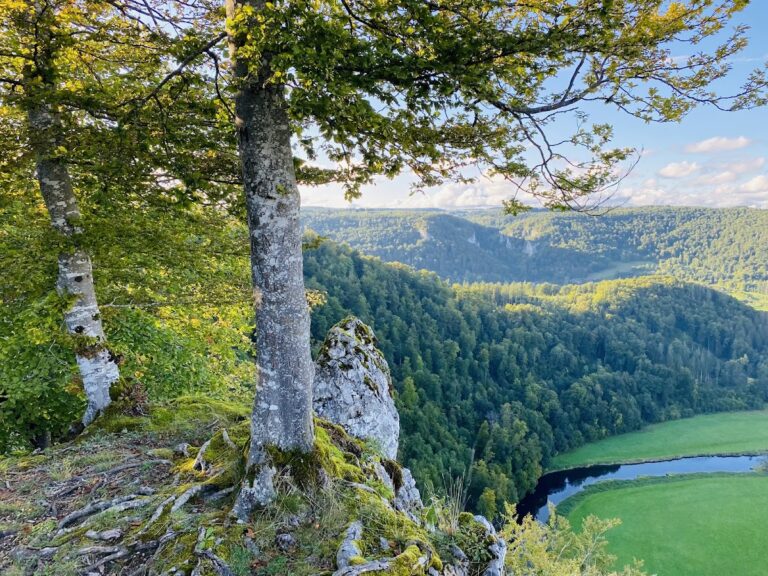
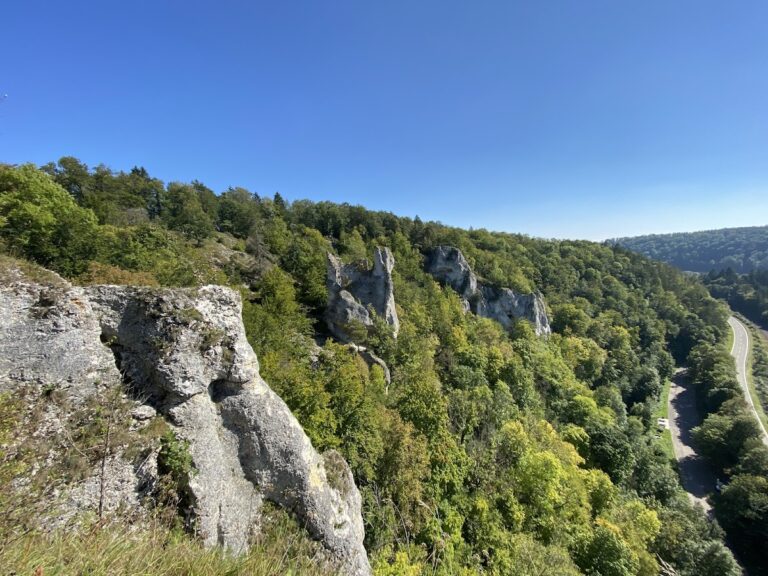
The fortifications occupy a rocky height above the Danube, where the river cuts through the Swabian Jura. They stand at about 743 metres above sea level and approximately 150 metres above the Neumühle between Neidingen and Thiergarten. Oberfalkenstein lies on the edge of a long rocky ridge that falls steeply southward toward the river. To its north, the ridge descends toward the Buttenloch, a side valley at about 670 metres above sea level. The valley follows a former course of the Danube from before the Ice Age, while the present river lies at about 591 metres above sea level.
The full extent of the complex has not yet been precisely established. At Oberfalkenstein, surviving outer boundaries on the south, east, and north sides, together with the castle ditch, enclose an area of approximately 5,000 square metres. A forework, an outer defensive structure placed before the main fortification, has also been identified. The southern outer bailey, an enclosed area outside the core castle, measured about 45 by 20 metres and was separated from the surrounding ground by an outer wall.
Unterfalkenstein
Fore-fortification and core castle
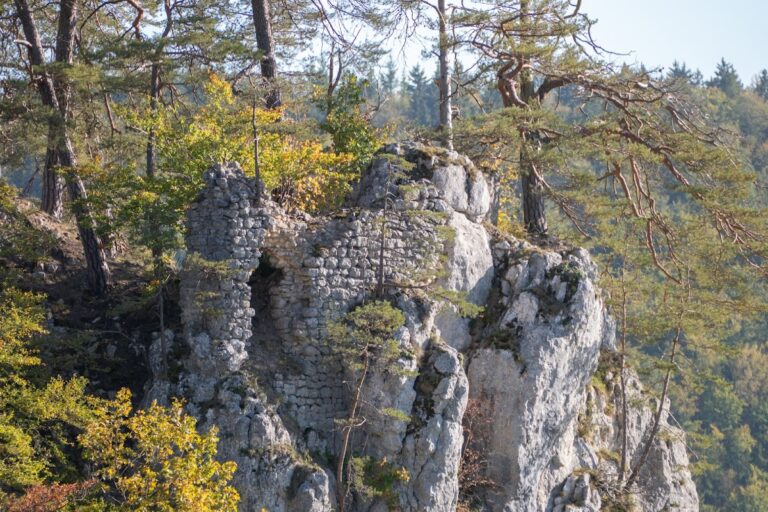
Unterfalkenstein stands roughly 50 metres west of Oberfalkenstein on a rocky spur above the Neumühle. It was built across two rocks, with a fore-fortification measuring 12 by 9 metres and a slightly larger core castle. A footbridge connected the two parts. Only a few wall remains survive, and entry to the ruin is prohibited.
Oberfalkenstein
Core castle and approach
The core castle occupied an almost 20-metre-high rock platform about 40 metres long. A stair ramp led up from the southern outer bailey. The side facing a possible attack from Thiergarten has more heavily worked masonry and was originally protected by a tower. The ramp ended approximately four metres before the south tower, where a drawbridge or lifting bridge may have linked the approach with the tower.
Towers and buildings
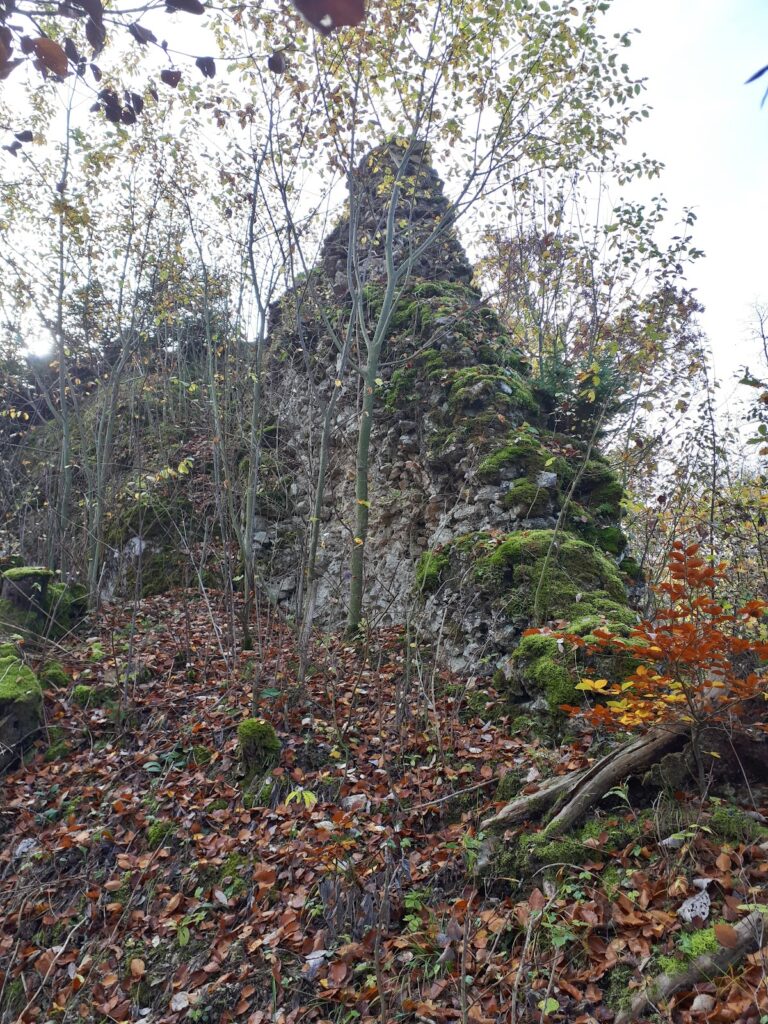
Oberfalkenstein had two towers on the southern side and another at the north. The northern tower had a projecting, bastion-like form and loopholes, narrow openings that allowed weapons to be used from within the masonry while reducing exposure to attackers. The quantity of cleared rubble, the size of the foundations, and two stairwells indicate that the core castle originally rose through several storeys. Some surviving walls and foundations cannot yet be assigned to particular former buildings.
During Gottfried Werner von Zimmern’s expansion, the rock beneath the walls was cut back flush with the masonry, producing a continuous junction between the natural rock and the castle walls. The complex included large Renaissance windows fitted with small bull’s-eye panes. The glass-marked crucible, quartz-sand pits, and fragments of glass vessels found around the ruin connect these architectural features with local glass production.
Chapel and Falkenstein Altar
The castle chapel was located within the palas, the principal residential and representative building of a castle. It contained the four-winged Falkenstein Altar, attributed to the unidentified sixteenth-century painter known as the Master of Meßkirch and thought to have been created around 1525. The Fürstenberg family later transferred the altarpiece to Donaueschingen. Five of its seven panels were acquired by the Würth Collection in 2013, while the other two had belonged to the Staatsgalerie Stuttgart since 1929. The panels are displayed together in the Johanniterkirche at Schwäbisch Hall, with the Stuttgart-owned panels on loan.
Excavated objects and surviving condition
Excavations around the ruin produced fragments of ceramic stove tiles, ceramic and glass vessels, fittings, projectiles, three stone sling balls, a finger ring, and the mouthpiece of a wind instrument made from a metal alloy. The secured core-castle remains of Oberfalkenstein are freely accessible. The route to Unterfalkenstein was once fitted with safety anchors, but it was later closed to climbers after most of the remaining masonry fell into the depths.