Bocholt Castle: A Medieval Family Seat and Fortified Estate in Germany
Site at a Glance
- Popularity
- Medium
- Country
- Germany
- Primary era
- Medieval
- Eras represented
- Medieval, Modern
- Civilizations
- Holy Roman Empire
- Site type
- Military
- Remains
- Castle
On this page8 sections
History
Bocholt Castle, also known as Haus Bocholt, is a former moated castle in Lobberich, within the town of Nettetal, Germany. Dated to the fourteenth century, it served as the ancestral seat of the Bocholtz family in the Guelders fiefdom, a duchy whose territory lay across parts of present-day Netherlands and Germany, and helped protect an old Roman road.
Medieval origins and expansion
A castle called Bocholtz appears in a document from 1096, but it is highly unlikely to have been this one. The other estates in that record were grouped in what is now Belgium, near a different Bocholt considered a more plausible match. Gerald de Bocholt is named in 1242, in a reference associated with the early history of the Bocholtz family, also known as Bucholtz. The family remained active across Europe for centuries.
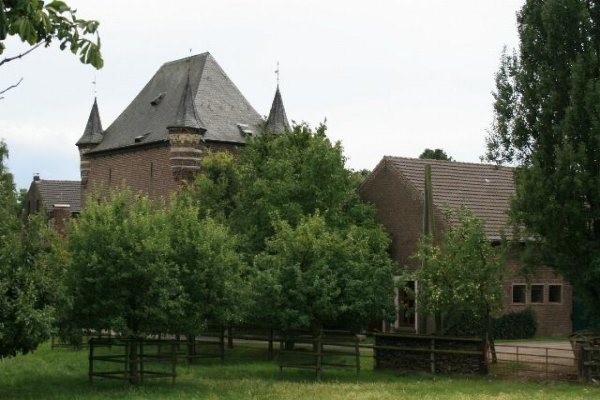
In 1358, the castle was enlarged into a fortress to strengthen its defenses. An outer bailey, an outlying part of a castle complex often containing additional buildings or yards, and a farm complex were added in 1450.
Transfer and later history
In 1748, Margereta von Bocholtz’s marriage transferred the castle to Count Mirbach zu Harff. He leased it to Wilhelm and Kaspar Hauß, who were commoners. The main castle was probably destroyed during the Seven Years’ War, a major eighteenth-century conflict involving European powers and their overseas empires, which lasted from 1756 to 1763.
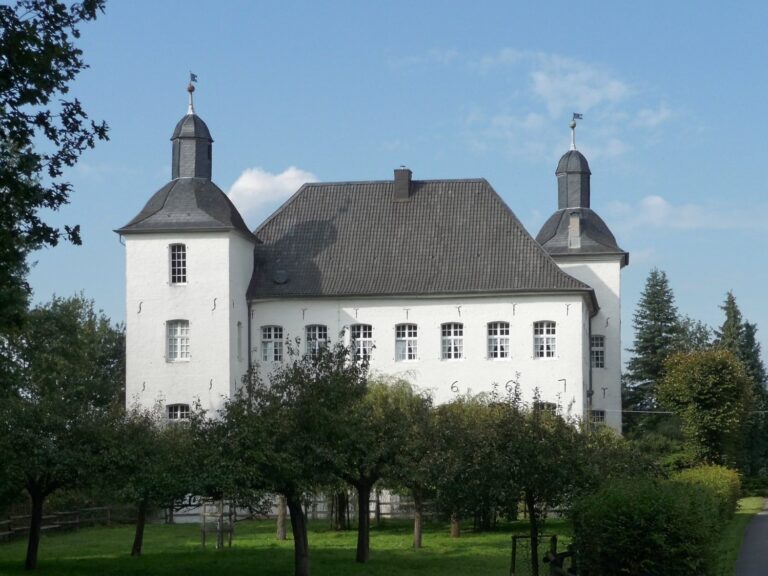
The Kaiserturm collapsed in 1905. From 2000 to 2003, owner Walter Grieger arranged a major renovation of the outer bailey and farm complex, while Burg Bocholt Event GmbH preserved historic fabric. The site is now used as an event venue and residential building.
Remains
Castle enclosure
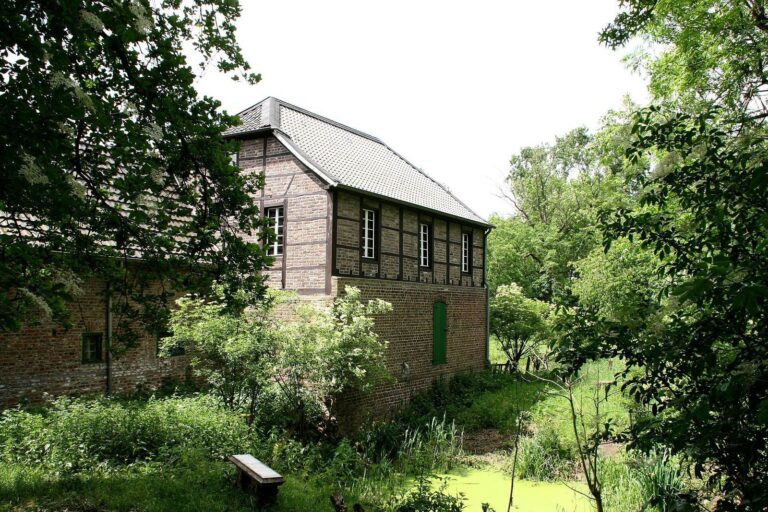
The castle occupies a bowl-shaped area about 200 metres long and 150 metres wide at the foot of the Süchtelner Heights. An embankment and two ditches enclose the site. The ditches remain fully preserved on the west and south sides, while the surviving embankment has a flattened top and steeply sloping sides. Brick, marlstone, and tuff, a rock formed from consolidated volcanic ash, are among the materials used in the complex.
Surviving structures
Kaiserturm and chapel
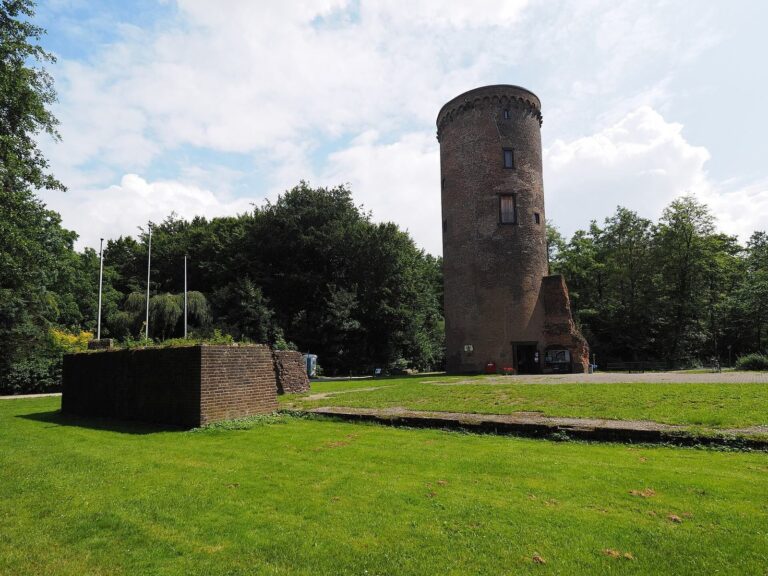
The Kaiserturm, the central feature of the old castle, was a square, four-storey brick tower built in the fourteenth century. Its sides measured 7.4 metres, its walls were 2 metres thick, and it stood 21.5 metres high, with access to a vaulted cellar. Today, a remnant of its wall survives. The first floor held the castle chapel; the upper storeys had large round-arched window openings, and the tower was topped by a battlement with four raised sections, or merlons, on each side.
The chapel’s surviving ceiling is a cross vault, formed by intersecting vaulted sections. Its brick vault sections lie between diagonal ribs of Niedermendig tuff. The ribs have a hollowed, concave profile, and the vault has a round central keystone.
Gatehouse
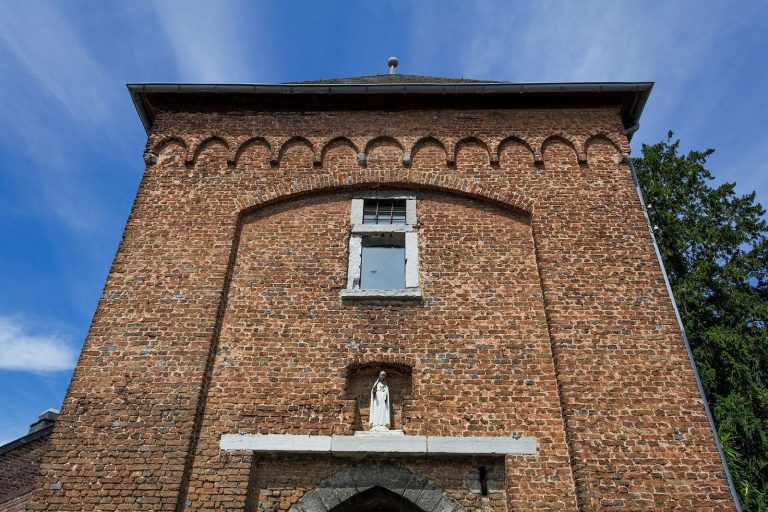
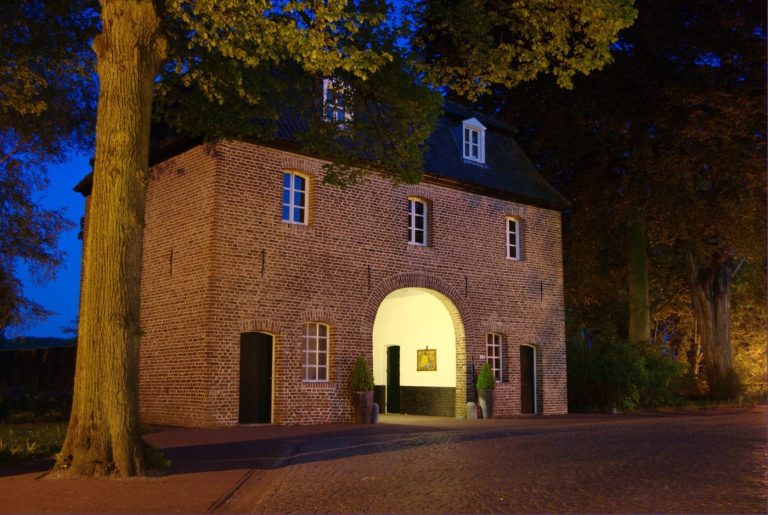
The fifteenth-century gatehouse is a rectangular, two-storey building with small corner towers, a stair turret, and a hipped roof. Its brick and marlstone blocks are arranged in bands, and modern farm buildings are built into its gable ends. The ground floor contains a cross vault about six metres high.