Clörather Mühle: A Historic Watermill in Viersen, Germany
Site at a Glance
- Popularity
- Very Low
- Country
- Germany
- Primary era
- Early Modern
- Eras represented
- Medieval, Early Modern, Modern
- Civilizations
- Electorate of Cologne, Holy Roman Empire, Kingdom of Prussia
- Site type
- Economic
- Remains
- Watermill
On this page11 sections
History
Clörather Mühle is a historic grain watermill in Clörath, within Viersen, Germany. It is first mentioned in 1386, when it belonged to Haus Clörath, a fortified border house of Electoral Cologne.
House Clörath and the border landscape
Haus Clörath was first recorded in 1230. Electoral Cologne was the territory governed by the archbishop-electors of Cologne. The Niers formed a boundary between it, on the river’s right bank, and Viersen on the left. Viersen was then an exclave of the Duchy of Guelders, meaning a part of a territory separated from its main area by other lands.
About 500 metres west of the mill, Süchteln, then part of the Duchy of Jülich, bordered Viersen to the north. This brought three territories close together. A boundary stone was set up nearby in the 18th century to mark the border between Electoral Cologne and Jülich. Changes in the Niers’ course further complicated the local boundaries.
Changes in use and protection
The Niers supplied the grain mill and a second, oil mill for centuries. Haus Clörath was probably destroyed around 1794 during the French occupation and revolutionary upheaval, while the mill and farm buildings remained. The river’s westward diversion around 1930 cut off the mill’s water supply and brought its operation to an end.
Viersen added the complex to its monument list in 1985. Its protected status recognizes its value for local, settlement and architectural history, as well as the evidence its surviving machinery offers about earlier work and production.
Remains
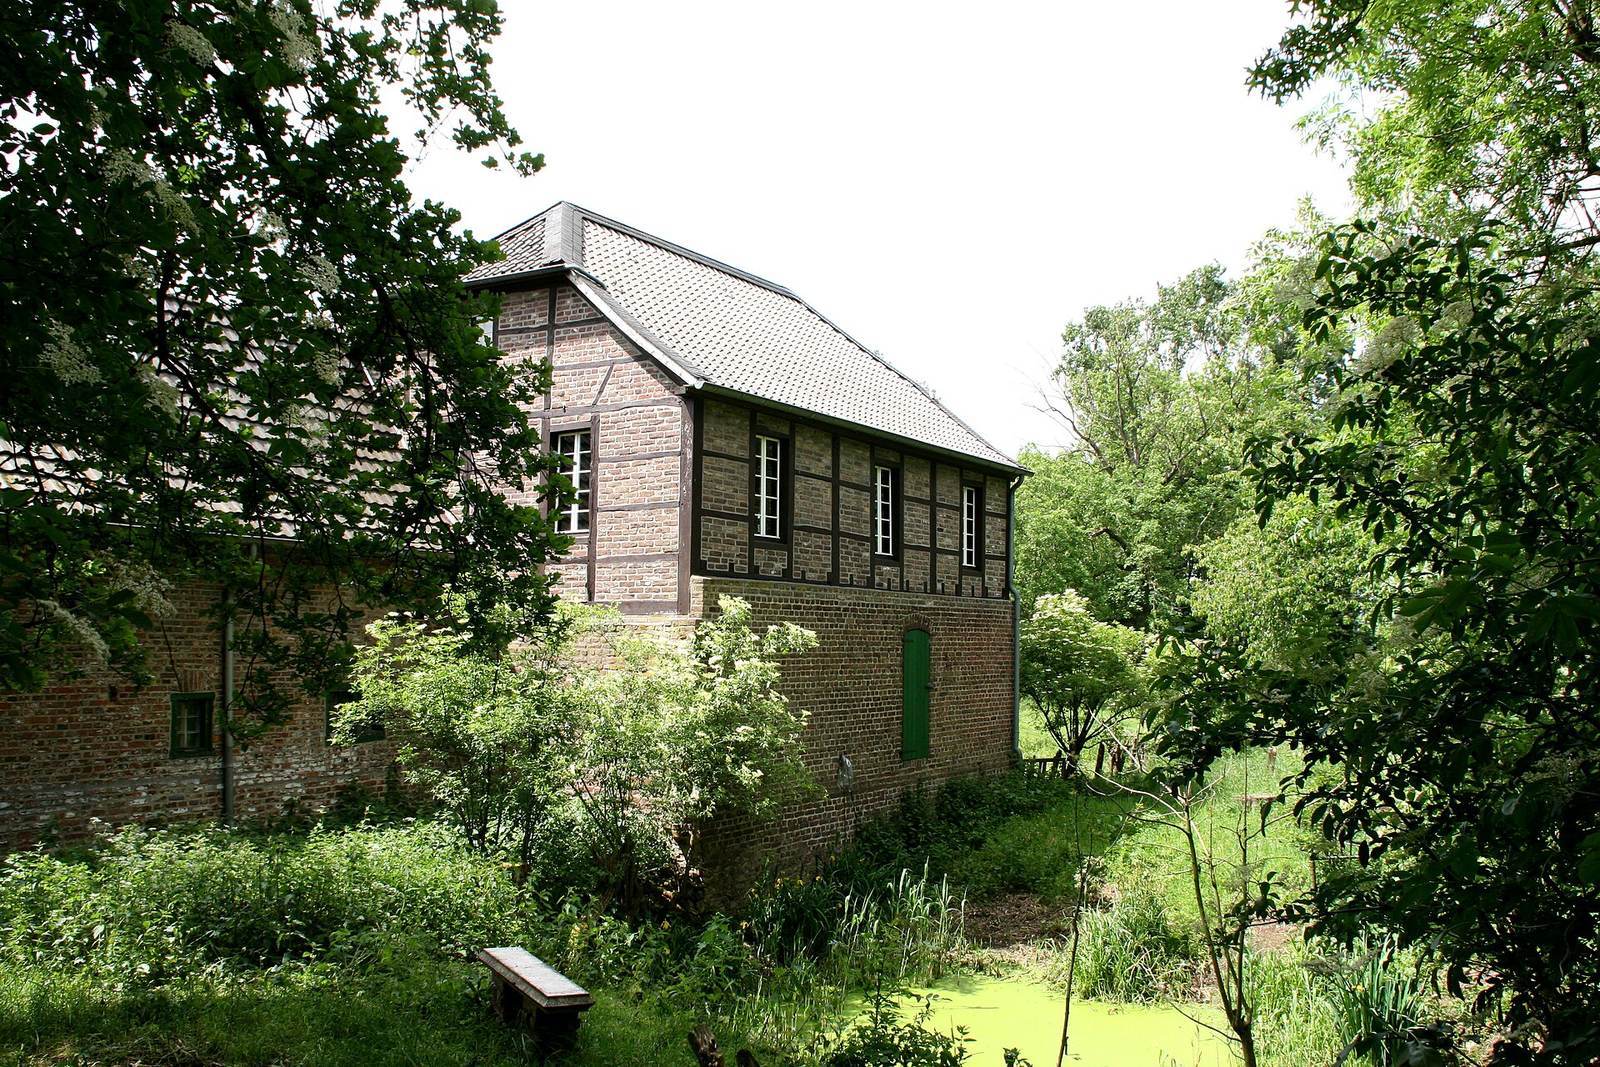
The complex is an open farmstead with four wings, standing on the former course of the Niers at about 35 metres above sea level. Its surviving mill and farm buildings date from between 1650 and 1837 and combine timber framing, brick facing and roughcast finishes.
The mill and its equipment
Mill building
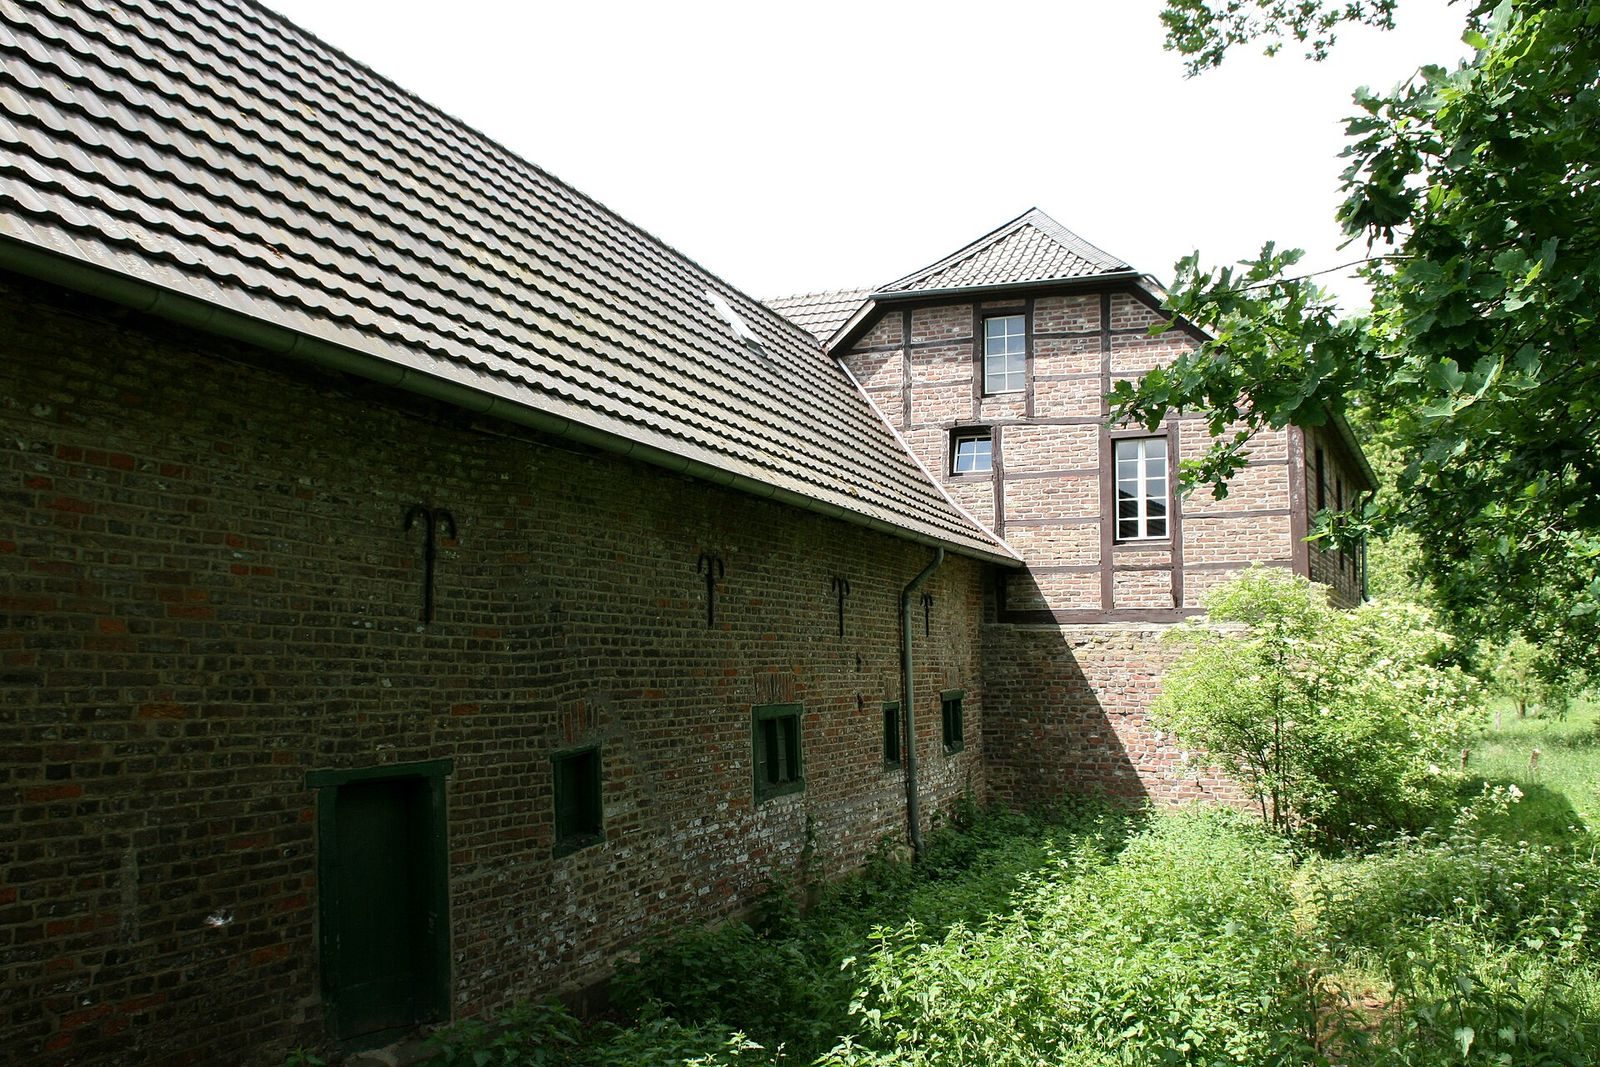
The original mill is a two-storey timber-framed building beneath a half-hipped roof, whose sloping end sections stop above the eaves. Beside it stands a one-storey, brick-faced wing with wooden surrounds and anchor plates, metal plates that secure structural ties. The courtyard was accessed through this wing’s gable.
Machinery
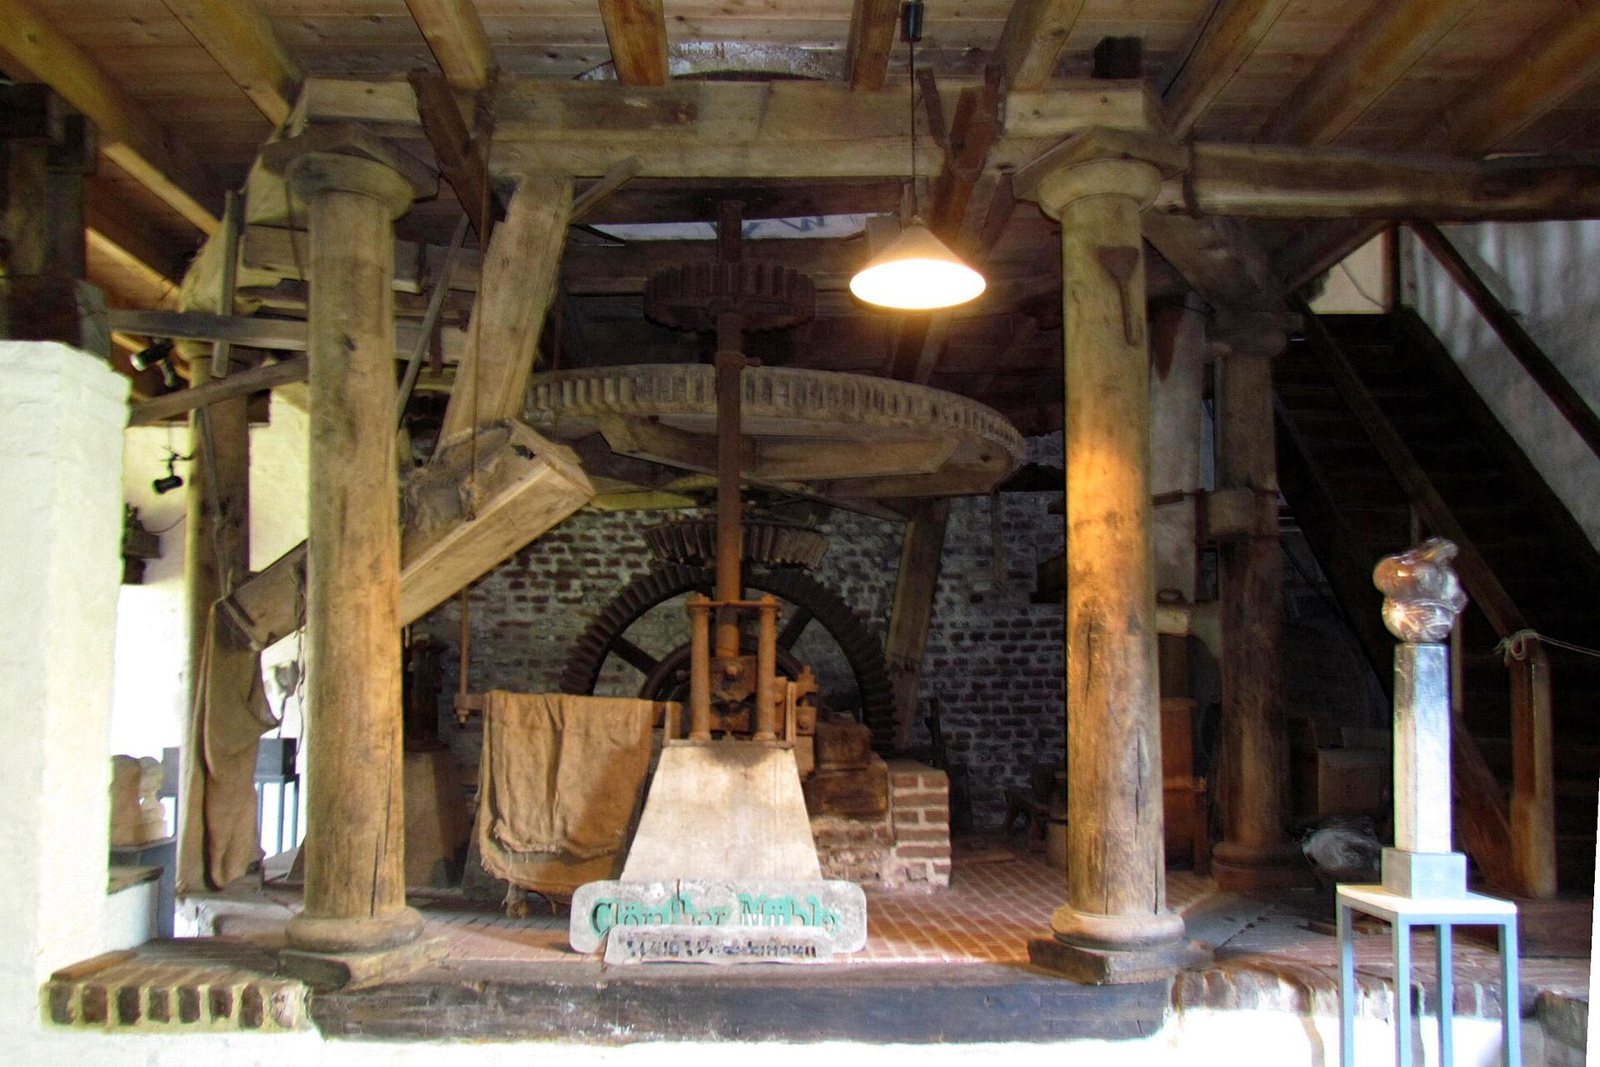
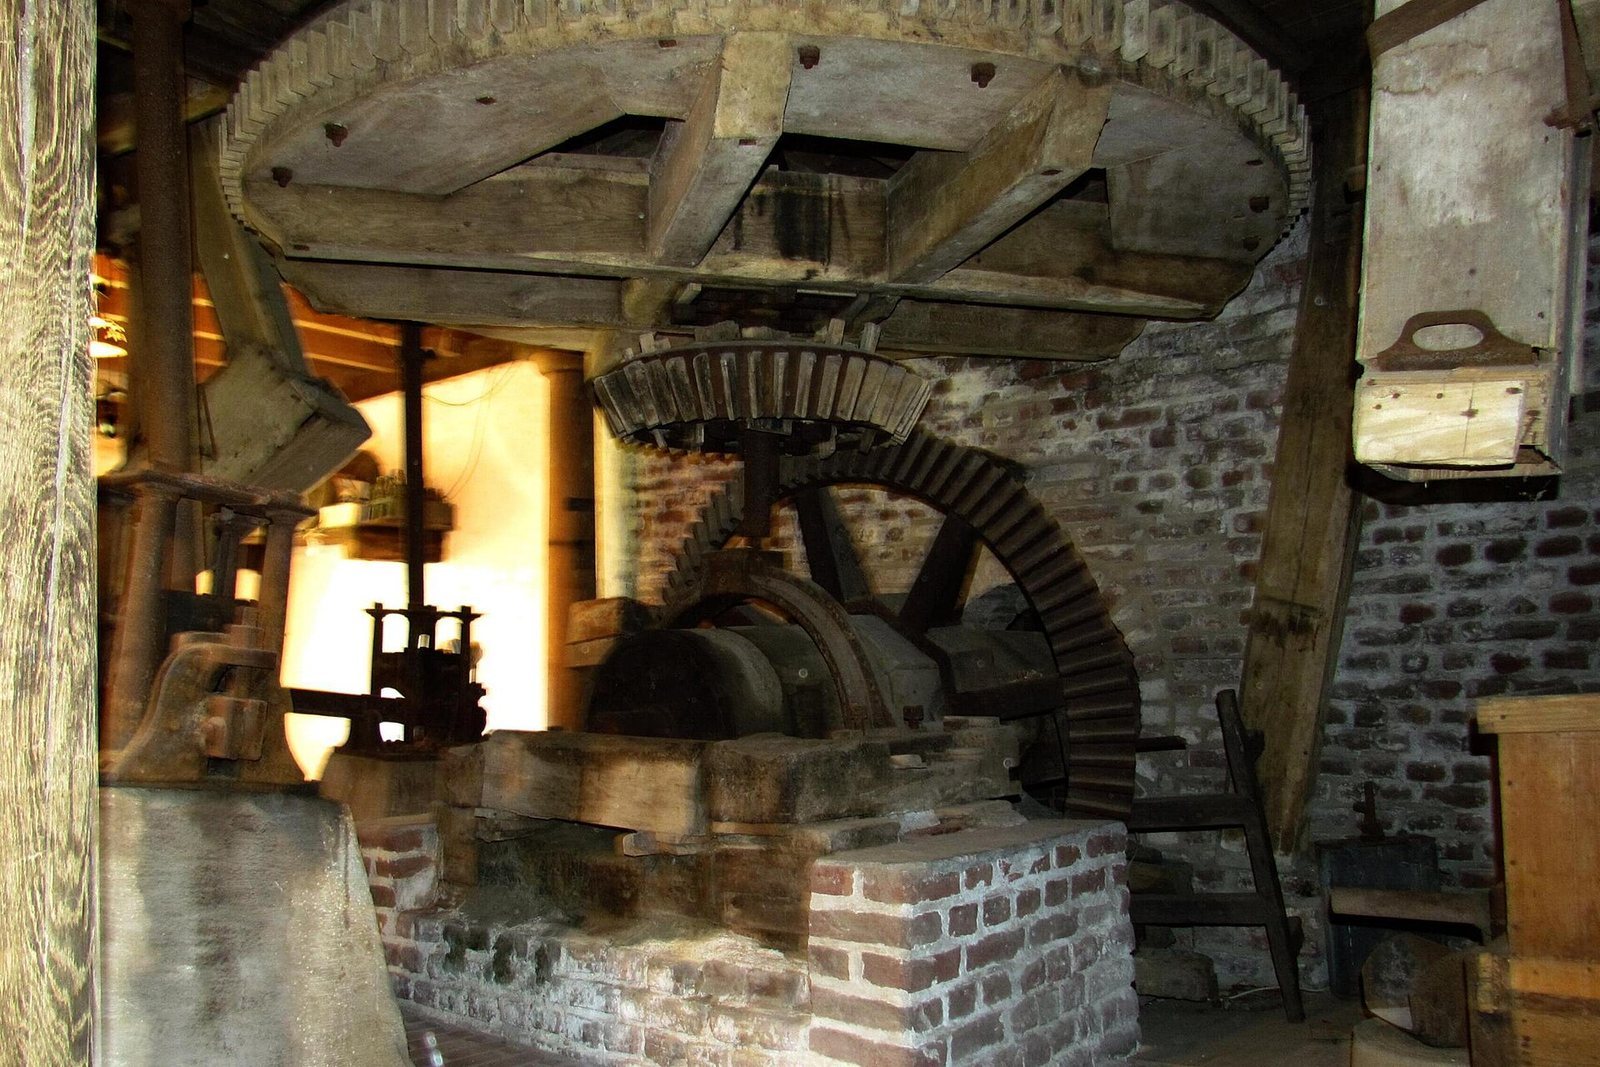
Large parts of the machinery remain inside. The grain mill had a single grinding mechanism driven by an undershot waterwheel, a wheel turned by water flowing beneath it.
Residential and farm buildings
Dwelling and former stable
A one-storey, roughcast residential building stands at a right angle to the mill. On the southwest side, a former stable has been converted to residential use.
Barn
The brick-faced barn on the southeast side was built around 1830. Part of its masonry was replaced after the Second World War.
Trace of Haus Clörath
A ruined wall in the meadows behind the farmstead is the surviving trace of Haus Clörath.