Brüggen Castle: A Jülich Frontier Water Castle in Germany


Site at a Glance
- Rating
- 4.4
- Popularity
- Medium
- Country
- Germany
- Primary era
- Medieval
- External website
- Open
- Eras represented
- Medieval, Early Modern
- Civilizations
- Holy Roman Empire
- Site type
- Military
- Remains
- Castle
On this page10 sections
History
Brüggen Castle is a medieval water castle in Germany, built by the Counts of Kessel between 1264 and 1284 to protect a trading centre and a ford across the Schwalm. It later became the most important castle in the northern part of the Duchy of Jülich, a medieval and early-modern territorial principality in the western Rhineland.
Counts of Kessel and the first castle
Brüggen developed where the trade routes from Venlo to Erkelenz and from Cologne to Roermond met. In 1279, financial difficulties led the Counts of Kessel to abandon their ancestral castle at Kessel on the Meuse. They transferred the administration of their eastern possessions to Brüggen, increasing the settlement’s political and economic importance.
The first castle probably arose between 1264 and 1284. Walram of Kessel granted it, together with its water mill, as a fief to Duke John I of Brabant in 1289. When the Counts of Kessel died out in 1305, the castle passed in 1306 as a Brabant fief to the Counts, later Dukes, of Jülich.
Jülich rebuilding and late-medieval conflicts
Around the middle of the fourteenth century, the Jülich rulers demolished the earlier buildings and replaced them with a brick castle surrounded by towers and defensive walls. Ownership changed during the following 150 years. From 1433, the Counts of Moers held Brüggen as security for a loan of 12,000 Rhenish guilders. The Counts of Wied later held it before the Jülich ducal house recovered the property in 1494.
In 1473, during Adolf of Egmond’s rebellion against his father Arnold, Duke Charles the Bold of Burgundy, who supported Arnold, captured and burned Brüggen Castle and the town. The castle had previously been regarded as impregnable. Gelderland soldiers plundered it again in 1474, after which it was rebuilt and enlarged.
The rebuilding added a third storey to buildings that had previously had two. An earthen rampart strengthened the northern side in 1474 and 1475. From about 1520, bastions, projecting fortifications intended to improve defence against artillery, and other works adapted the castle to gunpowder warfare. The expansion was probably carried out by a member of the Pasqualini family, Italian architects and military engineers active in early-modern fortification design.
Sixteenth-century residence and frontier fortress
The castle’s earlier chapel was first mentioned in 1467 and 1468. Probably during the sixteenth-century fortification programme, the eastern corner tower was demolished and replaced by a new castle chapel. Between 1561 and 1577, the palas, the principal residential and representational building of a medieval castle, was raised to its present height. It received larger windows and a substantial internal remodelling that created a residential floor for Duke William V.
The northern and western ramparts were also fitted with casemates, protected vaulted spaces within or behind fortifications. These works gave the castle a more strongly fortified character. Until the French occupation of Brüggen in 1794, it remained in Jülich possession and served as a territorial castle guarding the northern frontier of the Jülich lands.
Decline, private ownership, and restoration
During the Seven Years’ War, a major European conflict fought from 1756 to 1763, the castle and town were temporarily held in 1758 by Duke Ferdinand of Brunswick-Wolfenbüttel. In 1770, the rent-office building was remodelled under the direction of the ducal architect Klees. Parts of the ramparts, which had reached about 8 metres in height, were removed at the same time.
In 1801, the French government sold the property to Johann Ludwig Dortans, the last Jülich official. An auction transferred it in 1815 to Johann Heinrich Printzen, a wholesale merchant from Amern. Private owners subsequently demolished about 75 percent of the increasingly dilapidated castle and its fortifications, reusing the stones in other buildings.
Wilhelm and Gertrud Stroetges bought the property from Printzen’s heirs in 1934 and converted the economic buildings into an excursion inn. Two bomb strikes during the Second World War severely damaged the palas. After emergency structural measures, the Stroetges family restored the palas and the other surviving buildings.
The municipality of Brüggen leased the remaining buildings in 1973 to establish a museum. Preliminary building work began in 1974, and excavations in 1975 clarified the castle’s construction history. Reconstruction and conversion works, supported by North Rhine-Westphalia and the Rhineland regional association, were completed by 1979. Since then, the former palas and southwest tower have housed a regional hunting and natural-history museum. Its displays include native animal species, some now extinct, and weapons dating from the Stone Age to the nineteenth century. Since 2002, the castle has also provided information about the Maas-Schwalm-Nette Nature Park. The municipality of Brüggen purchased the castle in 2024.
Remains
The medieval castle stood on a gravel island in the swampy lowlands of the Schwalm and was enclosed by a moat about 14 metres wide. Its nearly square inner core measured approximately 40 by 37 metres. Four round corner towers were connected by a 1.60-metre-thick curtain wall, while a late-Gothic outer defensive enclosure surrounded all four sides. Features in the northern part of the site belong to this enclosure and to the later bastions.
Inner castle
Palas and southwest tower
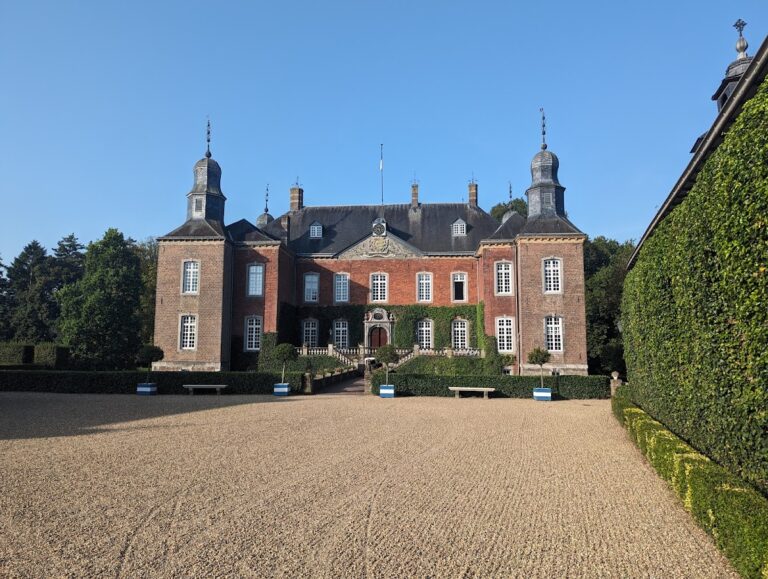
The southern three-storey palas is completely preserved or reconstructed. Built of brick, it occupies a plan measuring about 26.7 by 10 metres. A pointed-arch frieze on its southern exterior, at second-storey level, marks the medieval roofline before the building was heightened. Its interior arrangement results from sixteenth-century rebuilding, and a large Baroque oak staircase from the same period connects the three storeys.
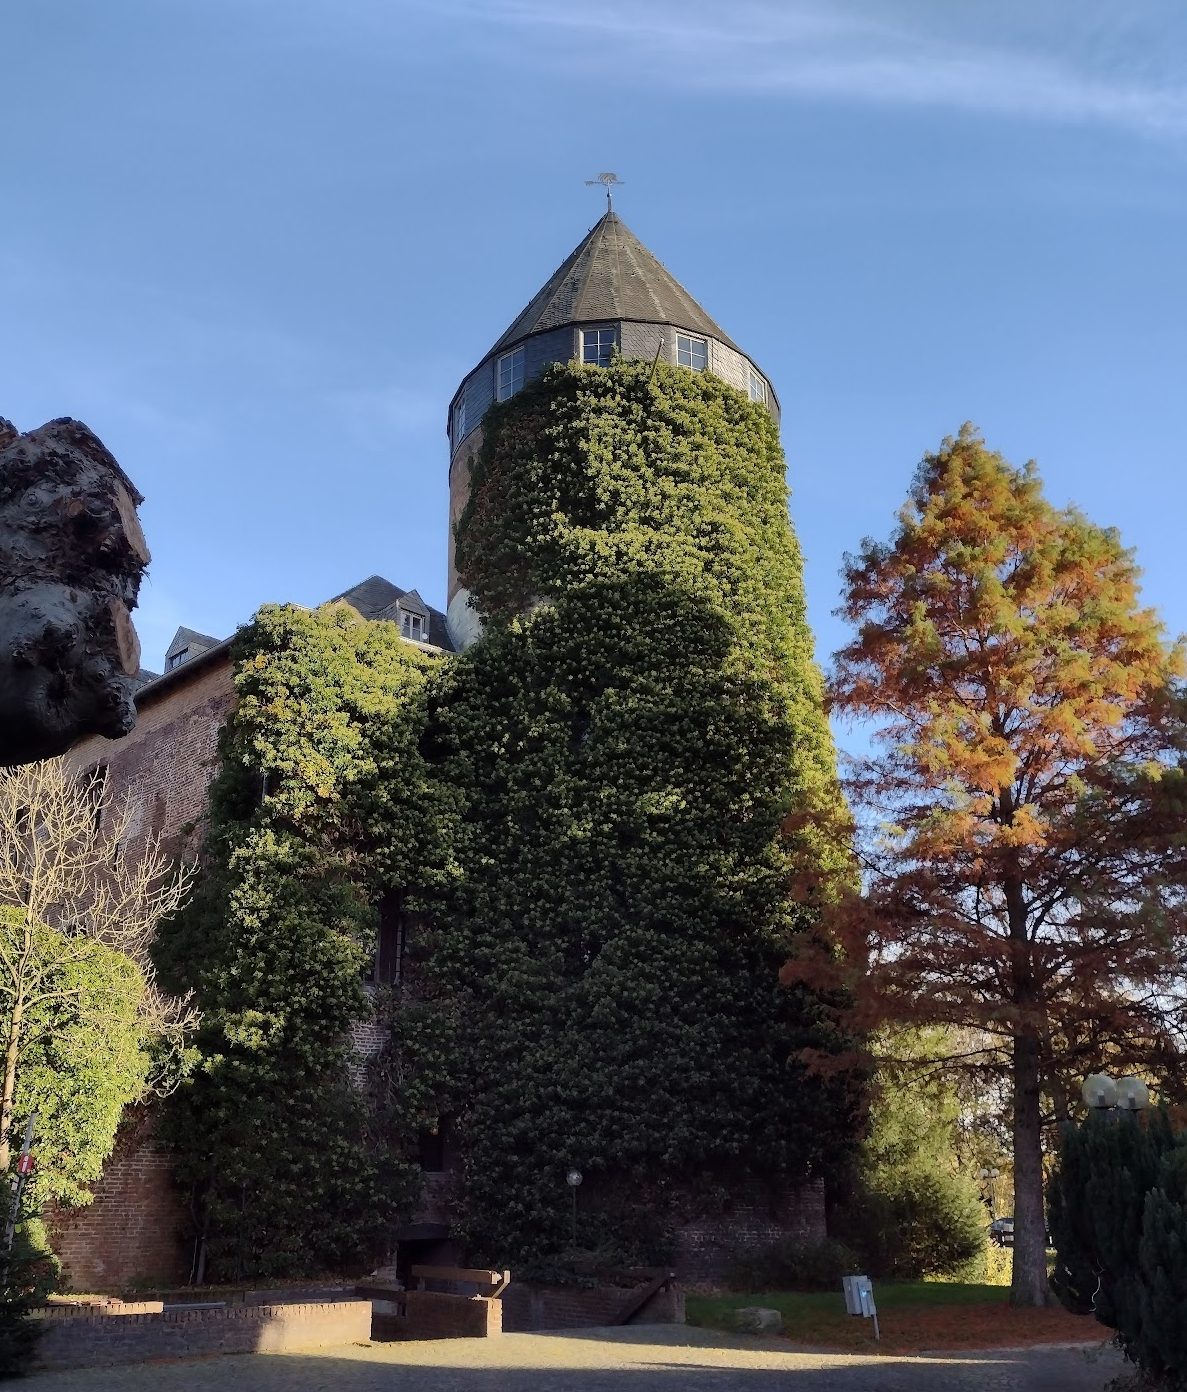
A round tower adjoins the palas at its southwest corner. Its lower storeys are brick-built, while the former top storey was made of Maastricht marlstone; another storey was added later. The conical roof was reconstructed in autumn 1994 from seventeenth-century models. The tower formerly contained a dungeon and could be entered only through a high doorway on the first storey.
Walls, towers, and chapel remains
Only sections of the former northern wing survive, rising no higher than about the middle of the first upper storey. The chapel that adjoined the wing to the east survives as a small section of its western wall, which is 1.60 metres thick.
The curtain wall remains in part, including the corner tower known as the Messerturm and the gate tower of the inner castle. The Messerturm contains a domed ground-floor vault. Wall walks survive on the western and eastern sides, preserving elements of the castle’s defensive circulation.
Outer bailey
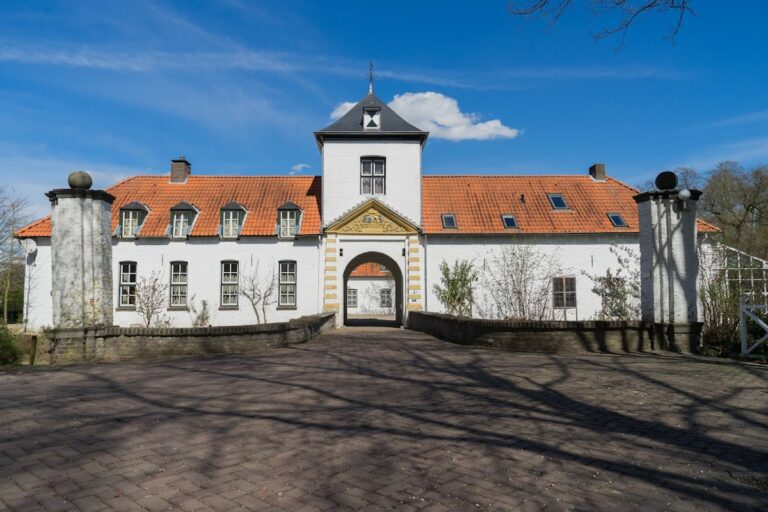
West of the inner castle lay a small, sickle-shaped outer bailey. Its substantial brick gate building has a square plan, with sides measuring 8.10 metres. Although its core dates from the fourteenth century, the building was remodelled in the sixteenth century. A pointed-arch entrance leads into a passage with a barrel-vaulted ceiling, while the upper storey contains a room with a flat beam ceiling. A pointed-arch frieze crowns the outer wall, above which rises a simple pyramidal roof.
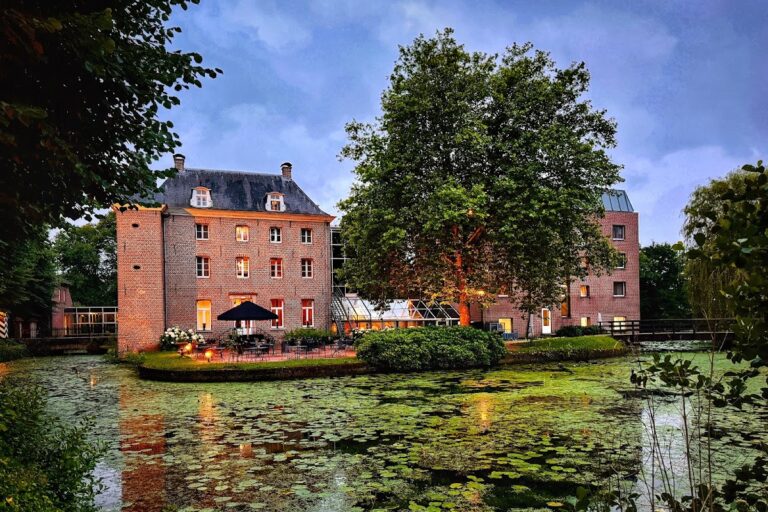
The outer bailey also included a water mill. The mill building survives and is now used as a restaurant. Together with the gate building, it preserves part of the westward extension of the castle beyond the square inner core.