Haus Neersdonk: A Former Aristocratic Manor House in Germany


Site at a Glance
- Rating
- 4.7
- Popularity
- Low
- Country
- Germany
- Primary era
- Early Modern
- External website
- Open
- Eras represented
- Early Modern, Modern
- Civilizations
- German, Holy Roman Empire
- Site type
- Domestic
- Remains
- Castle
On this page12 sections
History
Haus Neersdonk is a former aristocratic seat in Germany, northwest of Vorst in the Hecke settlement, whose present castle-like main building was commissioned in 1667. It is one of four former manor estates in the Vorst area and belongs to the group of manor houses and castles established in the Niers lowlands.
Feudal origins and medieval ownership
Until 1166, the estate belonged to the territory of the County of Liedberg. It began as a knightly fief of Liedberg, meaning land held under a superior lord’s feudal authority, and was later transferred by donation to the Electorate of Cologne. This was the territory ruled by the archbishop-elector of Cologne, who combined ecclesiastical authority with the powers of a territorial prince. Within Cologne’s lands, Neersdonk belonged to the Kempen administrative district and was a sub-fief of the Genneper Hof, an intermediate fief that was itself held from Cologne.
The estate is mentioned from the fourteenth century. In 1368 it was known as Hoff zur Heggen and was the farmstead of Wilhelm von Aldenrade. A member of the Franzois van Neersdom family later held it as a fief. Through that man’s heiress, the estate passed to her husband, Arnold von der Portzen.
The von der Portzen dispute
The von der Portzen family retained Neersdonk for several generations. Arnold’s descendant Godhard no longer ran the estate himself, serving instead as a soldier under Elector Ernst of Bavaria, including during the Truchsessian War, a late-sixteenth-century conflict over control of the Cologne electorate. Godhard’s son, Junker Adolf, also spent little time at Neersdonk.
The Quadt von Wickrath family, owners of the Genneper Hof, sought to take Neersdonk as a reverted fief. They argued that the von der Portzen family had abandoned the estate and that it remained bound by earlier feudal obligations. Johann Ludwig von der Portzen resisted by purchasing the Genneper Hof, thereby gaining the feudal authority connected with Neersdonk.
The seventeenth and eighteenth centuries
Johann Ludwig commissioned the present main building in 1667. He borrowed 1,200 thalers in Cologne for its construction but could not repay the debt. Three years after his death, in 1690, his son Arnold arranged for the estate and its 65 Morgen of land to be auctioned. A Morgen was a historical German land measure whose exact area varied from one region to another.
Rembert Bernhard von Aschenbroich became the new owner. His descendants later sold Neersdonk together with the Genneper Hof in 1770 or 1775 to Count Johann Joseph Wilhelm von Efferen, governor of Düsseldorf. After von Efferen died in January 1781, his twelve-year-old daughter, Elisabeth Auguste, inherited the property. Her mother, Maria Anna, born von Brackel, initially administered the estate.
Maria Anna protected the robber Mathias Weber, later known as Fetzer, and employed him at Neersdonk. Weber subsequently attacked the estate with his band during the night of 2–3 May 1797. Elisabeth Auguste later married Anton Joseph d’Olne, bringing Neersdonk into his family. At the beginning of the nineteenth century, the d’Olne family possessed Neersdonk and six other estates with representation rights in the territorial estates of the former Electorate of Cologne.
Bourgeois ownership and restoration
Toward the end of the nineteenth century, Neersdonk belonged to Mr. Berger of Venlo. The estate entered bourgeois ownership from the late nineteenth century and was acquired by the Recken family from a community of heirs in 1942. At that time, the former manor house was in severely deteriorated condition. The new owners restored it in stages, including a comprehensive restoration in 1963, interior repairs in 1992, and exterior work in 1993.
The 1993 work repainted the exterior, renewed the tower caps, and rebuilt the roof structure of an eighteenth-century stable that had been destroyed by lightning. The estate later passed to a grandson of the original Recken purchasers. The main house was placed under heritage protection as a listed monument on 12 October 1981, and the outer bailey was added to Tönisvorst’s list of listed monuments on 22 November 1985.
Remains
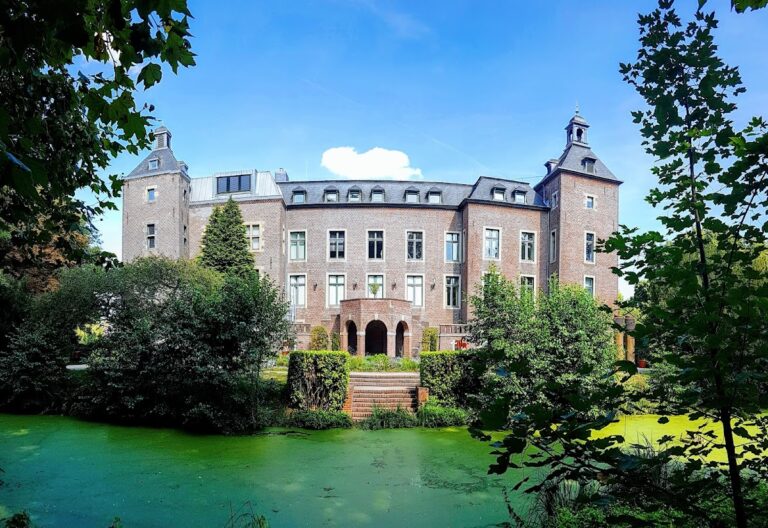
Haus Neersdonk is arranged as a two-part complex. A partly moated manor house forms the principal residence, while an outer bailey, the service and agricultural part of a fortified estate, lies to its east. Modern-period agricultural buildings in the outer bailey date from 1775, 1908, and 1940. The complex stands on an earthen mound in the swampy Niers lowlands, a position reflected in the name Neersdonk, which approximately means “natural elevation in the Niers marsh.” The estate lies relatively far from the Niers itself.
Main residence
House and moat
A stone bridge leads from the outer bailey to the manor house’s double-leaf entrance door. It replaced a drawbridge of the kind commonly used in the Middle Ages. The two-storey building stands on a high basement level, and its vaulted spaces suggest that this lower structure incorporates late Gothic fabric from a predecessor dating from the sixteenth century.
The former moat survives around the south and west sides of the house. Above the basement, the building is a simple whitewashed structure of plastered brick with a hipped roof, which slopes on all sides. Its long sides are divided into seven regular bays, or vertical facade sections, while each short side has three window bays. Wall anchors form the date 1667 and identify the construction of the present main building.
Corner towers
Square towers occupy the northeast and southwest corners of the manor house. Each tower has three storeys on a square plan, with simple slit openings in the lowest level. Their Baroque curved hood roofs contain enclosed lanterns that were formerly open. Weather vanes crown the roofs, and one carries the date 1775.
The date probably relates to repairs to the main house and to the construction of the agricultural buildings belonging to the estate. The tower caps were renewed during the exterior restoration of 1993, preserving the visible form of this corner-tower arrangement.
Interior and chapel
Both floors contain relatively small rooms, each approximately 4.2 metres high. On the first floor is a Rittersaal, or ceremonial knights’ hall, with a tiled fireplace fitted with a decorated fireback. A chapel adjoins the hall. Haus Neersdonk is described as the only one of the four fortified manor houses in the Vorst area with its own domestic chapel, a private place of worship belonging to the household or estate.
Outer bailey and former garden
The outer bailey east of the manor house contains agricultural buildings from 1775, 1908, and 1940. A map from 1802 probably shows a Baroque garden north of the complex. That garden had disappeared by the nineteenth century.
The estate’s name changed over time. Earlier forms include Hoff zur Heggen in 1615, Nersdunck ahn der Heggen in 1657, and Neersdunck in 1708. These forms preserve the connection between the later manor name and the earlier designation of the site.
Legends associated with the house
Local traditions speak of an underground passage linking Neersdonk with the nearby Haus Raedt and of a dungeon beneath one of the two corner towers. These claims remain uncertain. Another legend says that two white-clad noblewomen appear beside the fireplace in the Rittersaal every New Year’s night. They alternately unwind and rewind a ball of wool while eerie singing continues until the apparition disappears. A member of the former von Aschenbroich ownership family, who allegedly died in mysterious circumstances during a hunting accident, is also said to haunt the estate.
Nearby sites