Duras Castle: A Neoclassical Residence in Belgium
Site at a Glance
- Popularity
- Medium
- Country
- Belgium
- Primary era
- Early Modern
- Eras represented
- Medieval, Early Modern
- Civilizations
- Holy Roman Empire, Prince-Bishopric of Liège
- Site type
- Domestic
- Remains
- Castle
On this page6 sections
History
An earlier castle and the eighteenth-century residence
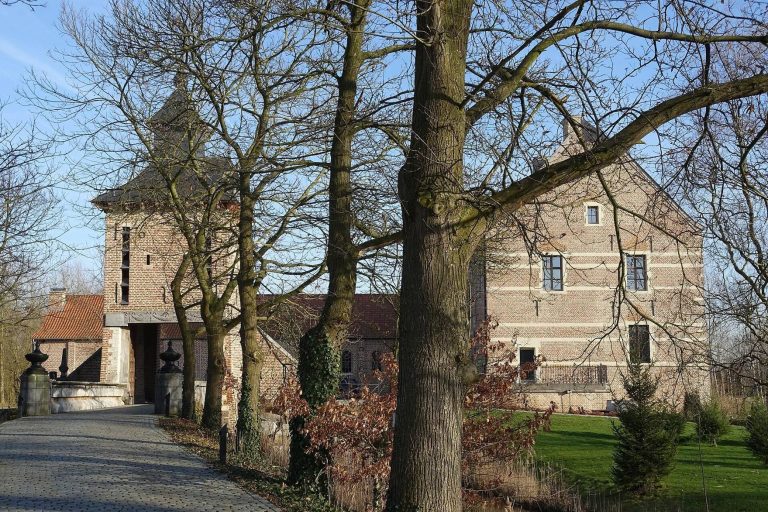
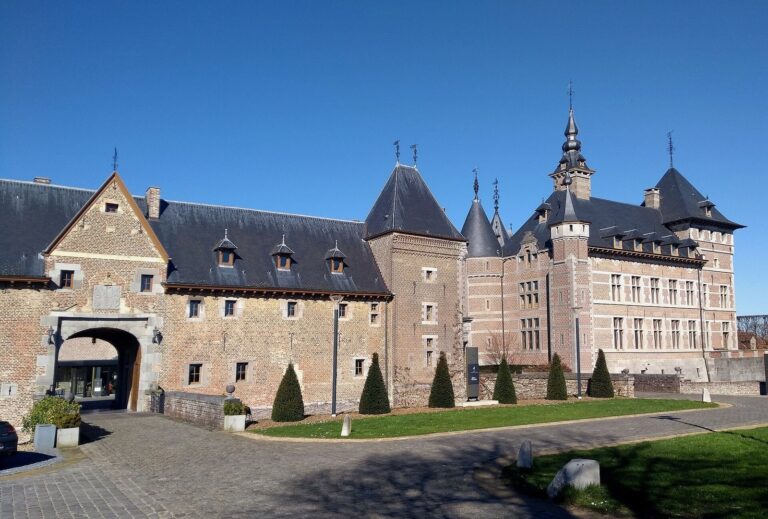
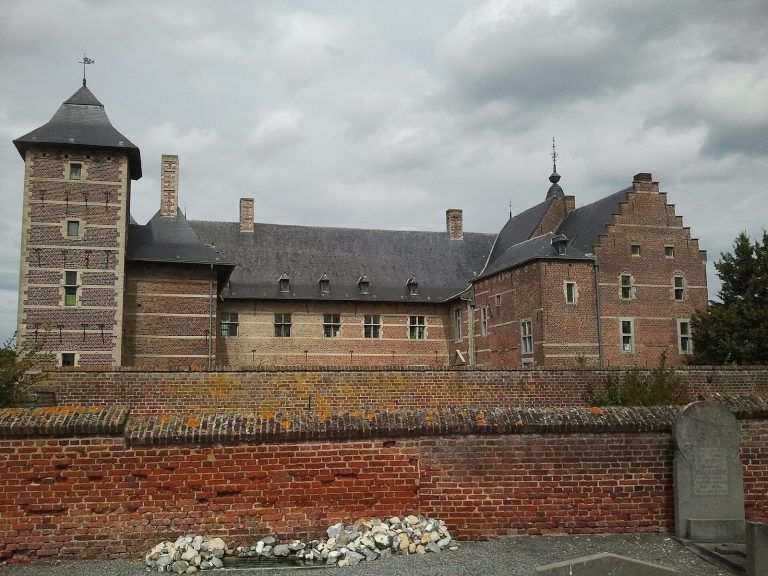
A water castle belonging to the Counts of Duras was commissioned in 1102 by Otto of Looz, Count of Duras, after he married Ode, the only daughter and heir of Giselbert, Count of Duras. Otto served as deputy advocate, a subordinate official acting for Sint-Truiden. Through the marriage, he adopted the Duras name and arms.
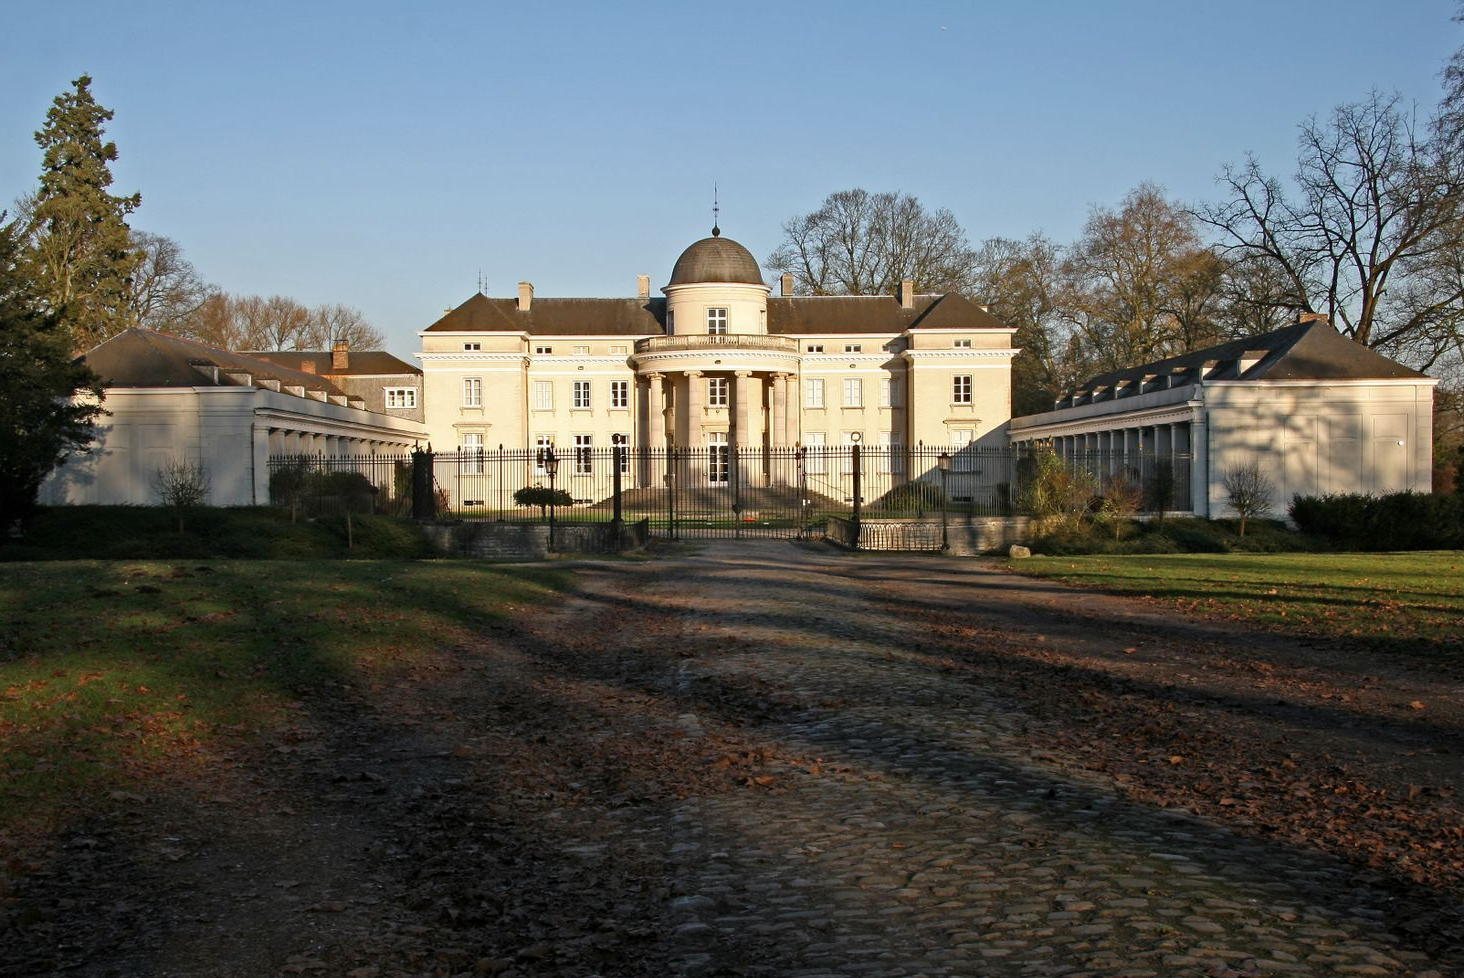
The present Duras Castle is a neoclassical residence in Belgium, commissioned for Count Jean-Joseph-Philippe van der Noot and built between 1787 and 1789. Neoclassical architecture revived forms from ancient Greek and Roman buildings. The Van der Noot family, then owners, commissioned the work. Its expense and conspicuous character were considered risky as the French Revolution, a period of political upheaval beginning in 1789, approached.
Ownership, damage, and restoration
Louise, daughter of Jean-Joseph-Philippe van der Noot, married Prince Louis de Ligne on 27 April 1803. After Louis died in 1813, she married Count Charles d’Outremont, whose family became owners of the castle. The de Liedekerke family is also identified as a former owner, and the castle serves as the residence of Count Ghislain de Liedekerke.
A fire almost completely destroyed the castle in 1902, but it was rebuilt immediately. German forces did not seize it during the Second World War. In 1945, a German V-1 flying bomb deliberately struck the building, badly damaging many rooms. The castle became a protected monument in 1948 and was fully restored between 1960 and 1962.
Remains
The castle
The late-eighteenth-century building is constructed of Belgian bluestone. Its facade and outbuildings follow the Tuscan order, a classical architectural style. At the front, a projecting vestibule is preceded by six Ionic columns, whose capitals have scroll-like forms and support a small dome. Inside, the design draws on French buildings and grand townhouses. A large reception hall forms the central focus, with the other rooms arranged around it.
Park and estate
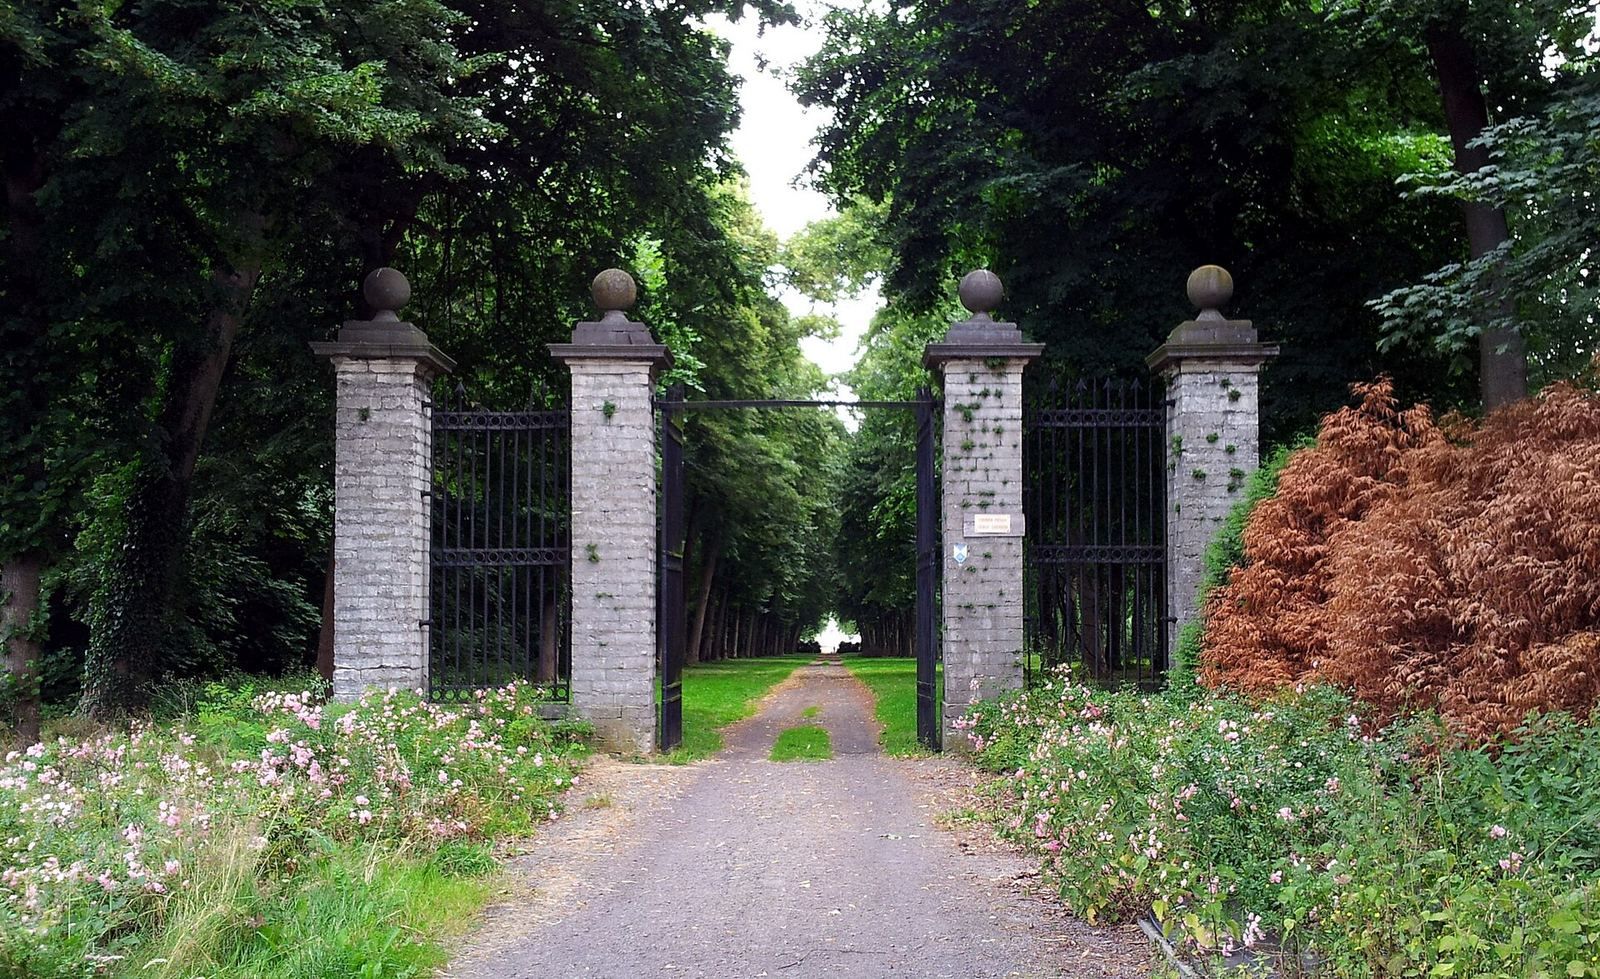
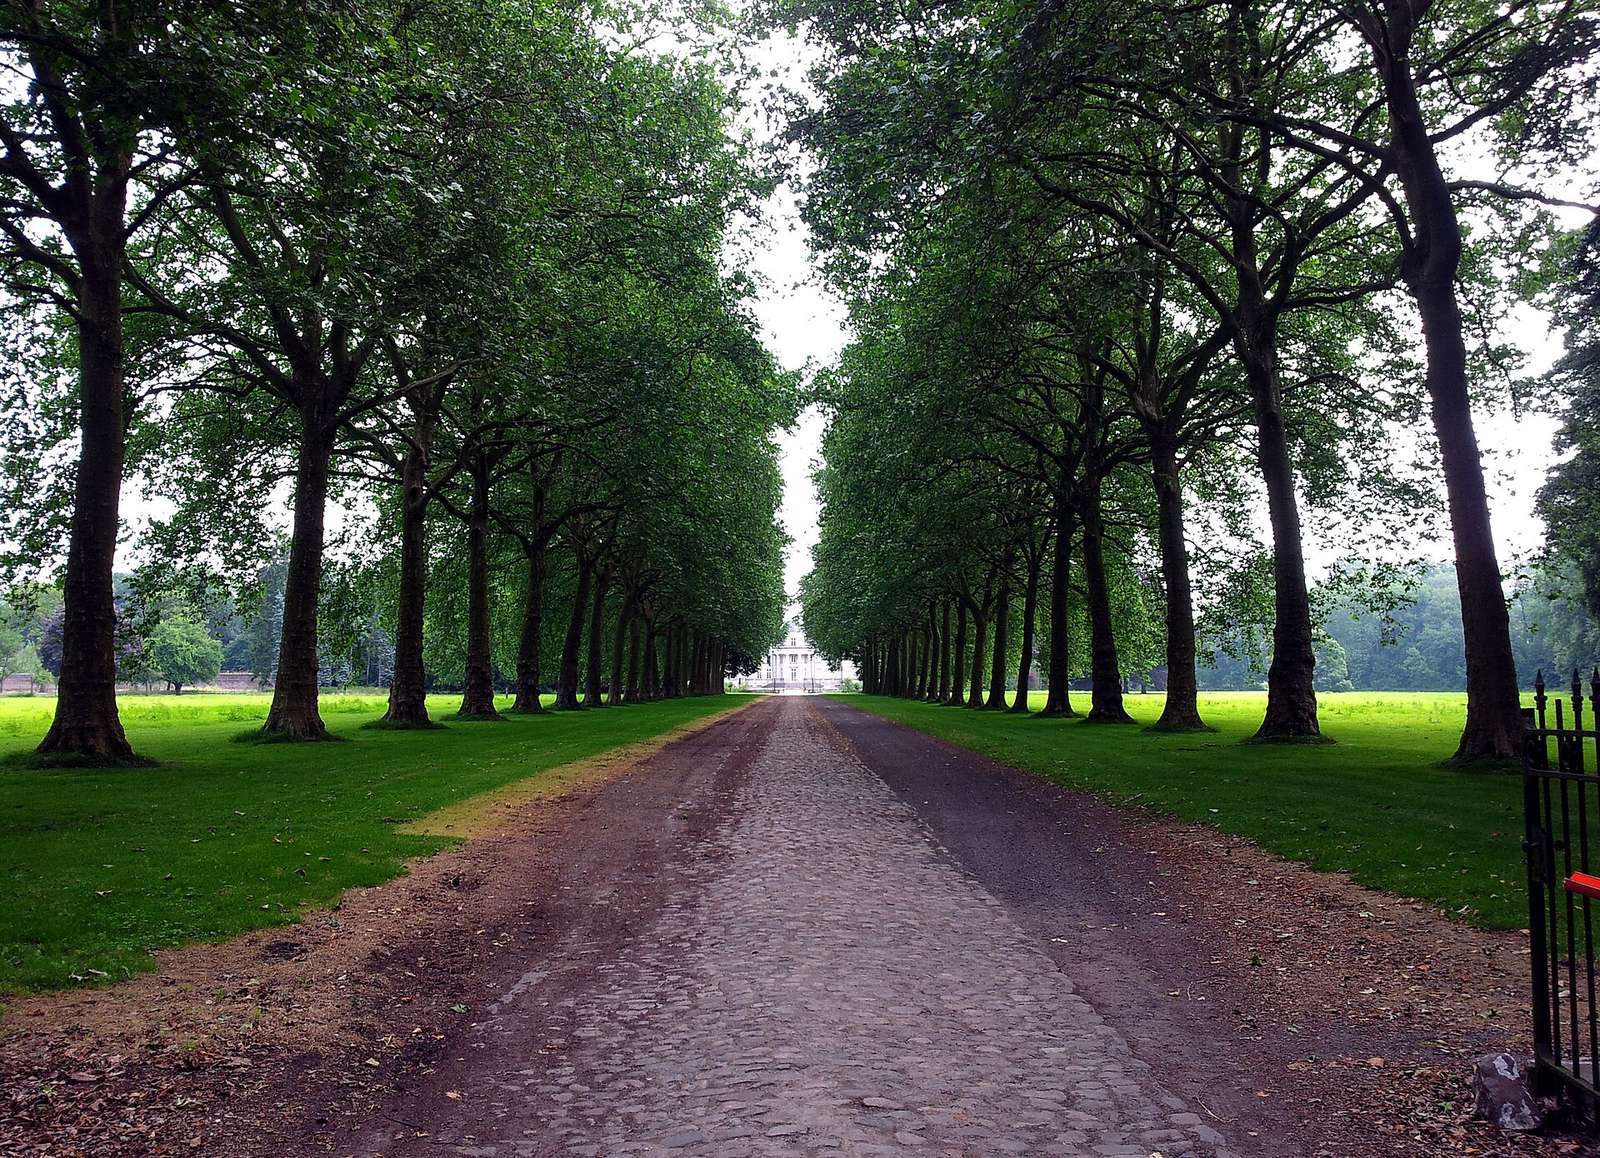
The castle lies within a park reached by an avenue of plane trees. The wider estate covers more than 100 hectares of woods, meadows, fields, and orchards, and includes a watermill and a farm. A giant sequoia in the park is described as one of the largest in Limburg.