Castle in Mladá Boleslav: A Medieval Stronghold and Urban Palace
Site at a Glance
- Rating
- 4.4
- Popularity
- Low
- Country
- Czechia
- Primary era
- Early Modern
- External website
- Open
- Eras represented
- Medieval, Early Modern, Modern
- Civilizations
- Habsburg, Holy Roman Empire, Kingdom of Bohemia
- Site type
- Military
- Remains
- Castle
On this page11 sections
History
Castle in Mladá Boleslav is a historic castle in Czechia, developed from an early medieval stronghold on the rocky confluence of the Jizera and Klenice rivers. Its origins lie in a Přemyslid hillfort founded no later than the turn of the tenth and eleventh centuries, while the present complex reflects medieval, Gothic-Renaissance, military, and modern phases. The site became a political and administrative centre for the Pojizeří region and northeastern Bohemia before changing into a noble residence, barracks, and cultural institution.
Prehistoric and Přemyslid stronghold
The area around today’s Staroměstské náměstí was inhabited in prehistoric times. A fortified settlement of the Lusatian culture, a prehistoric Central European culture associated with fortified sites and urn-field cemeteries, occupied the area before the medieval castle developed.
The early medieval hillfort occupied the entire rocky spur and was founded no later than the turn of the tenth and eleventh centuries. It probably replaced the nearby Chlum hillfort, which appears to have been violently destroyed during the Přemyslid consolidation of Bohemia. The Přemyslids were the ruling dynasty that established and consolidated the medieval Bohemian state. Their new stronghold became the power and administrative centre of Pojizeří, the region along the Jizera River, and of northeastern Bohemia.
The hillfort’s castellan, a ducal official responsible for administering a castle district, governed the surrounding territory from the site. The settlement was probably named after one of the Přemyslid princes called Boleslav. To distinguish it from the older Boleslav hillfort at present-day Stará Boleslav, it was described as the “younger” or “smaller” Boleslav.
Royal castle and noble residence
A royal castle was established after the middle of the thirteenth century. Its position as the principal administrative centre gradually declined as the Markvartic noble family expanded its property interests throughout Boleslavsko, the wider region around Mladá Boleslav, and Pojizeří.
The castle remained in royal possession during the first decades of the fourteenth century, while the surrounding lands were held by the Lords of Michalovice, a branch of the Markvartic family. By 1334 at the latest, when the dependent town of Mladá Boleslav was formally founded on the former hillfort, the castle belonged to the Lords of Michalovice. They substantially remodelled it as an urban castle, although their principal seat was nearby Michalovice.
After the death of Jindřich II Kruhlata, the last lord of Michalovice, the family’s extensive estates passed first to the Tovačovský family of Cimburk and, from the beginning of the sixteenth century, to the Krajíř family of Krajek. The Krajířs used the castle as their principal residence and continued its transformation into a representative noble seat.
Gothic-Renaissance rebuilding
Under Jan of Šelmberk and later under the Krajíř family, major rebuilding campaigns gave the complex its Gothic-Renaissance character. A large reconstruction began under the Šelmberks, possibly with the participation of Benedikt Rejt, a prominent late-medieval architect and builder in the Bohemian lands. In the second half of the sixteenth century, the Italian builder Matteo Borgorelli, who was active in Bohemia, was associated with the Renaissance rebuilding. This work transformed the castle into a representative palace-type residence.
After Mladá Boleslav bought its freedom from serfdom in 1595, the castle gradually lost its residential function. The town sought to acquire the complex, but property disputes and the Thirty Years’ War delayed the transfer until after the middle of the seventeenth century. The Thirty Years’ War was the major European conflict fought from 1618 to 1648, involving the Habsburg monarchy, Sweden, and other powers.
War damage and military use
By the middle of the seventeenth century, the castle was partly ruined. Toward the end of the Thirty Years’ War, it changed hands between Imperial and Swedish garrisons and was fought over several times. After the war, its deterioration accelerated as building material was removed for repairs to houses in the town.
The state took over the complex in the mid-eighteenth century and converted it into barracks from 1752. The military installation was intended to make Mladá Boleslav a strongpoint between Terezín and Josefov. It could accommodate six companies, each numbering 113 soldiers. The barracks served successive generations of the Austrian army and later the Czechoslovak army, which remained at the site until 1953.
From 1940 to early 1943, the complex was used as an internment centre for Jewish residents of Mladá Boleslav and the surrounding area before their deportation to concentration camps. This period forms part of the castle’s twentieth-century history and its changing use under military administration.
Museum and archive complex
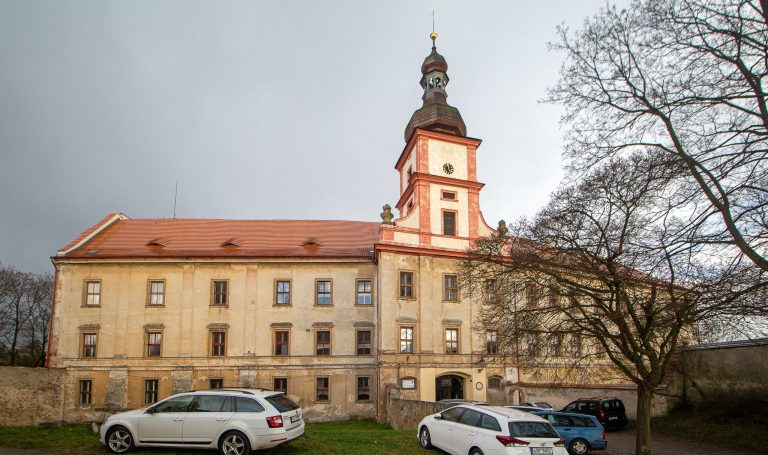
After the barracks no longer met military requirements, the complex became a textile warehouse. In 1972, the deteriorated castle was transferred to the then District Museum of Mladá Boleslav, beginning the reconstruction of the entire complex. It now houses the principal workplace of the Museum of the Mladá Boleslav Region, while the palace wing contains the State District Archive of Mladá Boleslav. The castle has been protected as a Czech cultural monument since the mid-twentieth century.
Remains
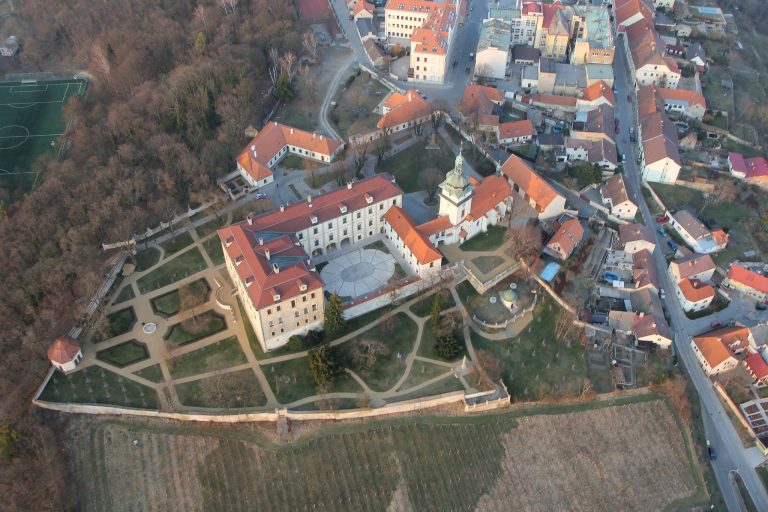
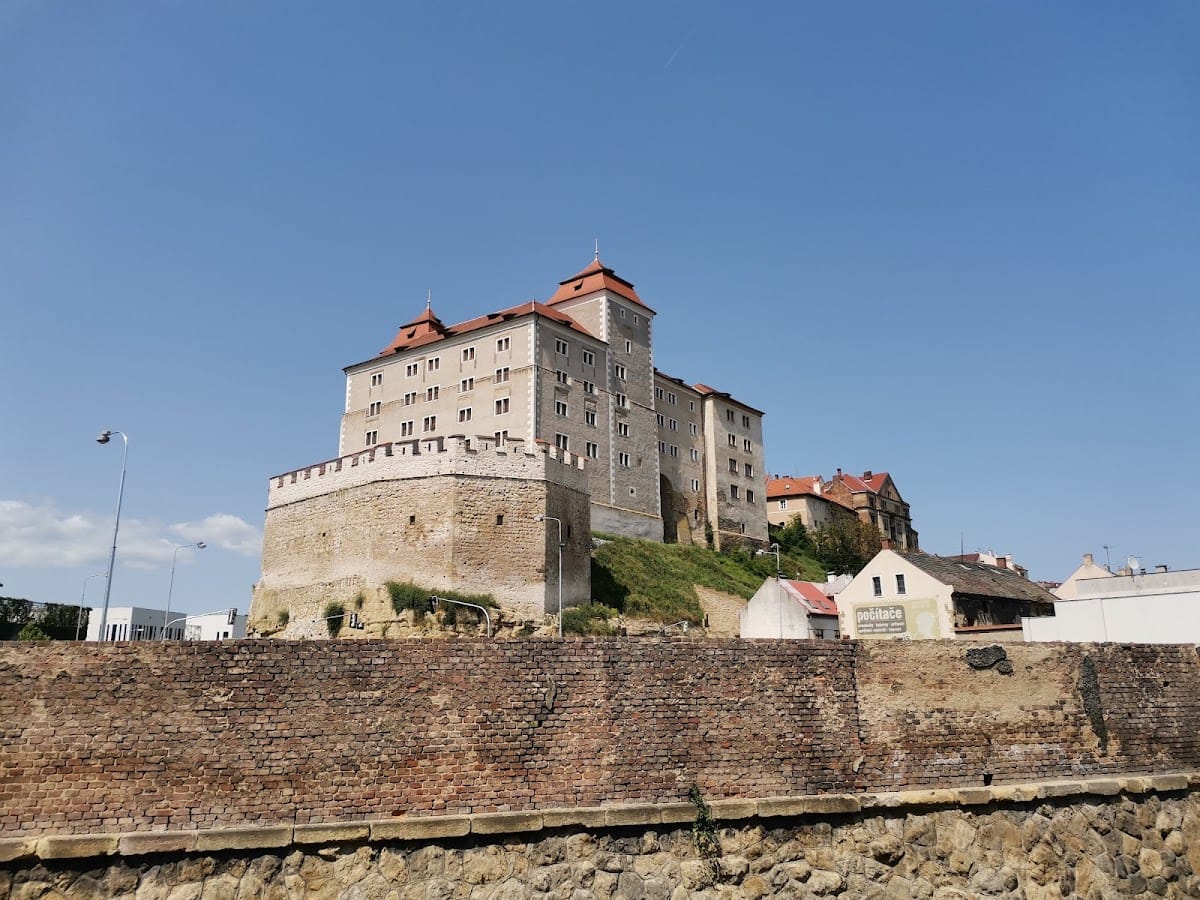
The castle stands on a rocky spur above the confluence of the Klenice and Jizera rivers, at the southern edge of Staroměstské náměstí. The ground falls steeply into the Jizera valley on the west and the Klenice valley on the east, giving the site natural protection. The early medieval hillfort extended across the whole spur, from its narrow southern closure through the area of today’s square at least as far as Kateřiny Militké and Starofarní streets.
Hillfort defenses and medieval castle
The southern approach was the most accessible route onto the spur, so it was protected by a rampart and additional fortifications. The steep rocky slopes provided part of the defense along the sides and around the castle area. The prehistoric and early medieval defenses were later removed during the construction and alteration of the castle and town.
The earliest known fragment of the castle itself is a surviving section of thirteenth-century wall near Staroměstské náměstí. It separated the castle from the settlement area. The castle’s fourteenth-century arrangement remains difficult to reconstruct from the surviving fabric. A massive bollwerk, or defensive bastion designed to protect a fortified site from a vulnerable direction, probably guarded the castle toward the Jizera valley and may have been built as late as the end of the fifteenth century.
Renaissance palace
The rebuilding associated with Matteo Borgorelli reshaped the complex as a representative residence of palace type. Its principal palace stood between two towers, establishing the central architectural arrangement of the noble residence before the later military conversion altered its appearance and internal organization.
Barracks transformation
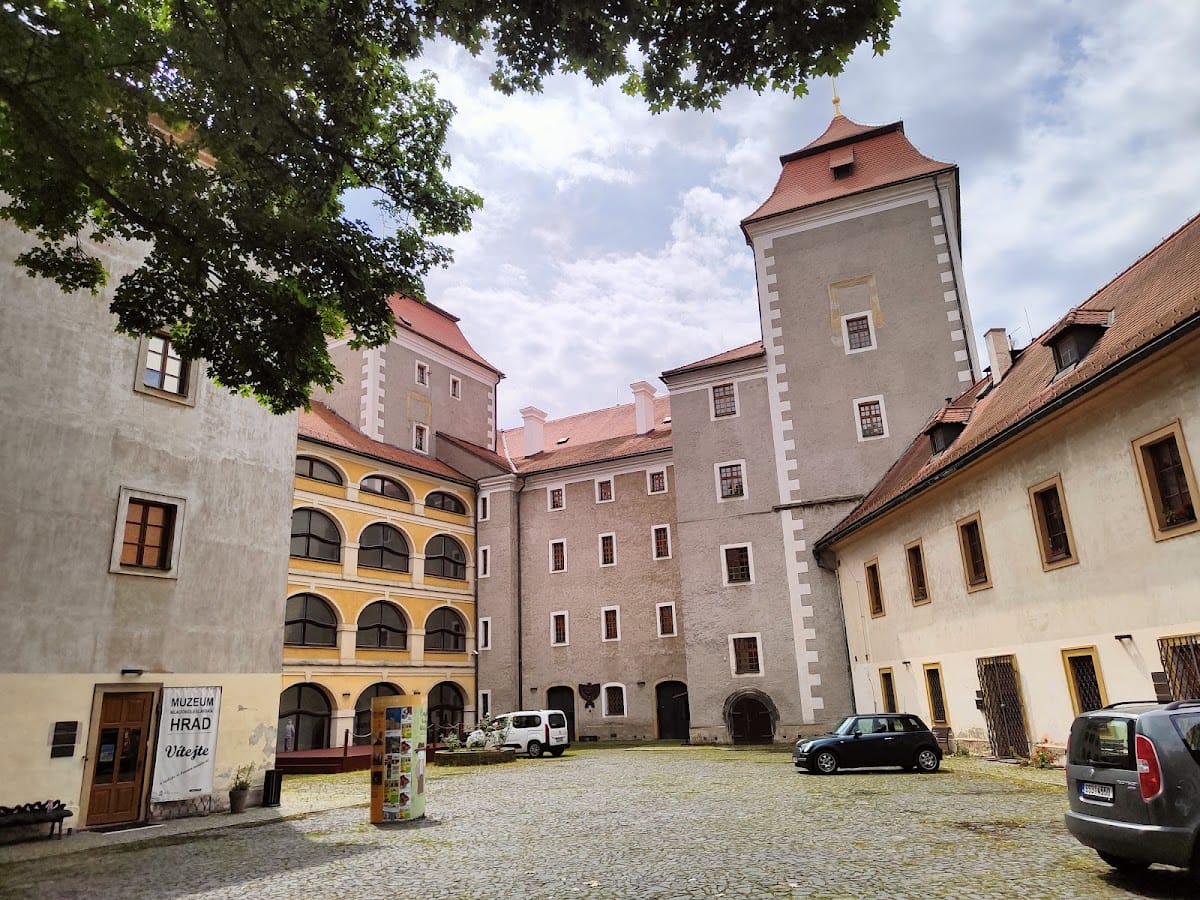
The conversion into barracks between 1752 and 1783 removed much of the earlier architectural detail and gave the complex its austere military character. The palace became a four-storey building. Its vaults were taken out and replaced with beam ceilings, while the large Renaissance windows were replaced by smaller openings.
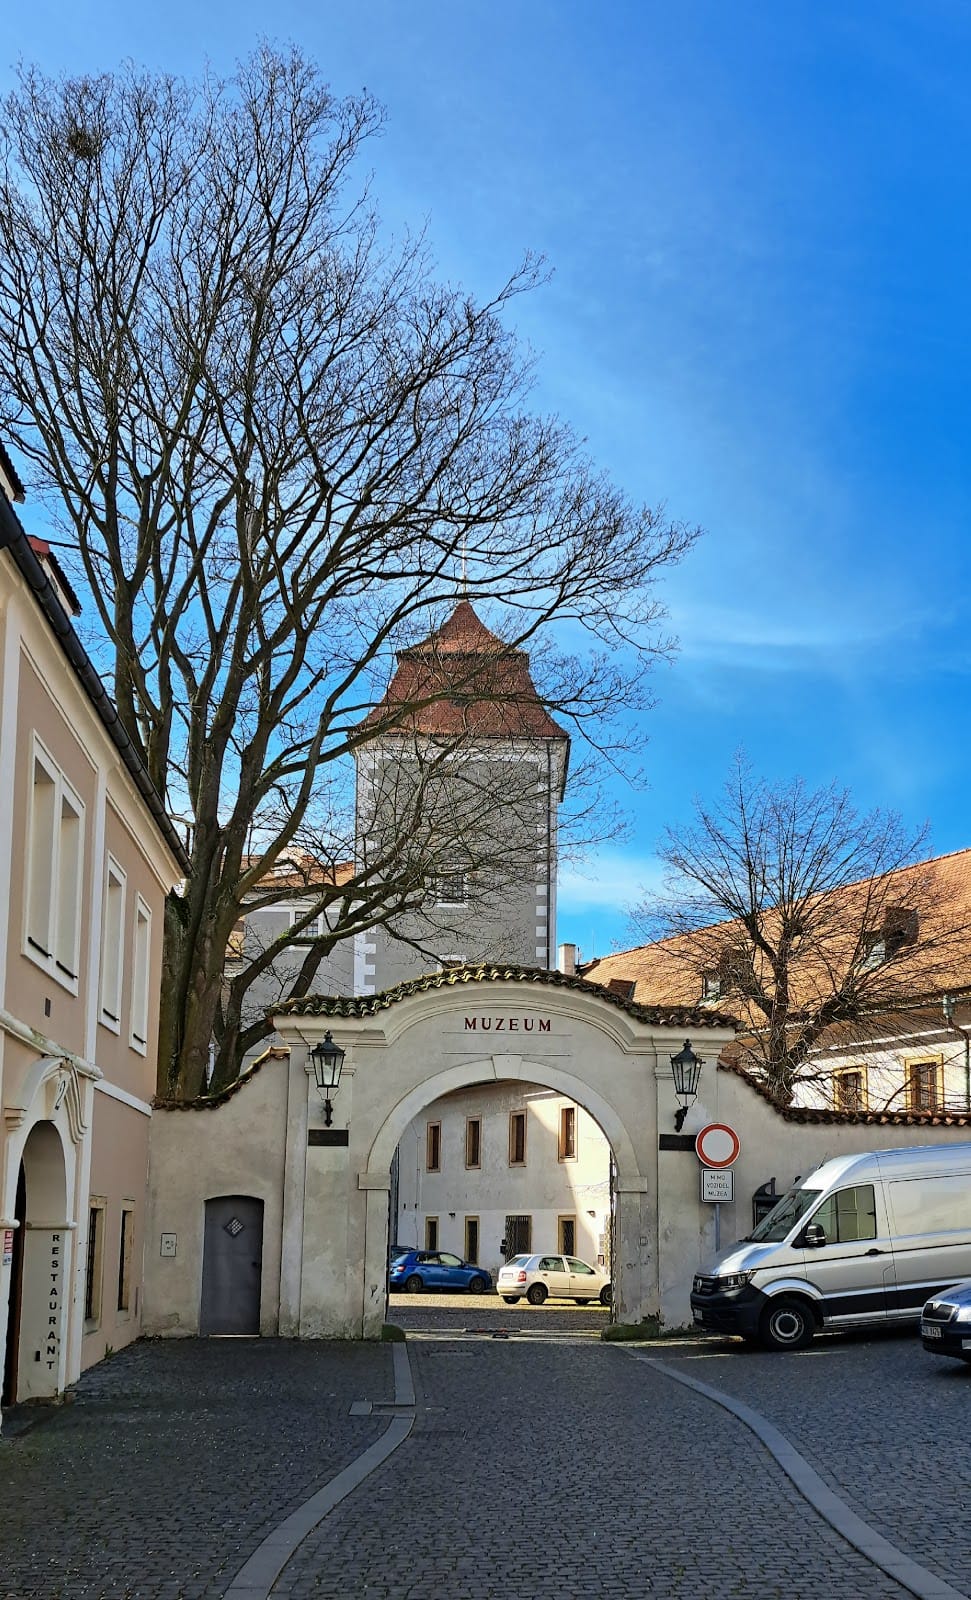
The tower roofs were lowered and finished with hipped roof ridges. The formerly freestanding north wing was connected to the east wing and greatly enlarged. Building work and the associated landscaping were completed in 1783, and this altered arrangement remains the basis of the present complex.
Later wings and present arrangement
A low service wing was added along the west side of the courtyard in 1890 and received a small extension in 1910. The older part of the complex now houses the archive, while the newer part contains the regional museum’s collections. Together, these surviving buildings express the castle’s passage from fortified settlement and noble residence to military installation and public cultural institution.