Altenwied Castle: A Medieval Stronghold and Administrative Seat
Site at a Glance
- Popularity
- Medium
- Country
- Germany
- Primary era
- Medieval
- Eras represented
- Medieval, Modern
- Civilizations
- German, Holy Roman Empire
- Site type
- Military
- Remains
- Castle
On this page7 sections
History
Altenwied Castle is a medieval fortress in the Wied district of Neustadt (Wied), Germany, dating to around 1100. It served as the center of part of the Counts of Bilstein’s possessions in the Middle Rhine region.
Medieval lordship and administration
Through Countess Kunigunde of Bilstein, the castle passed to the Landgraves of Thuringia, territorial rulers in central Germany. In the mid-13th century, Countess Mechthild of Sayn, of another medieval noble house, brought it with the parishes of Asbach, Neustadt, and Windhagen into the Archbishopric of Cologne. This ecclesiastical principality was ruled by an archbishop, and Altenwied Castle became the seat of its Altenwied administrative district.
War, later administration, and ownership
Spanish troops ravaged the castle in 1633 during the Thirty Years’ War, a European conflict fought from 1618 to 1648.
The castle’s name continued in local administration. Altenwied was a Nassau administrative district from 1806 to 1815, then a Prussian mayoralty, a local administrative unit, from 1817 to 1823. In 1830, the castle and surrounding area passed to the House of Wied, a German noble dynasty.
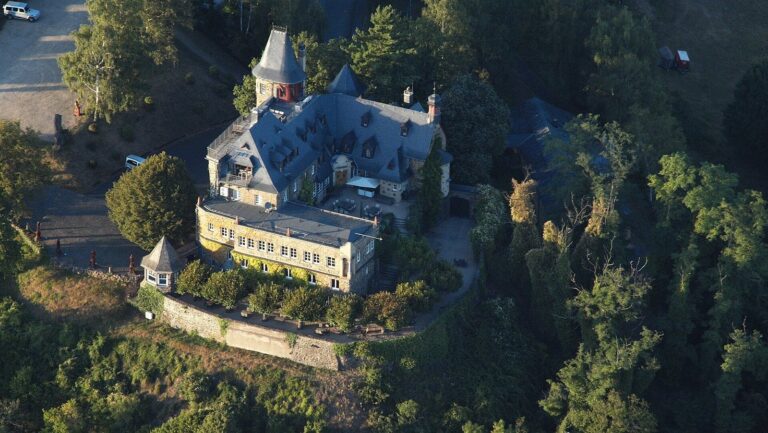
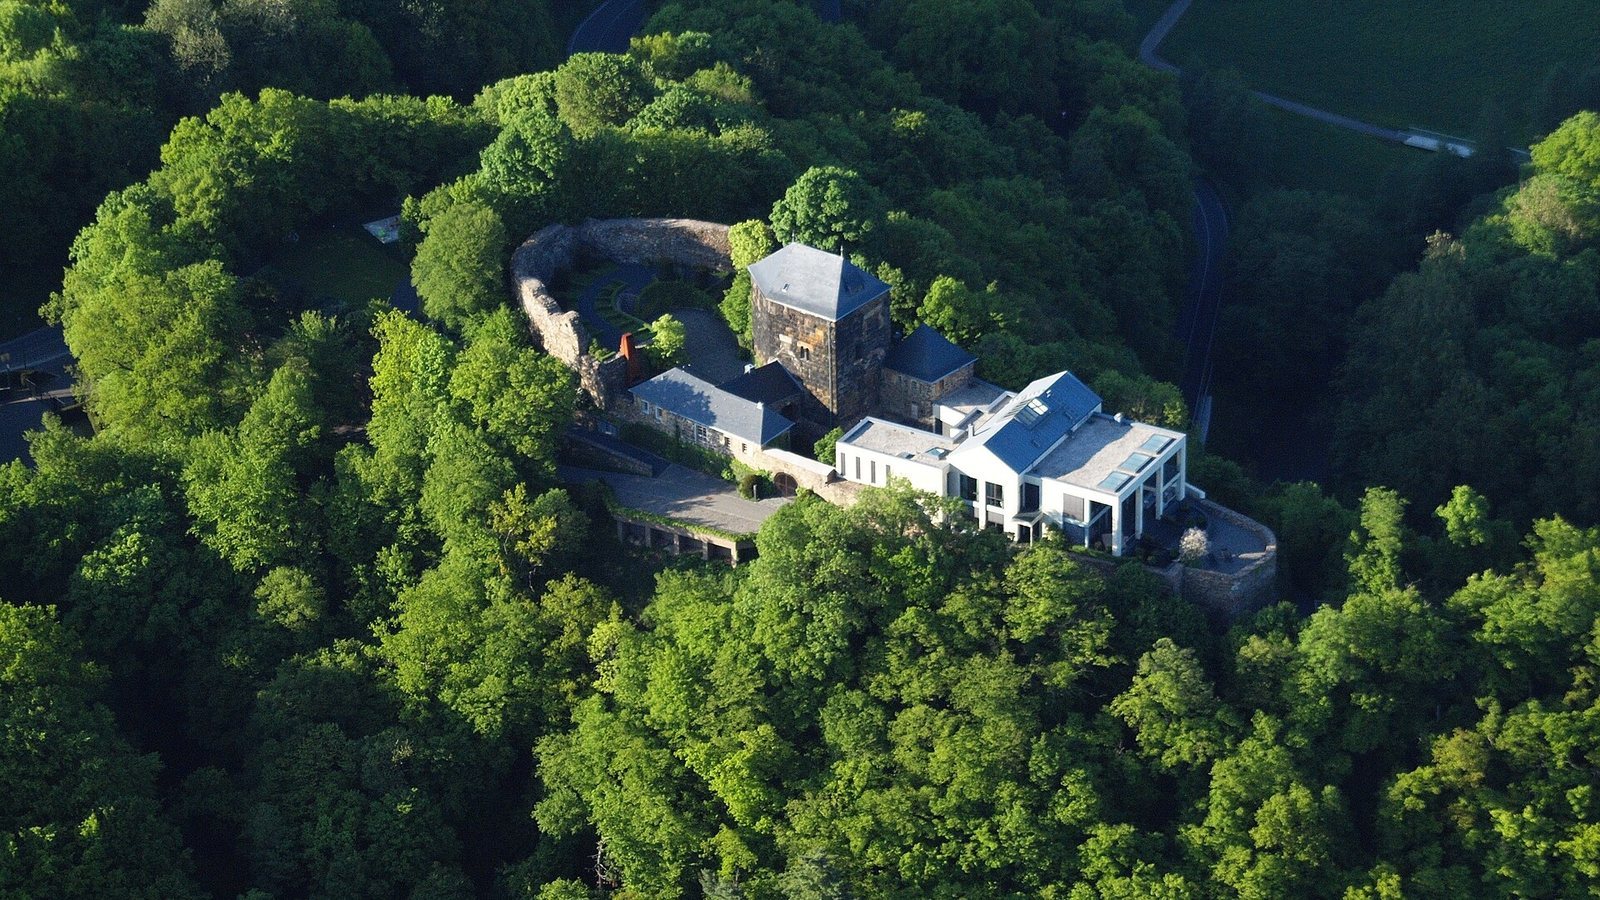
In 2003, Windhagen entrepreneur Jürgen Wirtgen bought the castle and surrounding forest from Carl, Prince of Wied (1961-2015). Working with state monument-preservation authorities, he commissioned restoration work and the construction of a villa in place of the medieval residential buildings.
Remains
Layout and surviving fabric
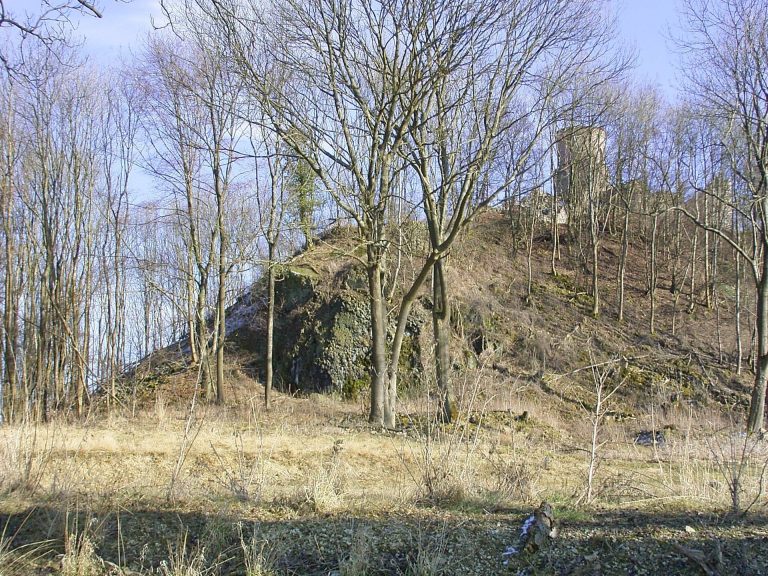
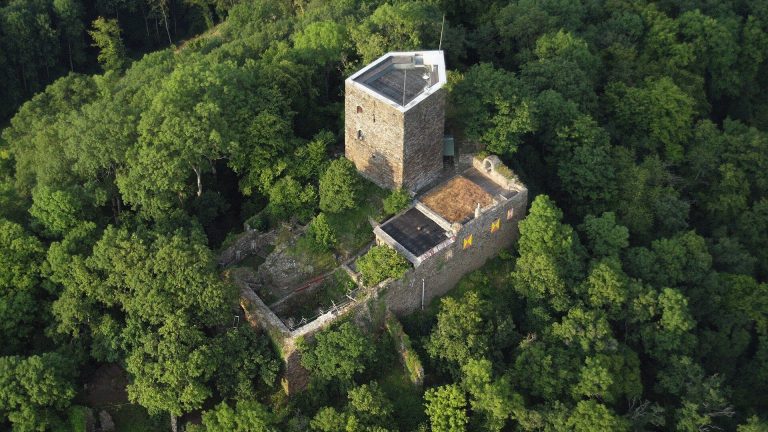
The small spur castle occupies a rocky projection in the northern Westerwald, about 50 meters above the Wied River valley and at an elevation of 204 meters above sea level. The complex is approximately 60 meters long and up to 26 meters wide.
Principal tower and north wall
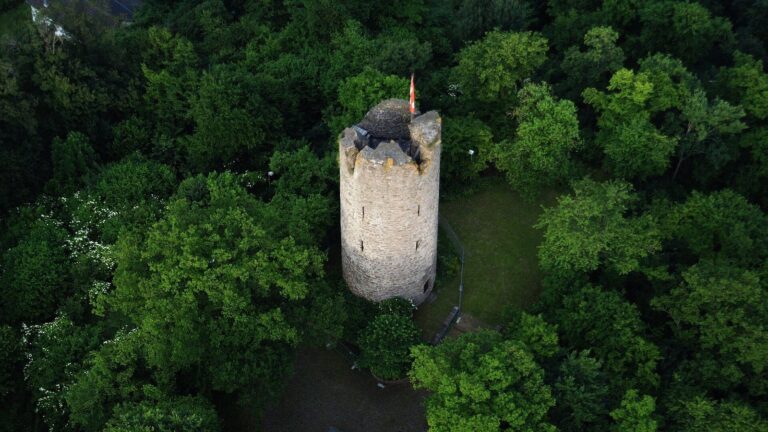
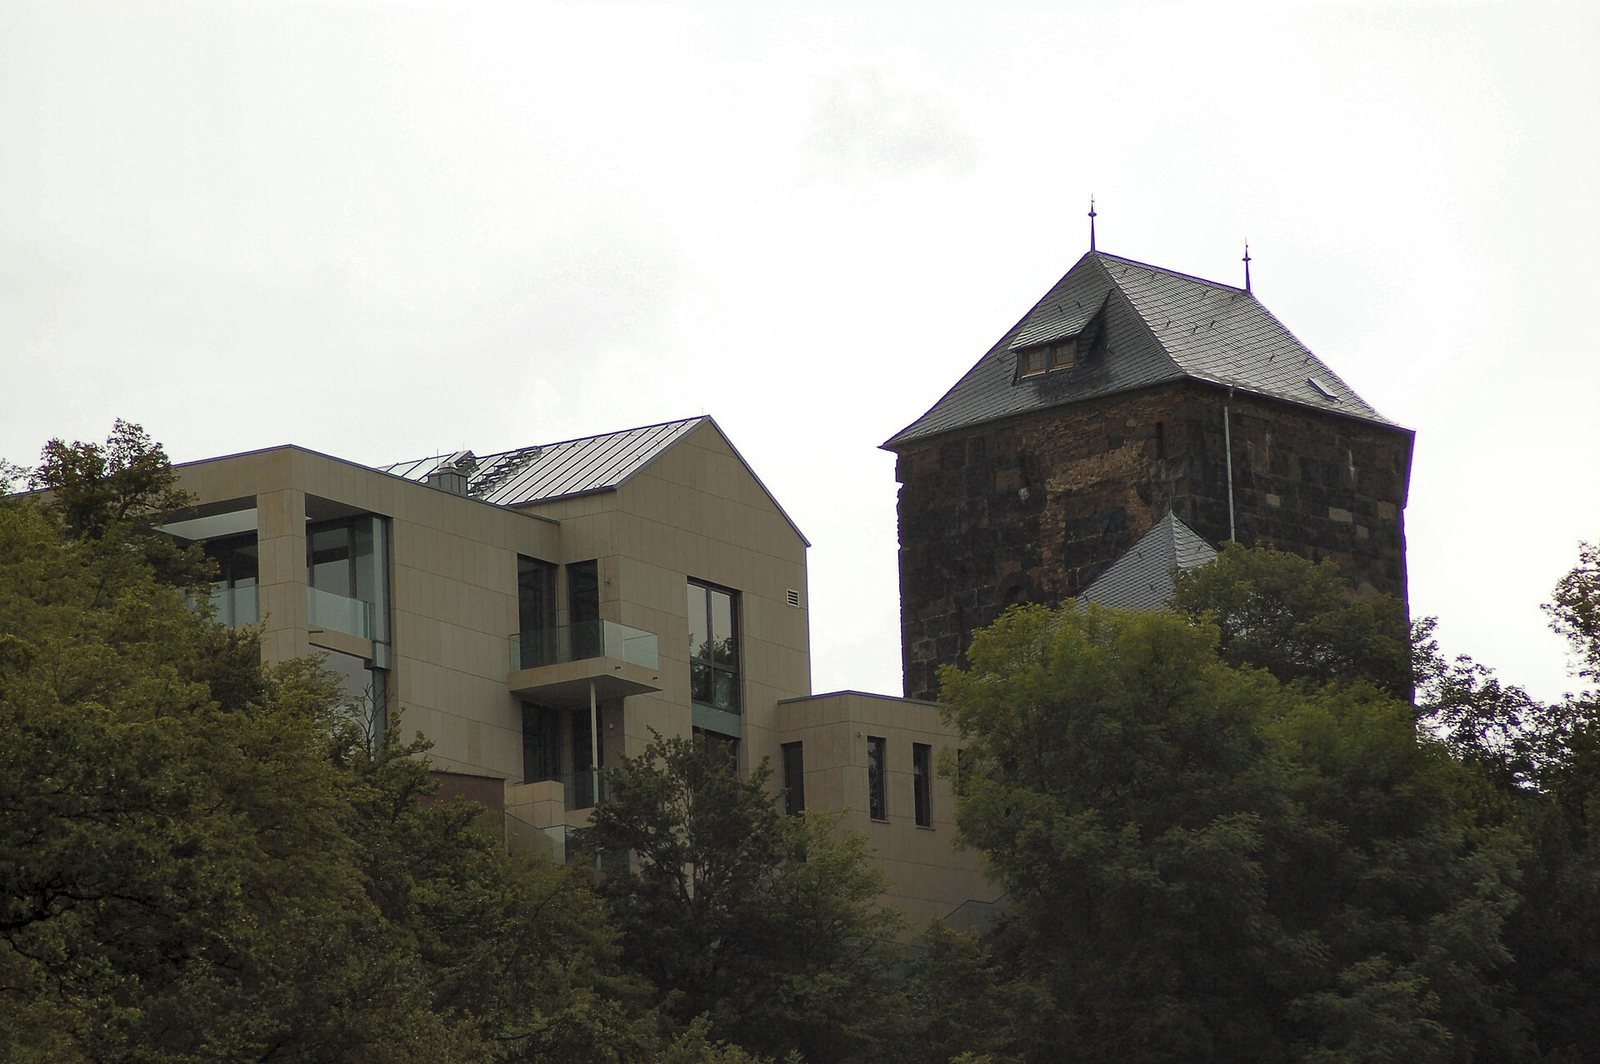
The complex’s main feature is a pentagonal principal tower, 17 meters high, with a footprint measuring 15 by 9.5 meters. It is roofed again. A shield wall, a particularly thick and high defensive wall protecting a castle’s vulnerable side, runs along the north of the complex and has been partly rebuilt.
Residential area
A villa occupies the residential area and uses design elements and materials whose colors echo those of the historic complex. The castle is now an inhabited residence.