Burg Rennenberg: A Medieval Hilltop Castle in Germany


Site at a Glance
- Rating
- 3.5
- Popularity
- Very Low
- Country
- Germany
- Primary era
- Medieval
- Eras represented
- Medieval, Modern
- Civilizations
- Holy Roman Empire
- Site type
- Military
- Remains
- Castle
On this page8 sections
History
Burg Rennenberg is a ruined hilltop castle in Germany above Linz am Rhein, probably established during the first half of the thirteenth century as the ancestral seat of a Rhenish noble family. The family first appears in 1217, when Konrad of Rennenberg and his sons witnessed a charter issued by Engelbert I, Archbishop of Cologne.
Origins and Electoral Cologne
Reference works place the castle’s foundation in the first half of the thirteenth century. Local historians have suggested that an earlier castle stood here in the seventh or eighth century, but that interpretation has not been independently substantiated.
By the middle of the thirteenth century, Rennenberg formed part of the fief held by Countess Mechthild of Sayn through her maternal inheritance. A fief was property granted by a lord to a vassal in return for service and allegiance. In 1250, Mechthild agreed with Konrad of Hochstaden, Elector of Cologne, that the castle and her other possessions would pass to the Archbishopric of Cologne after her death. The archbishop-elector was both the senior church authority of the Archdiocese of Cologne and a territorial prince of the Holy Roman Empire. Rennenberg was a fief of Electoral Cologne by 1321 at the latest.
The Rennenberg family and later ownership
The castle’s associated jurisdiction remained of limited importance. During the first half of the fifteenth century, under Rorich III of Rennenberg, the family held estates at Linz, Ockenfels, Hallerbach, and Hüngsberg, together with scattered properties in the Westerwald, Maifeld, Eifel, and Hunsrück.
Philipp of Lalaing inherited Burg Rennenberg in 1532. By 1585, the castle was already described as derelict. In 1765, the complex and its associated land passed to the Princes of Salm-Kyrburg. When Prince Friedrich IV of Salm-Kyrburg built Rennenberg Palace in 1846, about two kilometres southwest in the Rennenberger Stream valley, the partly ruined keep was raised again.
Modern preservation
In 1979, a local support association leased the ruins with the aim of preserving and restoring them. Since 2005, the ruins, surrounding land, and associated hunting rights have belonged to the Wirtgen family of Windhagen. Restoration work has not continued since 2007.
The castle stands in the district of Neuwied, Rhineland-Palatinate, on the summit of a 349.7-metre basalt hill. It lies about 3.5 kilometres northeast of the historic centre of Linz and two kilometres west of Notscheid, in the municipality of Sankt Katharinen. The hill rises between the Losbach valley to the north and the Rennenberger Stream valley to the south. It has also been called Rennenberg or Renneberg, while topographic maps do not identify it as an independent mountain. Around 100 metres northwest of the ruins is Alt Rennenberg I, an uninhabited residential place consisting of one building. Its name may derive from the Rennenberg farm mentioned in the early nineteenth century.
Remains
Burg Rennenberg is arranged as a basalt-built hilltop castle with a main castle, surviving sections of ring wall, an additional defended area on the vulnerable eastern side, and an outer bailey. The castle was probably constructed in two stages. The residential building of the main castle dates to around 1250, while the round keep probably belongs to the fourteenth century.
Keep and defensive walls
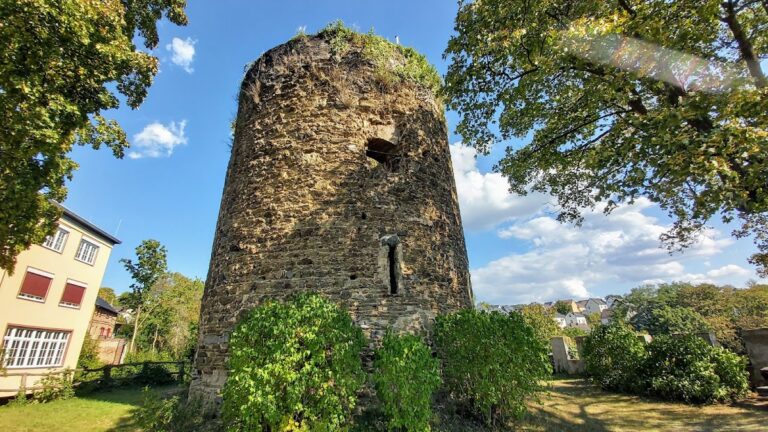
The round keep originally stood on the eastern side of the castle hill. It was approximately 10 metres high and had an interior diameter of 2.50 metres, with walls 1.70 metres thick at the base. About seven metres survive today. The lower section consists of basalt rubble and probably dates from the fourteenth century, while the narrower upper section was added in the nineteenth century. Parts of the ring wall also remain. On the more exposed eastern side, a zwinger, an additional defended area outside the main wall, stood in front of the ring wall.
Outer bailey and residential buildings
An outer-bailey wall stood approximately 50 metres east of the main castle before approaching it again on the southern side. An outer bailey was an enclosed area outside the central castle used for additional buildings and functions. At the southeastern corner, wall remains reach 4.20 metres in height and belong to a residential building about 30 metres long and 15 metres wide. Its walls are up to 1.20 metres thick. Additional building remains lie south of the keep, while further parts of the outer bailey survive to the east.
Approach and landscape defenses
The northern side of the castle was protected by a neck ditch up to 10 metres deep. A neck ditch is a trench cut across the approach to a hilltop fortification. Together with the elevated basalt summit and the defensive walls, it formed part of the castle’s physical enclosure above the surrounding valleys.
Nearby sites