Executioner’s Bastion in Košice: A Medieval Urban Fortification
Site at a Glance
- Popularity
- Low
- Country
- Slovakia
- Primary era
- Medieval
- Eras represented
- Medieval, Early Modern
- Civilizations
- Hungarian
- Site type
- Military
- Remains
- Fort
On this page10 sections
History
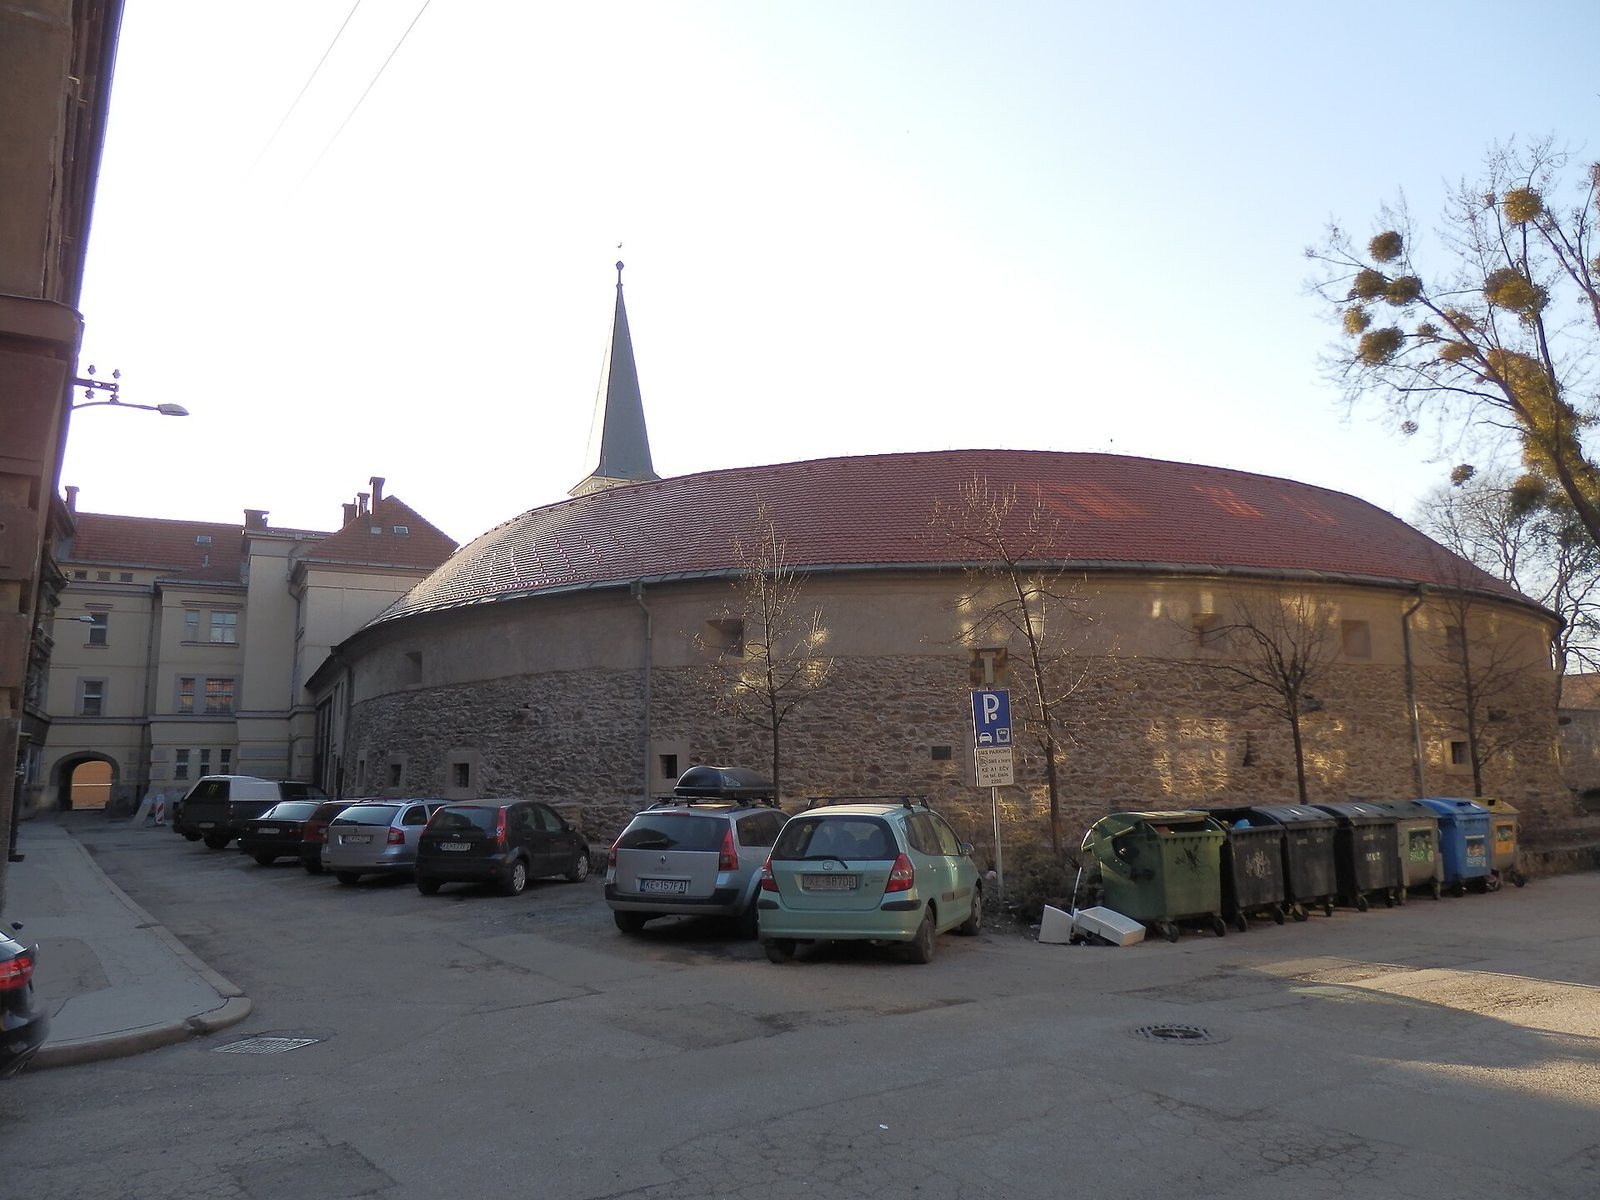
The Executioner’s Bastion is a medieval urban fortification in Košice, Slovakia, first built after 1441 and rebuilt as an artillery fortification around 1461–1471. It is the largest and best-preserved monument among Slovakia’s medieval urban fortifications. Its present name dates from the nineteenth century, although the structure began as a barbican, a fortified outwork protecting a gate.
Medieval defenses
After 1441, Košice’s captain Ján Jiskra of Brandýs commissioned the first phase while serving King Ladislaus the Posthumous. The work formed part of a wider strengthening of the city’s defenses as the threat of siege increased from supporters of Władysław III of Poland, known as Wladislaus of Varna, who died at Varna in 1444. Jiskra also helped reinforce other sections of Košice’s fortifications.
Around 1461–1471, the original structure was extensively rebuilt into a large artillery fortification with ten gun chambers. The reconstruction reflected a shift in defensive design from rounded artillery forts toward the projecting bastion system, which became widespread in Europe during the sixteenth century.
Museum use and conservation
The East Slovak Museum first adapted the complex for museum use in 1935. Between 1940 and 1943, Rodošto was added near the fortification. After the Second World War, the bastion served as storage and later as exhibition space; it remains in use by the museum. The complex was designated a Slovak National Cultural Monument in 1963, renovated in 2009, and its casemates were renovated in 2012.
Remains
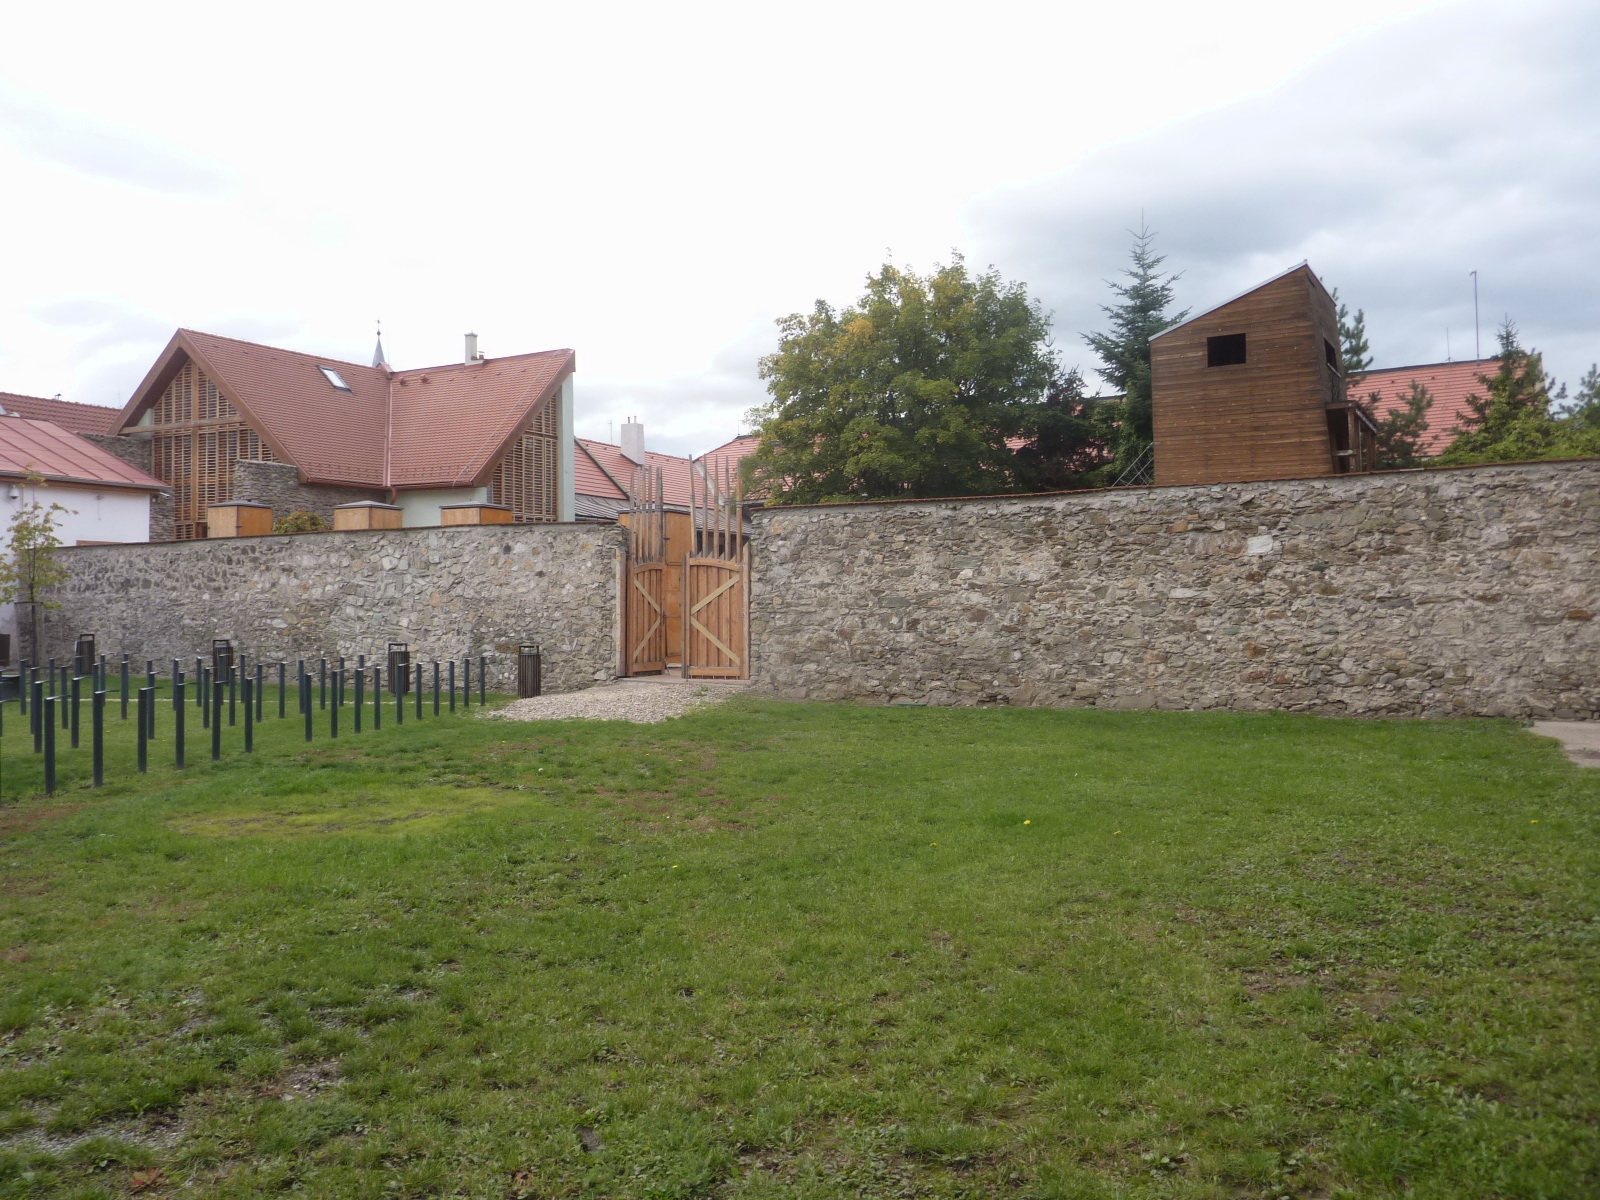
The complex centers on a semicircular fortification with artillery chambers on its ground floor and an earth embankment supporting the later defensive work. Museum spaces and a separate building form part of the surrounding complex.
Fortification
The bastion and its defenses
The first structure was a simple semicircular barbican, set apart from the Luxembourg wall to protect the Painted Gate. In the later fortification, ten casemates, enclosed chambers for artillery, occupy the ground floor. An earth embankment was built to absorb the impact of artillery fire. The form marks a transition from the rondel, a rounded artillery fort, to the bastion, a projecting fortification designed to support defensive fire.
Ground-floor chambers
The ground-floor area that now contains the casemates once housed a hat-making workshop belonging to local manufacturer Friedrich Gebrecht. It was later used as living quarters.
Museum structures and features
Rodošto
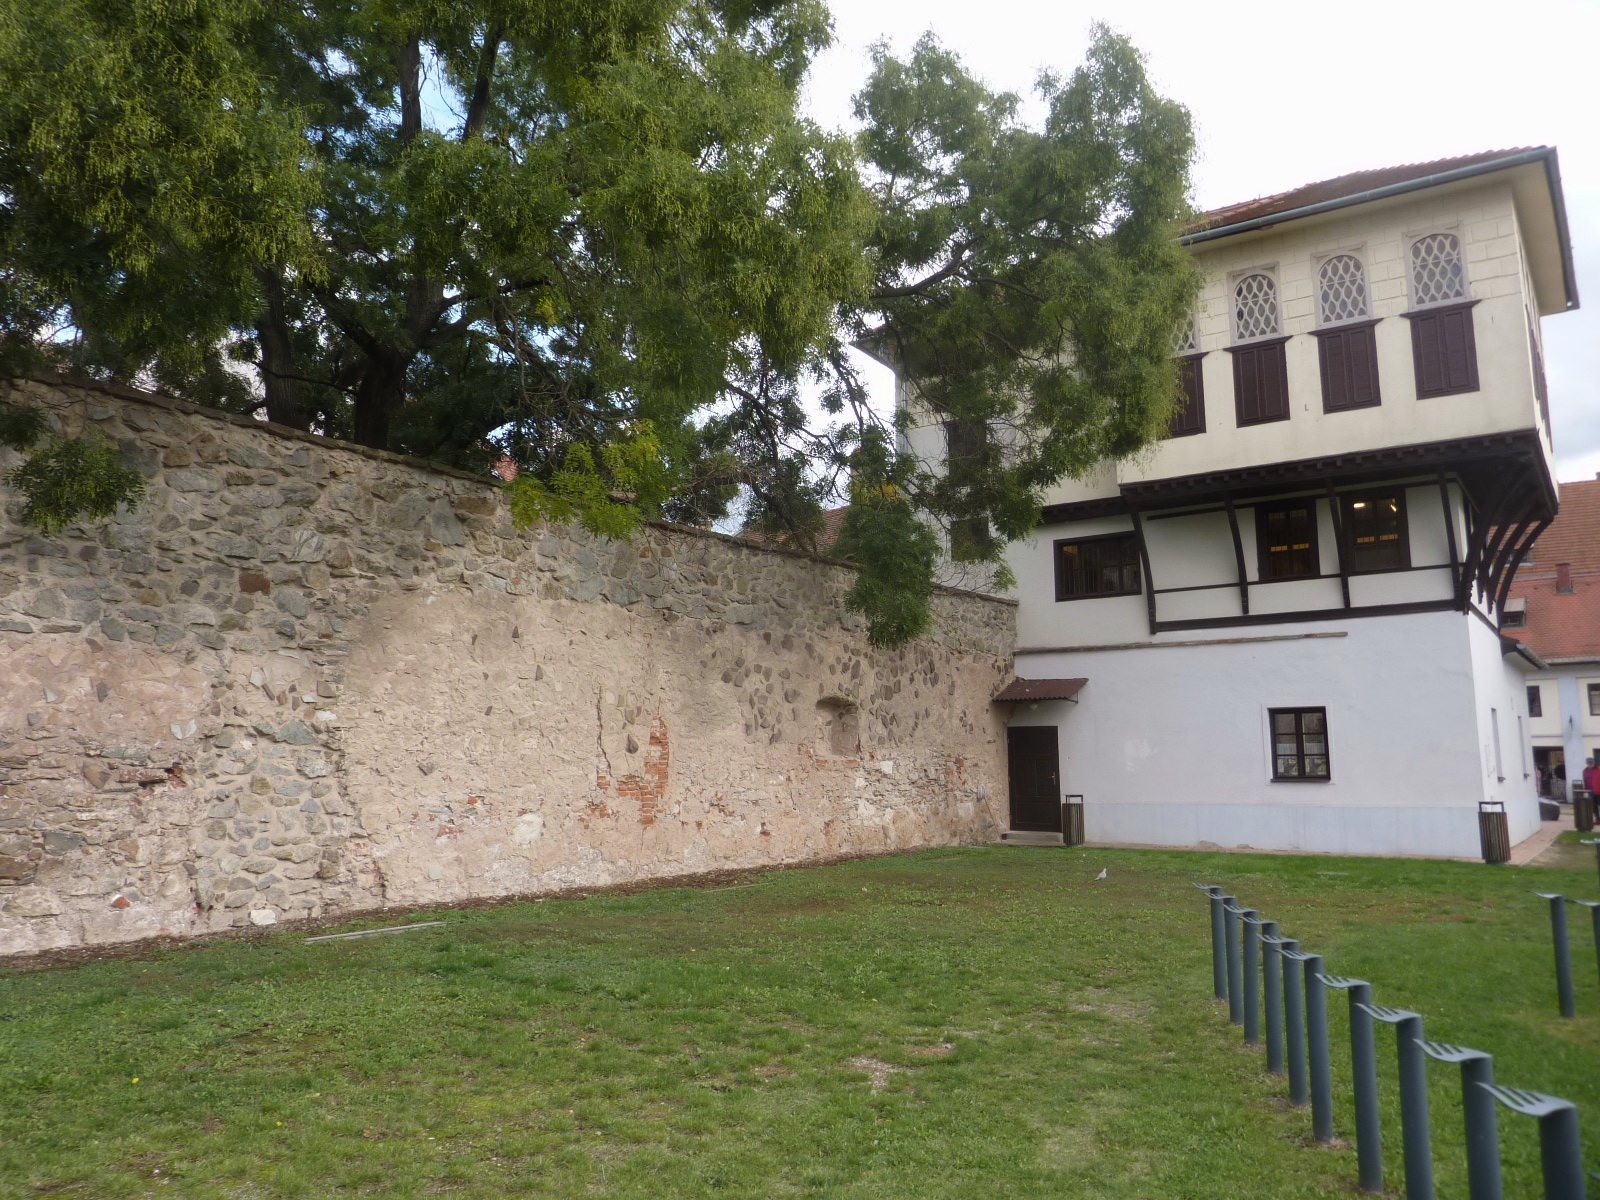
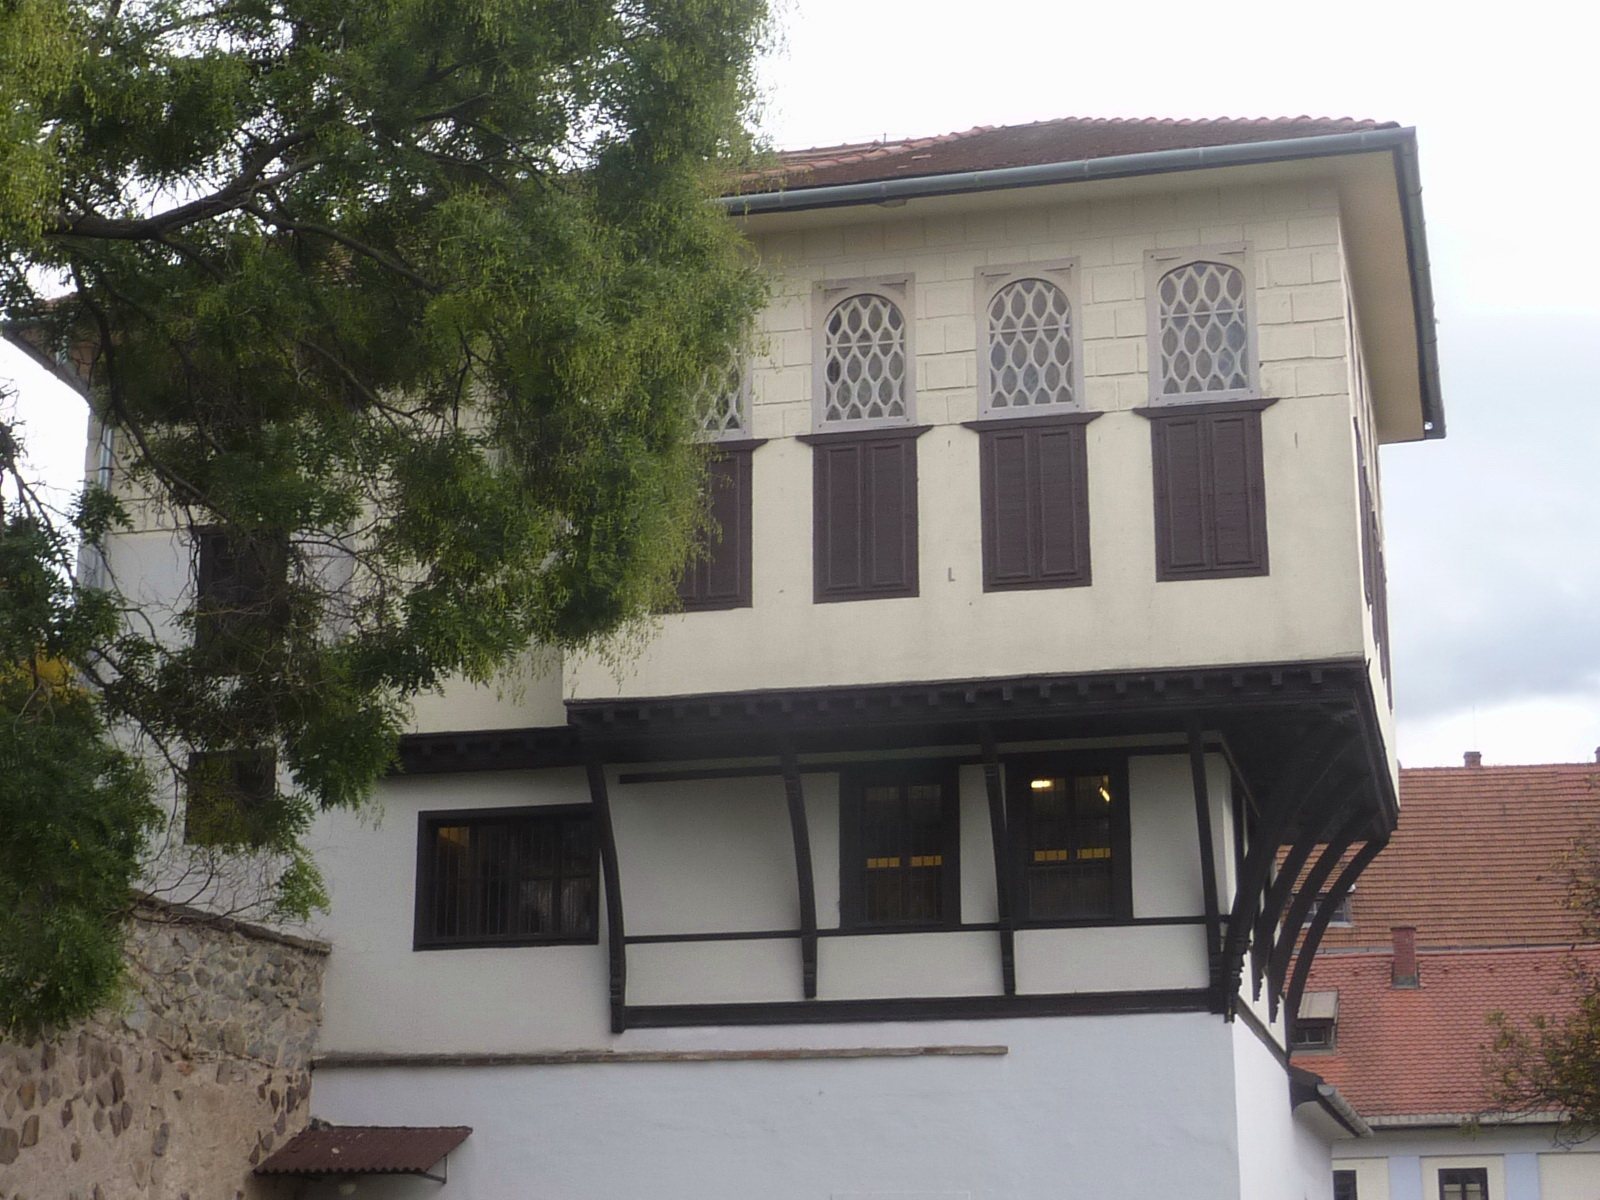
North of the bastion stands Rodošto, a replica of the exile house of Ferenc II Rákóczi, a Hungarian nobleman who led an uprising against Habsburg rule and later lived in exile. The replica occupies the site of an older house.
Bastion Gallery and cannon
The Bastion Gallery is an exhibition space within the fortification, used for art exhibitions. A cannon is also present in the grounds or immediate vicinity of the complex.