Château de Chailvet: A Renaissance Aristocratic Residence in France


Site at a Glance
- Rating
- 4.8
- Popularity
- Very Low
- Country
- France
- Primary era
- Early Modern
- External website
- Open
- Eras represented
- Early Modern, Modern
- Civilizations
- French
- Site type
- Domestic
- Remains
- Castle
On this page16 sections
History
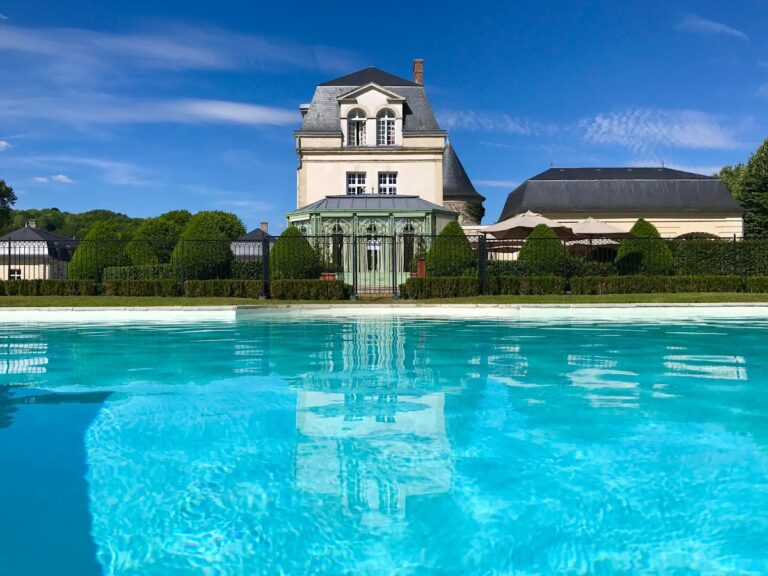
Château de Chailvet is a Renaissance château in France and the historic fief of the La Vieuville lords. Its present form was created in the sixteenth century, when Pierre de La Vieuville modernized the manor he had inherited from his mother. The residence is associated with Italian-inspired Renaissance architecture and with the La Vieuville family, a powerful French family closely connected with the royal court.
The La Vieuville fief
The fief passed from the Saint-Waast family into La Vieuville hands through the marriage of Perrine de Saint-Waast to Sébastien de La Vieuville in 1520. The family became associated with Chailvet around 1510, and Pierre de La Vieuville later undertook the building works that gave the château its Renaissance character.
The principal embellishment probably took place between about 1540 and 1555, more specifically around 1545 to 1555. Pierre appears to have transformed the inherited manor during this period. The architect is unknown. The design may have drawn on Italian architecture encountered by Pierre, possibly during a visit to Italy, as well as on contemporary work at Fontainebleau, the royal château whose Renaissance transformations introduced prominent Italianate features in France. This interpretation remains uncertain.
The planned works may not have been completed. Catherine de La Vieuville’s death and the considerable financial demands of Pierre’s court and military career may have limited the project. The château has nevertheless been described as the only surviving example in the former Picardy region of Italian-inspired Renaissance architecture.
Ownership after 1666
On 29 May 1666, Charles II de La Vieuville, duke and peer of France, sold the château and its estate to Claude Parat. The Parat family and its descendants retained the property until 1817. Ownership then passed to the locally prominent Brunel family, whose nineteenth-century photographs and other records preserve evidence of changes to the building. Georges Louis Marie Sourmais, a banker, purchased the château and estate on 17 March 1924, when the property was in very poor postwar condition.
Wartime destruction and rebuilding
The north wing, which dated from the seventeenth century, had disappeared before the major wartime damage. During the First World War, shelling destroyed the south wing and the central part of the château. The interior of the central section, including its floors and roof spaces, was rebuilt in 1922 and 1923. Further work was planned in 1924, and the south section was reconstructed in 1927 by the architect Ermant and the contractor Bardin.
In 1935, the Romano company of Soissons waterproofed the caves. From May to July 1940, the German army occupied the château, first using it as an infirmary and later storing goods and inflammable materials there, including military blankets. On 28 August 1944, a retreating German supply formation placed three mines in the cave walls, which had been soaked with petrol, and detonated them electrically. The explosion projected parts of the roof structure about 200 metres.
Postwar restoration
After 1944, compensation for the war damage enabled two attached F3-type dwellings to be built against the surviving façade. Plans prepared by Georges Nore under a 1959 building permit were completed in December 1960. Earlier work on the project had involved Gaston Mercier, André Degremont, and André Rimbert.
Patrick and Muriel de Buttet purchased the château alone in 1981 and began a major restoration campaign. Château de Chailvet was classified as a historic monument in 1984. Under Alain Gigot, a former chief architect of the Historic Monuments service, restoration was nearing completion in 2010, although substantial work remained on the first-floor gallery and the cellar. The property remains privately owned and inhabited throughout the year.
Remains
The surviving château is organized around a principal Renaissance façade with superimposed arcades and galleries. This Italian-inspired arrangement was probably built between about 1540 and 1555. The arcaded front forms part of a fortified aristocratic residence that once stood apart from the village, within a small enclosed courtyard and moats.
The Renaissance façade
Arcades and galleries
The arcades rise on deep foundation piles and are divided by pilasters, which are flat supports attached to a wall. The pilasters carry two types of classical capitals arranged from the base upward. Large square-section balusters crown the second storey. On the first storey, a decorative band of drops forms a pronounced frieze. Round openings, or oculi, are set within antique-style cartouches, and the ornament around the large oculus in the left-hand tower remains intact.
Projecting towers
Two projecting square towers flank the arcaded façade. One contains a broad spiral staircase, while each tower is crowned by a dome carrying a circular turret. The façade’s use of arcades, galleries, square towers, later window insertions, and the closing of galleries has architectural similarities to Fontainebleau. These parallels support, but do not prove, the possibility that the La Vieuville works were influenced by that royal château.
Courtyard and estate features
Enclosure and approaches
A small defensive enclosure, or enceinte, surrounded the courtyard within moats. Its corners were protected by slight projecting flanking elements rather than bastions. The principal approach crossed a bridge with two stone piers oriented toward the valley. A second wooden footbridge led toward the seigneurial farm in the village.
Stone dovecote
The circular stone dovecote was built to house pigeons and formed an important installation of the feudal estate. Two bands with mouldings characteristic of the late sixteenth century surround the structure. It is considered one of the oldest and finest examples in the Laonnois.
Lost and surviving residential fabric
Former central body
The former central residential body has disappeared. Plans made before 1914 preserve the thicknesses of its walls and the distribution of windows on its façades, providing evidence for reconstructing its arrangement. The east façade did not receive a continuation of the planned arcaded scheme. Excavations in June 2009, directed by Denis Defente and conducted by the official services of the Aisne department, established that the arcades had no corresponding structure on that side.
Cellars and vaults
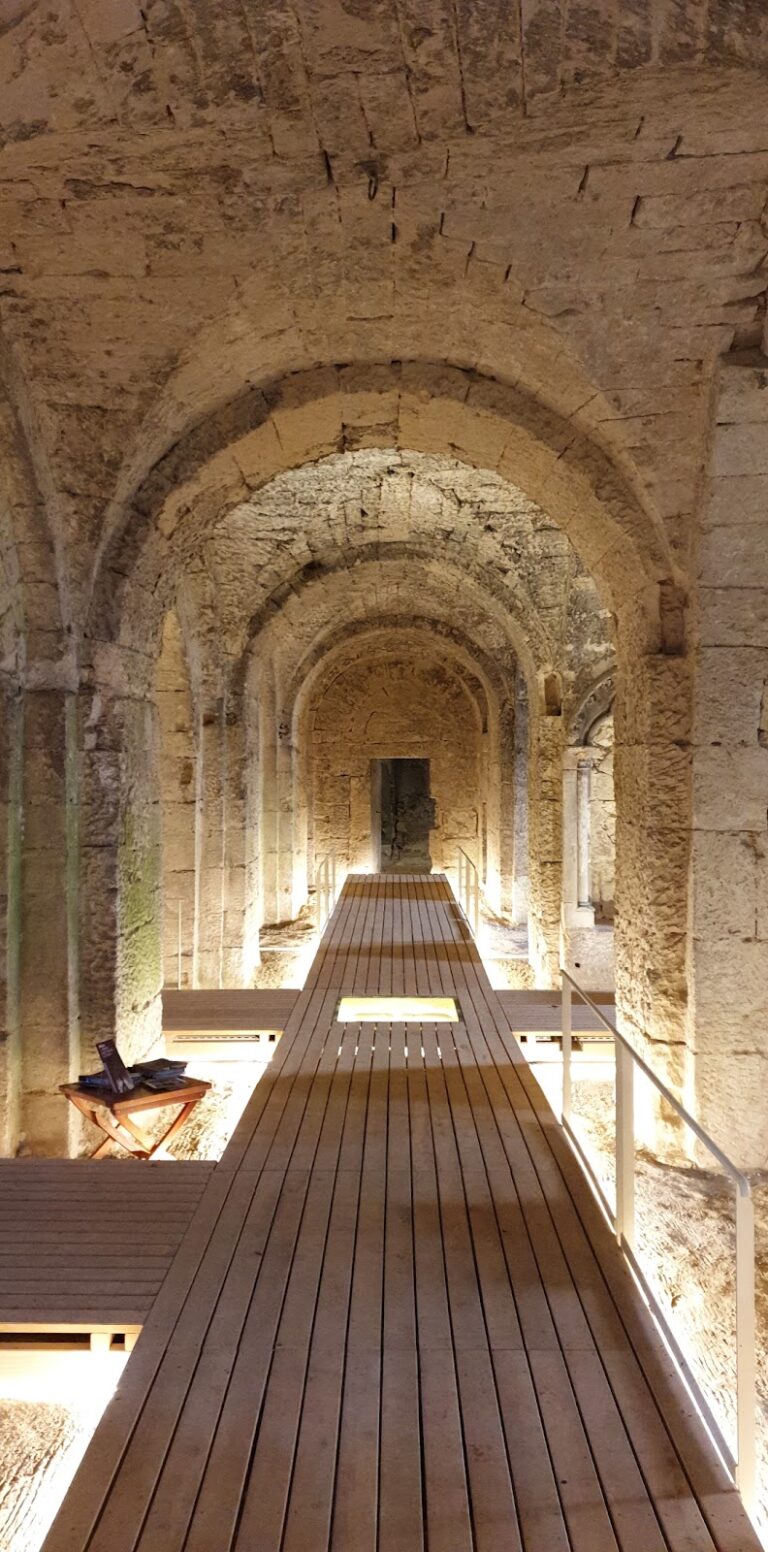
The same excavations identified the entrance to an inaccessible vaulted cellar and revealed the springing points of vaults on the north and south sides. These remains suggest that the original project may have enclosed the former residential building around the central body of the château. One cave measured 6.50 by 5.50 metres, while the other measured 9.50 by 5.50 metres.
War-damaged sections
The south wing and central section were destroyed by First World War shelling, while the north wing had already disappeared. The central interior was rebuilt in 1922 and 1923, and the south section was reconstructed in 1927. The later attached dwellings and the surviving façade reflect the successive rebuilding campaigns that followed the wartime destruction and the 1944 explosion.