Antigo Palácio do Governo (Forte Apache): A Historic Government Building in Porto Alegre
Site at a Glance
- Rating
- 4.7
- Popularity
- Low
- Country
- Brazil
- Primary era
- Modern
- External website
- Open
- Eras represented
- Modern
- Civilizations
- Unclassified
- Site type
- Civic
- Remains
- Palace
On this page7 sections
History
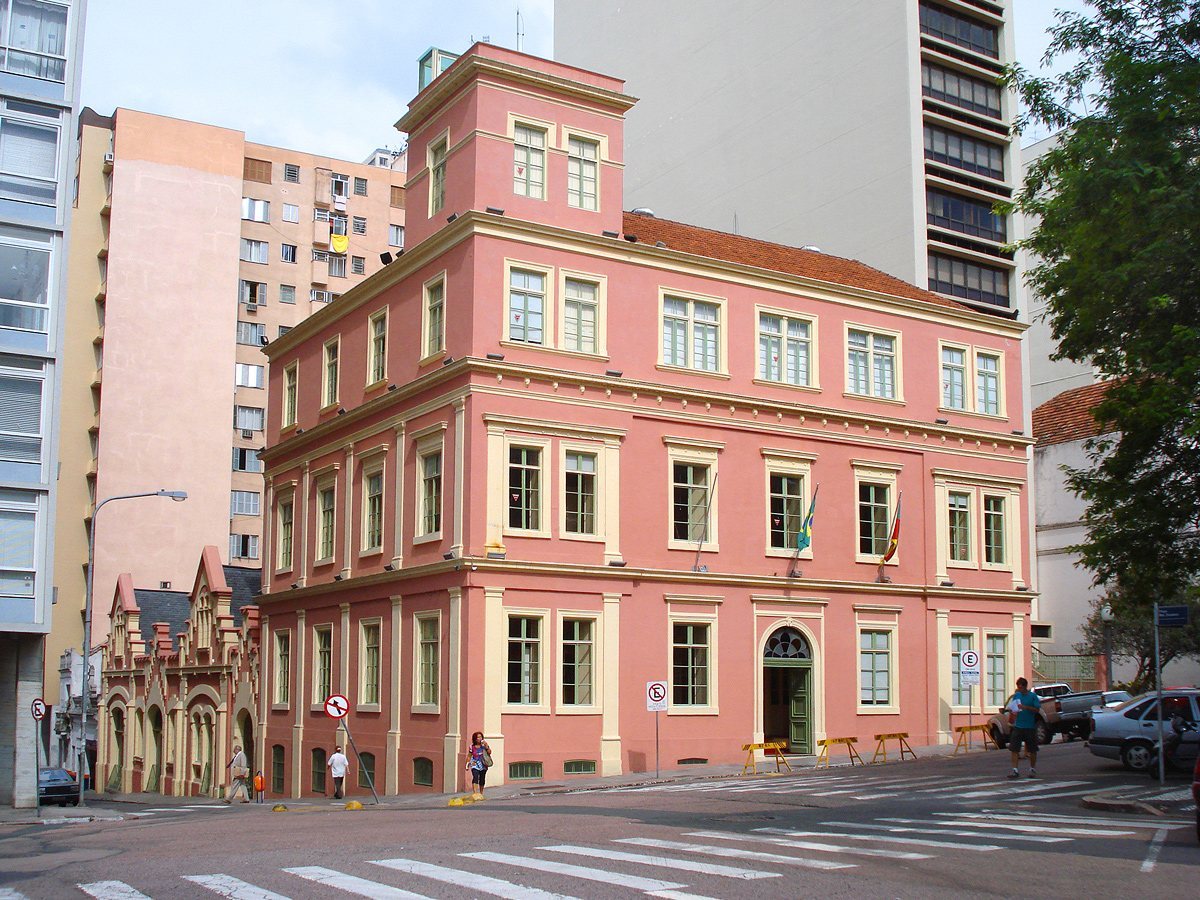
Antigo Palácio do Governo (Forte Apache) is a historic government building in Porto Alegre, Brazil, built by the provincial administration of São Pedro do Rio Grande do Sul in the 19th century. Located in the historic center, in Mother Church Square, also known as Marshal Deodoro Square, it was constructed between 1857 and 1871 in a combination of Neoclassical and Eclectic architecture. Although first intended for the Provincial Assembly, it became an important center for governmental offices and later served temporarily as the seat of the state government.
Construction and Provincial Administration
Construction began in 1857 on the initiative of Commander Patrício Correia da Câmara, first Viscount of Pelotas and acting vice-president of the province. The original project was prepared by Francisco Nunes de Miranda, later modified by Antônio Mascarenhas Telles de Freitas, while engineer Domingos Francisco dos Santos directed the construction. Completed in 1871, the building was not occupied by the Provincial Assembly. Instead, it accommodated the General Directorate of Provincial Treasury Affairs, the Arms Command of the Province of São Pedro, the Telegraph Office, and the Directorate of Public Works.
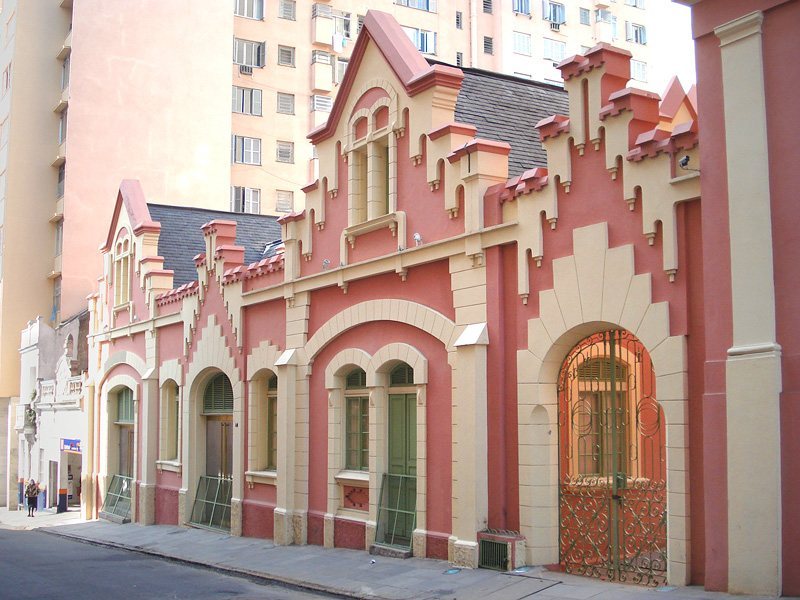
On July 1, 1892, Affonso Hebert, director of Public Works, Land, and Colonization, established the state’s first meteorological observatory in the north tower. A south wing was added in 1894 as government agencies expanded. In February 1896, after the Directorate of Public Works moved elsewhere, the building was remodeled to house the Secretariat of the Interior on its first floor and the official residence of the state presidency above. Júlio de Castilhos was living there at the time.
The Provisional Palace
The old Government Palace was demolished in 1896, and the cornerstone of the future Piratini Palace was laid. Piratini Palace is the seat of the government of Rio Grande do Sul, so the former Assembly Palace took on a temporary governmental role and became known as the Provisional Palace.
In 1899, another floor was added. The space between the two corner towers was closed, giving the building the nickname Forte Apache. A new single tower was also installed over the northern corner, creating the external configuration that survives today. In 1921, the state government moved permanently to Piratini Palace. The former government building then housed the Directorate of Hygiene and Health of the Secretariat of Health until 1963.
Protection and Public Ministry Use
A proposal to demolish the building was ultimately abandoned when it was transferred to the Judiciary, which installed several bodies there. In 1982, the Institute of State Historical and Artistic Heritage of Rio Grande do Sul, known as IPHAE, declared it state heritage. The institute is responsible for protecting the historical and artistic heritage of Rio Grande do Sul.
The building later returned to the state executive branch, which transferred its use to the Public Ministry. Brazil’s Public Ministry is an autonomous institution that defends the public interest and oversees compliance with the law. Between 2000 and 2002, the building was restored and adapted for the Public Ministry Memorial and the Attorney General’s office. It reopened under the name Palace of the Public Ministry. The memorial holds seminars on the history and future development of the Public Ministry in Rio Grande do Sul and Brazil, supports citizenship-related community projects, and preserves institutional records through oral testimony and documentary, photographic, and multimedia collections. Its Oral History Bank began operating on August 30, 2000, and had approximately 100 recorded statements by 2007.
Remains
The surviving building is a brick structure whose present form reflects several construction phases. Its design combines Neoclassical and Eclectic elements, while its expanded plan incorporates the 1894 south wing, the additional upper floor built in 1899, the enclosure between the original corner towers, and the single tower added above the northern corner. The building now functions as a museum and memorial facility.
Original Building
Francisco Nunes de Miranda’s initial design consisted of a basement, two floors, and two towers. Antônio Mascarenhas Telles de Freitas subsequently altered the project, and Domingos Francisco dos Santos was responsible for construction. The building was made of brick, and its roof slab used double T-shaped steel profiles combined with high-strength compression bricks. These elements formed small arches and represented a modern structural solution for the period.
Expanded Configuration
The south wing added in 1894 remains part of the enlarged layout. The later upper floor and the closure of the space between the two original corner towers changed the building’s earlier outline. A single tower was then placed over the northern corner, producing the form associated with the name Forte Apache. The former north tower also preserves the association with the meteorological observatory established there in 1892.