Fortified Church in Bunești, Brașov: A Medieval Transylvanian Church Fortress
Site at a Glance
- Rating
- 4.6
- Popularity
- Low
- Country
- Romania
- Primary era
- Medieval
- External website
- Open
- Eras represented
- Medieval, Early Modern, Modern
- Civilizations
- Hungarian
- Site type
- Religious
- Remains
- Fortified Church
On this page9 sections
History
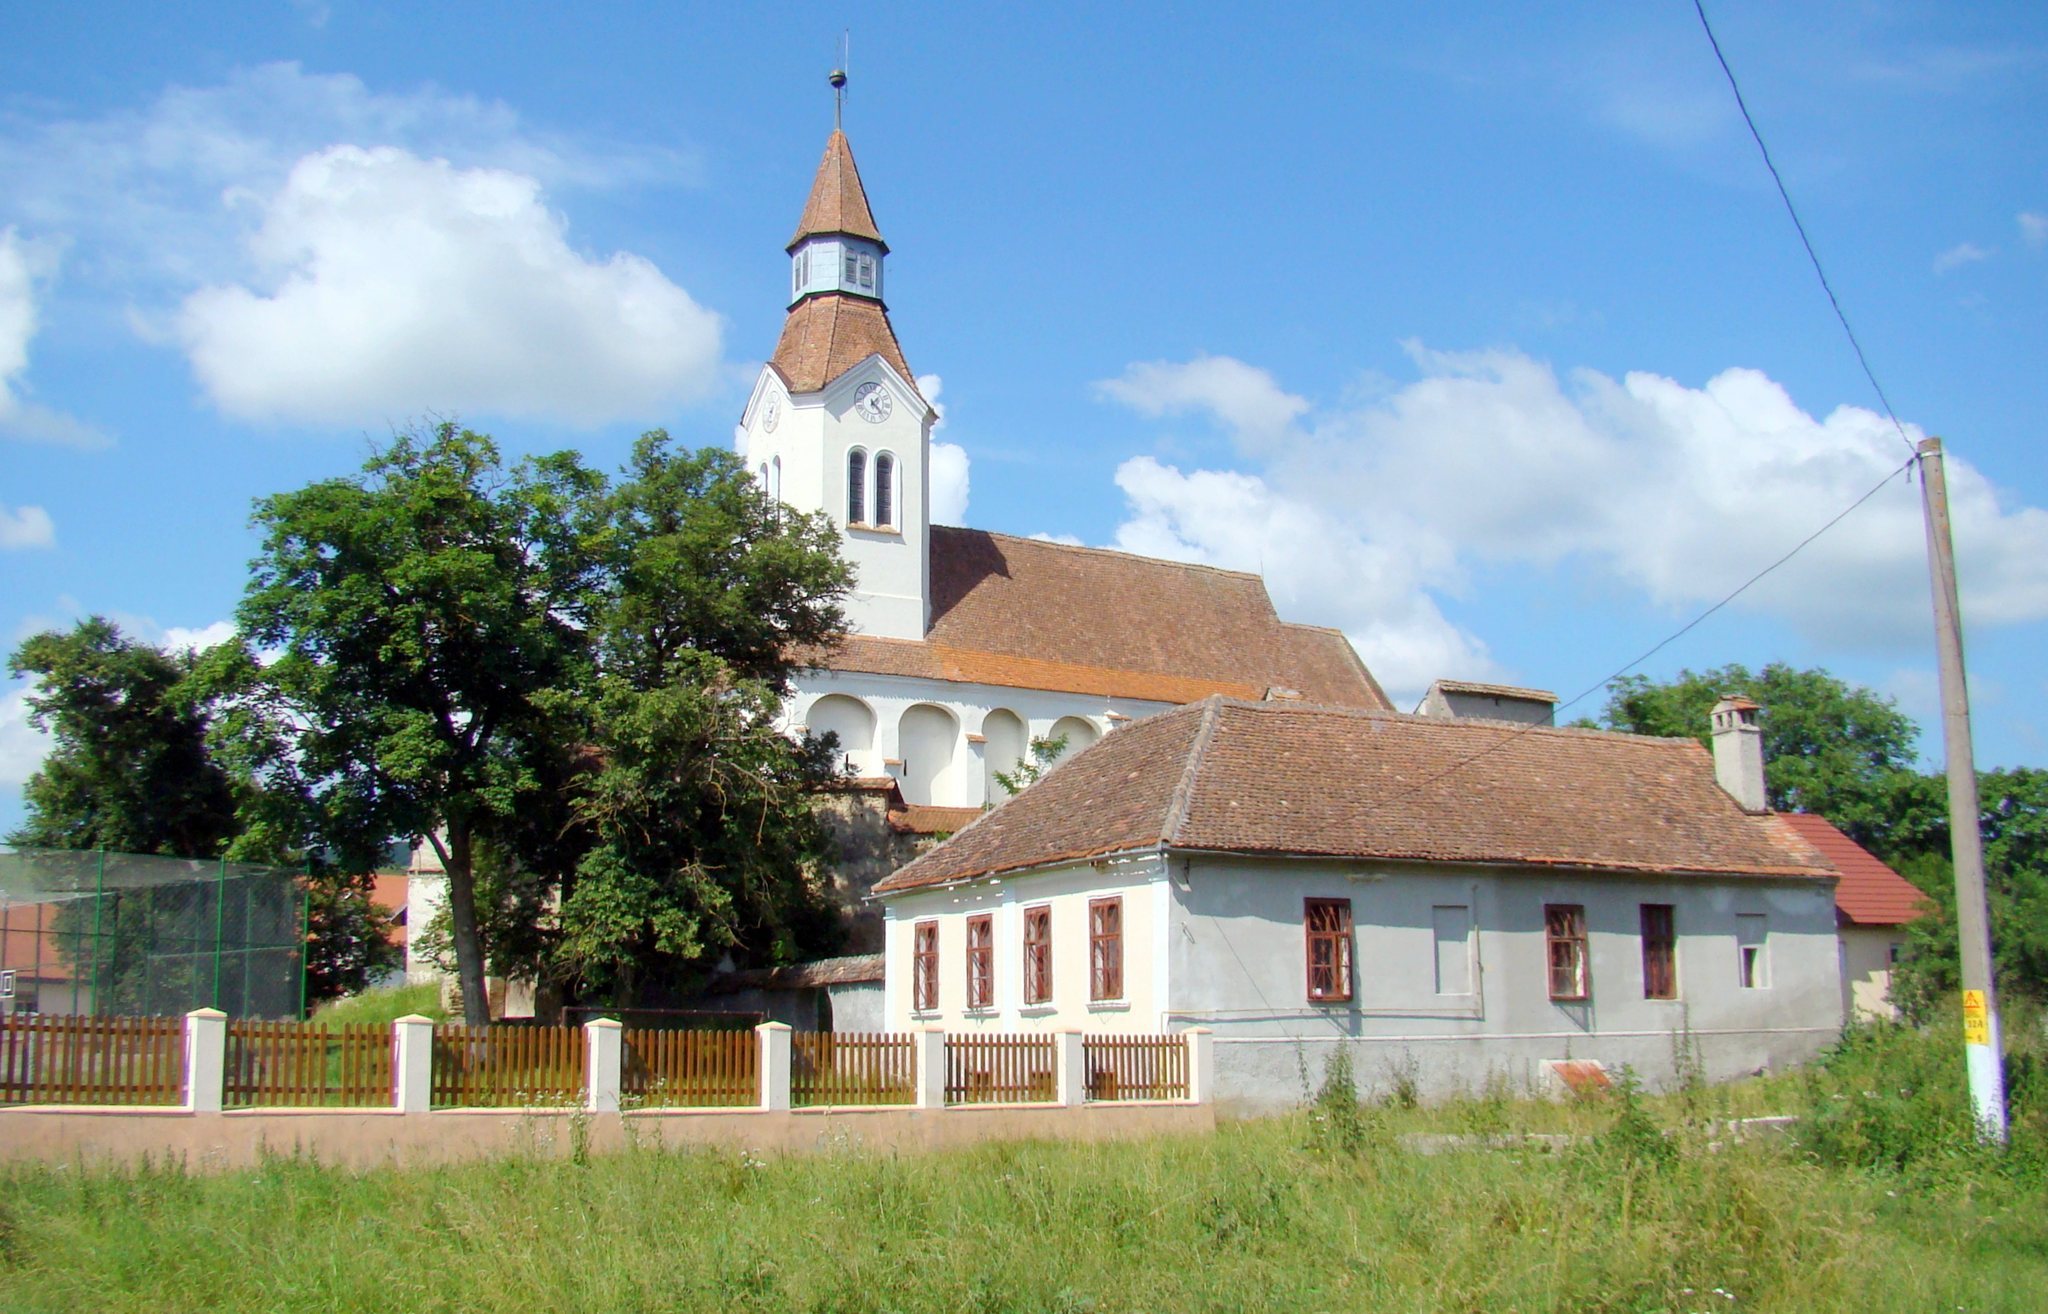
The fortified church in Bunești, Brașov, Romania, is a fourteenth-century Evangelical church built as a transitional basilica combining Romanesque and Gothic features. Its early phase, probably dating from the late thirteenth or early fourteenth century, is interpreted as a three-nave basilica. The church was fortified at the beginning of the sixteenth century, creating an ensemble in which religious and defensive functions were closely combined.
Medieval church and fortification
The earliest development of the building belongs to the medieval period. A basilica is organized around a central nave flanked by lower side aisles, and traces of this arrangement survive in the former arches that separated the spaces. The church’s choir and apse form its oldest preserved part. During the sixteenth century, the building received defensive additions, including a wall-walk, a protected passage along the fortifications, carried on arches supported by the choir’s buttresses.
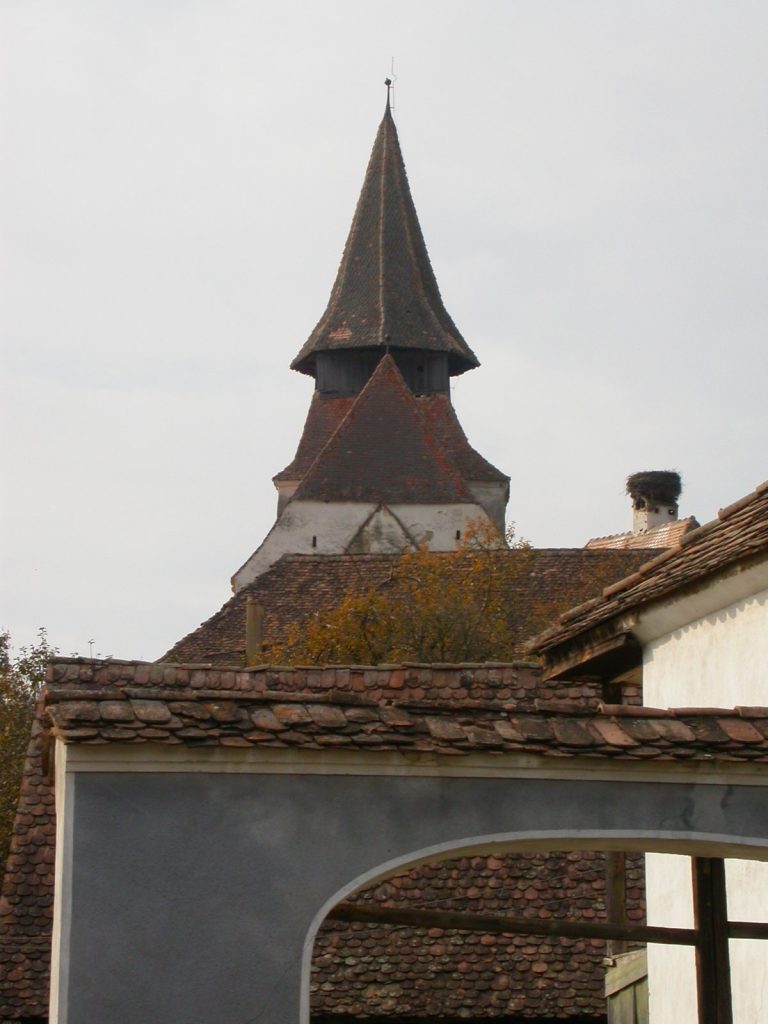
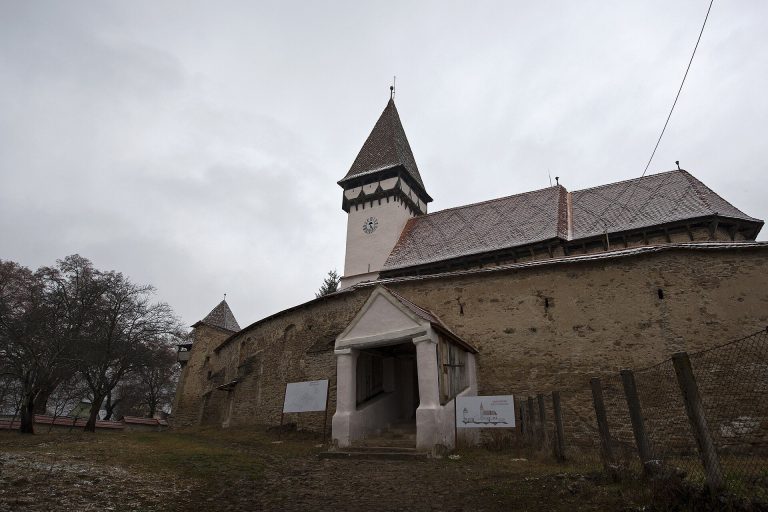
The fortification system belonged to the type used by sixteenth-century fortified churches in Transylvania. It included a continuous defensive enclosure, towers, a gate tower, and an outer defensive space known as a zwinger. The tower may have been planned in the first construction phase and was initially raised to about roof level. Around 1847, its upper part was rebuilt in brick and its base was strengthened.
Later changes and protected status
The sacristy, a room for storing liturgical objects and preparing for worship, stands on the north side of the nave toward the choir. It has been interpreted either as a remnant of an earlier nave or as an eighteenth-century addition, from a period when the church’s defensive role was no longer essential. The settlement has been known by several historical names, including Bundorf in Romanian usage and German and Hungarian forms. Today, Bunești is the seat of its commune.
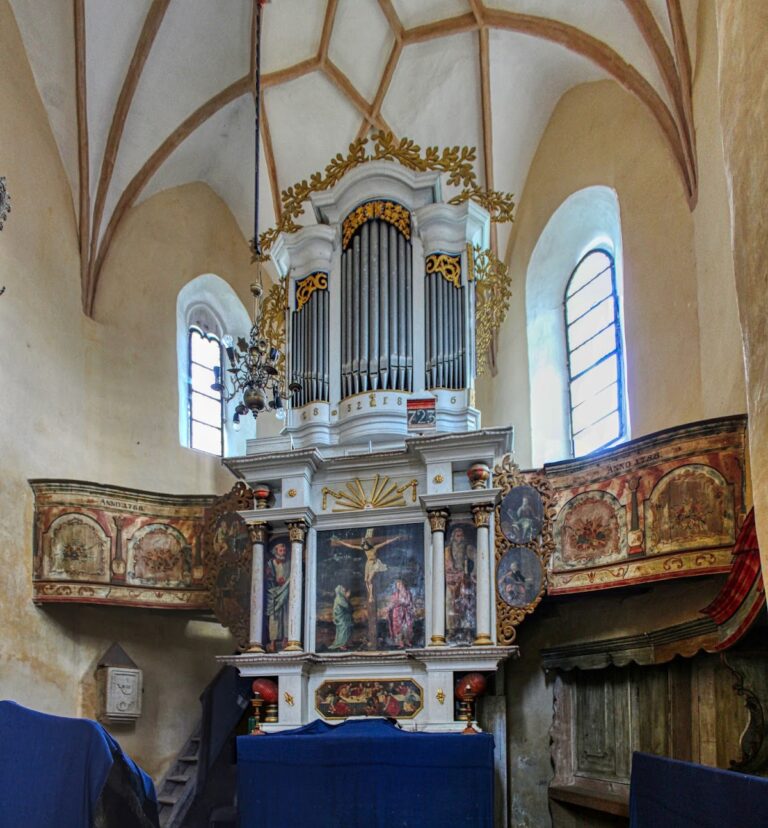
Later religious furnishings reflect changing artistic preferences. The wooden altar dates from 1805, while the Rococo organ above it was made in the same year by the organ builder Johannes Hahn junior. In 2007, the organ was moved to St. Martin’s Church in Brașov, where it was restored and installed. The ensemble is protected as a historic monument and includes the fortified Evangelical church and the separately registered fortified enclosure.
Remains
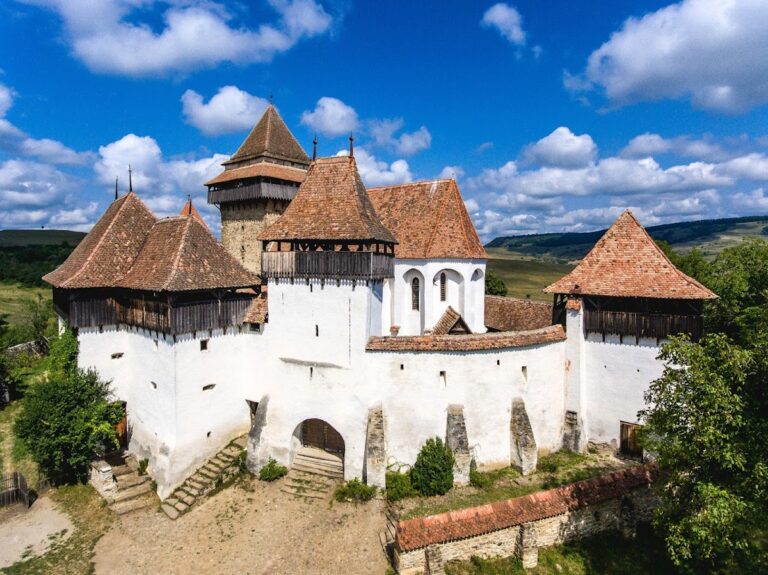
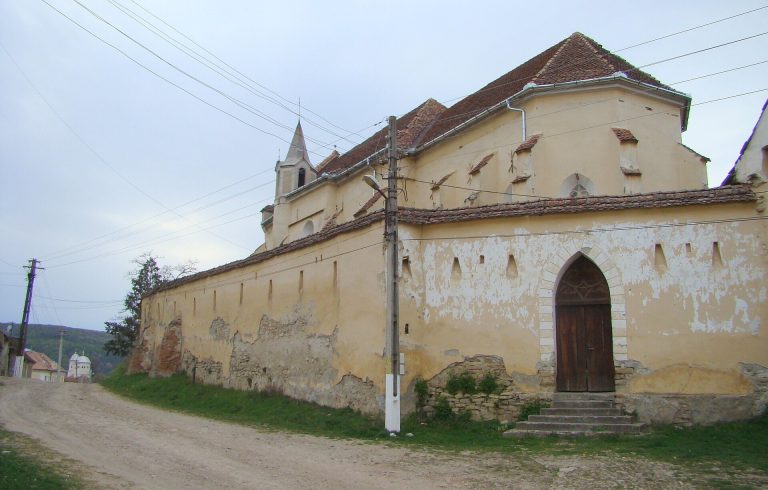
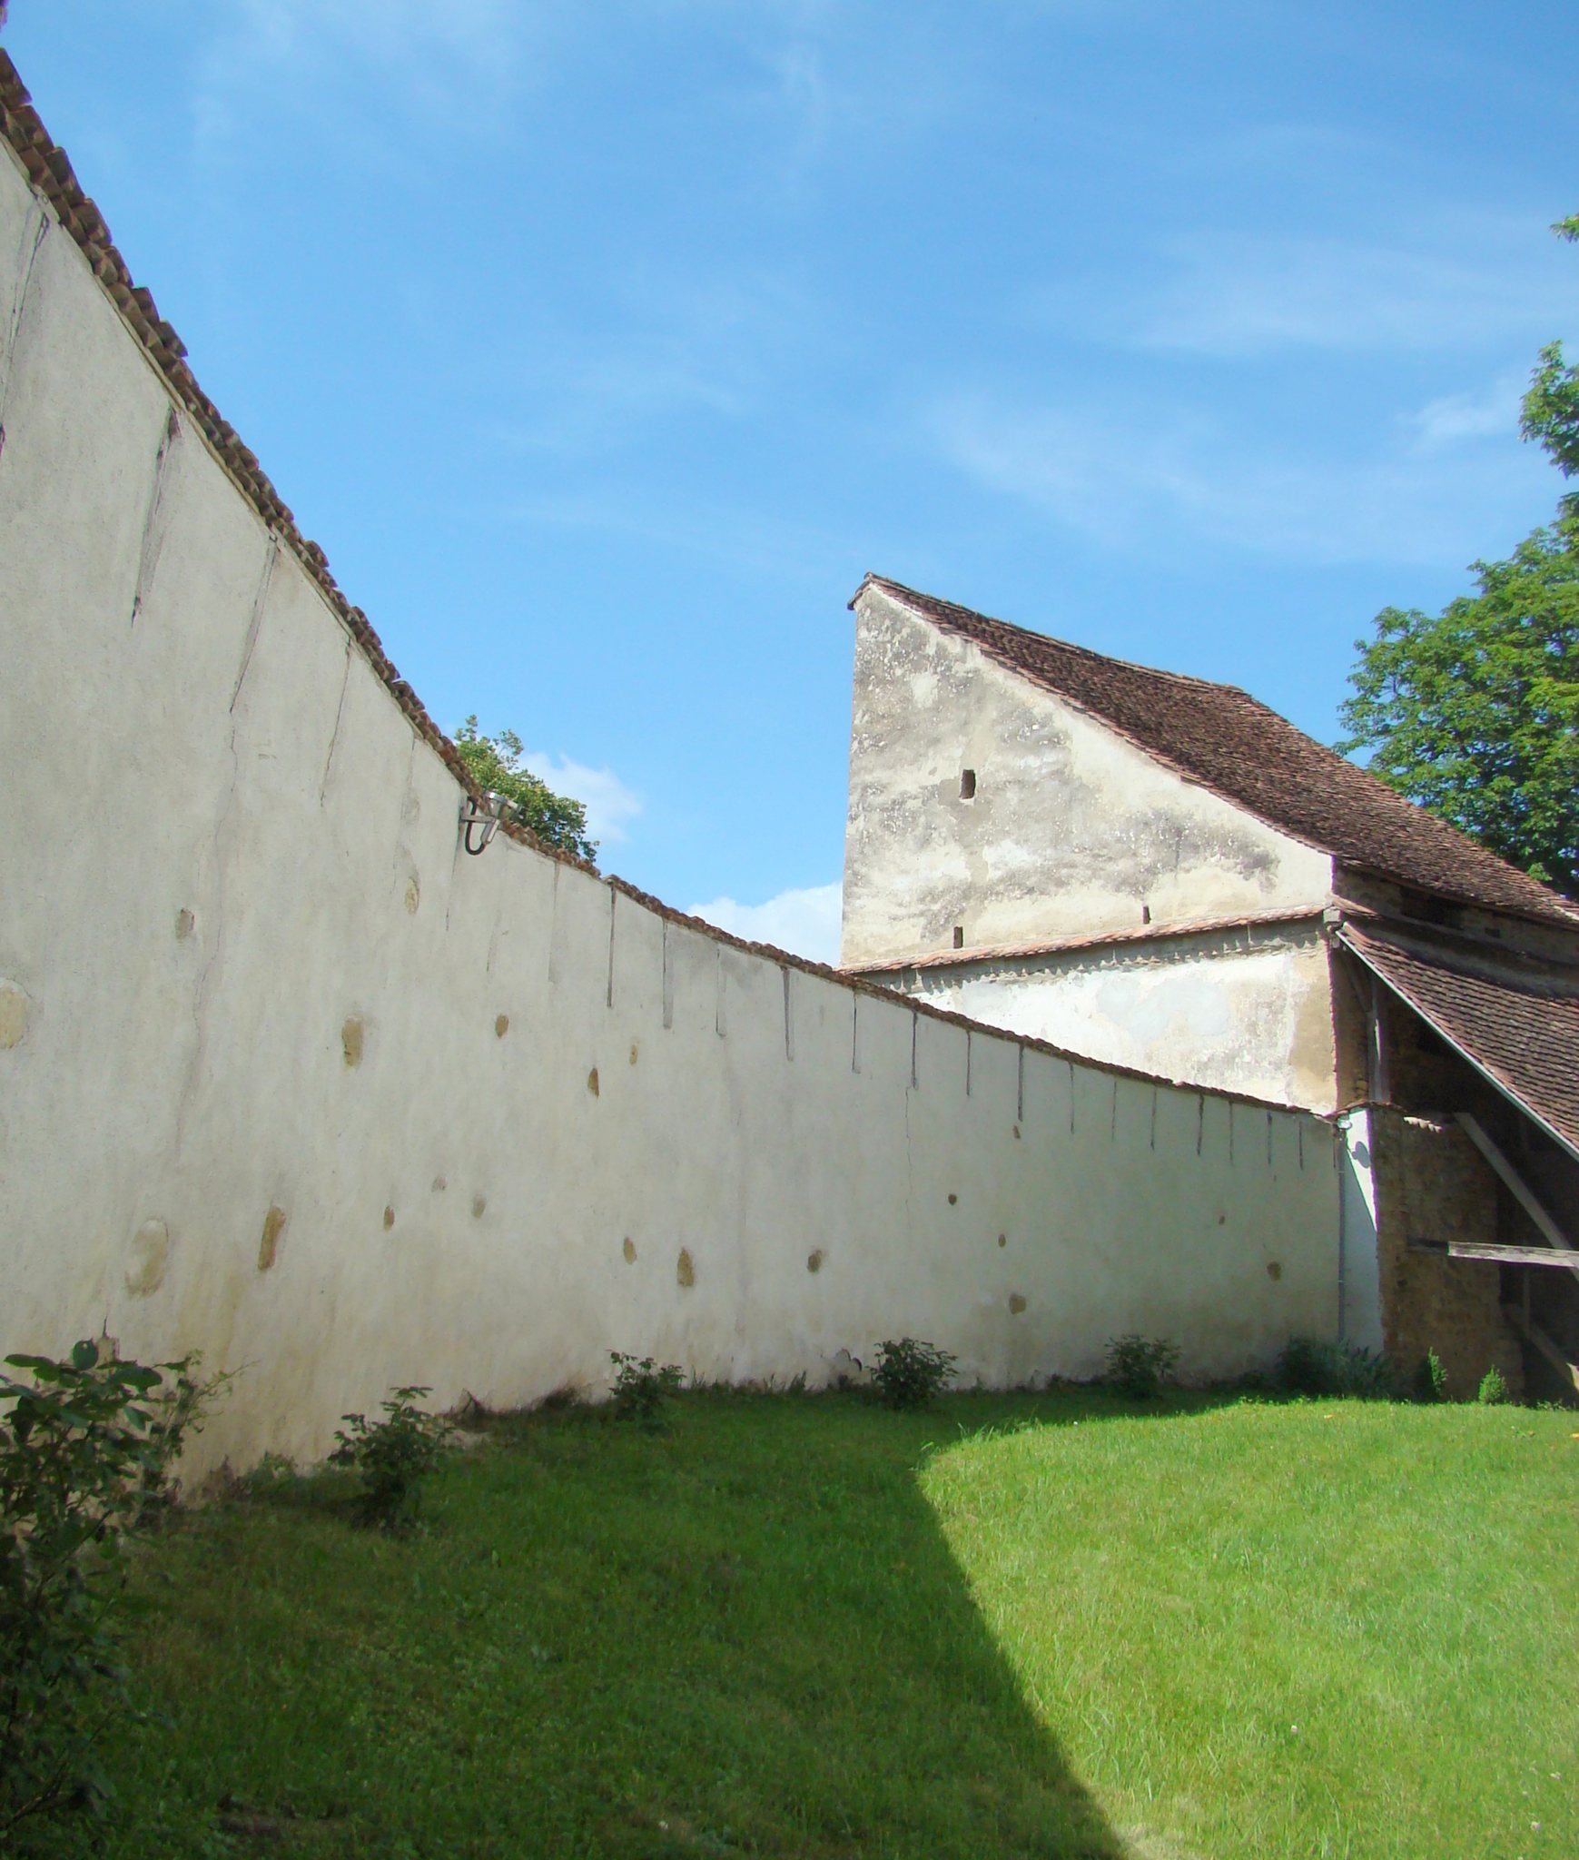
The surviving complex consists of a church enclosed by an irregular polygonal curtain wall, a continuous defensive wall linking fortified structures. Buttresses, towers, wall-walks, and defensive openings remain integrated into this arrangement. The fortifications occupy the four cardinal points around the church, while the enclosure also contains a gate tower and a zwinger.
Church structure
Choir and apse
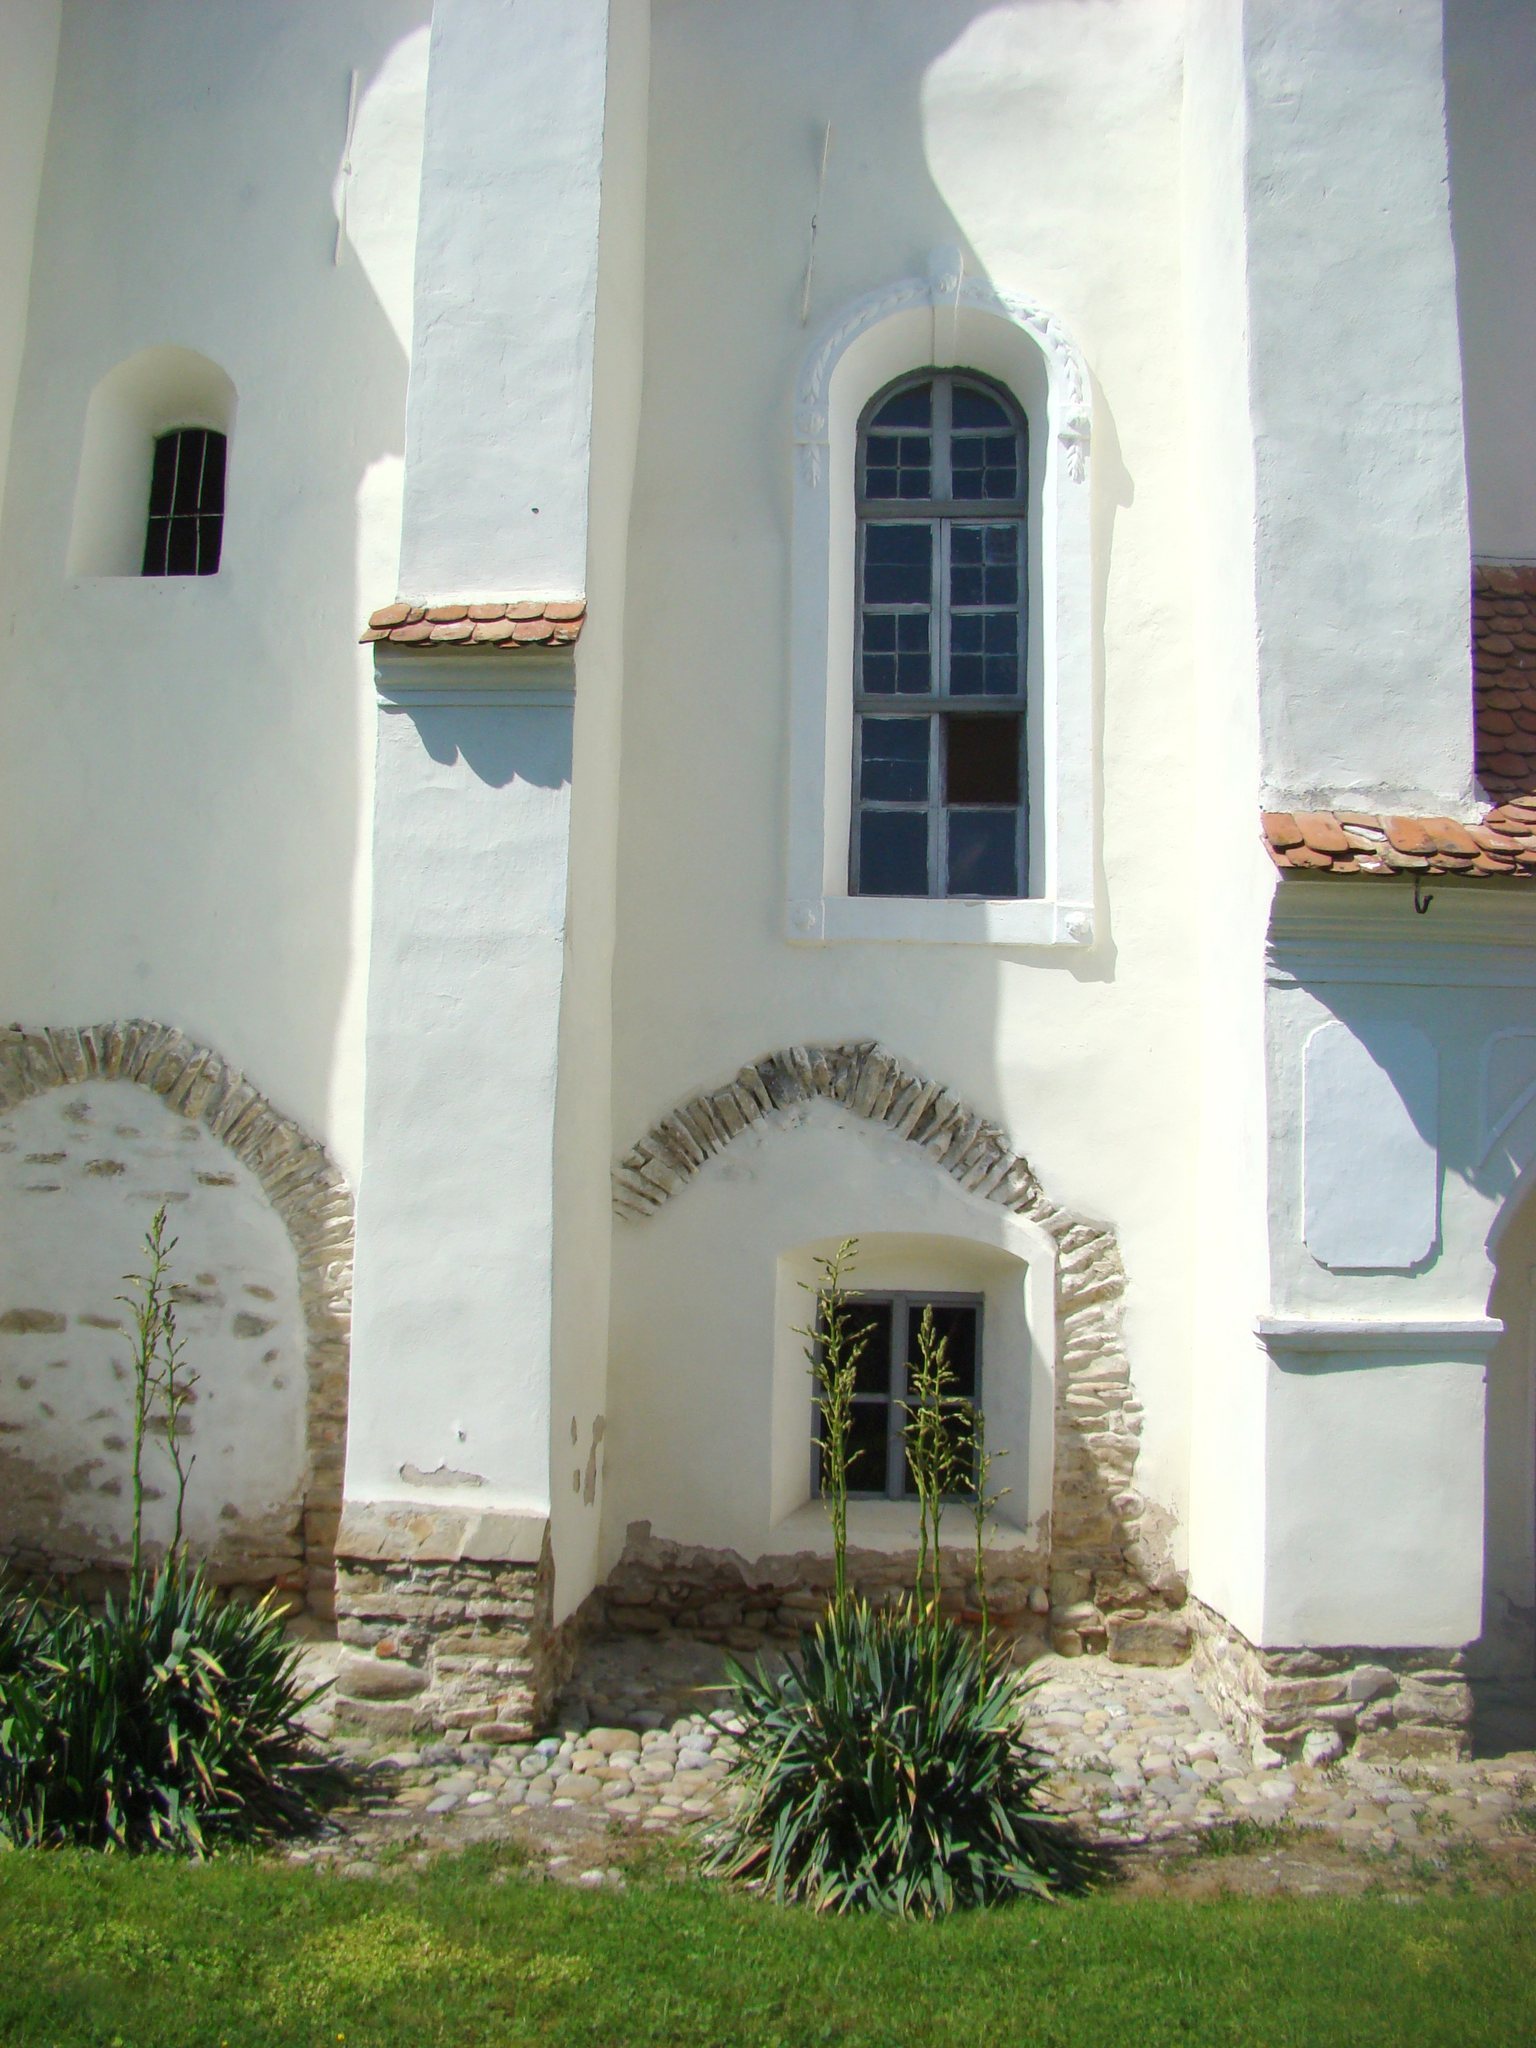
The choir and its apse, the rounded termination of the church, are the oldest preserved parts of the building. Their buttresses were built as part of the apse walls from the beginning. Three blocked windows with semicircular arches remain visible on the sides of the apse. One was later changed externally into a niche beginning 1.15 metres above floor level. The niche carries the date 1548, showing that the windows had been blocked by that time. The choir buttresses support arches carrying the defensive wall-walk, and openings for pouring tar are arranged on two levels.
Nave and furnishings
Traces of the former arches between the central nave and side aisles survive on the exterior and interior of the north wall and on the interior of the south wall. The church’s earlier Gothic windows were later replaced by simpler openings with semicircular tops and visible stucco surrounds. A stone baptismal font bears a seventeenth-century Late Renaissance inscription. The wooden altar is executed in the Classicist style and dated 1805. The Rococo organ formerly positioned above it belongs to the same year but is now preserved at St. Martin’s Church in Brașov.
Fortified enclosure
Towers and defensive walls
The irregular enclosure has four towers, a gate tower, and a zwinger. Each tower stands on a square base, although the bases vary in size. The northwestern tower is the largest and was formerly inhabited, followed in size by the southern, northern, and eastern towers. The curtain wall incorporates the defensive elements characteristic of the complex, including buttresses and wall-walks. Above the nave’s buttresses, additional defensive arches strengthened the church’s fortified structure.