Schloss Noschkowitz: A Renaissance Castle and Manor Estate in Saxony


Site at a Glance
- Rating
- 3.7
- Popularity
- Very Low
- Country
- Germany
- Primary era
- Early Modern
- Eras represented
- Medieval, Early Modern, Modern
- Civilizations
- Electorate of Saxony, German, Holy Roman Empire
- Site type
- Domestic
- Remains
- Castle
On this page19 sections
History
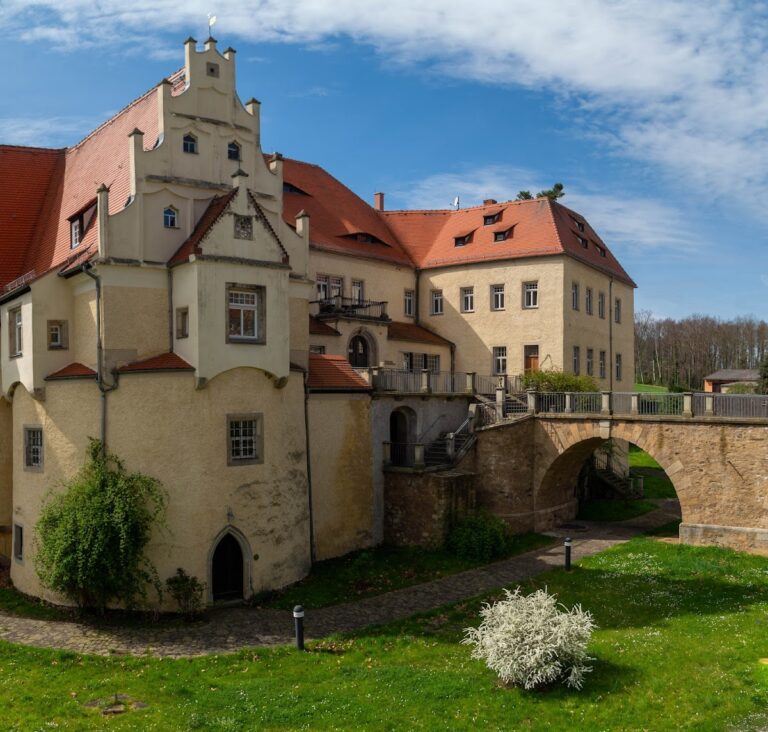
Schloss Noschkowitz is a sixteenth-century Renaissance castle in Germany, in the village of Noschkowitz in Saxony. It is regarded as one of the last surviving Saxon manor estates enclosed on all sides. The estate, historically a Rittergut, combined noble residence, agricultural production, and at times hereditary judicial authority.
Early settlement and the medieval manor
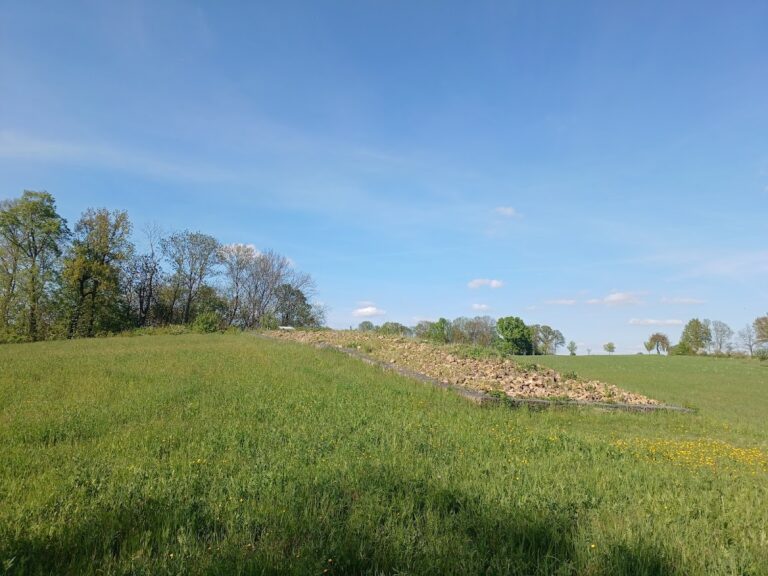
The wider area around Noschkowitz preserves evidence of human activity from several prehistoric periods. Neolithic objects found around Rittmitz, Kattnitz, and the Noschkowitz woodland include shoe-last celts, flint blades, drill cores, a vessel foot, and part of a stone axe. Quarry work in 1958 revealed a cremation-burial field, while Late Bronze Age and Iron Age settlement evidence has been identified along the Rittmitzer Bach and near the Steinscheune.
The manor first enters written history in 1239, when Albertus de Nussacuwiz was named. In 1350, Noschkowitz belonged to the fief of the Bishopric of Meissen and was held by the von Honsberg family. The von Kertzsch family owned the estate from 1370 until 1568.
The Taubenheim building phase
The von Taubenheim family acquired Noschkowitz in 1568. Hans von Taubenheim, probably the purchaser, was responsible for the principal Renaissance construction, including the visible northeast wing. He had served Saxony as Amtmann of Leisnig, a member of the elector’s council, and a state treasurer. He was related to Katharina von Bora and was a friend of Martin Luther.
The Renaissance complex is associated with 1574. In that year, the elector permitted Wolfgang Schlitterlau, a pastor from Lommatzsch, to work at Noschkowitz. Schlitterlau had been ordained by Caspar Eberhardt of Wittenberg. The surviving buildings indicate an earlier predecessor, but its form and date remain unproven.
The entrance and the castle stair tower carry alliance coats of arms belonging to Hans von Taubenheim and his wife, Sophia von Zaschnitz. Their marriage and the date 1574 connect the heraldic decoration directly with the main building phase.
The trial of Sophia von Taubenheim
In 1585, Sophia von Taubenheim was accused of witchcraft. The accusation grew out of disputes between Hans von Taubenheim and people living on the estate, including Paul Rüdiger, and was also linked to the earlier arrest of the thief Gregor Keller. The proceedings included allegations that Sophia and Heidine Wiedemann had cooked material from the elector’s clothing with herbs while reciting unintelligible words.
Sophia was interrogated at Meissen Castle and in Dresden. After a Leipzig court ordered torture, she was subjected to it and ultimately sentenced to death. She was executed by the sword in Dresden’s market on 23 July 1585, one day after Heidine Wiedemann had been burned. The case raised political concerns for Elector August, a ruler of Saxony and a prince entitled to participate in the election of the Holy Roman Emperor, because the accusations were understood as a threat to his person. Sophia was alleged to have threatened his life while he was ill.
After Sophia’s execution and Hans von Taubenheim’s loss of office as state treasurer, he sold Noschkowitz to Johann Lauterbach. Lauterbach acquired the estate in 1587 and held it until 1604. He was an official of Heldrungen, a jurist, and a poet. After returning from Italy, he lived at Noschkowitz and wrote poetry there; his works first appeared in 1591.
Later noble ownership
The von der Sahla family held Noschkowitz from 1604 to 1667, beginning with Hans Leupold von der Sahla in 1622. The Stauchitz line of the von Lüttichau family owned it from 1667 to 1775. In 1762, Hans Heinrich von Lüttichau died by suicide at Noschkowitz after severe financial losses caused by war. At his request, he was buried in the castle garden beneath a fruit tree. The Stauchitz line ended after the death of his brother Wolfgang Benjamin in 1796.
Wolf Abraham Leberecht von Weidenbach, a princely chamberlain and member of the Fruit-Bearing Society, bought Noschkowitz in 1775. This German literary association belonged to the Baroque period. The estate passed to the commoner Johann Christian Gottlob Kopp in 1805, and Kopp sold it in 1814 to the merchant Christian Gottlieb Krauße of Mittweida.
The von König family and the estate park
Carl Gustav Adolph Ruppoldt became hereditary feudal and judicial lord of Noschkowitz with Kottwitz in 1823. After his death, the estate passed by inheritance to his adopted daughter Amalia Auguste Schreiber-Ruppolt, who entered full possession in 1844. The agricultural land had already been leased from 1831.
Amalia Auguste married the appellate councillor Gustav Friedrich Theodor von König in 1841. He acquired Noschkowitz from her in 1850 for 60,000 thalers. Their son Georg Wilhelm von König inherited the property in 1883. After his death in 1892, it returned to his aunt Amalia Auguste, who transferred it in 1899 to Major a. D. Traugott Albert von König. Albert von König owned the estate until his death in 1913.
Albert von König reshaped the Noschkowitz woodland into an English landscape park and built a small chapel at a secluded scenic location. He was buried there in 1913. Several keystones on the cavaliers’ houses bear his initials.
From majorat to agricultural enterprise
On 9 June 1913, the castle and estate, held as a majorat, were sold to the then-minor Werner Georg Eduard Ferdinand Wilhelm Maria von Dittrich. A majorat was an inheritance arrangement intended to keep an estate intact within a family by transferring it to a designated successor. The property was administered for him. By about 1920 and 1925, the estate covered approximately 262 hectares, including one hectare of woodland, while he also owned the 73-hectare estate of Kattnitz.
Walter Uhlemann bought Noschkowitz and Kattnitz at an auction in Döbeln on 25 May 1932. He carried out a two-year rehabilitation of the estate, first restoring the farmland and then repairing the deteriorated buildings. All roofs were renewed, and central heating was installed. The Uhlemann family moved into the castle in autumn 1933.
Under Walter Uhlemann, Noschkowitz operated as a large agricultural enterprise. It included approximately 260 hectares of fields and about 32 hectares of woodland, with horse breeding and the keeping of cattle, sheep, pigs, poultry, and waterfowl. Average holdings included 38 horses, 17 foals, two stallions, one pony, 130 cattle including 70 cows, 200 sheep, 180 pigs including 15 breeding sows and 70 fattening pigs, 140 laying hens, and 25 ducks and turkeys. The estate also produced seed, including Ebersbacher white wheat and Svalöf Golden Rain oats.
War, expropriation, and the state farm
During the Second World War, Walter Uhlemann was conscripted for military service in France, leaving Ilse Uhlemann responsible for the estate. War production and agricultural demands brought a mechanized beet-leaf washing system and cement silos for winter fodder. French, Polish, and Serbian prisoners of war were assigned to agricultural work.
In March 1945, Ilse Uhlemann sheltered 18 escaped Hungarian and Romanian Jewish women, including doctors and teachers, together with a young Dutchman in a wooden shed. Some of the women were later employed in field work.
In 1945, the castle was plundered after the call for land reform, and the Uhlemann family was expropriated under the provincial regulation of 3 September 1945. The land, buildings, inventory, and remaining livestock were taken over, and the family’s ownership entries were blacked out of the land registers during 1946. Walter Uhlemann survived Soviet internment but was forbidden to return to Noschkowitz.
Of the former Uhlemann property, 116 hectares were distributed to new farmers and 140 hectares became the state-owned farm of Noschkowitz. The state farm continued the horse and pig breeding established under Uhlemann. It merged with the state farm of Beicha in 1970 and was dissolved in 1990. The Treuhandanstalt then took over the agricultural land and leased it to external and contract farming enterprises.
Private ownership and historical views
In 1999, Raimund and Sylvia Bachmann acquired the castle without its agricultural land from the Treuhandanstalt at auction. The family was associated with a right-wing nationalist settler project.
The oldest surviving depiction of Noschkowitz appears on the Ur-Oeder, an early version of the first detailed survey map of Saxony associated with Matthias Oeder. The map shows the settlement during Johann Lauterbach’s period, approximately 1586 to 1616. It depicts six estates, seven houses, a mill, and the Steinmühle above the castle, as well as the castle itself with its stair tower and one agricultural building.
Remains
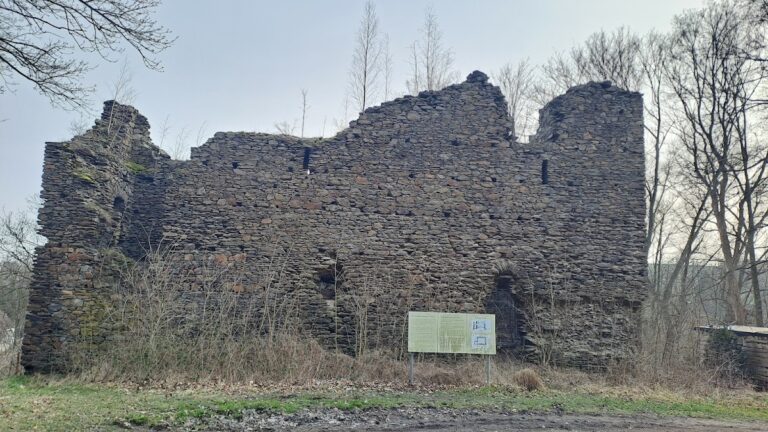
Schloss Noschkowitz stands on the eastern side of the site around a rectangular courtyard. Water partly surrounds the complex today, although complete enclosure by water is considered doubtful for the visible Renaissance building. The castle and its surroundings show no clear fortification features, and no enlarged mound is apparent. The surviving complex instead presents a manor house, service buildings, and an adjoining agricultural yard shaped by residential and farming use.
Castle entrance and Renaissance wings
Entrance portal and gatehouse
The southern entrance is formed by a Mannerist round-arched portal. Mannerism was a later Renaissance style known for deliberately elaborate or stylized proportions and details. Rusticated stone blocks project from the smooth wall, and their rounded outer edges follow the curve of the arch. Above the portal is the 1574 alliance coat of arms of Hans von Taubenheim and Sophia von Zaschnitz.
The gatehouse belongs to the Renaissance construction phase. A blocked doorway on the left side of its passage once led to the black kitchen, which had direct access to the Wendelstein, a spiral stair tower connecting the building’s floors. A room to the right of the entrance was probably the castle chapel. Its eastward orientation, a blocked sacred niche, and the presence of a pastor at Noschkowitz support that interpretation.
East wing and stair tower
The east wing is the oldest surviving part of the complex. Several rectangular Gothic windows suggest a fifteenth-century date and point to an earlier building. Beside the Wendelstein is a hall with a column supporting four cross vaults. A plain courtyard-side oriel was added later than the main east wing, probably at the same time as the round stair tower.
The tower above the central entrance hall was built around 1574, while the visible summit of the Wendelstein dates from the nineteenth century. Construction work in 2007 exposed an upper-floor wooden-beam ceiling with a herringbone pattern dating from 1574. A second alliance coat of arms belonging to Hans von Taubenheim and Sophia von Zaschnitz is mounted on the Wendelstein.
Heraldic decoration
The Taubenheim and Zaschnitz arms combine the identities of the married couple. The Taubenheim arms include a lion in the helm crest, interpreted as the Miles Christi, or “soldier of Christ,” a Christian expression for someone understood to defend or serve the faith. The Zaschnitz arms show a double-headed chess piece with three stalked clover leaves, framed by acanthus foliage.
Cavaliers’ houses and agricultural yard
Cavaliers’ houses
The buildings opposite the northeast wing are known as the cavaliers’ houses. They were constructed in the seventeenth century as multi-storey, plastered timber-frame buildings. Their keystones include the initials of Albert von König, who owned Noschkowitz from 1899 until 1913.
Farm buildings and storage structures
A three-sided agricultural yard adjoins the castle directly. Its farm buildings have distinctive mansard roofs with three roof levels and gabled forms that increased the available storage space for grain and fodder. The western agricultural building retains Renaissance features in its cross vault and roof design.
The agricultural installations included two stallion boxes, one in the castle courtyard and another in the large farm building with stables and a multi-storey fodder loft. A running-water trough stood in the large courtyard. Behind the cowshed were drive-over cement silos for preparing winter fodder. Beside the horse trough stood a large mechanical beet-leaf washing installation, while the castle farm used tractor-drawn reapers and binders.
Manure yard and service rooms
A cemented manure yard contained a three-chamber liquid-manure pit and an electrically powered steel manure crane made by Beck and Henkel of Kassel. On the ground floor immediately to the right of the main gate, a room served historically as a coal store and dog kennel. Amateur drawings on its walls have been interpreted either as possible scenes from the Wars of Liberation or as references to Sophia von Taubenheim’s fate, but neither reading is certain.
Domestic interiors and landscape park
During the Uhlemann period, the present entrance hall and adjoining rooms formed part of the castle’s domestic and agricultural organization. The room now used as the antechamber to the ballroom was then a gentlemen’s room with two seating niches. Their vaulted ceilings were painted with symbolic oak leaves and iron crosses. Beside it, on the pond side, was a room containing a concert grand piano, followed by a furnished Biedermeier room.
Household staff mainly used the ground-floor kitchen beside the entrance hall and a small adjoining sitting room with corner benches. The sitting room also provided a place for visiting drivers and coachmen to stay and warm themselves. Meals were taken in the garden room, which opened toward a terrace and a large pond.
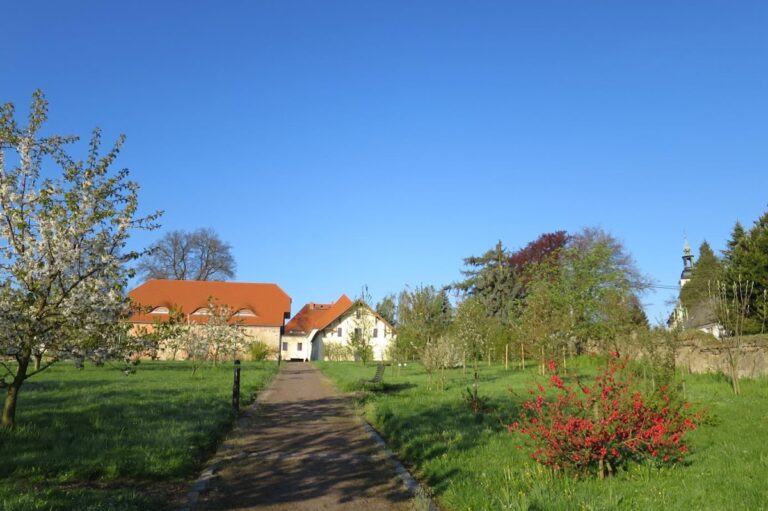
The woodland known as Noschkowitzer Holz lies southeast of the settlement. Albert von König redesigned it as an English landscape park and placed a small burial chapel at a remote scenic point. The chapel became his burial place in 1913, adding a funerary feature to the estate landscape beyond the castle courtyard.
Nearby sites