Karlsburg Castle: The Former Residence of the Margraves of Baden-Durlach


Site at a Glance
- Rating
- 4.5
- Popularity
- Low
- Country
- Germany
- Primary era
- Early Modern
- External website
- Open
- Eras represented
- Early Modern
- Civilizations
- Holy Roman Empire
- Site type
- Domestic
- Remains
- Palace
On this page10 sections
History
Karlsburg Castle is a former Renaissance residence in Durlach, now a district of Karlsruhe, Germany. Construction of its multi-winged castle and gardens began in 1563 under Margrave Karl II, and the complex became the residence of the margraves of Baden-Durlach after Karl moved his seat from Pforzheim to Durlach in 1565. The castle developed into a center of culture and the arts under Karl II and his successors.
Medieval predecessors
A castle connected with Durlach’s town walls stood on the site by the thirteenth century. Rudolf I of Habsburg, a medieval German king who helped establish the Habsburg dynasty as a major European ruling house, destroyed it in 1273. A hunting lodge later replaced the earlier castle and preceded the Renaissance residence begun in the sixteenth century.
The Renaissance residence
The project initiated by Karl II created a large residential complex organized in several wings and accompanied by gardens. As the seat of the Baden-Durlach margraves, Karlsburg served both as a courtly residence and as a setting for cultural and artistic activity. Albertina Frederica, a princess of the Baden-Durlach family and later the grandmother of Catherine II of Russia, was born at the castle in 1682.
Destruction and incomplete rebuilding
In August 1689, French troops sent by Louis XIV during the War of the Palatine Succession burned Durlach and Karlsburg. The conflict was a late seventeenth-century war involving France and the wider political struggle over the Palatinate. Only five or six houses in Durlach survived the fire. At Karlsburg, the princess’s apartments, known as the Prinzessinenbau, were the only part of the castle to remain. Looting and additional destruction continued until the war ended in 1697.
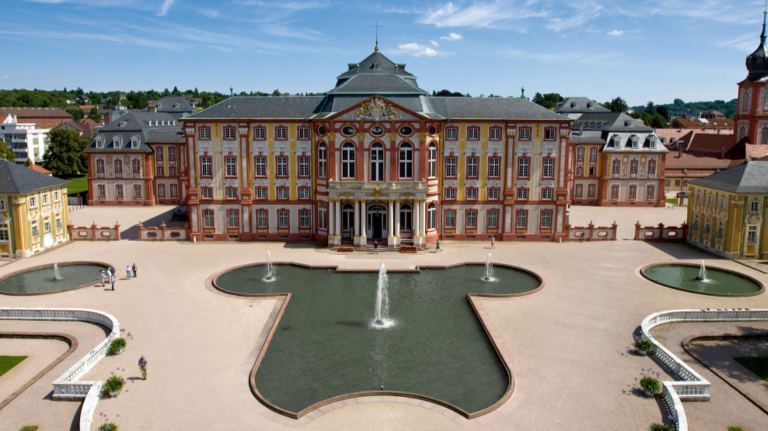
Margrave Friedrich VII, a ruler of the Baden-Durlach branch of the Baden ruling house, returned from exile in Basel in 1698. He began rebuilding Karlsburg in the first half of 1699, with plans for an ambitious Baroque reconstruction. The Baroque was the architectural period that followed the Renaissance and favored more elaborate and theatrical designs. Durlach’s townspeople, facing widespread poverty after the war, refused to support the project. Construction stopped in 1703 after two wings had been completed and occupied by Friedrich’s family, leaving the planned reconstruction unfinished.
The move to Karlsruhe
In 1715, Friedrich VII’s son and successor, Margrave Karl III Wilhelm, decided to establish a new residence and founded the city of Karlsruhe. The court moved there in 1718, ending the dispute over the location of the margravial seat. Karl III Wilhelm’s wife, Margravine Magdalena Wilhelmine, continued to live at Karlsburg until her death in 1743. During the eighteenth century, the margraves and their court also continued to visit Durlach.
Later uses and preservation
After the court left, Karlsburg was used as barracks. The Pfinzgaumuseum, a local-history museum, was established in the castle in 1924. Karlsruhe has owned the complex since 1964 and arranged for its buildings to be renovated during the 1970s and 1980s. The surviving structures now accommodate the Pfinzgaumuseum, the Carpathian Museum, and several municipal administrative agencies. The Pfinzgaumuseum presents the history of the independent margraviate of Durlach and the Baden margraves, together with the development of agriculture, trade, and industry. The Carpathian Museum examines the history, culture, customs, and traditions of Germans in Slovakia and neighboring territories.
Remains
Karlsburg’s surviving fabric represents several phases of the site’s development. The earlier castle was linked to Durlach’s town walls, while the Renaissance complex begun in 1563 was planned as a multi-winged residence with gardens. The 1689 fire destroyed the rest of that Renaissance complex, and the later Baroque rebuilding campaign produced only part of the intended design. One surviving sixteenth-century building and one wing from the early eighteenth-century rebuilding remain central to the present complex.
Surviving castle buildings
Prinzessinenbau
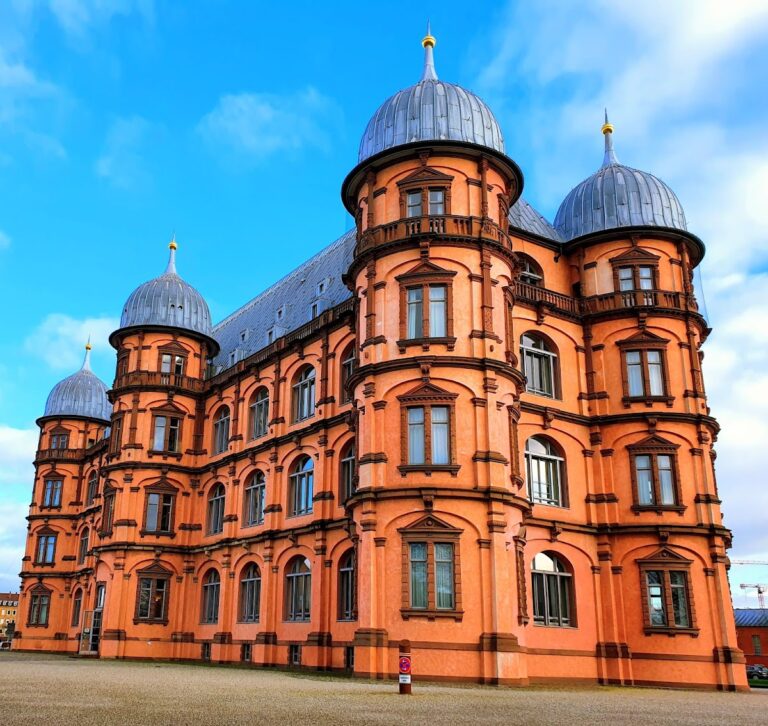
The Prinzessinenbau is the surviving sixteenth-century Renaissance building. It served as the princess’s apartments and also formed the castle’s southern gate tower. Its survival preserves a direct architectural link with the residence created under Karl II before the destruction of 1689. The building now forms part of the museum and administrative complex.
Early eighteenth-century wing
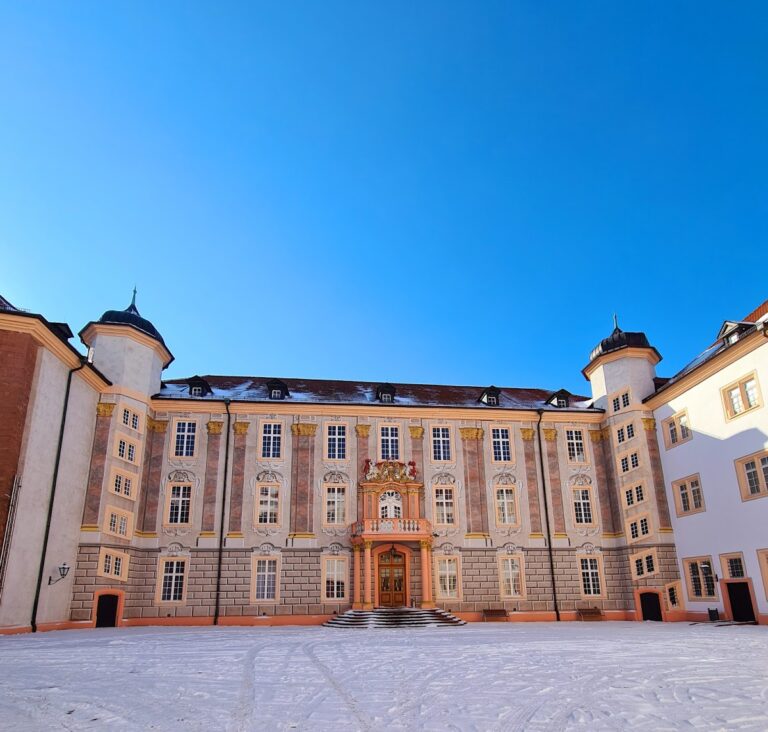
One wing erected during Friedrich VII’s rebuilding campaign in the early eighteenth century also survives. It belongs to the incomplete effort to create a Baroque residence after the wartime destruction. The square in front of this wing corresponds to the courtyard of the sixteenth-century castle, preserving part of the earlier arrangement within the later complex. The wing is used for museum and educational purposes as well as municipal administration.