Neuenstein Castle (Saasen): A Medieval Hilltop Fortress and Hessian Palace
Site at a Glance
- Rating
- 4.4
- Popularity
- Low
- Country
- Germany
- Primary era
- Medieval
- External website
- Open
- Eras represented
- Medieval, Early Modern
- Civilizations
- Holy Roman Empire
- Site type
- Domestic
- Remains
- Palace
On this page10 sections
History
Neuenstein Castle (Saasen) is a high-medieval hilltop fortress in Saasen, Germany, probably built by Albert I, Count of Wallenstein, between about 1250 and 1267. It stood along the road from Hersfeld through Homberg and Fritzlar to Kassel, together with Wallenstein Castle about 6 kilometres to the northwest.
Foundation and the Wallenstein family
Albert I had lived at Wallenstein Castle from the beginning of the thirteenth century and had used the name Wallenstein since 1233. The new fortress was first recorded in 1267 under the name Neuwallenstein, when Albert II of Wallenstein concluded an exchange agreement with Heinrich III, abbot of Hersfeld. An abbot was the head of a monastery or abbey.
After Albert II died in 1284, Conrad of Wallenstein, probably Albert I’s brother, inherited his estate and established a new Wallenstein line. Conrad no longer used a comital title, probably because his Schauenburg predecessors had sold the Obergericht Ditmold to the archbishopric of Mainz during the first half of the thirteenth century. That title had been associated with the court.
Destruction and rebuilding
During the fourteenth century, Simon of Wallenstein held half of the castle. Friedrich of Schlitz, also known as von Steinau, and Friedrich of Herzberg jointly held the other half. Robberies attributed to the Wallensteins led their feudal lord, Simon I of Buchenau, abbot of Hersfeld, to form an alliance with Landgrave Otto I of Hesse, Count Johann I of Ziegenhain, and Eberhard of Breuberg. A landgrave was a high-ranking territorial prince in the medieval and early-modern German lands, while an imperial territorial bailiff represented the emperor in administering a territory.
On 24 July 1318, the allied forces destroyed Neuwallenstein, which was described as a robber-knight stronghold. Simon of Wallenstein later allied with his new feudal lord, Otto I of Hesse, against the Fulda Abbey. In 1357, he received permission to rebuild the castle.
Inheritance and palace transformation
The Albertine line of the Wallensteins ended in 1521 with the death of Konrad II of Wallenstein, a former senior Hessian administrative official and chief court official. A chief court official was a senior officer of a princely court. The inheritance disputes that followed lasted for years, and ownership of the castle changed frequently.
The castle’s history during the Thirty Years’ War is unknown. Between 1639 and 1643, it was remodelled, including the renewal of the principal residential and ceremonial building, known as the palas, in a palace-like form.
After Baron August Gottfried von Wallenstein, the last member of the family, died in 1745, the castle reverted to Hesse-Kassel as a forfeited fief. A fief was property held from a superior lord in return for service and loyalty. The defensive works were demolished, and the former castle became known as a palace and served as a landgravial hunting residence.
Administrative and modern use
From 1775, the palace housed the Obergeis administrative office. Between 1760 and 1866, it was also the seat of a Hessian domain revenue officer. From 1870, the building housed a Prussian forestry office, which became Hessian in 1919 and remained there until its dissolution in 1997.
The municipality of Neuenstein purchased the palace in 2000 and converted it into a conference and events centre in 2002 and 2003. In 2022, the Knüll Nature Park moved its office into the palace. Two buildings belonging to the former domain also survive northwest of the palace, on the opposite slope.
Remains
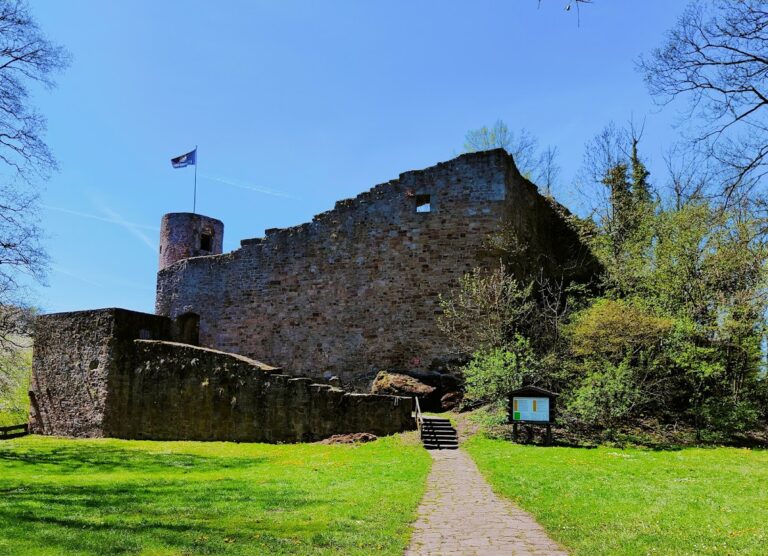
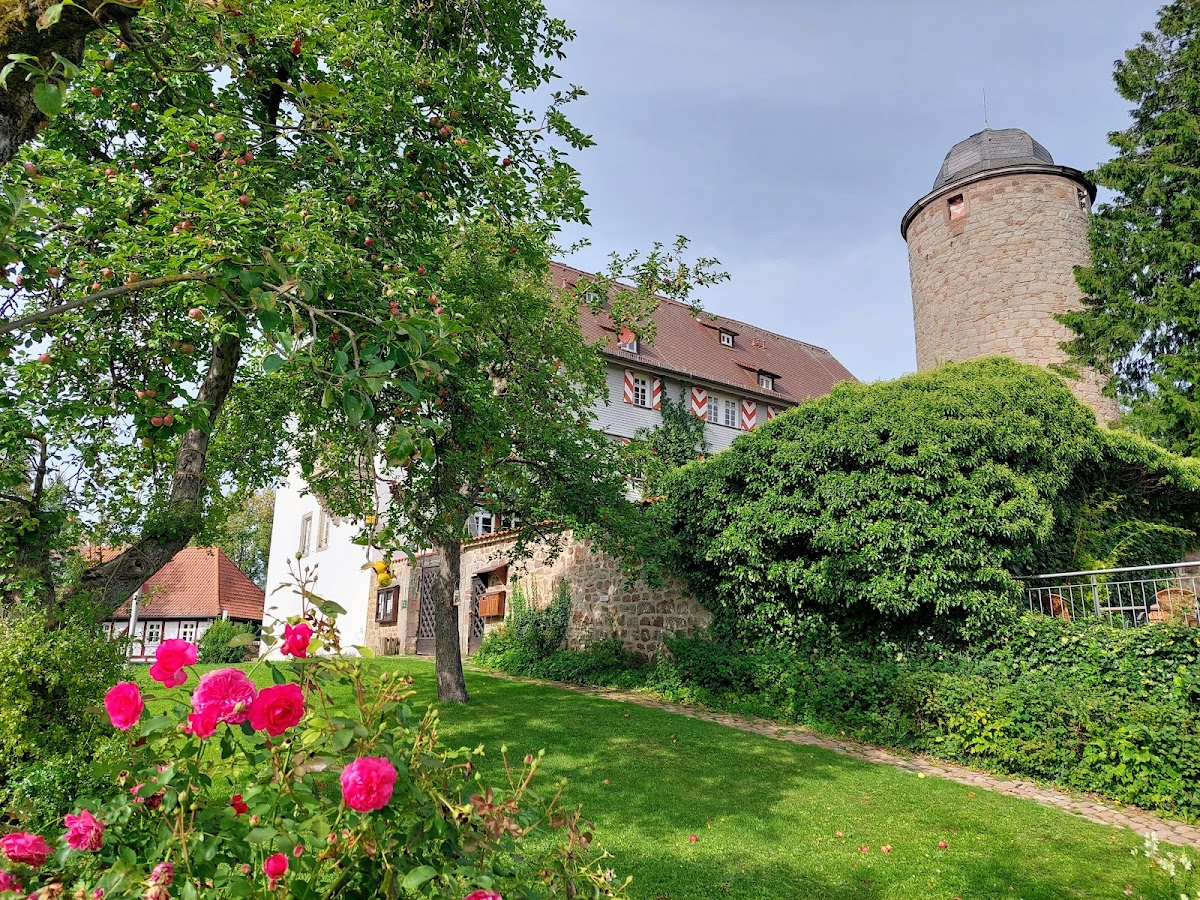
The surviving complex occupies a hilltop at approximately 343 metres above sea level in the Knüll Mountains. The motorway descent known as “Am Pommer” runs northeast of, and directly below, the castle. Much of the castle complex remains, although its defensive installations were demolished after 1745.
Fortress and palace buildings
Principal defensive tower
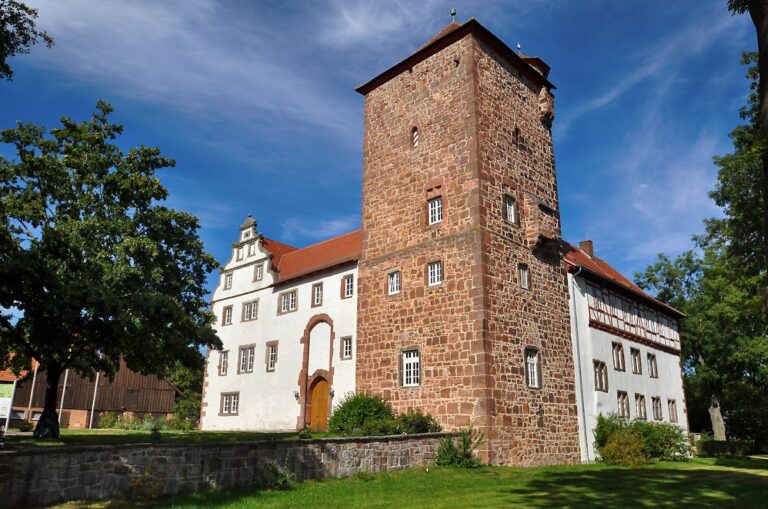
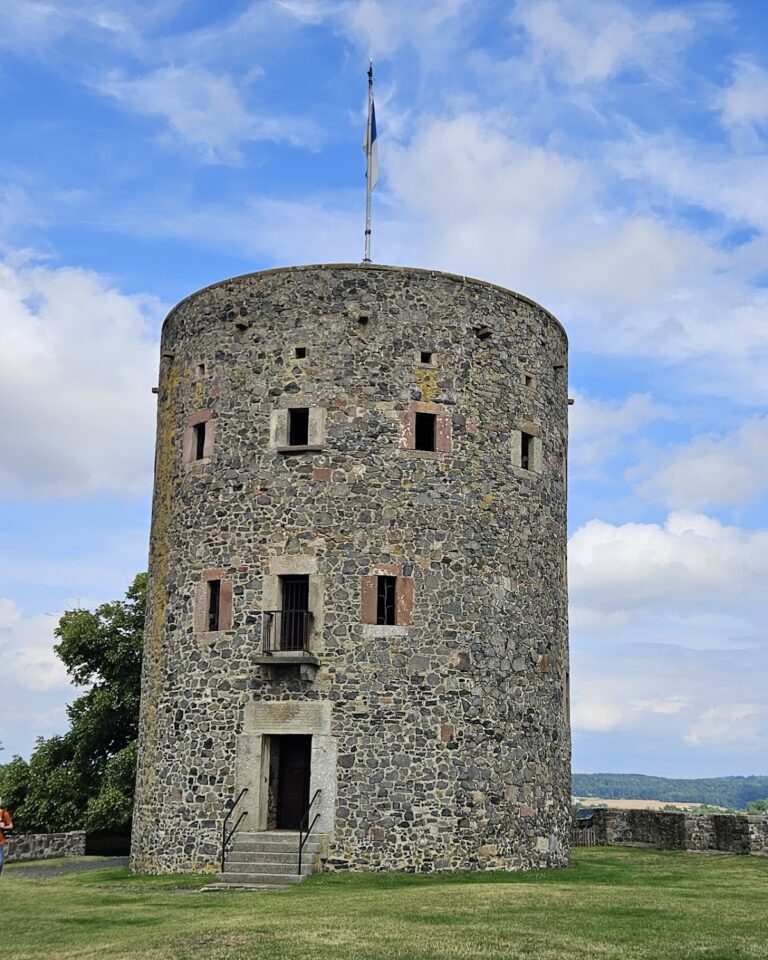
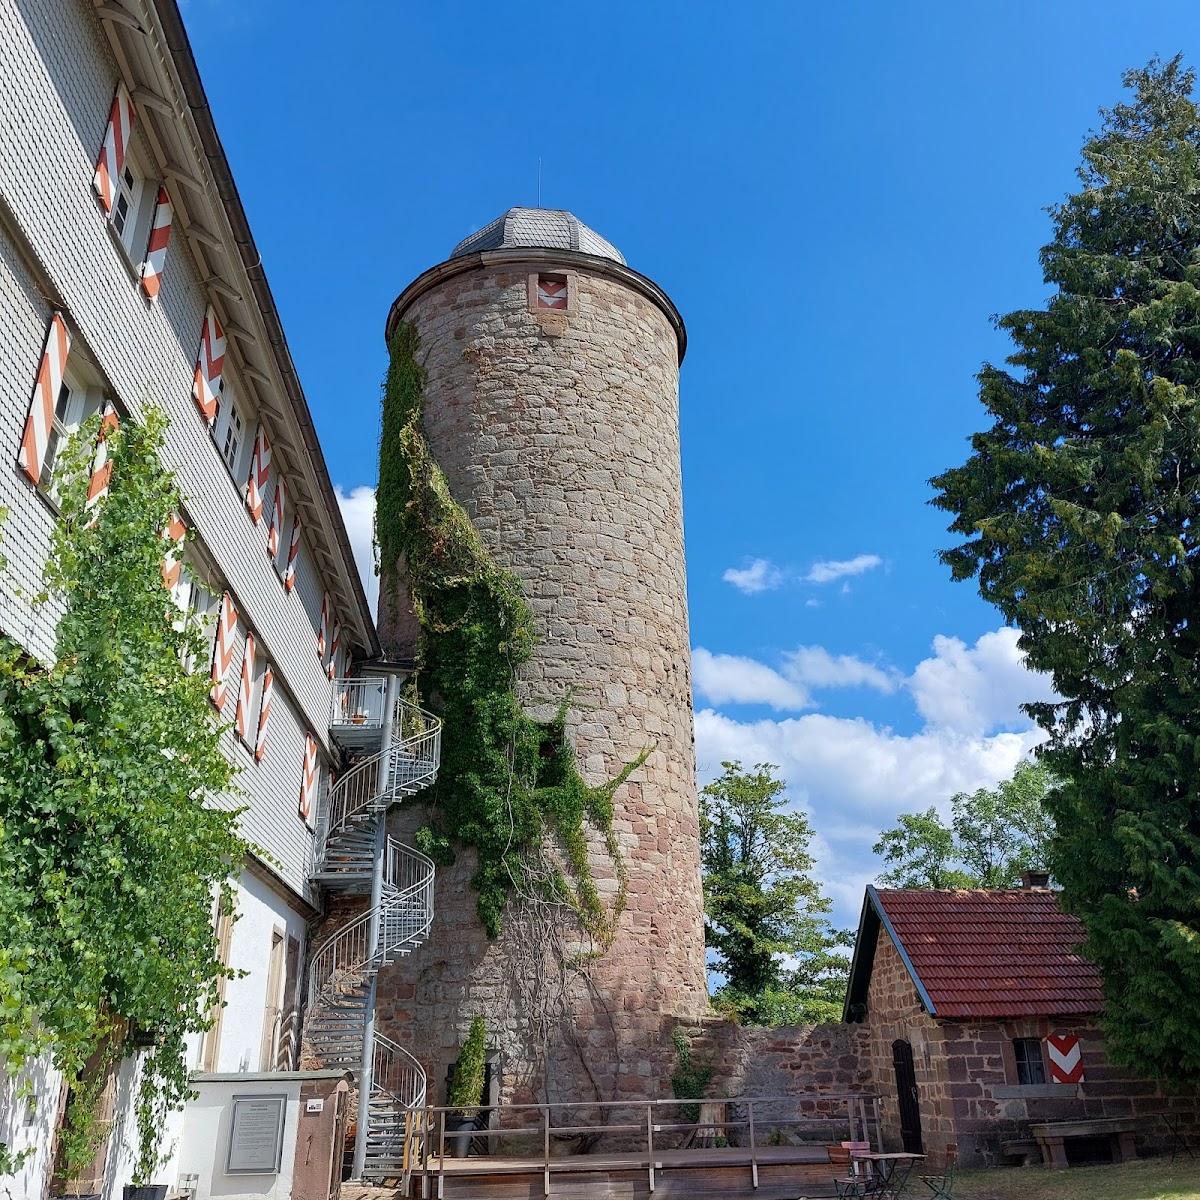
The surviving Bergfried, the main fortified tower of a medieval German castle, rises 28 metres and has walls up to 2 metres thick. Such a tower served primarily for defence and refuge rather than as an ordinary entrance tower. It forms the clearest surviving element of the earlier hilltop fortress.
Palace and oriel
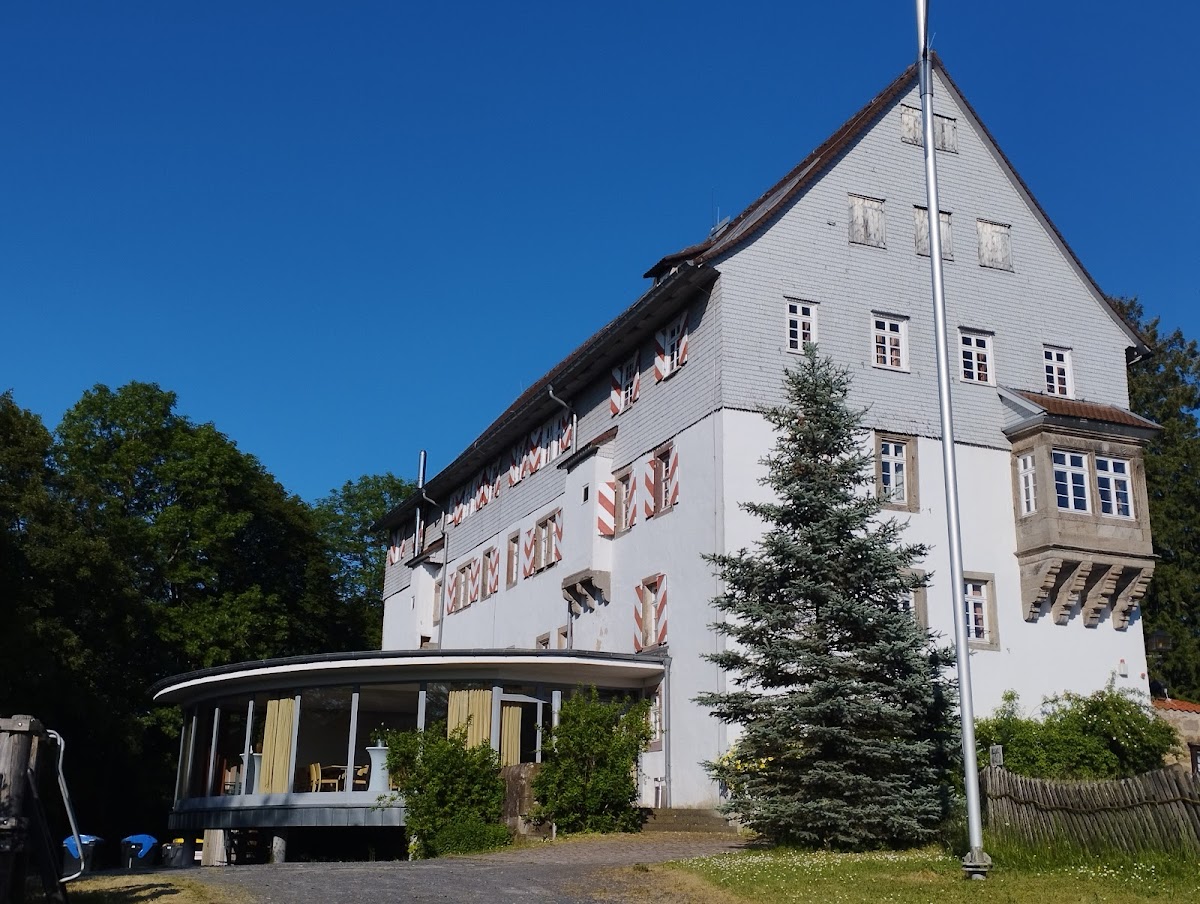
The palas, the castle’s principal residential and ceremonial building, was renewed during the remodelling of 1639 to 1643 and given a palace-like form. An oriel projects from the west wall, adding a distinct feature to the surviving building.
Former domain buildings
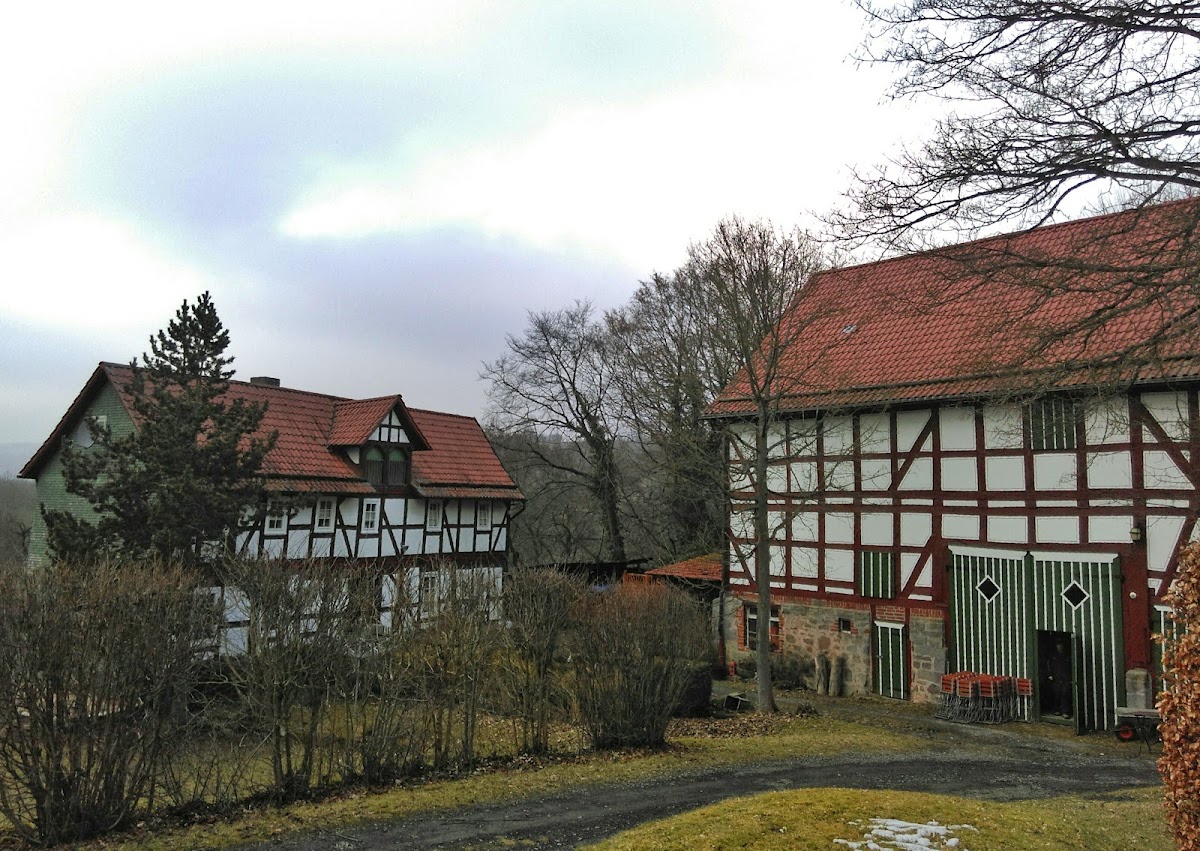
Two buildings associated with the former domain survive northwest of the palace, on the opposite slope. They belong to the later administrative history of the estate and remain physically connected with the former palace complex.
Nearby sites