Priory of St Mary in the Meadow, Beeston Regis: An Augustinian Priory


Site at a Glance
- Rating
- 4.6
- Popularity
- Very Low
- Country
- United Kingdom
- Primary era
- Medieval
- External website
- Open
- Eras represented
- Medieval
- Civilizations
- English
- Site type
- Religious
- Remains
- Monastery
On this page9 sections
History
The Priory of St Mary in the Meadow, also known as Beeston Priory, is a former Augustinian priory in the United Kingdom, at Abbey Farmhouse near Sheringham. Margery de Cressy founded the house in 1216 for the Augustinian Order, a Christian community whose canons combined communal religious life with pastoral work, and dedicated it to St Mary in the Meadow. Unlike a dependent small house, it was an independent institution.
Foundation and community life
The canons served as parish priests in nearby churches and operated a boys’ school that provided both boarding and day education. The priory began with an endowment of 40 acres and also held rights over wrecks, flotsam, and jetsam, meaning claims to vessels and goods cast or washed ashore. Its precinct supported a busy local community, with agricultural buildings and probably a smithy, brewery, guest-house, wash-house, latrines, and other facilities needed for religious and domestic life.
In 1291, the priory’s possessions were valued at an annual £25 5s 10¼d in Norfolk and £2 10s 10½d in Suffolk. These assessments indicate the extent of its landed and financial interests across the two counties. The surviving list of priors begins with Roger, mentioned around 1267, and Thomas, mentioned around 1297. William de Beston served from 1314 to 1325, followed by Geoffrey de Hoton, elected in 1325.
Discipline and visitations
The priory also appears in records of disputes within the religious community. In 1317, the canon John de Walsam attacked a bishop with a sword. The bishop was probably John Salmon, Bishop of Norwich. After the case reached Pope John XXII, de Walsam was sent to Rome. Because the bishop recovered, the pope absolved the canon and instructed the bishop to arrange a penance.
Later visitations revealed difficulties in the community. On 25 August 1494, James Goldwell, Bishop of Norwich, found Prior John Poty as the only canon present, although other priests were at the priory. Thomas Taverner was absent without leave, and Goldwell ordered Poty to recruit two more canons. Taverner was again absent during Richard Nykke’s visitation on 18 July 1514 and was thought to be in Norwich. Nicholas Wodforth, Robins, Daume, and Rump were also listed as canons. The prior would not produce the accounts, the school was not operating, and matins, a major office of monastic prayer, was not being recited at the prescribed time.
The priory’s later leadership included Simon de Calthorpe, who served from 1390 to 1409; Laurence de Beeston, from 1409 to 1416; Geoffrey de Runton, elected in 1416 and again in 1435; John Poty, from 1444 to 1461; John Catteson, from 1461 to 1468; John Wykmer in 1468; Simon Robyns in 1531; and Richard Hudson, from 1532 to 1538. The surviving list is incomplete.
Reform and dissolution
Richard Nykke visited again in August 1532 for the election of Prior Richard Hudson and found the priory’s accounts and affairs in order. The 1535 Valor Ecclesiasticus, a comprehensive assessment of the property and income of England’s religious institutions under Henry VIII, gave the priory a net income of £43 2s 4¾d and debts of £20. Its community consisted of the prior, three canons, six boarding pupils, and seven servants, and the buildings were described as being in good repair.
The house initially avoided suppression after Hudson and four canons, Nicholas Wodforth, William Wusbarow, James Fysser, and Robert Swyer, accepted the Act of Supremacy of 1534. This law recognized Henry VIII as supreme head of the Church in England and formed part of the legal process that dissolved the monasteries. The priory was finally dissolved in 1538. Hudson received an annual pension of £5, which he was still receiving in 1553, and later became rector of Newton Flotman in Norfolk.
The suppression also removed the priory’s school from the local area and is believed to have contributed to Sir John Gresham’s foundation of Gresham’s School at nearby Holt in 1555. A letter written by Sir Richard Rich to Thomas Cromwell in March 1538 said that the canons “pretended themselves to be friars.” This wording caused later historical documents to describe the institution incorrectly as a friary.
The Crown leased the priory and its possessions to John Travers in 1540, then awarded them in 1545 to Sir Edmund Wyndham and Giles Seafoule. Norfolk County Council now owns and protects the ruins, which are open to the public.
Remains
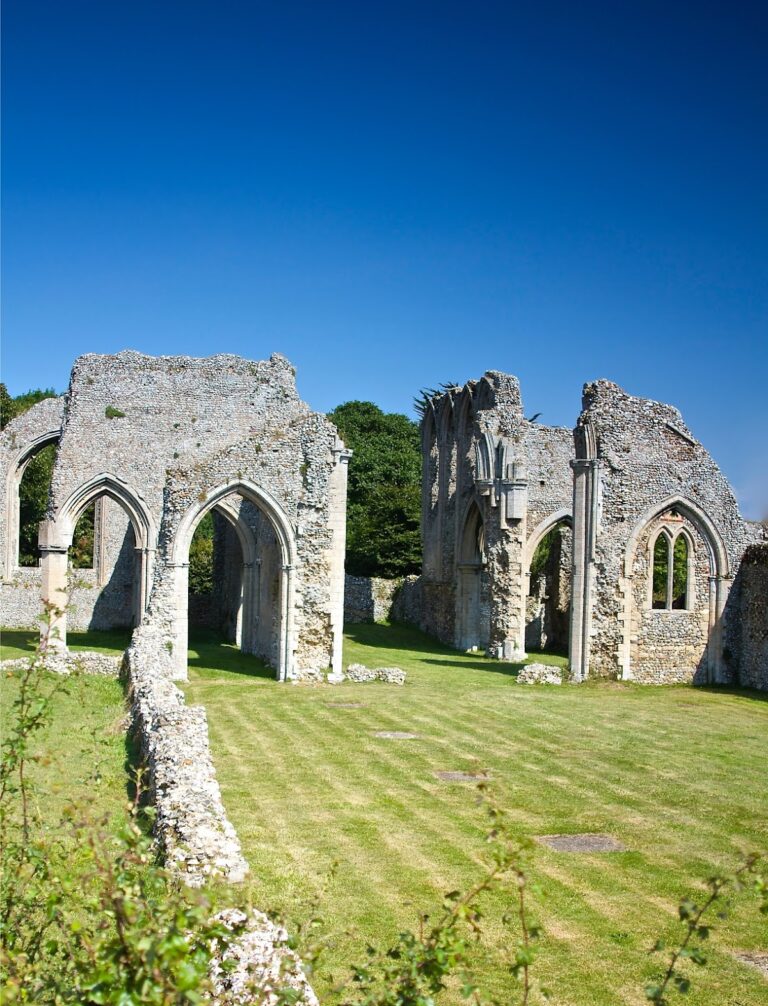
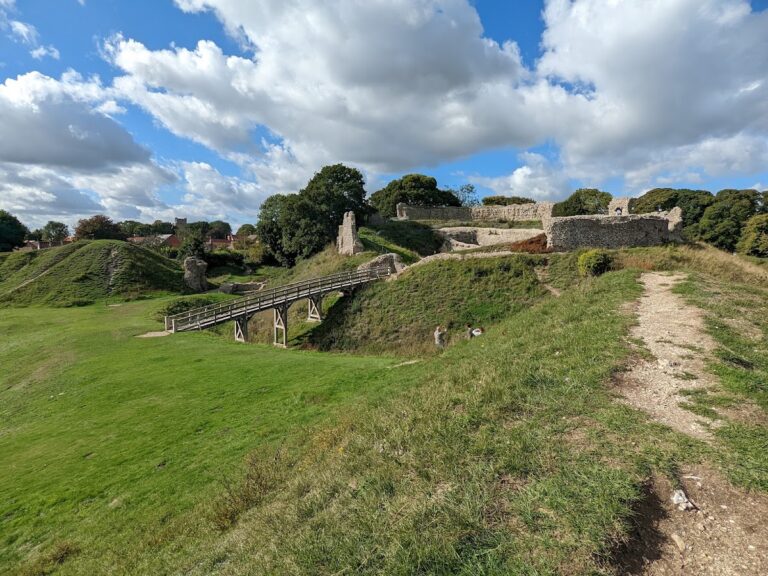
The surviving remains are arranged around the priory church, with the cloister to its south and the chapter-house and dormitory areas beyond it. The church was built mainly in flint and preserves substantial walling, including sections that rise close to their original roof levels. The cloister now forms part of the garden of Priory Farm, while three monastic ponds survive near the ruins.
Priory church
Nave and chancel
The nave, the main area of the church for the congregation, extended about 75 feet (23 metres) from the west wall to the transept and measured approximately 23 feet (7 metres) in width. A chancel, the eastern section around the main altar, was added later. The north nave wall survives almost to roof level, with the divisions between its windows no longer intact. The west wall remains nearly complete to gable height, and its original door lining has been replaced with modern brickwork.
The chancel survives to roof height along both its north and south sides. Its eastern end includes a flint wall raised to window-sill level, while most of the window mouldings remain at the north-east corner. The former belfry is represented by the first steps preserved in a doorway in the south wall, whose surviving masonry reaches window-sill level.
Transept and chapel
The north transept, a crosswise arm extending from the nave, measures about 24 by 24 feet (7.3 by 7.3 metres). Its surviving walls preserve traces of the junction between the eastern side and the north wall. A pillar formerly stood at the southern end of this side, and the corresponding pillar west of the south door remains nearly complete and in good condition.
A doorway in the transept leads to what is thought to have been a sacristy, the room associated with liturgical furnishings and vessels. It retains its original form and provides a clear surviving connection between the church and one of its service spaces. West of the transept is a small chapel measuring approximately 23 by 12 feet (7 by 3.7 metres).
Cloister and domestic buildings
The cloister, a covered walkway around an open courtyard, lay south of the church and is now incorporated into the garden of Priory Farm. Parts of the chapter-house walls survive east of the cloister. The chapter house was the room where the canons met for administrative business and discipline. Traces of the dormitory also remain in this area.
The refectory, or communal dining hall, and other domestic buildings probably lie beneath or within the eighteenth-century Priory Farmhouse. The farmhouse was probably constructed partly with materials recovered when the earlier priory buildings were demolished. Three monastic ponds remain near the priory and form part of the surviving physical evidence for the wider precinct.
Nearby sites