Sandbjerg: A Historic Estate and Mansion in Denmark
Site at a Glance
- Popularity
- Medium
- Country
- Denmark
- Primary era
- Early Modern
- Eras represented
- Early Modern
- Civilizations
- Danish
- Site type
- Domestic
- Remains
- Manor House
On this page7 sections
History
Sandbjerg is an estate about 5 km north of Sønderborg in southeastern Jutland, Denmark. First mentioned around 1500, the estate is dated to 1571. Its mansion, commissioned in 1788, is in the Rococo style, an eighteenth-century decorative style associated with elaborate ornament.
Ducal and Reventlow ownership
In 1564, King Frederick II transferred Sandbjerg, along with a third of his properties, to his brother John II, Duke of Schleswig-Holstein-Sonderburg. The estate remained with the House of Sonderburg until Christian Adolf’s bankruptcy in 1667, when it returned to the Crown. The Crown sold it in 1668 to statesman Conrad Reventlow, who established a fiefdom, an estate held under a feudal grant. Sandbjerg remained in the Reventlow family until its last member died in 1929.
The mansion and nineteenth-century events
Conrad Georg Reventlow commissioned architect Christian August Bohlsmann to build the mansion in 1788. After retiring from the navy in 1795, Reventlow spent extended periods at Sandbjerg. His French chef, Charles Maton, prepared his meals, and the poets Jens Baggesen and Adam Oehlenschläger visited as guests.
General Frederk Bülow, who won the Battle of Fredericia in 1849, spent several summers at Sandbjerg in the 1850s and died there in 1858. During the Danish-Prussian War of 1864, the conflict between Denmark and Prussia, the mansion housed Prussian troops. Danish forces fired on it in March.
University ownership
The estate was sold in 1930 to lawyer Knud Dahl and his wife Ellen, a sister of Danish writer Karen Blixen. After Knud Dahl died in 1945, Ellen opened the residence to people in cultural and scientific fields. She gave Sandbjerg to Aarhus University in 1954; the university took full possession after her death in 1959. Since then, it has been used for teaching and research and as the university’s conference centre. The mansion is a listed building.
Remains
Estate setting and grounds
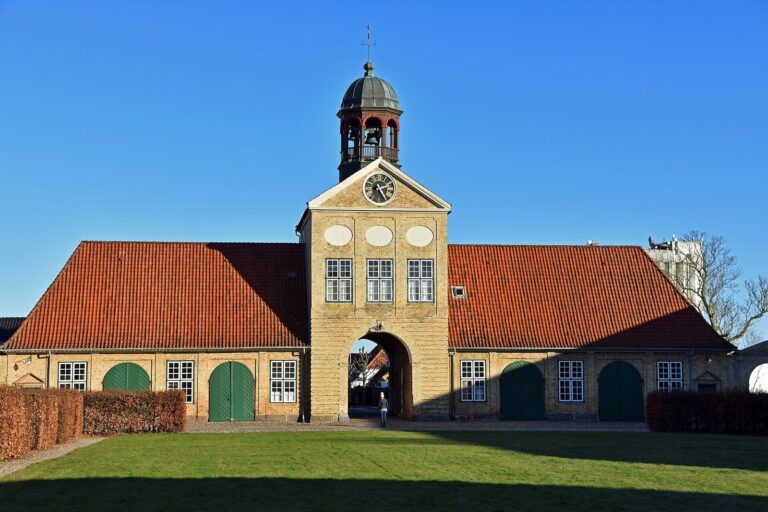
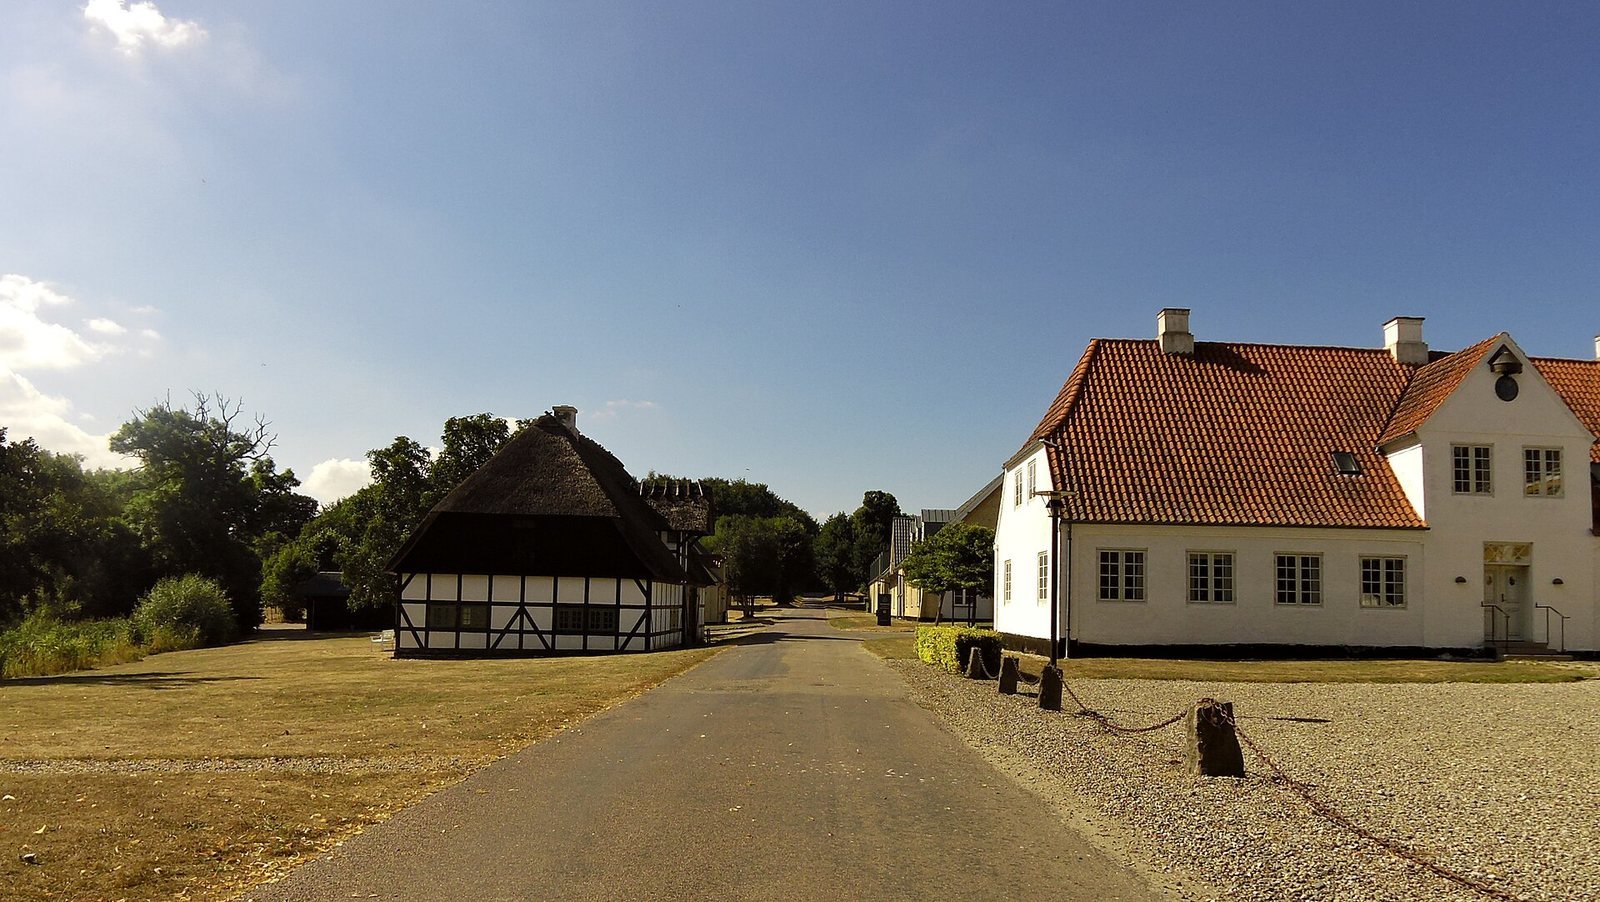
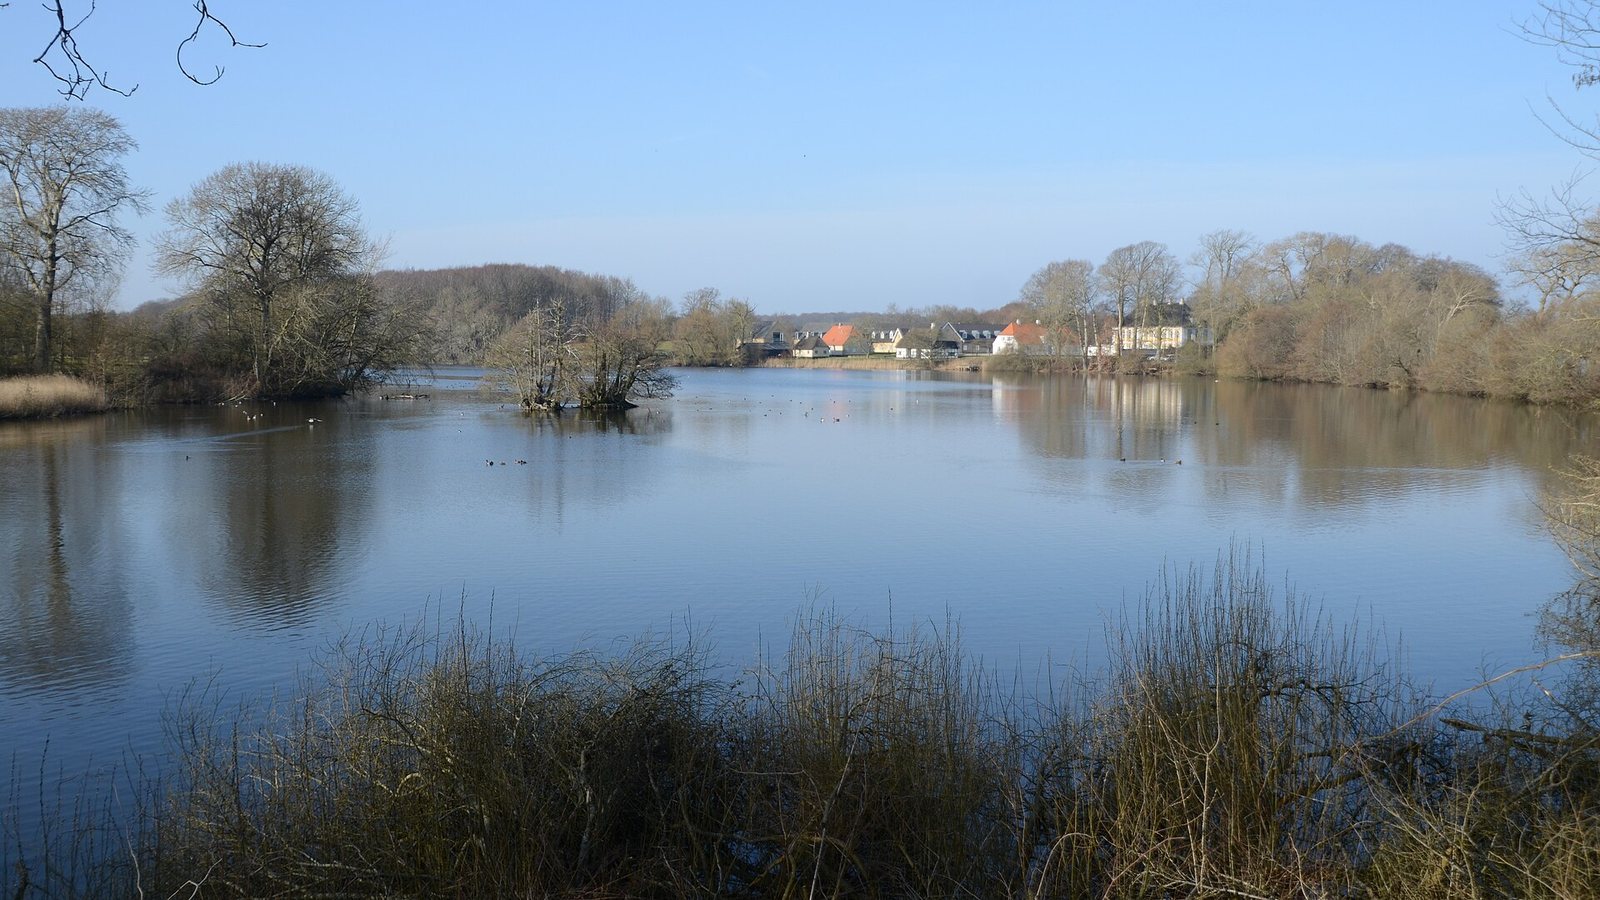
The estate comprises a park, estate buildings and a mansion. The mansion stands on the eastern side of Mølle Sø and overlooks the Alssund.
Mansion and interiors
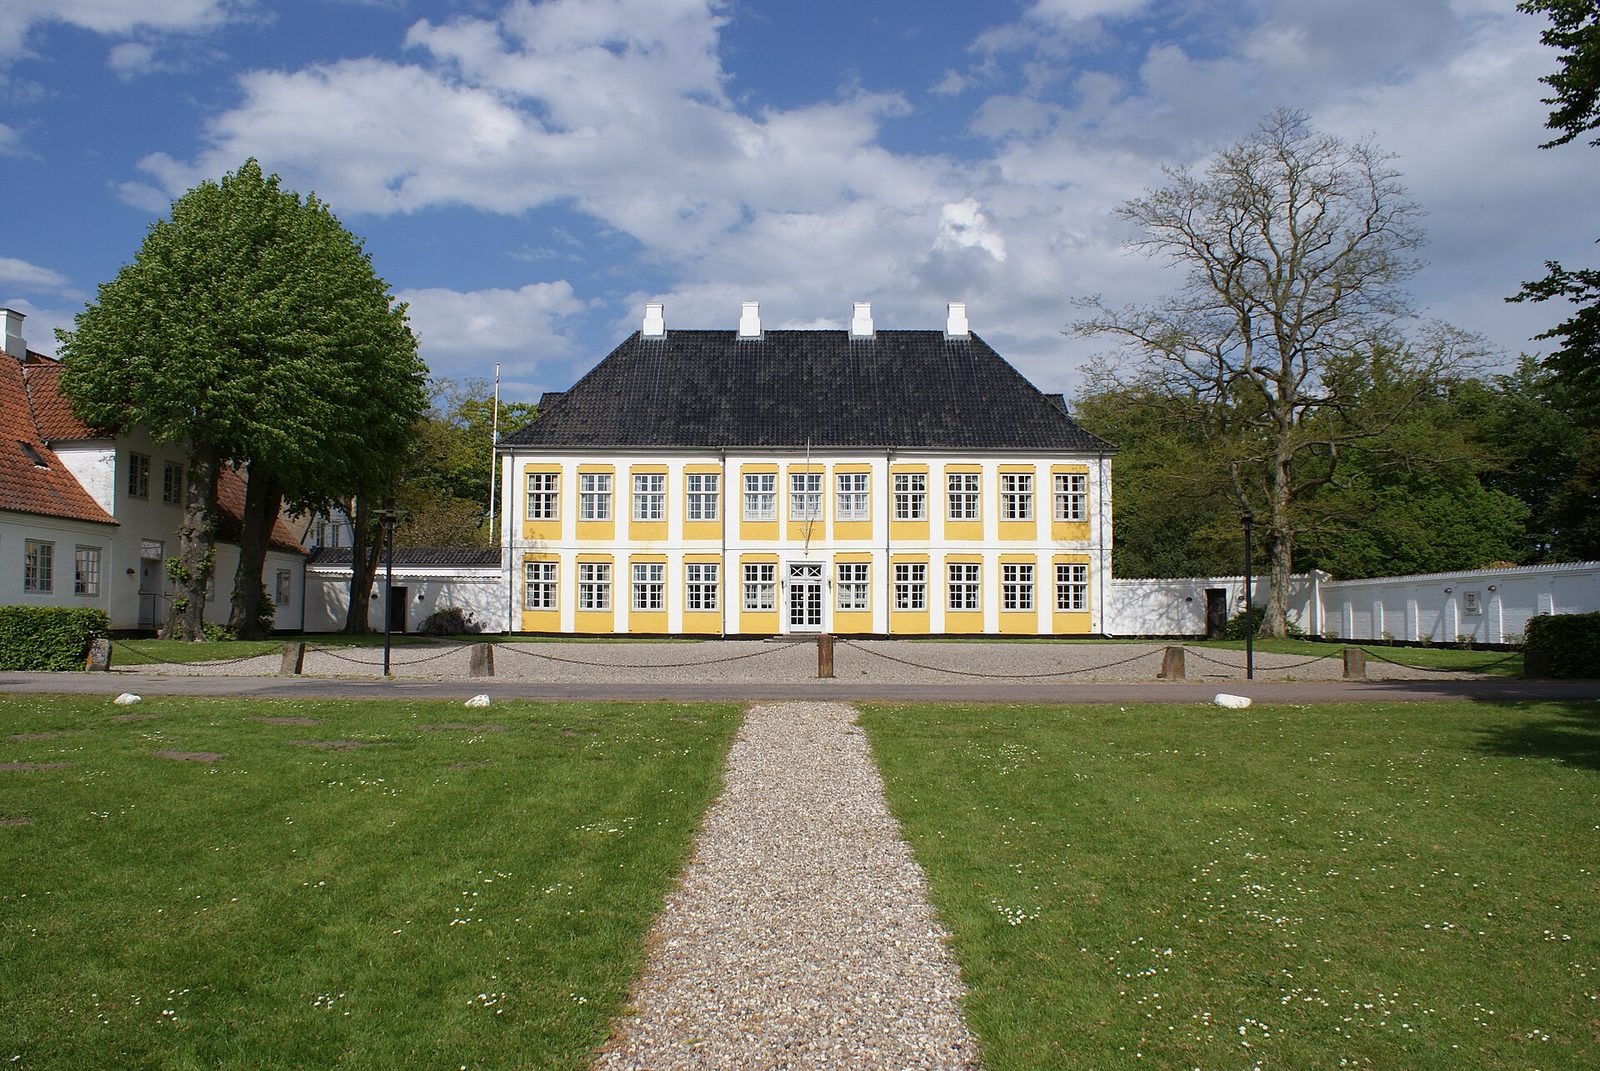
The two-storey Rococo mansion has a yellow façade, shallow vertical strips, a slight projection at the centre and a tall roof that slopes on all four sides. Its richly decorated interior includes a library, dining room, conservatory and three historic bedrooms.