Sønderborg Castle: A Medieval Fortress and Renaissance Residence in Denmark
Site at a Glance
- Rating
- 4.4
- Popularity
- Medium
- Country
- Denmark
- Primary era
- Early Modern
- External website
- Open
- Eras represented
- Medieval, Early Modern
- Civilizations
- Danish
- Site type
- Domestic
- Remains
- Castle
On this page14 sections
History
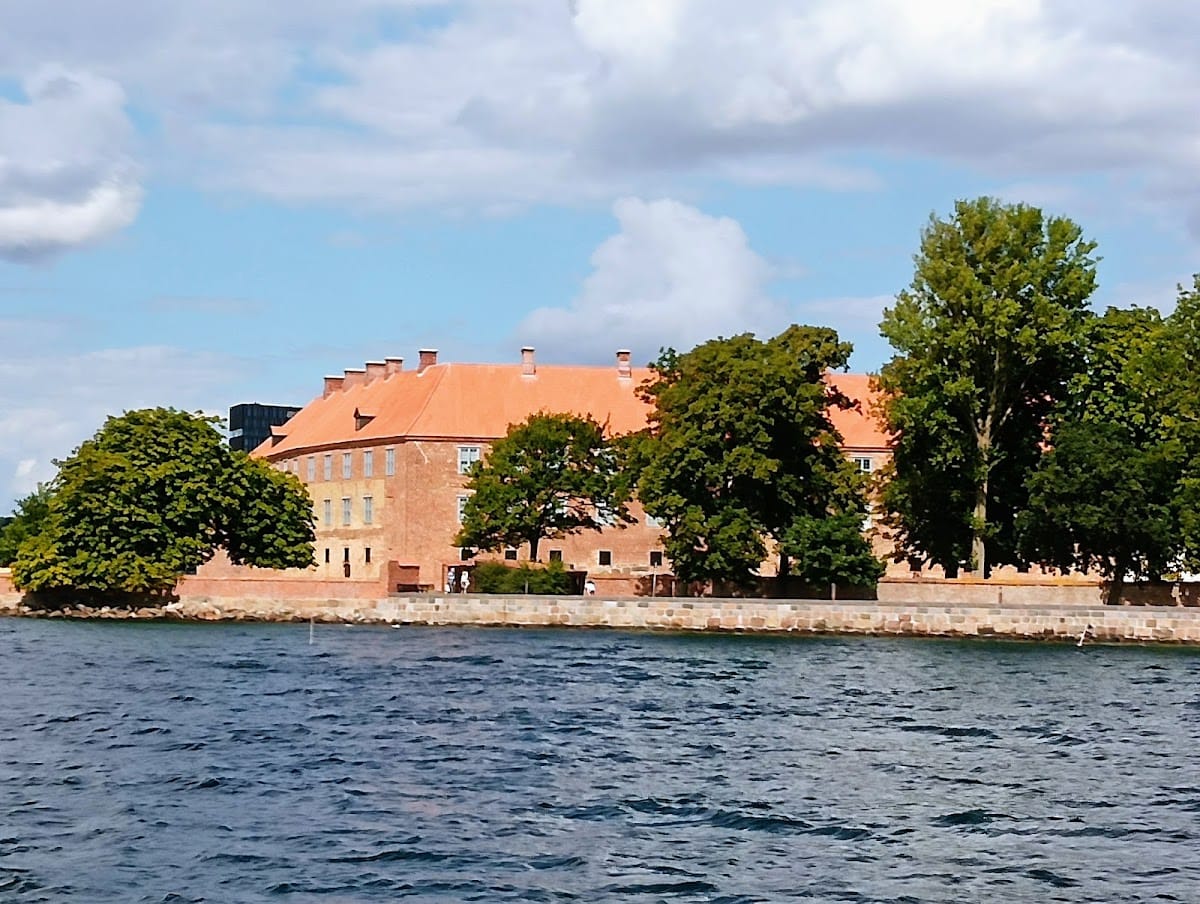
Sønderborg Castle in Denmark is a medieval fortress that became a Renaissance residence and the ancestral seat of the Schleswig-Holstein-Sonderburg noble house. Traditionally founded in 1158 during the reign of King Valdemar I, it occupied a natural islet in Als Sound and formed part of a wider defensive system against attacks by the Wends. Its position gave the castle its name, Sønderborg, meaning “South Castle.”
Medieval fortress and ducal seat
The earliest recorded reference to the castle dates from 1253, when King Christopher I captured it and ordered its fortification walls demolished. The site continued in use and was apparently rebuilt. During the mid-thirteenth century, its original tower was replaced by a heavier one, which was later enclosed by defensive walls. These successive changes created the irregular quadrilateral reflected in the castle’s present plan.
Sønderborg was already partly used as a prison in 1289, when Duke Valdemar IV of Schleswig confined the royal steward Peder Höfel. The duke believed Höfel responsible for the murder of King Eric Klipping. From the 1350s, the castle was substantially enlarged, including the construction of a southeastern tower around 1375. The settlement that grew beside the fortress developed into the town of Sønderborg by the fifteenth century.
Control of the castle repeatedly shifted during conflicts involving the Danish crown, the dukes of Schleswig, the Holstein counts, and the surrounding territories. Christopher II captured it in 1325 during his war with the Holstein counts. In 1340, King Valdemar IV Atterdag married Helvig, sister of Duke Valdemar V, at Sønderborg. Around 1353, the duke used the castle as a residence.
Valdemar IV besieged Sønderborg in 1358. Although Duke Valdemar was reportedly away, Duchess Regitze defended the castle and its lands by appealing directly to the king. After the duke died in 1364, Sønderborg was assigned to her as a widow’s residence. The king occupied the castle around 1373, and after his death in 1375 the local administrator Henning Meynstrup handed it over to the Holsteiners.
King Eric of Pomerania besieged Sønderborg in 1410 but failed to take it. After the unsuccessful campaign, he ordered the execution of the knight Abraham Brodersen. In 1430, a fleet commanded by the knight Eric Krummediek attempted to capture Als. A storm damaged part of the fleet, while the strengthened defenses prevented a landing.
Royal ownership and strengthening
In 1445, King Christopher of Bavaria assigned Sønderborg to his bride, Dorothea of Brandenburg, as her jointure, property intended to support a queen or noblewoman after her husband’s death. After Christopher died, Dorothea married King Christian I. His brother, Gerhard the Bold, temporarily seized several castles in Schleswig and Holstein, but royal troops recaptured Sønderborg on 23 September 1469.
In 1470, Christian I pledged the castle and its bailiwick, an administrative district governed by a royal or ducal official, to Queen Dorothea for 14,000 Rhenish guilders. It reportedly served as her widow’s residence in the 1490s. Around 1500, further strengthening made Sønderborg one of the area’s strongest fortresses on the Jutland peninsula. King Hans and his son Christian II completed additional work on the castle and its defenses.
The religious upheavals of the sixteenth-century Reformation, the movement that reshaped Western Christianity and church institutions, affected the region around Sønderborg. One of the few surviving copies of Christian II’s early Danish translation of the New Testament is preserved at the castle. The 1529 Flensburg Disputation, presided over by the future Christian III, helped advance Lutheran reform in Denmark and Schleswig-Holstein.
Christian II and the Renaissance transformation
After Christian II was deposed in 1523, he was imprisoned at Sønderborg from 1532 to 1549. Later traditions portrayed his confinement as exceptionally harsh, but he was allowed the comforts of a high-ranking nobleman and maintained a limited court. In 1549, he was transferred to Kalundborg Castle, where he remained imprisoned until his death.
During the reign of Christian III and under Duke John of Schleswig-Holstein-Sonderburg, the former fortress was transformed into a Renaissance residence. The Renaissance was a European cultural and architectural period associated with classical forms, ordered design, and renewed artistic naturalism. Between 1549 and 1557, architect Hercules von Oberberg created a four-winged castle, retaining the western wing from the time of King Hans while rebuilding the other three wings in Renaissance style.
Queen Dowager Dorothea commissioned the castle chapel from Oberberg in 1568–1570. After her death in 1571, the castle passed to Duke John II of Schleswig-Holstein-Sonderburg and became the center of his duchy. When he died in 1622, the duchy was divided. The reduced Schleswig-Holstein-Sonderburg duchy later became bankrupt, and in 1667 the castle and duchy returned to the Danish Crown.
From royal property to museum
After 1667, Sønderborg became the residence of a royal administrative official, although it was occupied only irregularly and was largely unused between 1667 and 1718. King Frederick IV ordered a Baroque remodeling between 1718 and 1726, with major work associated with architect Wilhelm von Platen. The Baroque was a later architectural style known for monumental and expressive forms. In 1755, the Blue Tower, one of the former defensive towers, was demolished.
The castle passed to the Dukes of Schleswig-Holstein-Sonderburg-Augustenburg in 1764, but they did not use it as a residence, and it was rented for storage. During the First and Second Schleswig Wars, including the conflict of 1864, the castle served as a hospital and quarters for Danish troops. Under Prussian control, parts of Fusilier Regiment 86 were stationed there, and the castle functioned as barracks from 1867 to 1918.
After the 1864 war, Als and the castle came under Prussian control. The territory returned to Denmark in 1920 after the Schleswig plebiscite, and the Flensburg Fjord subsequently became an international boundary. In the same year, the last Duke of Augustenburg, Ernst Günther, allowed the municipal museum of Sønderborg to occupy part of the castle. The Danish state purchased the building from him in 1921, permitting several institutions to use it as the museum expanded.
Sønderborg Castle has housed a museum since 1921 and is now used by Museum Sønderjylland. Its collections present about 800 years of Southern Jutland and Schleswig history, with particular emphasis on Christian II’s imprisonment and Reformation policy, the Schleswig Wars of 1848–1850 and 1864, the Second World War, and reunification with Denmark in 1920. The exhibitions also address shipping, the textile industry, crafts, and painters of Southern Jutland. A comprehensive restoration campaign from 1964 to 1973 restored the castle’s Baroque appearance. During the 1970s, the original fortification embankments were incorporated into gardens.
The castle is owned by Denmark and administered by Slots- og Ejendomsstyrelsen. Its courtyard and Great Hall also provide a setting for concerts connected with the Schleswig-Holstein Music Festival. It served as an internment site for accused persons in 1945–1946.
Nineteenth-century traditions connect Sønderborg with several legends. One explains the choice of the site through oxen that supposedly dragged building materials to the sound. Another tells of a princess who misunderstood a pardoned lover’s white handkerchief as a sign of execution and killed herself. The story is said to derive from the sixteenth century or earlier, although its precise background is unknown. A further legend claims that Christian II was confined in the northeastern, or Blue, Tower, where he repeatedly walked around a circular marble table and wore a groove into the floor. The historical circumstances of his imprisonment indicate more favorable conditions than this tradition suggests.
Remains
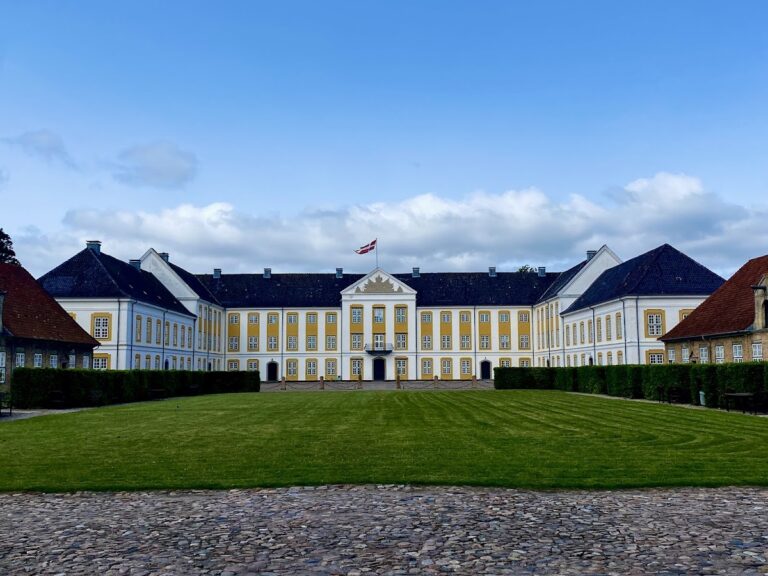
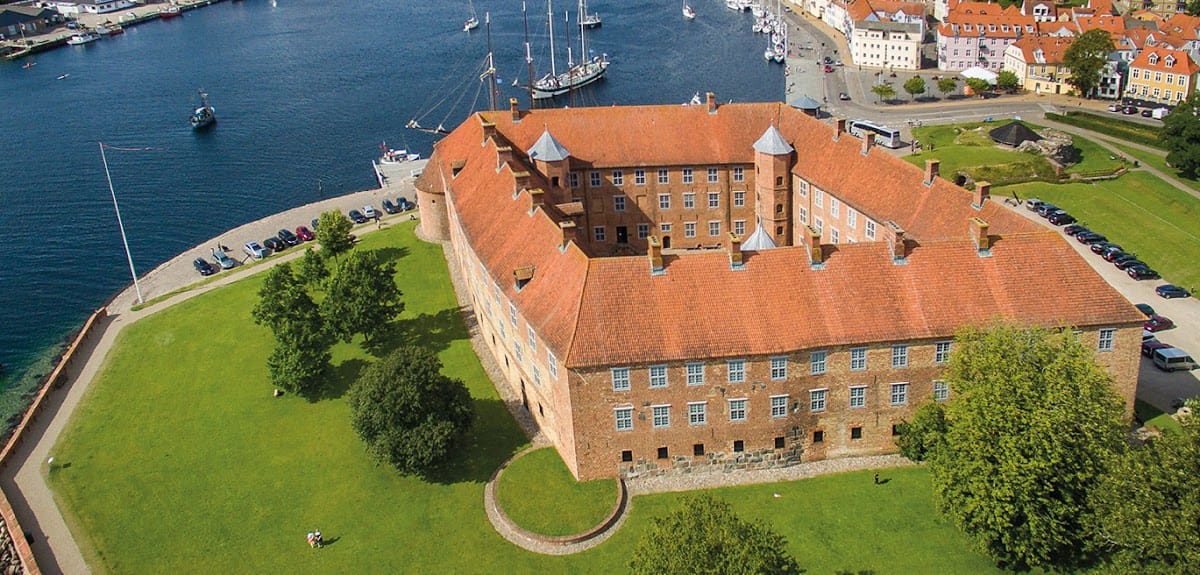
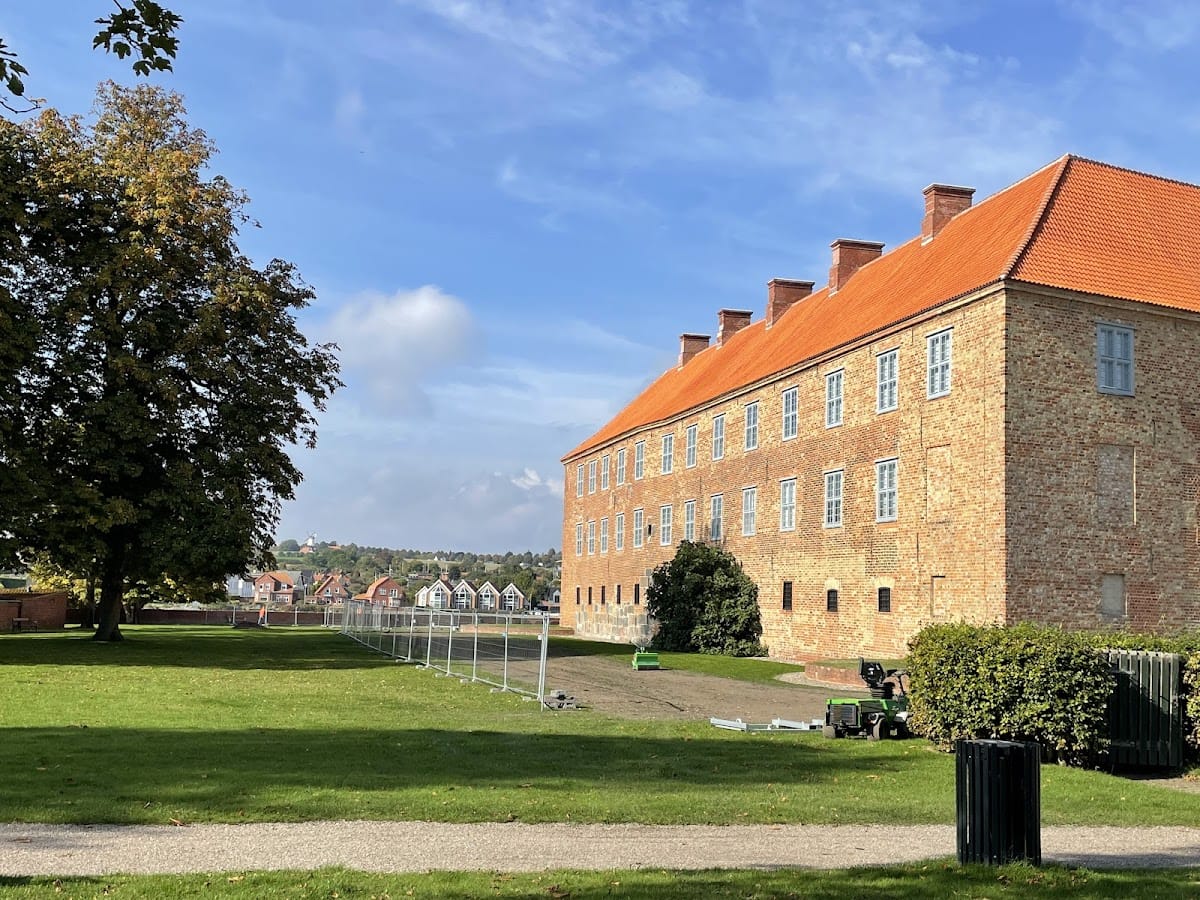
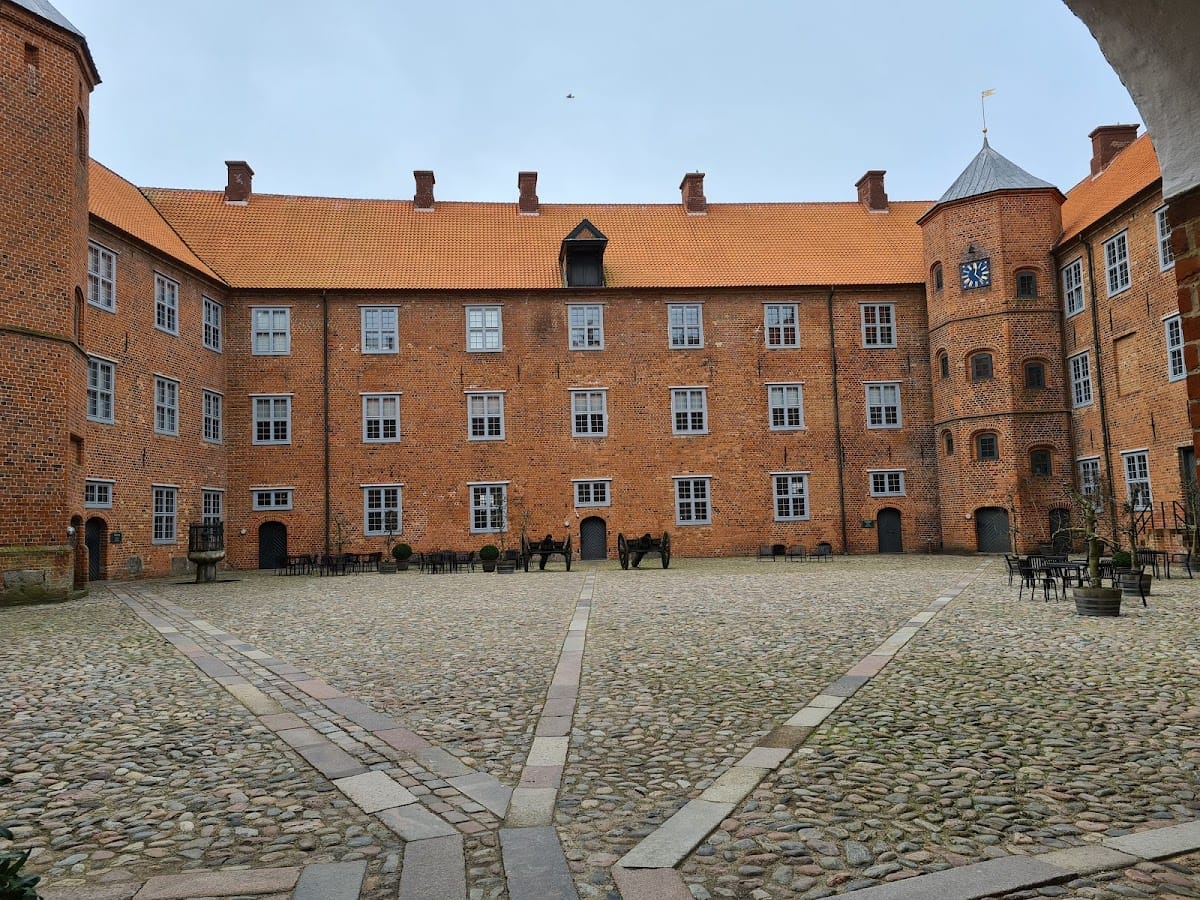
Sønderborg Castle is an approximately rhomboid, four-winged complex arranged around an interior courtyard. Its three-story brick buildings stand on foundations made from massive stone blocks. Medieval defensive work, Renaissance rebuilding, Baroque alteration, and later conservation can all be read in the surviving structure, while substantial traces of the former outer fortifications remain, especially on the eastern side.
Fortifications and courtyard
Walls and towers
The original corner defense towers were crowned with large caps from the Renaissance onward. Most have disappeared, leaving mainly their foundations, but a blunt remnant survives at the northwestern corner. The northwestern tower was built around 1500, and its two lowest stories remain. The former fortification embankments were incorporated into the gardens during the 1970s, preserving their relationship to the castle while giving the surrounding grounds their present form.
Entrances and stair towers
A medieval entrance remains visible in the north wall, although it has been bricked up. The present entrance is broader and opens from the east into the large courtyard. Three slender stair towers rise within the courtyard and serve as prominent elements of the castle’s internal arrangement.
State rooms
Great Hall
Some interior rooms retain their original configuration. The Great Hall, also called the Riddersal, extends for 34 meters. It was used to receive ducal guests and for parties and dances, and it continues to serve for special events.
Queen Dorothea’s Chapel
Renaissance chapel and crypt
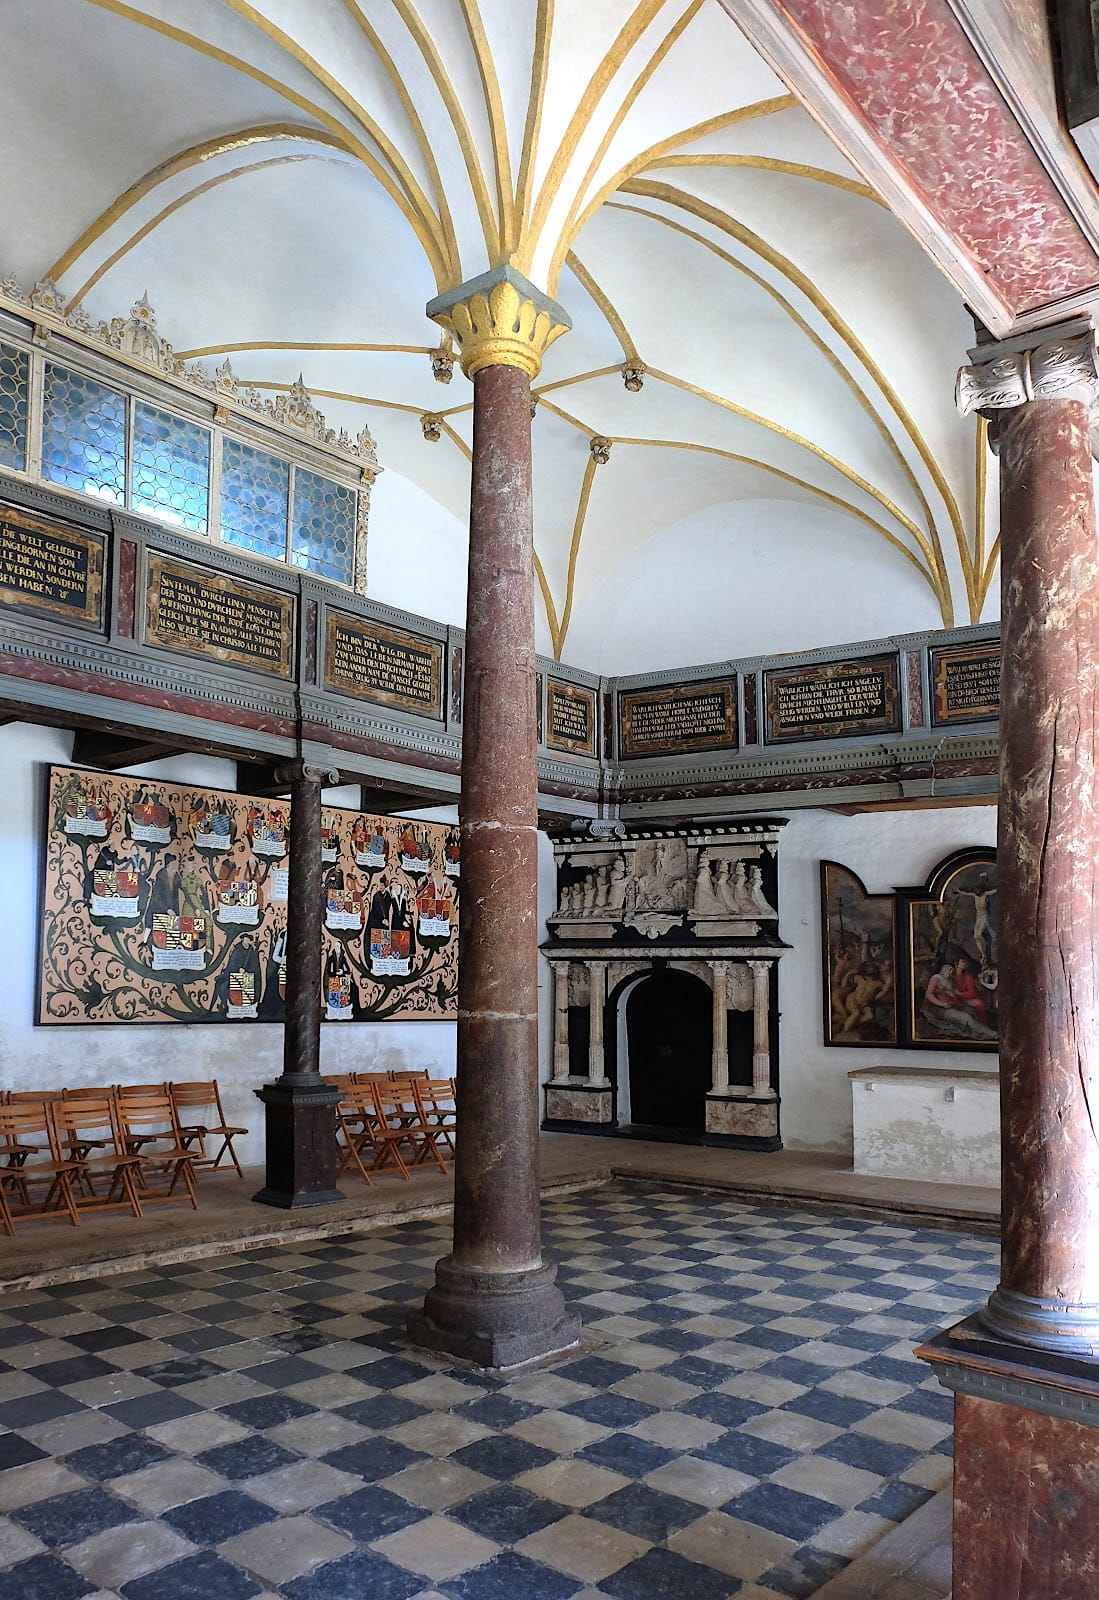
The Renaissance chapel, built in 1568–1570, survives in an almost unchanged condition. It is regarded as one of Europe’s oldest and best-preserved Lutheran royal chapels, a chapel associated with a ruling household and Lutheran Protestant worship. Many of its components were made in Antwerp in the workshop of architect Frans Floris. A crypt for Duke John II lies within the chapel, marked by an imposing door of marble and alabaster.
Organ and choir area
The chapel contains a Renaissance organ whose oldest parts are described as the oldest of their kind in Denmark. It is a two-manual instrument without a pedal. The upper manual was probably built around 1570 by the Dutch organ builder Hermann Raphael Rodensteen, also known as Rottenstein-Pock, for Queen Dorothea. A second manual, the lower positive, was added in 1626.
The surviving organ includes the case with its wing doors, parts of the pipe stocks, sliders, channels, and wind chests. The original pipework was reportedly stolen around 1840. Abbreviated register markings painted on the case preserved the upper manual’s arrangement of stops, while reconstructing the lower positive required more conjecture. Mads Kjersgaard restored and reconstructed the instrument in 1995–1996, fitting it with new pipes so that it could again be played.
The reconstructed organ follows historical meantone tuning, a system used especially in Renaissance and early Baroque music, with a pitch of A = 624 Hz and the unusual historical F tuning described for the chapel organ. Its design combines a Gothic structural framework with Renaissance ornament influenced by the Netherlands. It has no wooden pipes, and the upper manual’s trumpet had metal boots. Local craftsman Wulf Petersen partly repainted the case and doors in 1626.
The choir area lies beneath the chapel’s western gallery. The space originally reserved for the king was removed when the organ was repositioned in 1626. In that year, local woodcarver Niels Tagsen made the seating, the pulpit, and three figures placed on the organ. A permanent museum exhibition presents surviving Renaissance parts of the instrument, which has also been used for early-music concerts since 2000.
The castle museum houses a painting by Cranach from Christian II’s private collection, displayed there since 2012. It forms part of the castle’s interpretation and collection, alongside the building’s surviving architectural features.
Nearby sites