Manoir de Saint-Hippolyte: A Historic Manor House in France
Site at a Glance
- Popularity
- Low
- Country
- France
- Primary era
- Early Modern
- Eras represented
- Medieval, Early Modern
- Civilizations
- French
- Site type
- Domestic
- Remains
- Manor House
On this page4 sections
History
The Manoir de Saint-Hippolyte is a manor house in Saint-Martin-de-la-Lieue, France, built in the late fifteenth or early sixteenth century. Formerly known as the Manoir de Pont-Mauvoisin, it later became associated with the Tournebu family.
In 1534, Geneviève Pillois de Montigny brought the property into that family through her marriage to Jacques de Tournebu, lord of Livet-le-Beaudouin. After the last female representative of the Tournebu-Livet line died in the early nineteenth century, the estate passed to the de Foucault family.
An order dated 29 October 1971 registered the manor’s façades and roofs as historic monuments, a French legal heritage-protection designation.
Remains
The manor house
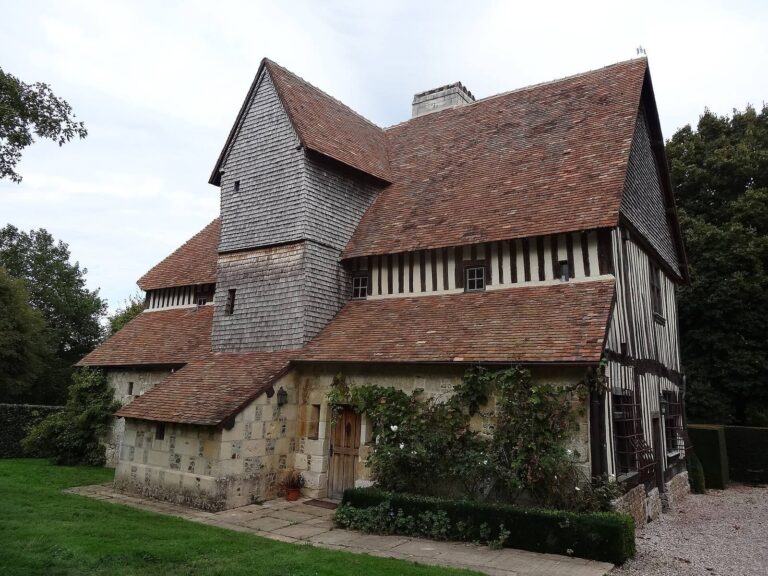
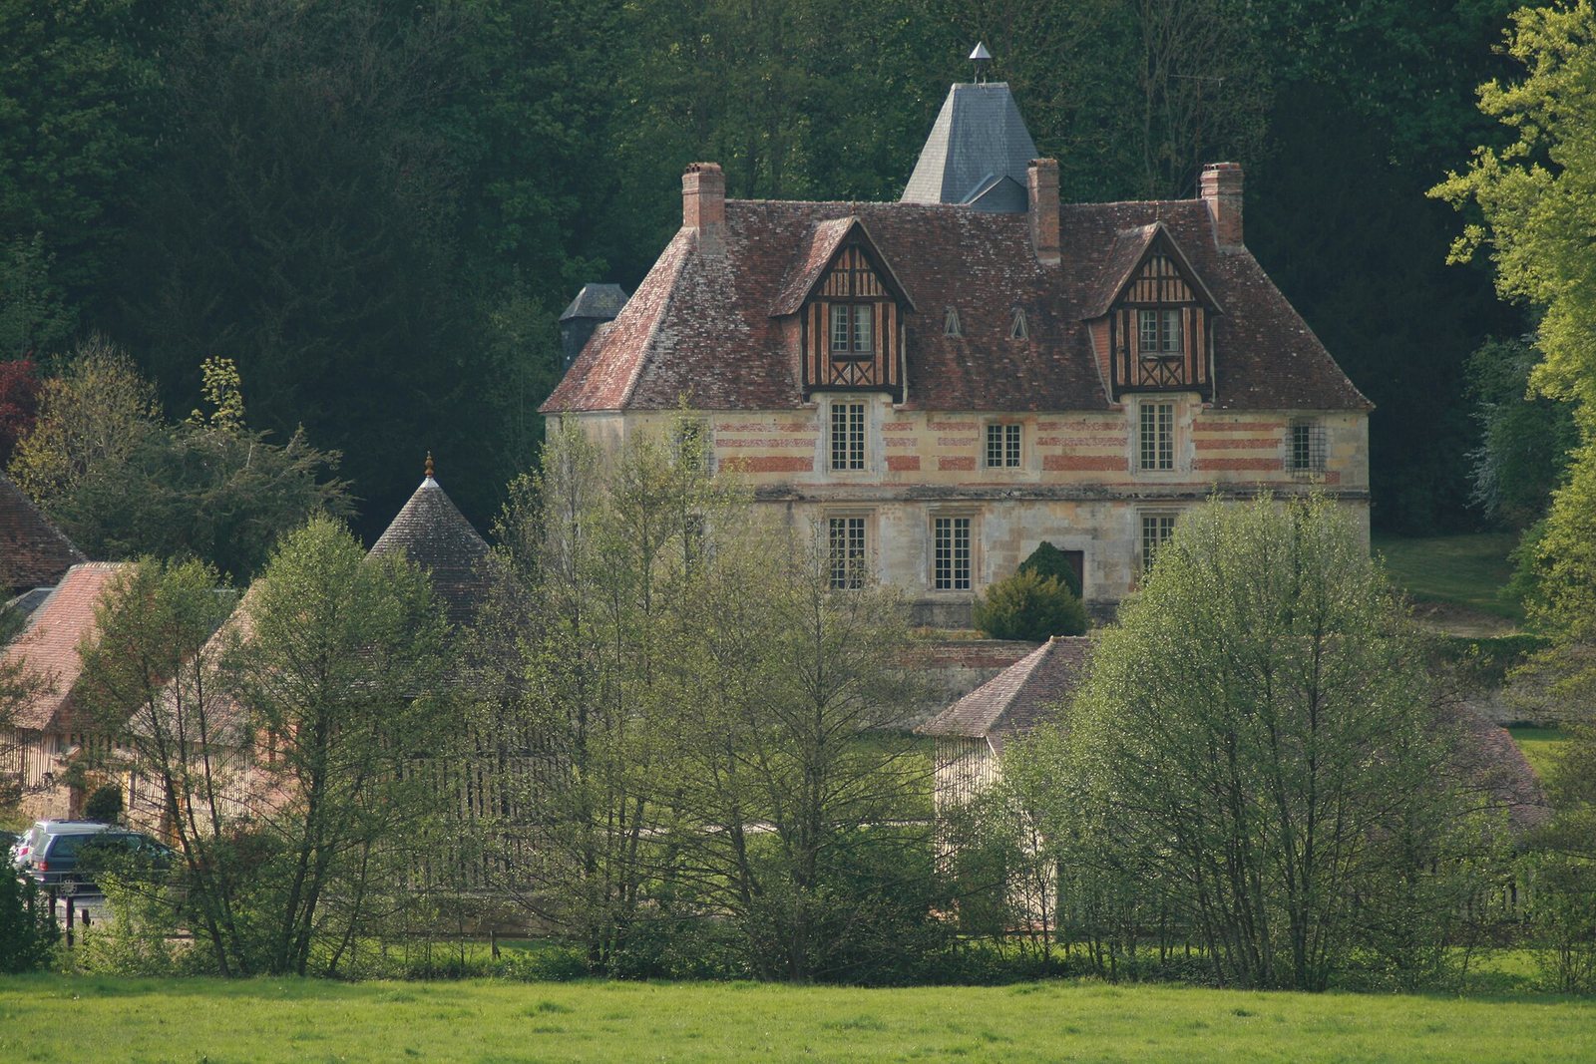
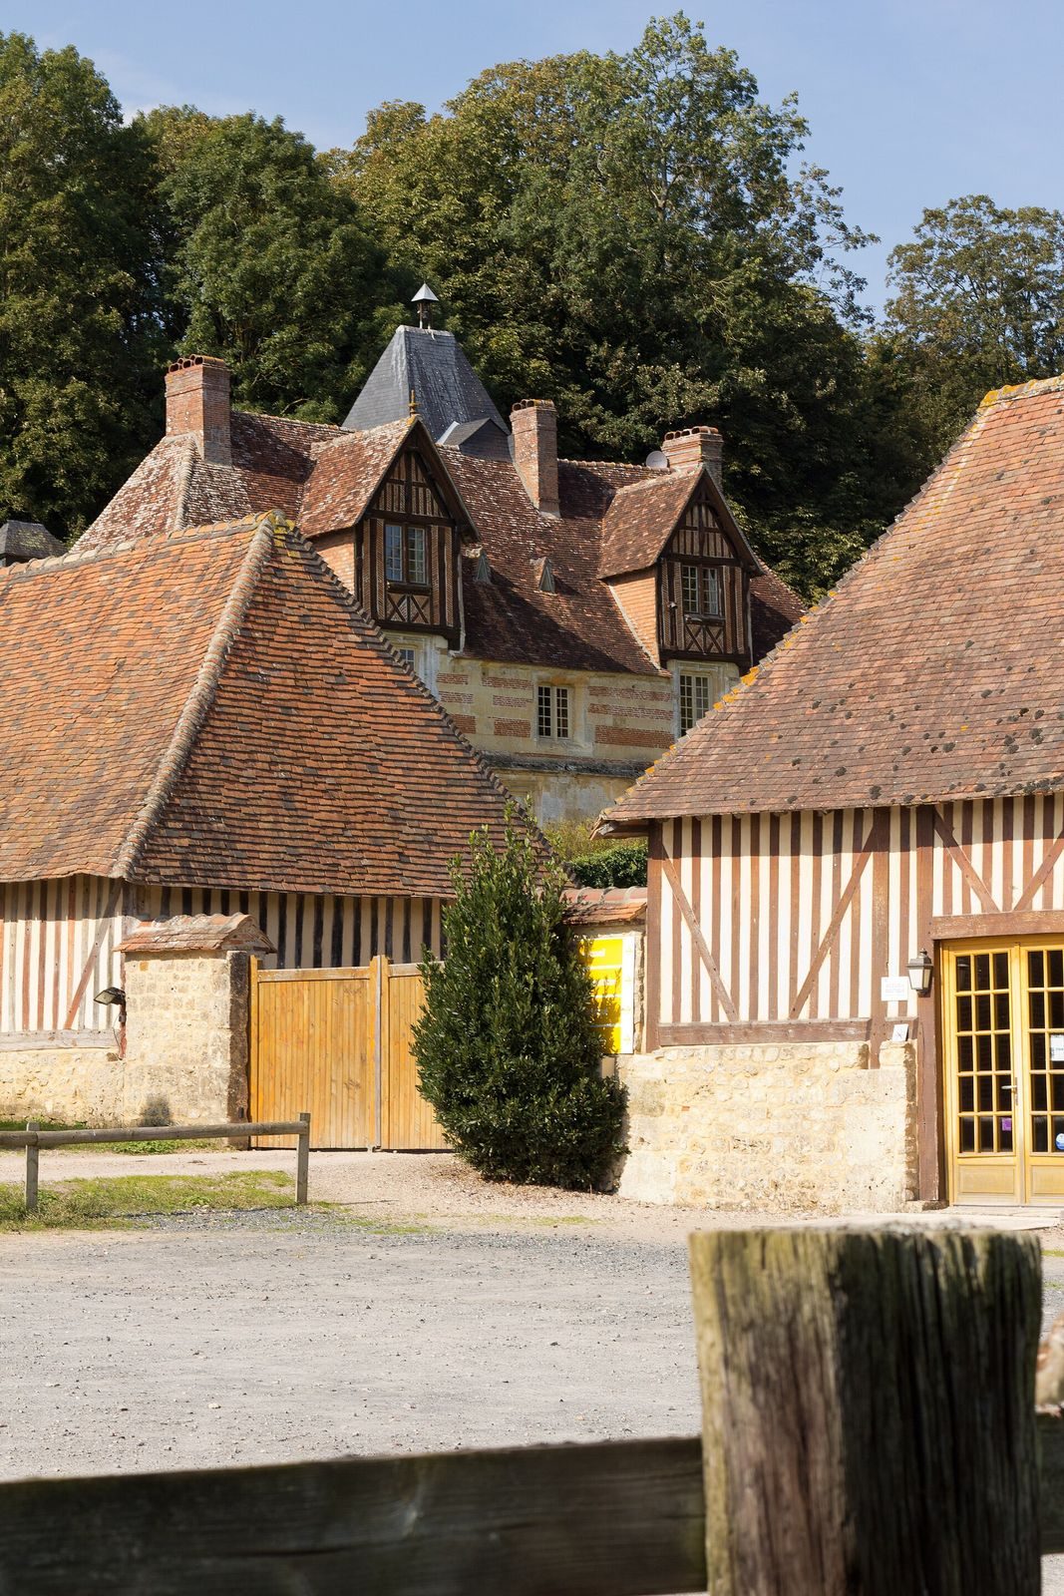
The manor stands beside the Touques River, on its left bank in the Pays d’Auge. Its rectangular main house has a ground floor built entirely of dressed stone and an upper storey formed from alternating courses of limestone and Saint-Jean brick. The front windows have Renaissance-style mouldings, referring to a European artistic period whose architecture often drew on classical models, and retain traces of earlier stone divisions. At the entrance, the lintel has an ogee profile, shaped like a reverse S. Narrower moulded windows at both ends of the house, on each floor, are protected by grilles.
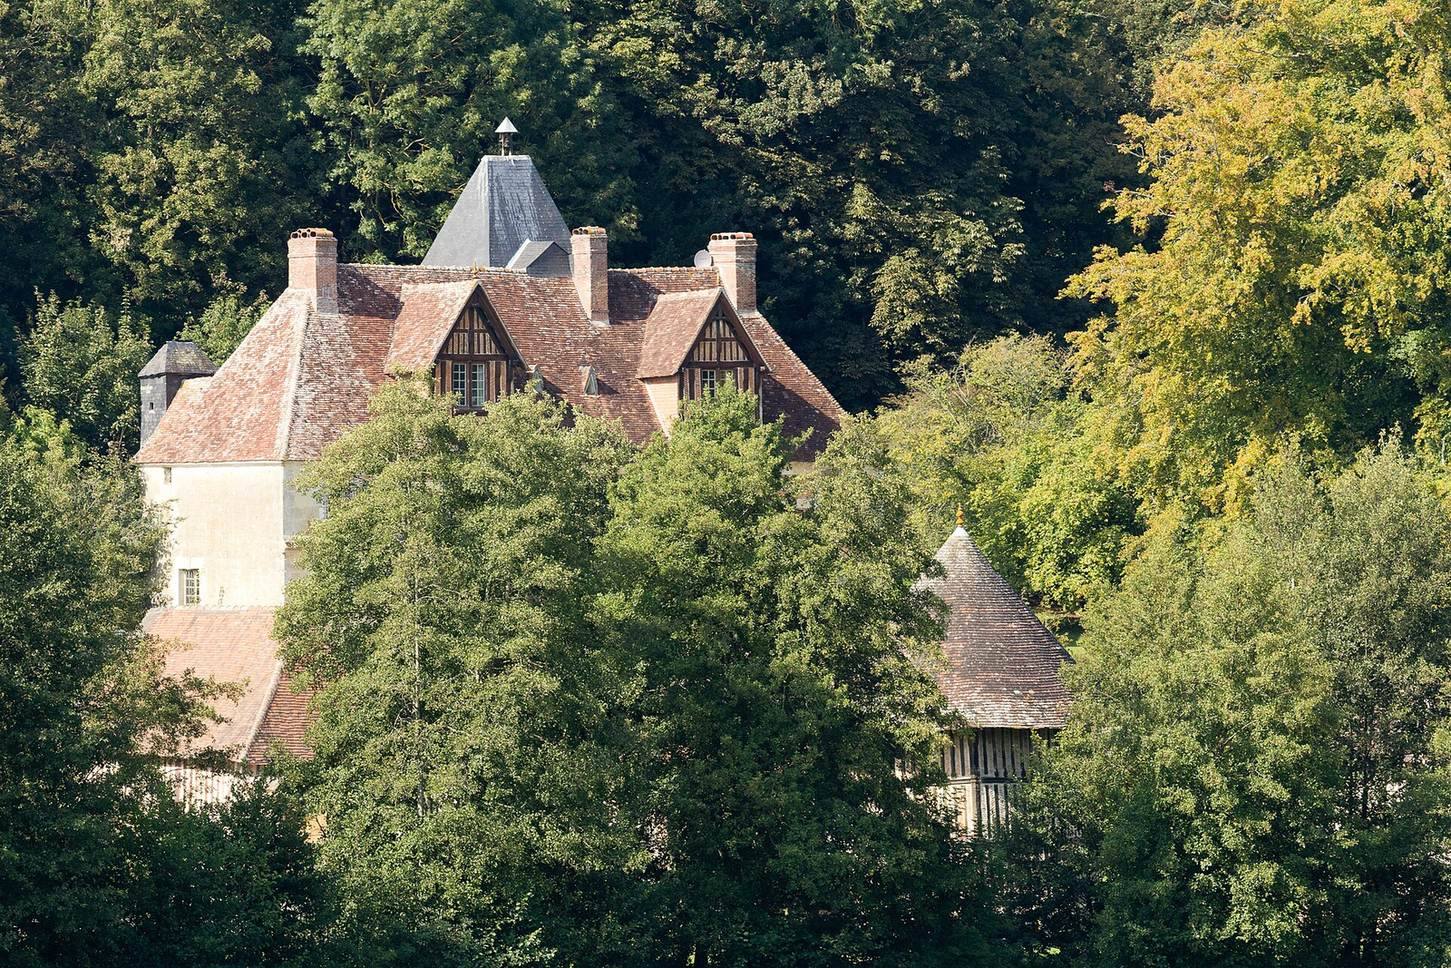
At the rear, facing the hillside, a square stair tower of stone and timber framing stands slightly north of the centre, aligned with the entrance. Its slate roof rises above the main house’s tiled roof, while two small corner turrets are clad in slate and tiles. An imposing four-sided roof covers the house. Two large timber-framed dormers, added somewhat later, carry heraldic half-timbering and upright supports marked with salamanders, a characteristic Renaissance feature. Inside, substantial fireplaces stand in the kitchen and hall, and the manor has glazed paving tiles from Pré-d’Auge.
Estate buildings and grounds
The estate includes a substantial group of timber-framed outbuildings and an octagonal dovecote, a building for housing pigeons, dating to the fifteenth or sixteenth century. Its infill consists of inclined flat bricks. A beech on the estate is classified as a remarkable tree.