Château de Châteauneuf-sur-Cher: A Fortified Castle in France


Site at a Glance
- Rating
- 4.3
- Popularity
- Very Low
- Country
- France
- Primary era
- Early Modern
- Eras represented
- Medieval, Early Modern
- Civilizations
- French
- Site type
- Military
- Remains
- Castle
On this page16 sections
History
Château de Châteauneuf-sur-Cher is a French castle built in the eleventh century to control the Cher valley. Held by the feudal families of Déols-Châteauroux and Culan until the sixteenth century, it was later rebuilt in the late Renaissance style after a Protestant attack.
The Culan lords
Châteauneuf passed among the senior and younger branches of the Culan family. In 1420, Admiral Louis de Culan-La Creste inherited the estate from his cousin Aénor de Culan. After his death in 1444, it went to his nephew Charles I de Culan, who held the office of Grand Master of France. The castle later passed to a younger branch descended from another Jean de Culan.
Jean de Culan-Châteauneuf held Châteauneuf, Saint-Julien, and Beauvoir-sur-Arnon. His sons Claude and Bertrand both became lords of Châteauneuf. Bertrand, Baron of Châteauneuf, was assassinated by local inhabitants on 29 July 1529 after a dispute connected with a lawsuit he had brought against them. His son François de Culan died without issue around 1565 and agreed to the sale of the family inheritance.
Renaissance rebuilding and later ownership
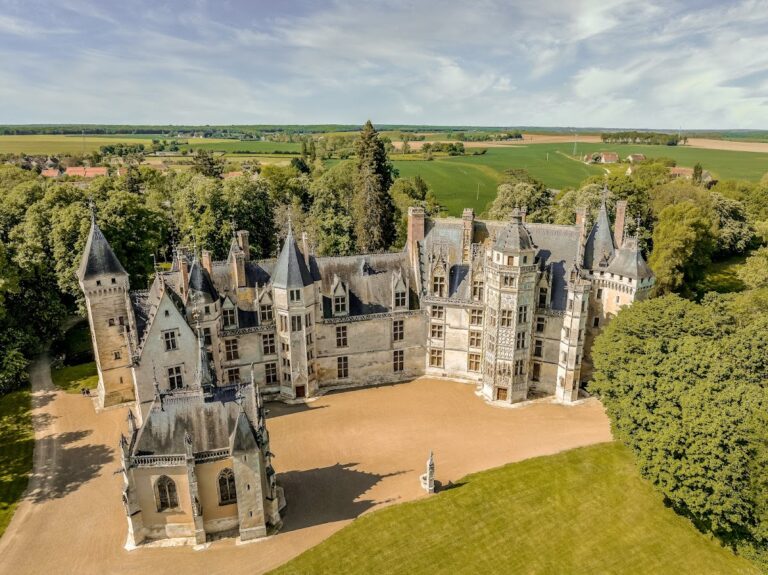
In 1564, Claude II de L’Aubespine purchased the barony of Châteauneuf together with Beauvoir-sur-Arnon. He was one of the four secretaries of state serving King Henry II. Protestants burned the castle in 1569 during the Wars of Religion, the conflicts between Catholics and Protestants that divided France mainly in the second half of the sixteenth century. Claude’s son Guillaume de L’Aubespine rebuilt the damaged castle in the late Renaissance style. Guillaume later served as a minister under Henry III and Henry IV.
The barony was subsequently seized from Guillaume’s son Charles de L’Aubespine and awarded to Jean-Baptiste Colbert, Louis XIV’s controller-general of finances and a leading administrator of the French monarchy. In 1715, Colbert’s grandson Paul-Édouard d’Estouteville de Creully sold the estate to the Count of Pontchartrain, minister of the navy. Pontchartrain transferred it in 1739 to Paul-François de Galluccio, Marquis de L’Hôpital de Choisy and French ambassador.
From revolutionary sale to the Dukes of Maillé
In 1793, the revolutionary French state sold the castle as national property, meaning confiscated property offered for sale by the state. The purchaser was Claude Caroillon des Tillières, an ironmaster and financier. In 1845, his granddaughter Jeanne d’Osmond brought the estate into her marriage to Duke Jacquelin de Maillé de La Tour-Landry as her dowry.
Their son Artus married Carmen de Wendel in 1889, after which the castle was completely restored. It remained the residence of the Dukes of Maillé throughout the twentieth century.
The castle in 1944
On 8 and 9 September 1944, German General Botho Henning Elster and the military column under his command stayed at the castle with Duke de Maillé and Colonel Gilles de Maillé while retreating toward Germany. After pressure from the Resistance and a failed attempt to take control of the bridge at Decize over the Loire, Elster accepted that surrender was unavoidable. The duke put him in contact with Resistance officers, and the surrender terms were signed at Issoudun on 10 September.
Decline and restoration
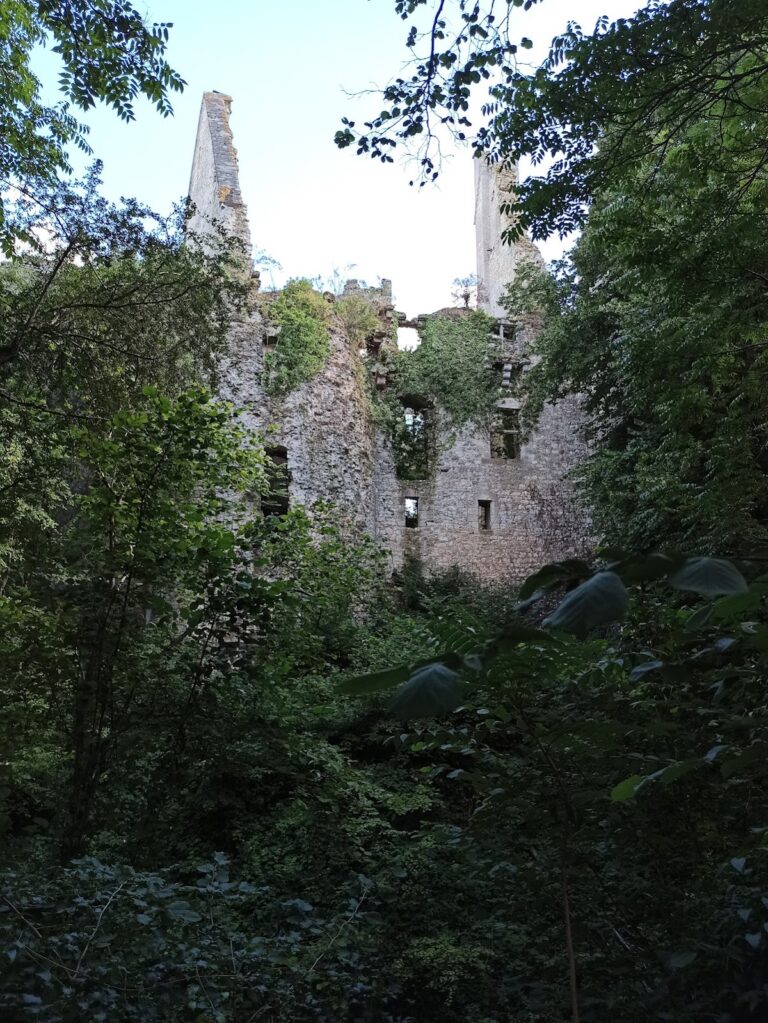
In 2001, the castle was sold to property developer Yves Colaone, who divided it into 60 co-ownership lots. The interiors were demolished for conversion into rental apartments, but the work was abandoned in 2006 when payments failed. Looting and vandalism then devastated the interiors. From 2015, Claude and Mireille Charrier reacquired the monument lot by lot and began its restoration.
The castle has been protected as a historic monument since 19 February 1926. In June 2021, protection was extended to all built elements within the enclosure, as well as the outbuildings, park, kitchen garden, enclosing walls, terraces, retaining walls, and external defensive towers.
Remains
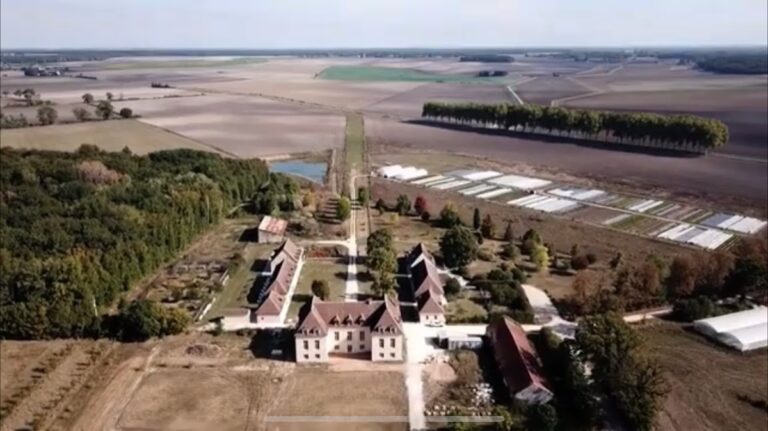
Château de Châteauneuf-sur-Cher stands on a promontory above the Cher valley. Its defensive ground is organized around a level strip called a lice, formed by straightening the slope below the castle. A rampart rises from the town to support this ground, while a semicircular moat formerly enclosed the other sides. The moat opened toward the lice and separated the castle from a large park to the north and a southern forecourt used for parades and mustering. Bridges once crossed the moat on both sides, and the southern bridge survives.
Defensive perimeter and entrance
Southern bridge and châtelet
The surviving southern bridge leads to a châtelet, a fortified entrance building with a gateway and defensive towers. Its twin towers are capped by pepper-pot roofs. Between them, a high carriage gateway is framed by rusticated masonry, in which the joints and surfaces of the blocks are deliberately emphasized. A vaulted passage through the entrance building leads into the inner courtyard.
Medieval curtain wall
To the right of the châtelet, the wall curves with few openings. This eastern side preserves the thick medieval curtain wall, the defensive wall joining towers or other fortified elements. At the northwest corner, a massive tower forms the base of the former keep, the principal strong tower of the medieval castle. A narrower tower of equal height to the main building was reconstructed on this base at the beginning of the twentieth century.
Western façade
The western façade was rebuilt in the sixteenth century and faces the valley. Heavily buttressed, it rises 30 metres above the lice and contains three levels of openings, most of which were enlarged in the eighteenth century. Its roof retains a series of Renaissance dormer windows, each projecting from the roof and containing paired openings.
Inner courtyard and Renaissance façades
Courtyard layout
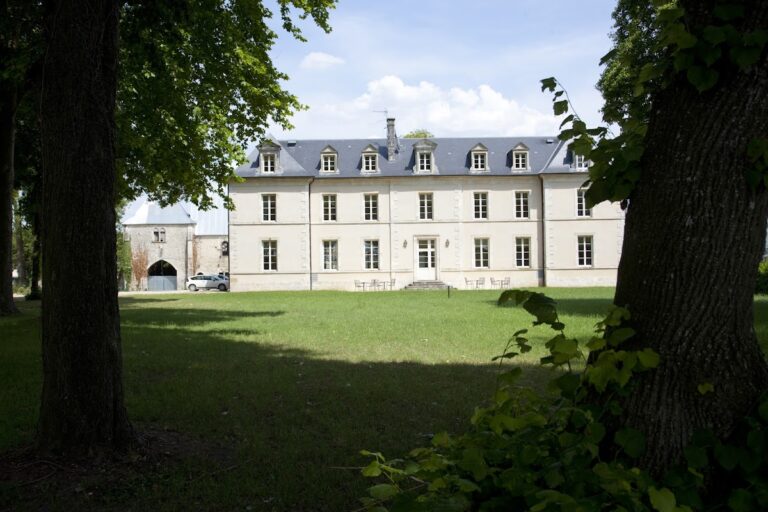
The inner courtyard is square, measuring 35 metres on each side. Three perpendicular ranges of buildings surround it. The northern range, which once closed the courtyard, was demolished in the eighteenth century to open the view toward the park. The remaining courtyard façades have a formal arrangement characteristic of the classical Renaissance, with six regularly spaced window bays on each façade.
Central range
The central range has a round-arched porch framed by pilasters. Above it is a Greek frieze, and a pediment bearing the initials of the builder couple crowns the composition.
Side façades and galleries
The two nearly identical side façades have lower-level sequences of six round arches framed by rusticated masonry. These arches originally opened onto galleries. On the western side, the arcades alternate with coats of arms surrounded by exceptionally fine ornament attributed to the workshop of the sculptor Germain Pilon.
Surviving interiors
The interior was severely damaged during the abandoned apartment conversion and subsequent looting and vandalism. Three rooms nevertheless retain richly ornamented gilded wood panelling, providing surviving evidence of the castle’s former interior decoration.
Nearby sites