Biskupský dvůr (Bishop’s Court): A Fortified Episcopal Residence in Prague
Site at a Glance
- Popularity
- Medium
- Country
- Czechia
- Primary era
- Medieval
- Eras represented
- Medieval
- Civilizations
- Holy Roman Empire, Kingdom of Bohemia
- Site type
- Religious
- Remains
- Palace
On this page9 sections
History
The Bishop’s Court, later called the Archbishop’s Court, was a fortified episcopal residence in Malá Strana, Prague, Czechia. Its origins lie in the 12th century, though its exact foundation date is uncertain. The court was associated with the defense of Judith Bridge, a medieval crossing over the Vltava River, and later became a center of conflict over the Church’s independence from secular rulers.
Foundation and episcopal independence
The court may have been established in 1158, during Bishop Daniel’s tenure, or after Henry Bretislaus became bishop in 1182. The later dating places its foundation in the second half of the 12th century, when Henry is thought to have moved the episcopal seat from Prague Castle to a more independent riverside residence. Construction probably followed the building of Judith Bridge, which dated from 1158 to 1172. A commandery, a local house of a religious-military order, belonging to the Knights of St John was built opposite between 1165 and 1182. The two fortified compounds were associated with guarding the bridge. Malá Strana was founded as a town only in 1257, by Přemysl Ottokar II.
Henry Bretislaus sought to limit secular control over the Church, including by reducing taxation on clergy. Around 1186, he imposed an interdict, a church sanction restricting religious services in a territory, on lands controlled by his brother Děpolt II after Děpolt’s officials interfered in the management of episcopal estates. In 1186–1187, Henry also brought a complaint about interference by Duke Frederick before Emperor Frederick Barbarossa at Hassloch. The duke did not attend the hearing, angering the emperor and German clergy. On 5 March 1187, Barbarossa issued a golden bull, a formal imperial charter, making Henry a prince of the Empire directly subordinate to the emperor. The charter placed the bishop’s estates beyond the Czech ruler’s authority during Henry’s lifetime.
Fortress and expansion
The early court was modest and built of timber. A fire in 1248 was followed by a stone rebuilding under Bishop Nicholas. Around 1249, the court was destroyed during fighting between Wenceslaus I and his son, the future Přemysl Ottokar II, then crown prince. It was rapidly rebuilt as a powerful fortress, and by 1253 its walls formed part of the bridgehead defenses. In 1279, Brandenburg forces occupied the palace and secured ample provisions there.
Bishop John IV of Dražice substantially rebuilt and enlarged the court. Further construction followed under Ernest of Pardubice and John of Jenštejn, later archbishops of Prague.
Religious conflict and destruction
In 1404, a house numbered 47/III belonged to a notary. In 1410, books by the English theologian John Wycliffe, whose writings influenced later reform movements, were burned at the court. Four years later, the Czech preacher and reformer Jan Hus nailed a declaration to its gate, affirming his faith and his readiness to defend his position at the Council of Constance, a major church council of the early 15th century.
Crowds badly damaged the court in early 1419 and again in May. In November, a Hussite assault led by Nicholas of Hus completed its destruction. The Hussites, followers of Hus who formed a religious and political movement in Bohemia, attacked again during the 1420 battle for Malá Strana; the court was burned and largely demolished. It was never rebuilt.
The archbishopric after the court
The Prague archbishopric remained vacant until 1561. From then until 1694, the court of the Knights of the Cross by St Peter’s Church at Poříčí served as the archbishops’ seat, with the order’s grand masters holding the archbishop’s office. The Habsburgs later commissioned a new archbishop’s palace near Prague Castle.
Remains
The fortified compound occupied riverside ground in present-day Malá Strana, between Mostecká, U Lužického semináře, Letenská, and Josefská streets, and included the site of today’s Dražický Square. Its buildings developed from timber construction into a stone-built complex of walls, palace, and service areas.
Palace and compound
The palace had wall paintings and luxurious furnishings, as well as a chapel and a library. Large areas were used to store food. These features formed part of a compound whose ceremonial and service areas were connected by the surviving tower.
Surviving tower
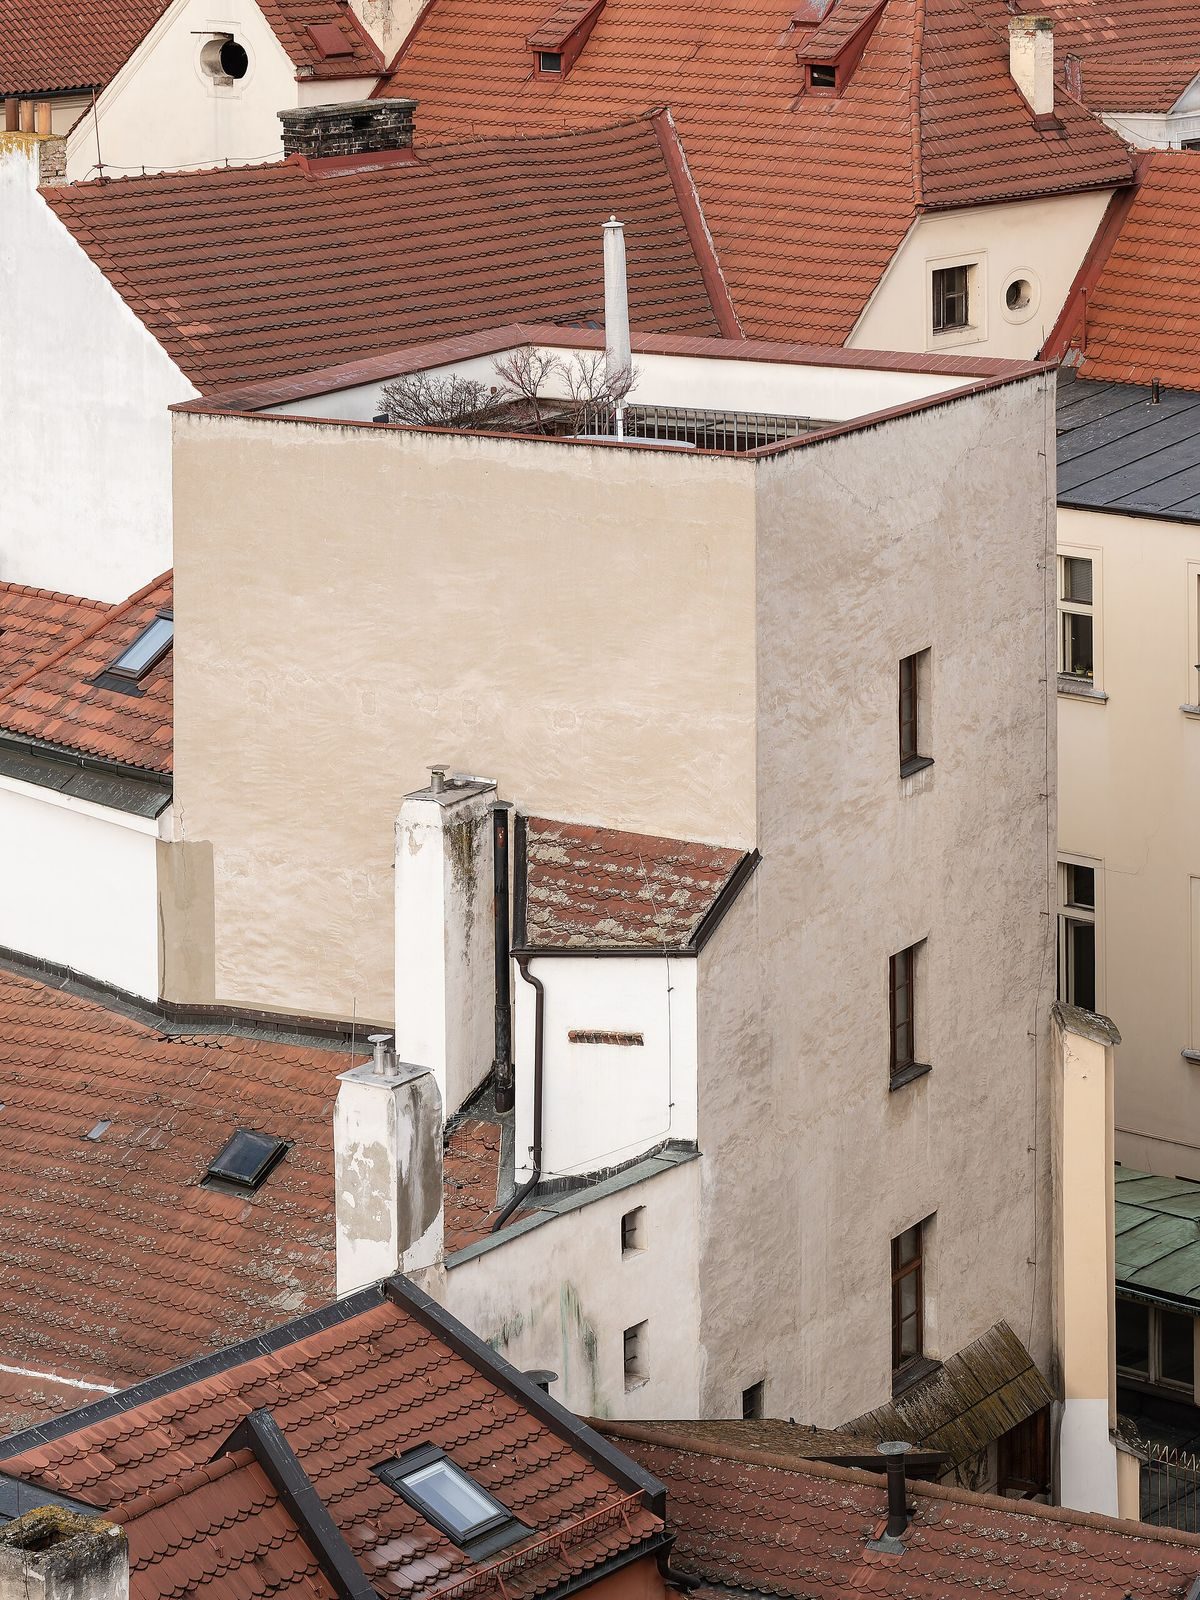
The court’s sole surviving tower stands in the rear courtyard of the property at Mostecká 47/III, inside the block and set back from the surrounding streets. It is a square structure, 20 metres high, in the Gothic style, a medieval European architectural style. The tower served as a passage between ceremonial and service areas. Coats of arms, decorated passage portals, and fragments of medieval drawings survive as details of its fabric. Its ground floor was lowered to the level of its lower structures from the High Middle Ages, roughly the 11th through 13th centuries. The tower has undergone repair.
Gate and paving
Archaeological work at the gate in 1996 uncovered Gothic paving made of quartzite stones and river cobbles. A layer of burned material above the paving resulted from the court’s destruction during the Hussite conflict. Stone benches were also found along the gate walls.