Bishop’s Palace: The Medieval Residence of the Bishops of Llandaff


Site at a Glance
- Rating
- 4.5
- Popularity
- Low
- Country
- United Kingdom
- Primary era
- Medieval
- External website
- Open
- Eras represented
- Medieval, Early Modern
- Civilizations
- British, English
- Site type
- Military
- Remains
- Castle
On this page11 sections
History
Bishop’s Palace, also known as Llandaff Castle, Bishop’s Castle, or the Old Bishop’s Palace, is a fortified medieval residence in Cardiff, United Kingdom, built in the late thirteenth century in the medieval period for the bishops of Llandaff. The surviving complex reflects the religious authority and defensive needs of the medieval diocese, and its ruins remain beside Llandaff Cathedral.
Origins and Medieval Residence
Tradition attributes an earlier castle on the site to Bishop Urban, who renewed Llandaff Cathedral in the early twelfth century. The surviving parts probably date from the episcopate of William de Braose, Bishop of Llandaff from 1266 to 1287. Their resemblance to Caerphilly Castle, a major late-thirteenth-century Welsh fortress with extensive concentric defenses and gatehouses, may indicate that the same master mason worked on both sites. The palace was first recorded in 1328.
The castle was probably captured and damaged during the rebellion led by Owain Glyndŵr, a Welsh prince who fought against English rule from 1400 into the early fifteenth century, around 1404. Tradition holds that only the gatehouse remained habitable afterward. The bishops nevertheless continued to use the castle until the middle of the fifteenth century, when they transferred their residence to Mathern Palace in Monmouthshire. They did not again live near Llandaff Cathedral until 1850.
Later Estate and Decline
The palace and the lordship of Llandaff were later leased to the Matthew family, who built Llandaff Court south of the castle during the sixteenth century. John Speed’s plan of 1610 still showed the palace intact. It was probably destroyed during the English Civil War, after which its walls and towers were dismantled. By the eighteenth century, the site had become ruinous.
Admiral Thomas Matthew demolished the old Llandaff Court in 1742 and replaced it with a new building completed by 1749. In 1850, Bishop Alfred Ollivant bought the estate, renamed it Bishop’s Court, and used it as his residence. The old castle was then adapted as a walled kitchen garden. Bishop’s Court remained a residence until 1939 and has housed Cathedral School since 1958.
Archaeology and Preservation
Archaeological investigations took place in 1962 and again from 1971 to 1972. Cardiff took over the adjoining castle ruins in 1971, restored the gatehouse, and opened the site as a public park in 1972. The site is owned by Cardiff Council and protected as a Scheduled Monument. The ruins also have Grade I listing, a designation for buildings of exceptional architectural and historic interest.
Remains
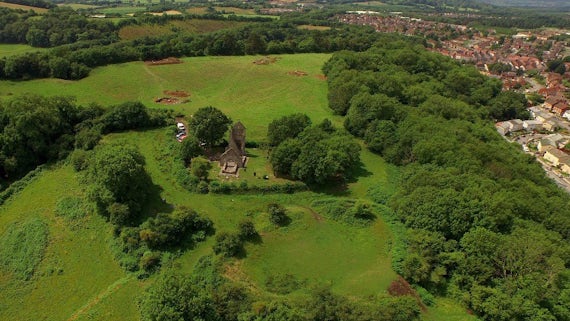
Bishop’s Palace was a small medieval fortress within an irregular rectangular enclosure measuring about 52 by 40 metres. It stood at the southeastern end of the Llandaff cathedral precinct, a short distance south of Llandaff Cathedral. The northeastern side originally adjoined the River Taff, whose course later shifted northward, while a ditch probably strengthened the southern side. Limestone construction, an irregular courtyard, enclosing defensive walls, a gatehouse, and several towers formed the principal layout.
Gatehouse and Entrance Defences
Western Gatehouse
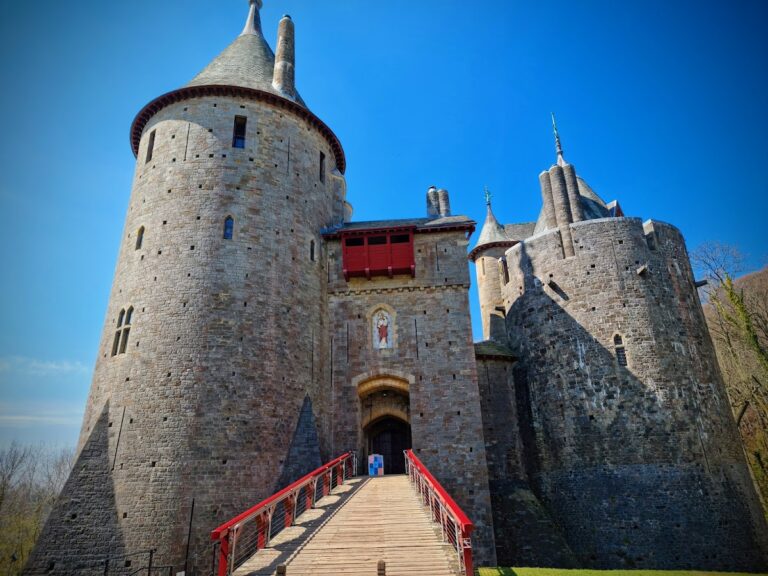
The gatehouse at the western corner is the principal surviving structure. It has two towers and resembles the northern outer gatehouse of Caerphilly Castle, built around 1277, although its towers have square plans with rounded corners. The building originally had a basement and two upper storeys, but only the ground-floor level survives. Its vaulted passage was secured by gates and a portcullis, a heavy gate that moved vertically within the entrance. A large oak door with elaborate ironwork also protected the entry.
Stair Tower
A square stair tower attached to the rear of the gatehouse contained a spiral staircase leading to the upper floor. That level probably included a hall, linking the entrance building with the residential functions of the fortress.
Walls, Towers, and Residential Space
Enclosing Walls and Corner Towers
The fortress was enclosed by curtain walls, defensive walls linking the towers, and several corner structures. Parts of the curtain wall survive, with the western stretch best preserved. A round tower remains at the southern corner, while a square tower at the eastern corner probably provided living accommodation. The northern and southeastern sections were largely rebuilt in the eighteenth century as enclosure walls for the kitchen garden.
Northeastern Residential Hall
A residential hall on the northeastern side survives through its outer wall, which also formed part of the curtain wall. Large external windows reduced the defensive strength of that side of the fortress. Other courtyard buildings were probably constructed in timber and half-timbering, while the visible remains are concentrated in the stone enclosure, towers, and gatehouse.