St. John the Baptist Church: A Medieval Parish Church in Cardiff
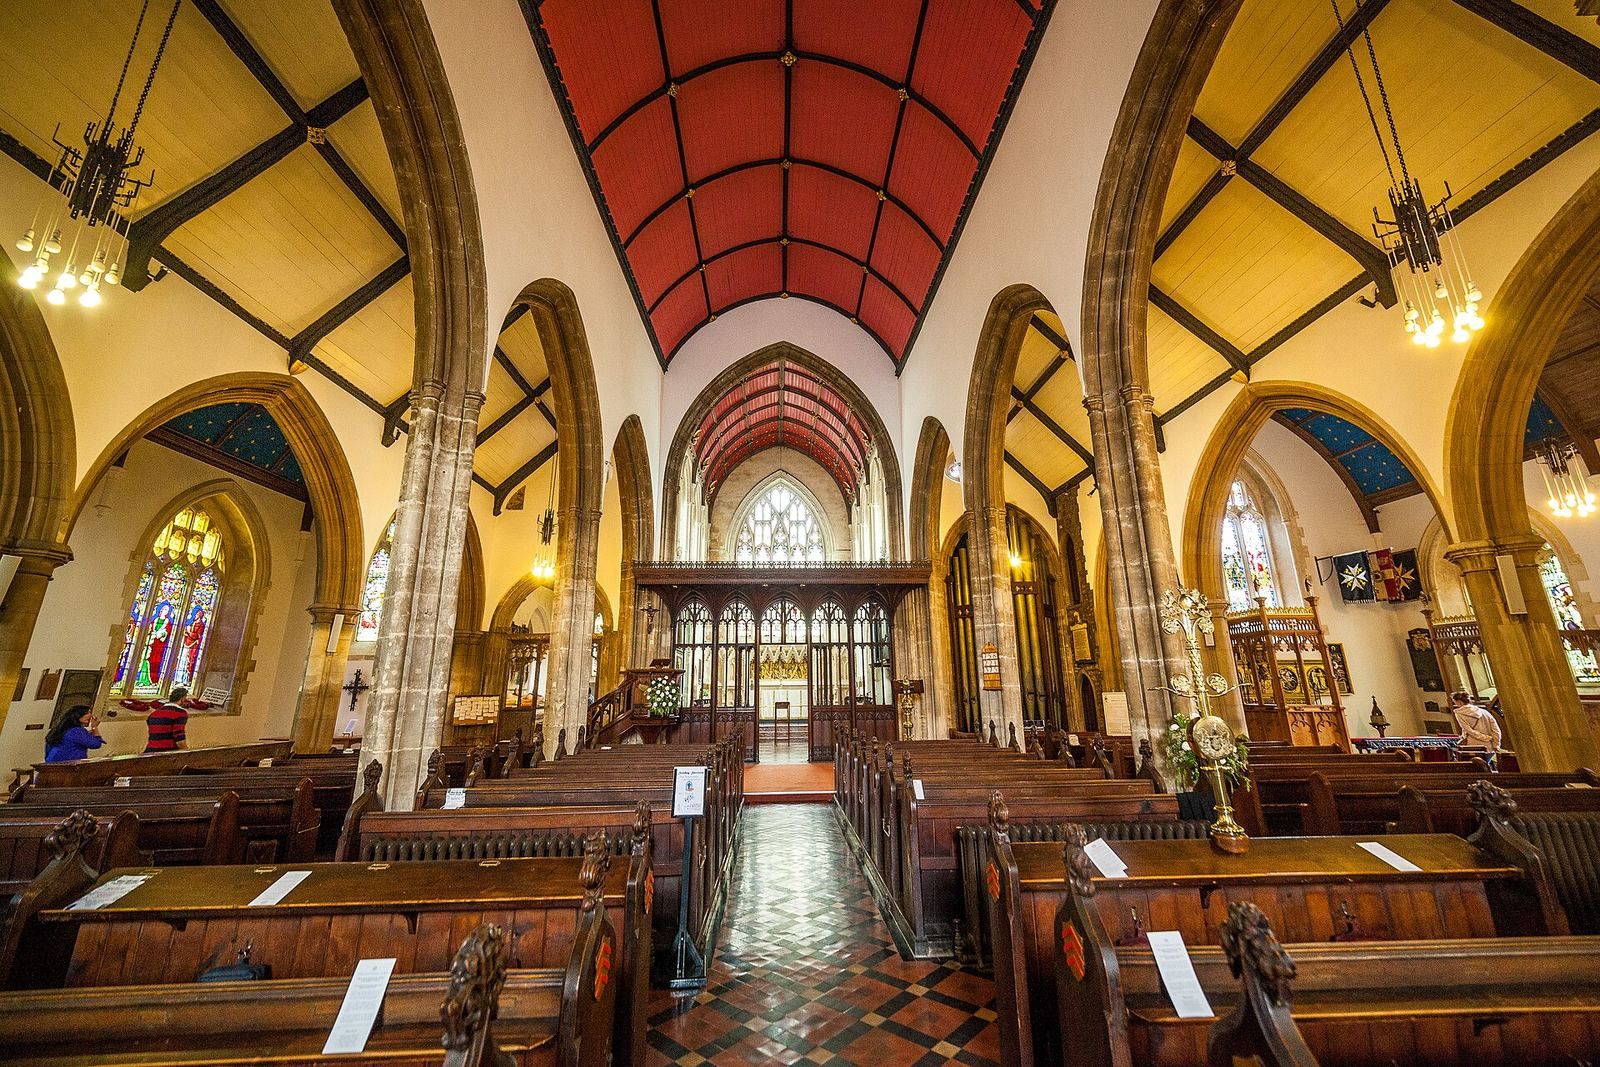
Site at a Glance
- Popularity
- Medium
- Country
- United Kingdom
- Primary era
- Medieval
- Eras represented
- Medieval, Early Modern, Modern
- Civilizations
- British, English
- Site type
- Religious
- Remains
- Church
On this page14 sections
History
St. John the Baptist Church is an Anglican parish church on St John Street in Cardiff, Wales, United Kingdom. Established around 1180, it has a medieval core in the Perpendicular Gothic style and later Neo-Gothic work. Dedicated to John the Baptist, it was formerly Roman Catholic and now also serves as the priory church in Wales for the Order of Saint John, a British chivalric order with roots in the medieval Hospitaller tradition.
Foundation and medieval rebuilding
An earlier church, St Mary’s, had been founded before 1100. Around 1180, St John’s was built as a chapel of ease, a subsidiary church for parishioners living at a distance from their main church. In the same year, responsibility for the parish passed to Benedictine monks from Tewkesbury Abbey. The Benedictines follow the Rule of Saint Benedict, and St Mary’s became a monastic church under their care.
In 1404, during the rebellion led by the Welsh leader Owain Glyndŵr against English rule, St John’s was sacked. It was rebuilt during the second half of the fifteenth century. The new nave and tower were built in 1453, when St John’s also became an independent parish church.
Parish changes and enlargement
A flood in 1607 destroyed the foundations of St Mary’s, which fell into ruin and was demolished in 1678. The parish had used both churches, with its principal services transferred to St John’s in 1620. In 1843, the 2nd Marquess of Bute paid for the Church of St Mary and St Stephen in Bute Street as a permanent replacement for St Mary’s. This allowed reconstruction and enlargement at St John’s, undertaken between 1886 and 1897. In 1851, Cardiff firm Thomas & Norris was engaged to replace the church’s pews.
As Cardiff expanded in the late nineteenth century, a public path was laid through the full graveyard. Cardiff Corporation took responsibility for the graveyard south of the path, an area that later became St John’s Gardens; the path remained church-owned.
Recognition and later history
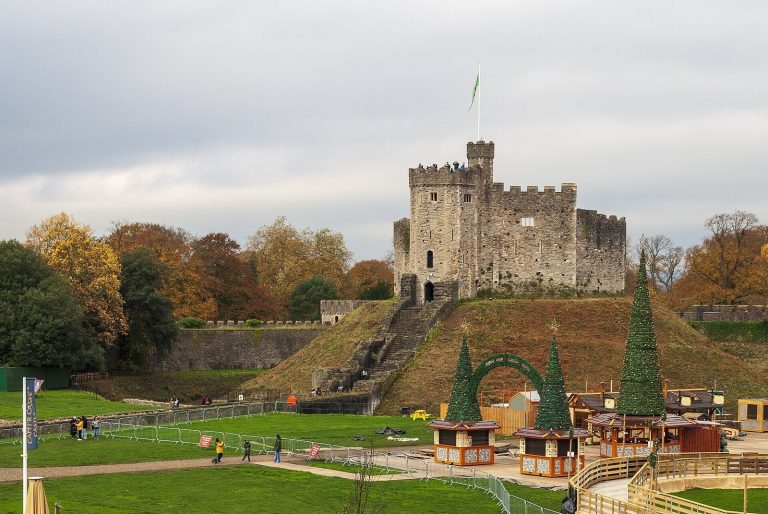
St John’s received Grade I listed status in 1952, the highest listed-building category in England and Wales, reserved for buildings of exceptional interest. Apart from Cardiff Castle, it is the only medieval building in Cardiff city centre.
Remains
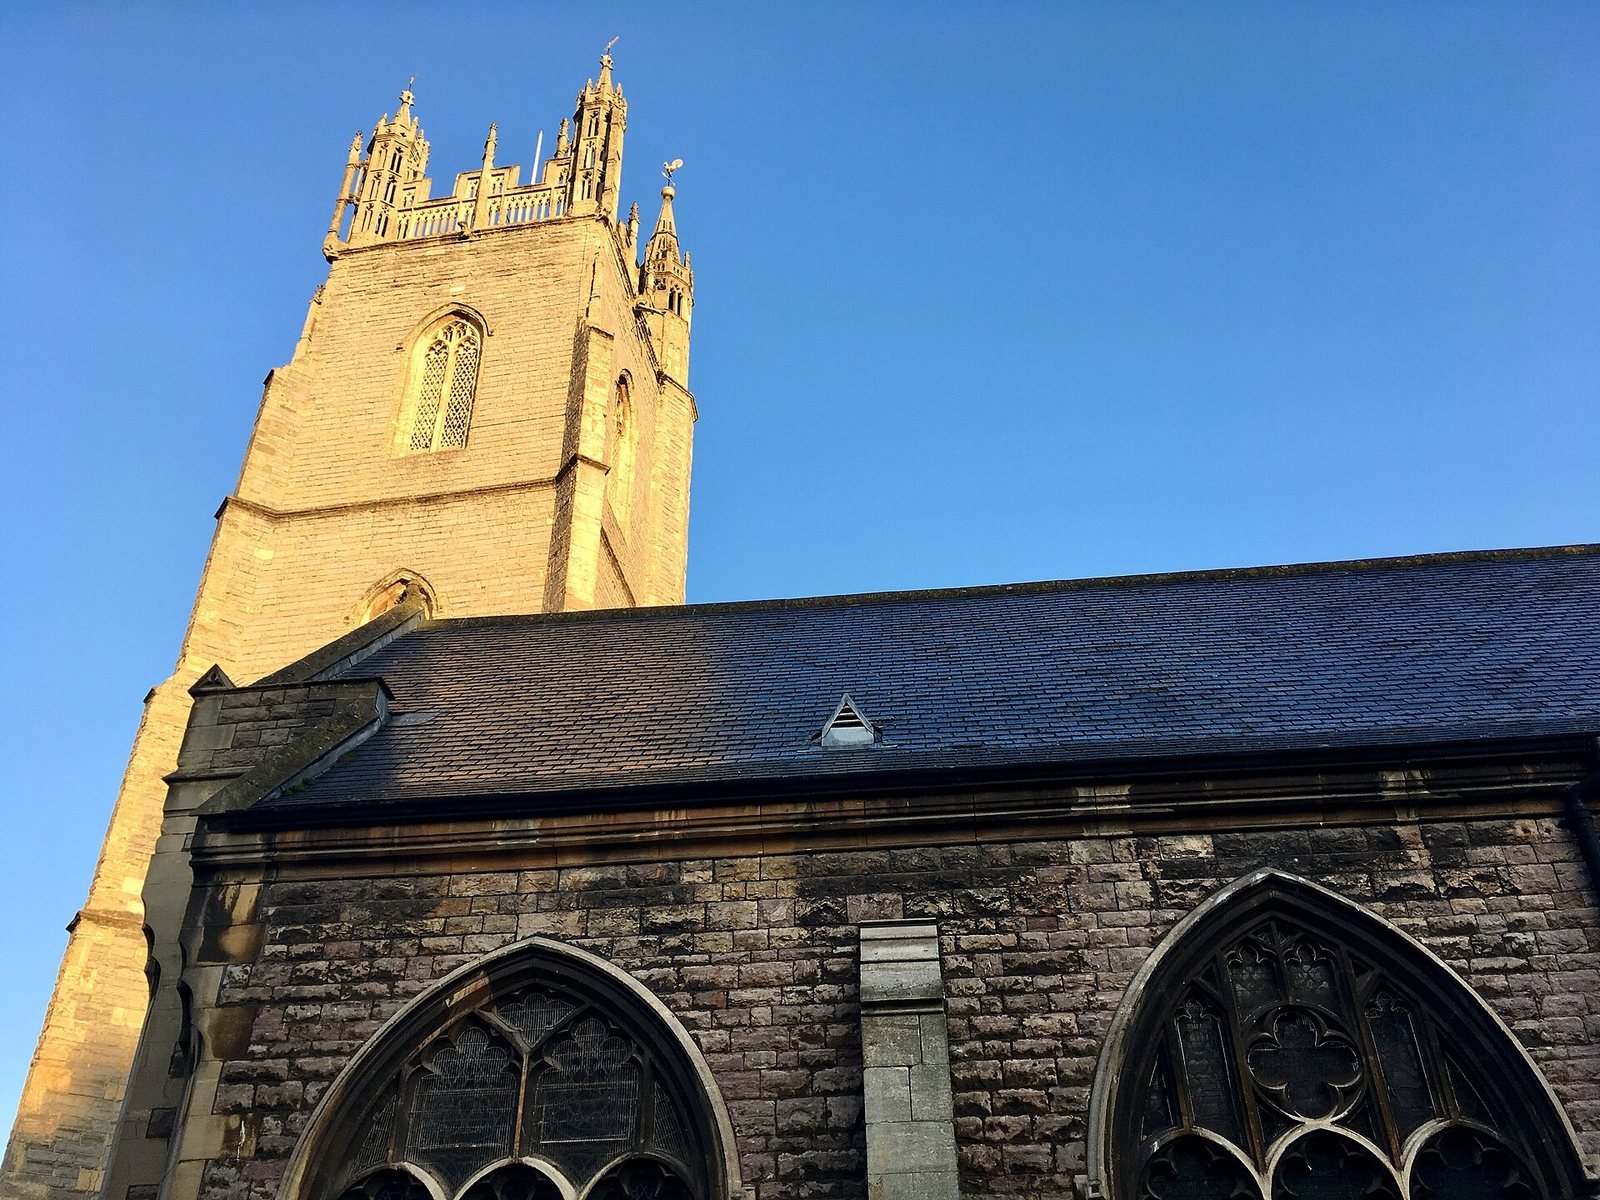
The church is a three-aisled building with an attached bell tower at its west end. Its Gothic and Neo-Gothic fabric brings together a medieval core and substantial Victorian work, with the tower standing apart from the largely Victorian exterior walls.
Building fabric and exterior
Medieval church
The original church was built from blue Lias stone from Aberthaw, a Jurassic rock containing layers of fossil shells, and finished with limestone from Dundry. Two thirteenth-century arches survive on the south side of the chancel, the area around the altar, from the building that stood before the 1404 attack. The later medieval rebuilding left the nave, the church’s main body, with a row of arches separating its spaces.
West tower
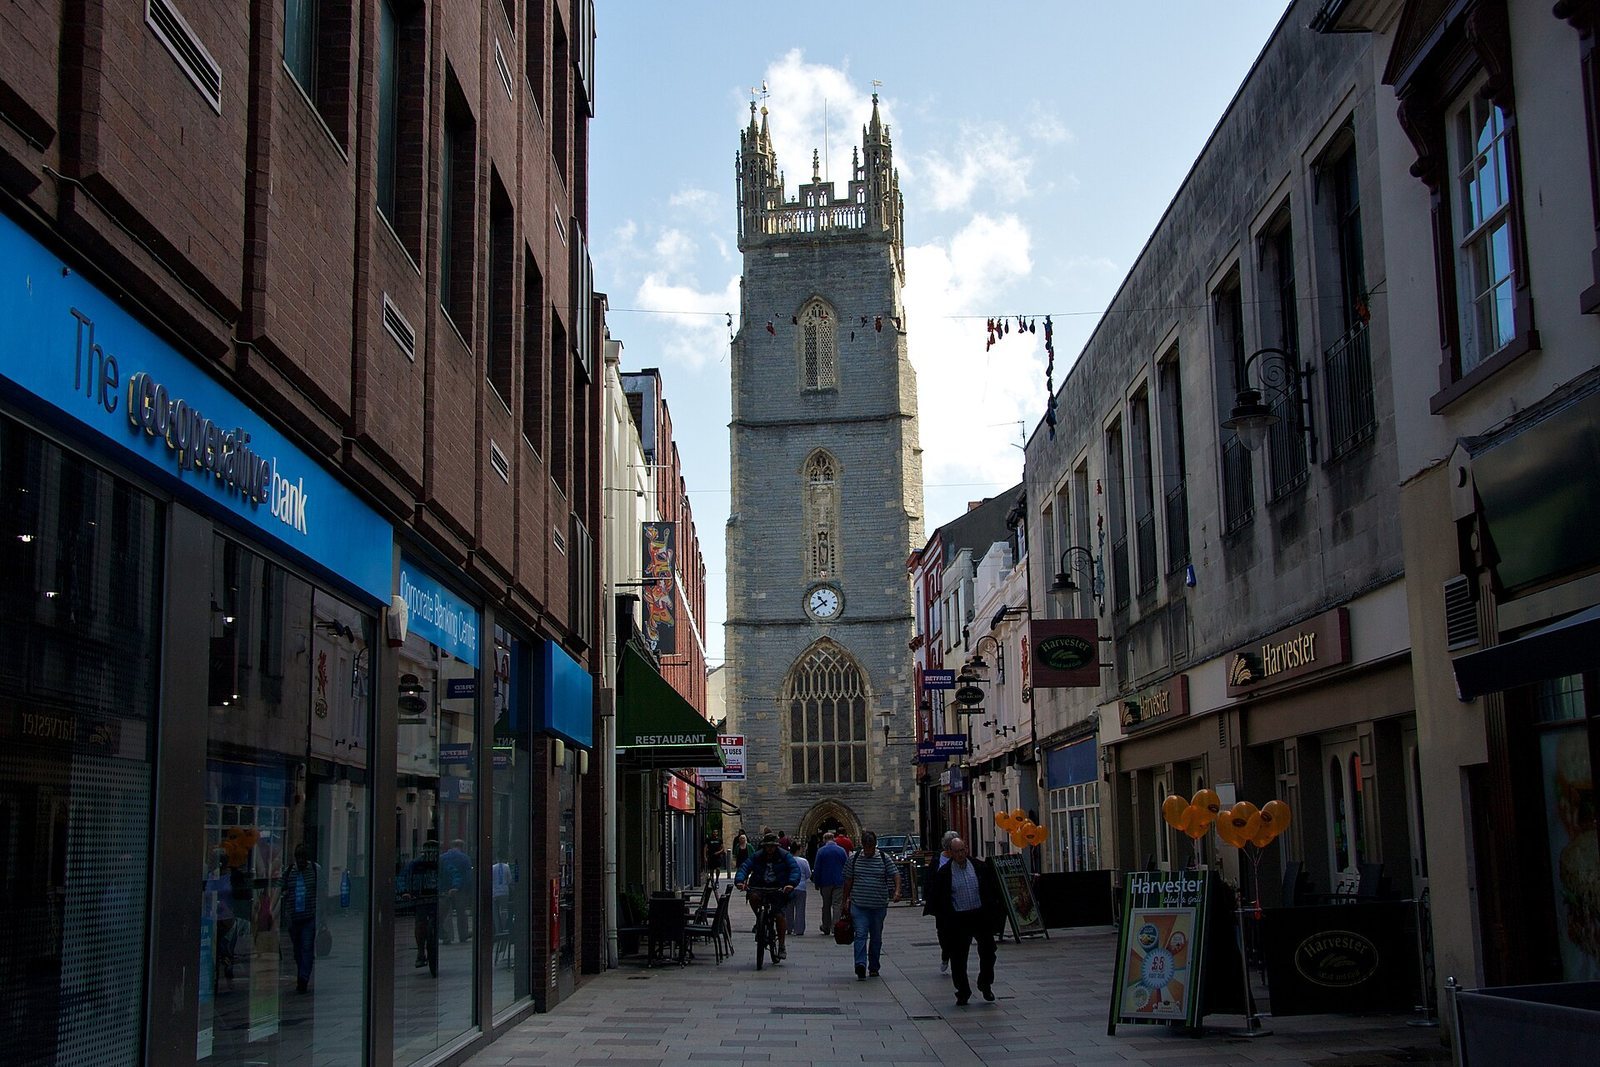
More than 40 metres high, the west tower has four stages and contains ten bells. Its facing is grey limestone ashlar, finely cut stone laid in regular courses, accented with buff-coloured Dundry stone. Openwork battlements and four open Gothic pinnacles crown the structure. Comparison with the Jasper Tower at Llandaff Cathedral places its construction around 1490.
Victorian aisles and churchyard wall
The outer aisles on the north and south sides were added in 1889 and 1891. Older aisle windows were reset, and the new work was surfaced with Sweldon limestone. The extensions also used Carboniferous limestone from Culverhouse Cross, formed during the Carboniferous geological period. Apart from the tower, most of the exterior walls date from the Victorian period.
The rebuilt churchyard wall combines original Lias with red sandstone. Its coping stones, which cap the wall, are Devonian sandstone from the Forest of Dean.
Interior features and churchyard
Stained glass
The north chapel contains stained glass from around 1855 with references to the Bute family. Windows in the north inner aisle date from 1869 and were made by Morris & Co.; William Morris designed their upper row of apostles. Other stained-glass windows from 1869 are by Morris, Ford Madox Brown and Edward Burne-Jones. Ninian Comper made the stained-glass window in the west window above the main altar’s reredos.
Herbert chapel tomb
A Renaissance-style tomb in the Herbert chapel commemorates brothers Sir William Herbert, who died in 1609, and Sir John Herbert, who died in 1617. Sir John served as an ambassador to Denmark and Poland.
Altar and organ
The reredos, an ornamental panel behind an altar, includes sculptures by Cardiff-born William Goscombe John, regarded as important early works by the sculptor. The church’s organ was built by Henry Willis in 1894 and restored in 2005 by David Wells of Liverpool. In 2013, the British Institute of Organ Studies awarded it a Grade I Historic Organ Certificate, recognizing the instrument as one of exceptional interest.
Graveyard path
The path through the graveyard links Working Street with Cardiff Central Market. Brass numbers along it mark the locations of graves and family tombs.