St Fagans Castle: An Elizabethan Mansion and Museum Estate in Wales


Site at a Glance
- Rating
- 4.8
- Popularity
- Low
- Country
- United Kingdom
- Primary era
- Early Modern
- External website
- Open
- Eras represented
- Medieval, Early Modern, Modern
- Civilizations
- British, English
- Site type
- Domestic
- Remains
- Elite Residence
On this page8 sections
History
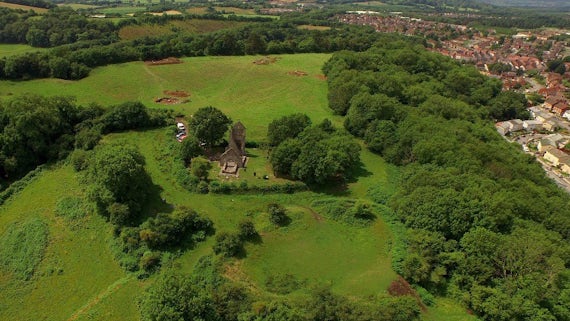
St Fagans Castle is an Elizabethan mansion in St Fagans, Cardiff, Wales, United Kingdom, built in the 1580s during the architectural and cultural period associated with the reign of Elizabeth I. It stands on the site of an earlier medieval castle and later became part of the National Museum of History.
From medieval stronghold to Elizabethan house
A medieval castle occupied the site before the present house was built. By 1536, the earlier castle had fallen into ruins, and the property had been sold to Dr John Gibbon by 1563. The late-sixteenth-century mansion was built either by Gibbon or by Nicholas Herbert, who purchased the site from him in 1586.
Sir Edward Lewis of The Van, Caerphilly, acquired the house from the Herbert family in 1616. The purchase was made under a trust requiring the property to remain in the senior male line of the Lewis family. Parts of the interior date from the period that followed his ownership.
The Windsor-Clive estate
The Windsor-Clive family inherited the estate in 1833 through Lady Harriet Clive, later the 13th Baroness Windsor, who was the wife of the Honourable Robert Clive. Over several decades, Lady Harriet carried out extensive restoration of the house.
The grounds were also reshaped. A sequence of garden terraces was created in 1865 and 1866 and extended during the early twentieth century. The interior likewise includes work from after 1850, carried out during the Windsor-Clive family’s possession.
Hospital and museum
During the First World War, the house became a convalescent hospital for soldiers. A convalescent hospital cared for people recovering from illness or injury rather than treating acute cases. The banqueting hall was converted into a ward containing 40 beds.
In 1947, under the will of Ivor Windsor-Clive, 2nd Earl of Plymouth, the castle and estate were given to the National Museum of Wales. Buildings on the estate later accommodated the former Welsh Folk Museum and the present St Fagans National Museum of History.
In 1951, Iorwerth Peate, the castle’s keeper-in-charge, received permission from the Honourable John Morgan to select 30 pieces of furniture from Tredegar House for display in the castle’s period rooms. Morgan was disposing of Tredegar House’s contents after the property had been sold in lieu of death duties. St Fagans Castle has been statutorily protected as a Grade I listed building since 1977, while the estate is included as Grade I on the Cadw/ICOMOS Register of Parks and Gardens of Special Historic Interest in Wales. Cadw is the Welsh Government’s historic-environment service, and many garden structures have Grade II status.
Remains
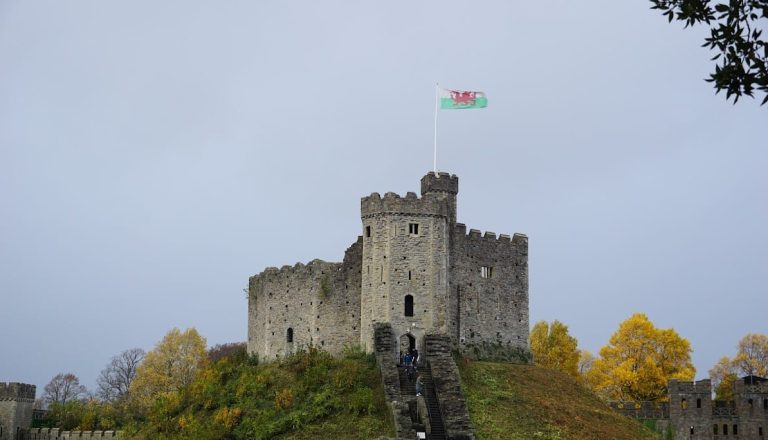
The present house is an Elizabethan mansion built over the site of the earlier medieval castle. Its surviving physical setting combines the house, part of the medieval boundary fortifications, formal garden terraces, garden structures, and interiors formed across different periods of ownership.
House and medieval boundary
Part of the medieval D-shaped boundary fortifications survives as a wall around the current house. This remnant preserves the outline of the earlier defensive enclosure while surrounding a mansion whose construction belongs to the late sixteenth century. The interior combines rooms and fittings dating partly from the ownership of Sir Edward Lewis after 1616 and partly from the Windsor-Clive period after 1850.
The period rooms also contain furniture transferred from Tredegar House, including the 30 pieces selected for exhibition in 1951. These furnishings form part of the house’s museum presentation and connect its interiors with the collecting history of another Welsh estate.
Courtyard cistern
A lead water cistern stands in the courtyard. It was brought from The Van, the historic home of the Lewis family, and is cast in a monumental form. The cistern bears the family arms beneath a crown, richly modelled relief panels, and the Latin inscription DEVENIENDO.
The cistern was both useful and symbolic. Its decoration expressed wealth, family lineage, and continuity of occupation. One relief panel was deliberately cast upside down and has been interpreted as a memento mori, a reminder of mortality. The inscription DEVENIENDO, meaning “in the course of becoming,” has been connected with the idea of the estate and family line unfolding across generations.
Terraces and garden structures
The estate contains a sequence of garden terraces created in 1865 and 1866, with further extensions made during the early twentieth century. Numerous garden structures belong to this landscaped setting, and many have their own Grade II protection. Together, the terraces and structures form the designed grounds associated with the restored nineteenth-century estate.