Saint Nicholas’ Church of the Former Bălteni Hermitage in Romania


Site at a Glance
- Rating
- 4.7
- Popularity
- Low
- Country
- Romania
- Primary era
- Early Modern
- Eras represented
- Medieval, Early Modern
- Civilizations
- Principality of Wallachia
- Site type
- Religious
- Remains
- Church
On this page15 sections
History
Saint Nicholas’ Church of the former Bălteni hermitage is an Eastern Orthodox historic monument in Bălteni, Romania. It stands on the site of a former monastery or skete, a small monastic establishment, and its present building was rebuilt in 1626 in Wallachia. The church is associated administratively with the Bucharest Archdiocese and the Bălteni Cocioc parish.
Origins and Early Tradition
The beginnings of the settlement remain uncertain. Local tradition attributes its foundation to Radu Negru, a legendary voivode traditionally associated with the early formation of Wallachia. According to the tradition, he vowed to build a church at Bălteni after defeating Tatar invaders following a dream. This story also connects the site with medieval conflicts in the Vlăsia Forest and with the establishment of nearby Snagov Monastery.
The church’s unusual plan and architectural character have led to proposals for a foundation in the fourteenth century or earlier, while other interpretations place the establishment of the monastic community in the late sixteenth century. A sixteenth-century document confirms Bălteni’s importance as a locality by the early 1500s, but no surviving inscription or document directly establishes the date of the original church.
Before the present building was constructed, the monastery was associated with Anghilina, the daughter of Cătălina and granddaughter of Badea Vornicul of Măgurele, from the Cojești boyar family. After the site had fallen into ruin, Anghilina probably repaired or revived the existing monastery rather than founding a completely new one. Tradition also connects her activity with the commemoration of deceased members of her family.
Destruction and Rebuilding in the Seventeenth Century
During the reign of Simion Movilă, the Wallachian voivode who ruled from 1600 to 1602, the monastery was burned, looted, and abandoned. The destruction took place around the time of Anghilina’s death. Her estate was later divided between her children, Barcă Postelnicul and Badea of Cojești.
The present church was rebuilt from its foundations in 1626 by Hrizea Coconu, also called Hrizea Vornicul. A vornic was a senior administrative and judicial official at the princely court. Hrizea owned Bălteni, and an inscription above the entrance to the pronaos, the entrance vestibule of an Orthodox church, records his patronage, the dedication to Saint Nicholas, and the construction during the reign of Voivode Radu Mihnea. A second inscription names the master builder Stoica and also identifies Hrizea and Dumitrana.
Hrizea’s rebuilding joined religious patronage to the ambitions of a powerful Wallachian boyar. The settlement’s secluded position in the Vlăsia Forest, near Snagov, may also have given it value as a refuge or fortified monastic stronghold during periods of conflict. Hrizea endowed the monastery with land at Bălteni and in neighboring villages, including properties formerly held by his son-in-law Dumitrașcu Clucerul.
In 1642 Hrizea made Bălteni a dependent metoch of Radu Vodă Monastery in Bucharest. A metoch was a monastic establishment or estate attached to a larger monastery. Through Radu Vodă, Bălteni became linked to Iviron, an Orthodox monastery on Mount Athos.
Decline and Conversion to a Parish Church
After Hrizea’s death, the skete declined over roughly two centuries as monastic life weakened and outside support diminished. Villagers repaired the church in 1836 and donated a new iconostasis, the decorated screen separating the sanctuary from the worship space. An inscription on a stone in the nave records this work.
Radu Vodă Monastery repaired the church in 1851 and converted the former monastic establishment into a parish church serving a local lay congregation. Monks from Radu Vodă initially served there in rotation. In 1855 the villagers appointed a permanent parish priest, Father Dumitrache, who was followed by Father Nicolae.
In the same year, Polcovniceasa Ștefana financed the replacement of the floor with brick paving. Polcovniceasa was a title used for the wife or widow of a military commander. Father Nicolae built a house near the church from bricks taken from the ruins of the former monastery, and local inhabitants also reused material from those ruins in construction.
The secularization of monastic estates under Alexandru Ioan Cuza, prince of the United Principalities of Moldavia and Wallachia, in 1864 ended the church’s legal monastic status and established it definitively as a parish church. In 1885 the Crown Domain Administration repaired the roof and replaced the brick floor with stone slabs.
Survey, Conservation, and Heritage Status
In 1928 Petre H. Ionescu and Ilie Teodorescu prepared detailed architectural drawings for the Department of Architecture and Conservation at Ion Mincu University. The survey included plans, elevations, sections, decorative details, and the building’s spatial composition. The Ministry of the Navy carried out interior plastering in 1944, while the Directorate of Historical Monuments undertook roof repairs and preservation work between 1957 and 1976.
The church was designated a historic monument in 1955. Its inscriptions, surviving fabric, and detailed twentieth-century survey preserve evidence for the building’s reconstruction, later parish use, and architectural development.
Remains
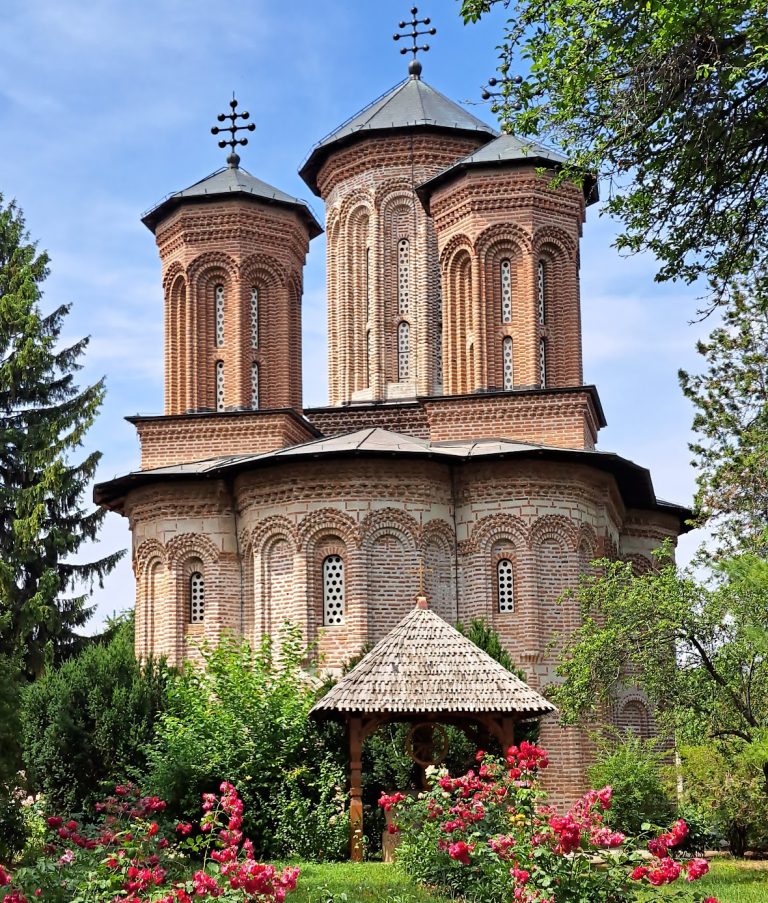
Saint Nicholas’ Church is a tall brick building on the eastern edge of Bălteni, occupying the former monastery site on the edge of a promontory. A steep slope of about 15 metres descends to the east. Gentler slopes of about 30 metres toward the south and northeast separate the church from Lake Scroviștea, also called Lake Bălteni, a fluvial liman formed where a river valley or channel is partly separated from the river or another body of water.
Plan and Exterior Construction
Church Plan
The church follows a trilobate, or triconch, plan with three projecting apses. Its three main internal compartments are the pronaos, naos, and altar, divided by thick brick walls. The pronaos is unusually narrower than the naos. The building is constructed from solid fired brick set in lime mortar. A stone lining protects the base from rising moisture, while the walls, approximately 80 centimetres thick, are strengthened externally by substantial buttresses.
Three-Sided Porch
An open masonry porch runs along the west, south, and north sides of the pronaos and continues outward to the level of the lateral apses, partly enclosing the naos. This unusual three-sided arrangement gives the church a fortress-like appearance. Semicircular brick arches rest on columns and support a high brick parapet. The southern and northern columns are octagonal, with rectangular projections and square capitals. The western columns are cruciform, with successive setbacks and square capitals.
The porch has entrances on the north, south, and west. These openings are marked by arches that are lower and wider than the others. The north and south arches are semicircular, while the western arch has a slightly pointed, double-curved profile. The northern and southern porch sections are covered by projecting vaults with penetrations, and the western section has a flat wooden ceiling. A small wooden bell tower rises above the western part, with a wooden roof structure and access from the porch by a wooden stair.
Brickwork and Roof
The exterior combines exposed courses of brick with elongated plastered panels that imitate dressed stone. The long panels and extensive buttressing give the building an archaic appearance. Three short supports stand beneath the apse windows along the building’s axes, while two taller supports rise to the cornice on the altar apse. The church and porch have varied external facing. The roof, formerly covered with wooden shingles, is now clad in sheet metal over the barrel vaults and dome.
Interior Spaces
Pronaos
The western entrance to the pronaos has a stone frame and a three-part lintel. Its central closing section contains the commemorative inscription. The doorway also has a double-ogee arch. Narrow windows illuminate the space, with splayed internal embrasures topped by semicircular heads.
The rectangular pronaos has its long axis running from north to south and is covered by a transverse semicylindrical vault. Windows on its northern and southern sides have embrasures with two successive recesses extending down to the floor. A small southern window is partly screened by the porch roof.
Naos
The naos, the principal worship space, is separated from the pronaos by a solid wall pierced by a segmental opening with a splayed embrasure. Its central area is covered by a dome or spherical vault carried on pendentives, curved structural elements that support a dome over a polygonal space, and semicircular arches. Two narrowing rings shape the vault, while the western arch expands to the dimensions of part of a semicylindrical vault.
Windows in the axes of the lateral apses illuminate the naos, together with two additional windows in the western niches. Smaller windows occupy the southeast, southwest, northeast, and northwest areas. The larger windows retain traces of earlier window-frame placements.
Altar Apse
The altar, the sanctuary at the eastern end, is elongated along the east-west axis and ends in a polygonal exterior apse with a semicircular interior. It is covered by a half-dome, a curved covering for an apse, separated from the naos by a broad segment of a semicylindrical vault.
An axial rectangular window has a splayed internal embrasure and a semicircular upper section. Shallow semicircular-headed niches occupy the northern and southern walls symmetrically. The northern niche serves as the prothesis, where the Eucharistic bread is prepared, while a nearby niche stores liturgical objects.
Decoration and Furnishings
The church is largely unpainted, with worn and fragmentary traces of earlier mural iconography remaining in the altar and naos. The wooden iconostasis dates from around 1800 or the early nineteenth century. It is painted and reinforced with oak beams. Surviving parish icons, especially those depicting Saint Nicholas, remain associated with the church’s dedication.
The 1928 architectural survey preserves the floor plans, facade elevations, transverse sections, vertical proportions, decorative details, and spatial composition of the church. Together with the surviving brick structure, porch, inscriptions, furnishings, and traces of mural painting, these features convey the physical development of the former Bălteni hermitage and its later parish use.