Saint Cyril’s Monastery: A Medieval Religious Complex in Kyiv
Site at a Glance
- Popularity
- Medium
- Country
- Ukraine
- Primary era
- Medieval
- Eras represented
- Medieval, Early Modern, Modern
- Civilizations
- Kievan Rus, Russian
- Site type
- Religious
- Remains
- Monastery
On this page16 sections
History
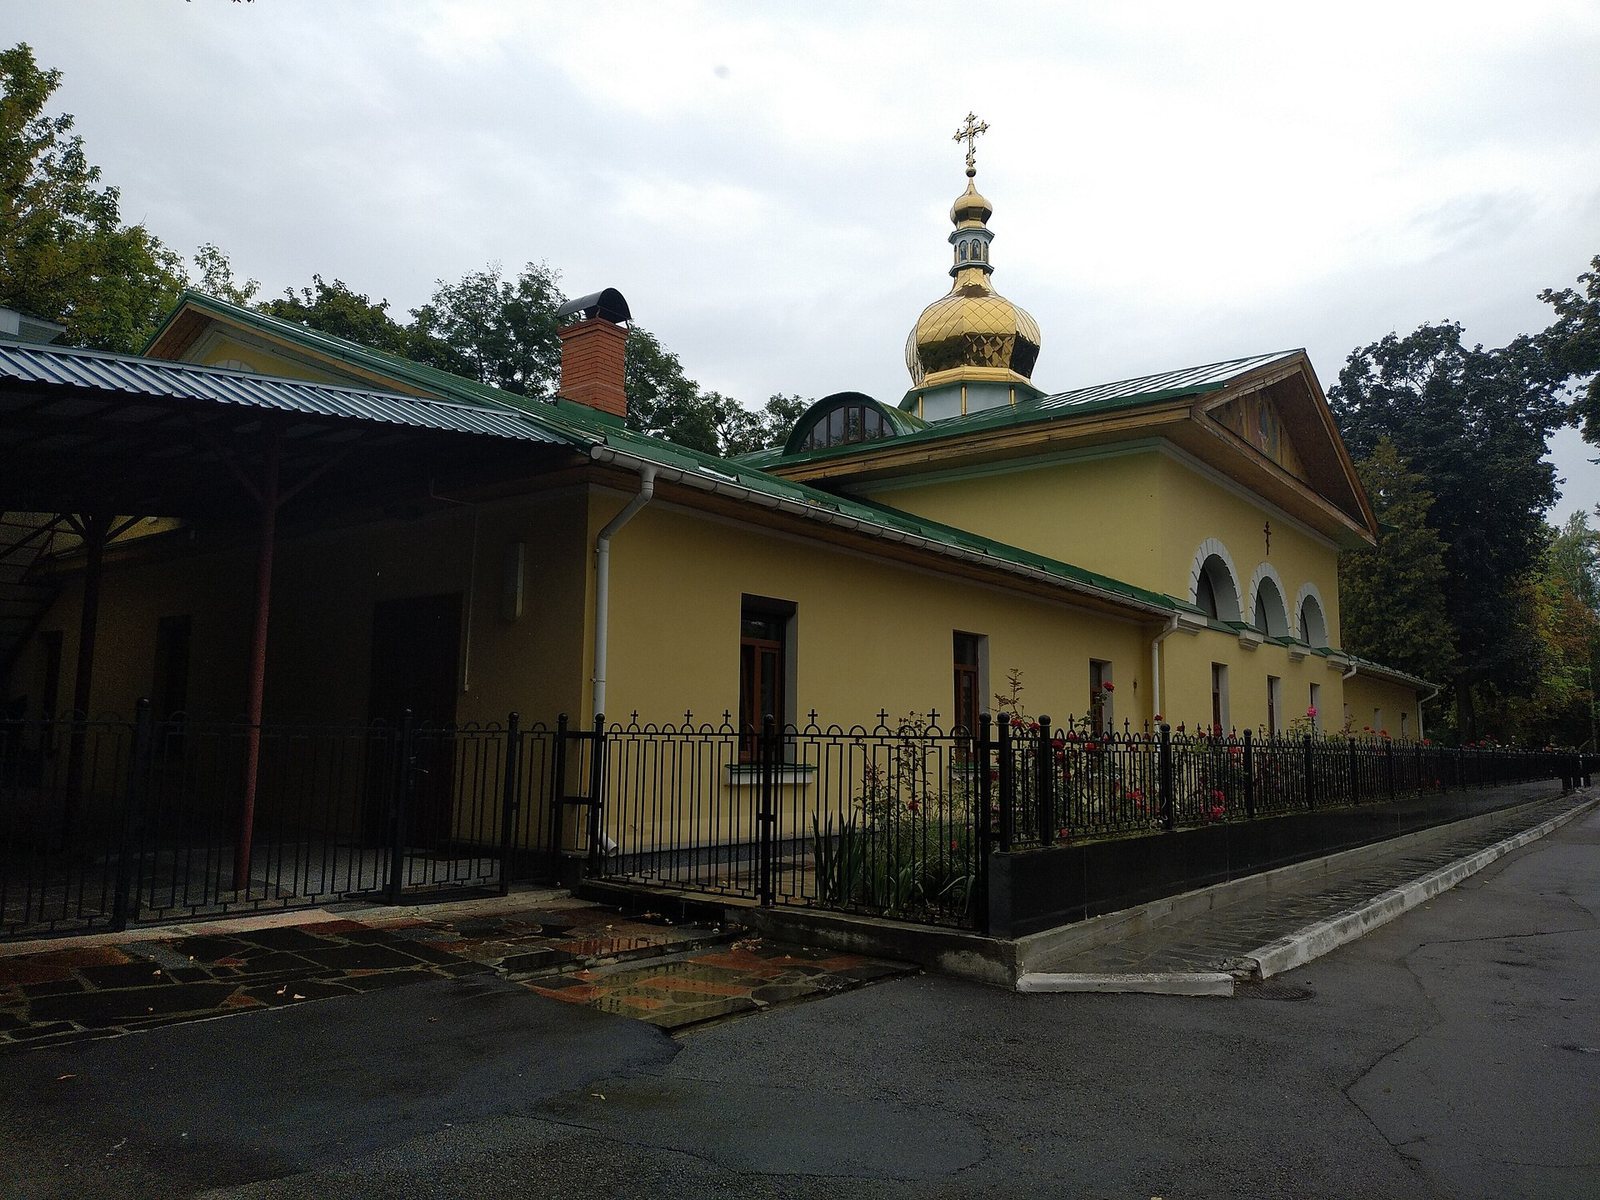
Saint Cyril’s Monastery is a medieval religious complex in Kyiv, Ukraine. Vsevolod Olgovich, prince of Chernigov and a member of the Olgovichi dynasty, founded it in 1140, while construction of its fortified monastic complex is dated to 1139. Dedicated to Cyril of Alexandria, a fifth-century Christian theologian and bishop, the monastery served as a religious center and burial place for Vsevolod’s family. It may also have been a princely country residence and a stronghold guarding the approach to Kyiv from Podil, the city’s historic lower town.
Foundation and dynastic center
After Vsevolod’s death in 1150, his widow Maria Mstislavivna built the stone church and continued its painted decoration. She was buried at the monastery when she died in 1179. A male monastic community is first recorded there in 1167, by which time the church was already serving as a monastic center. The monastery also became an early focus of devotion to Cyril of Alexandria in the lands of medieval Rus, the East Slavic polity and cultural realm.
The church served as a mausoleum for the Olgovichi. Sviatoslav, prince of Kyiv and a figure associated with the medieval poem The Lay of Igor’s Campaign, was buried there in 1194. This dynastic role connected the monastery’s religious life with the family’s political standing in the region.
Invasion, recovery, and rebuilding
During Batu Khan’s Mongol invasion of Kyiv in 1240, the monastery was plundered and its defenses destroyed. The church lost its roof and suffered serious damage, then deteriorated. A boundary record concerning the monastery’s lands was drawn up in 1530, and sixteenth-century documents describe its property and an organized community.
In 1595, amid efforts to bring some Eastern Christian communities into communion with the papacy while retaining their rites, Orthodox churches and monasteries in Kyiv faced seizure. Cossacks, military communities active in regional politics, and the Kyiv governor helped defend the monastery. In 1605, the Ruthenian magnate Konstanty Ostrogski funded rebuilding and appointed Bazyli Krasowski-Czornobriwiec as superior.
In the early seventeenth century, the monastery’s dedication changed to the Holy Trinity, and its principal church was dedicated to the Holy Life-Giving Trinity. Its superiors took the title of abbots of the Holy Trinity Kyiv-Cyril Monastery. Hetman Ivan Mazepa, a senior Cossack political and military leader, supported rebuilding between 1687 and 1697, directing funds to Abbot Innocent Monastyrsky. Under Monastyrsky, whose leadership lasted from 1681 to 1697, the monastery grew from a small community into one of Ukraine’s wealthiest and most influential religious institutions, ranked behind the Kyiv Pechersk Lavra. Inokentiy Gisel, a churchman and scholar, also served as archimandrite, a senior monastic leader.
A major fire in 1734 destroyed the wooden brotherhood cells and communal dining hall and damaged the church. Reconstruction from the late 1740s to 1760, led by architect Ivan Hryhorovych-Barskyi, created a substantial Ukrainian Baroque complex, reflecting a regional architectural style of the seventeenth and eighteenth centuries.
Suppression and restoration
Empress Catherine II visited in 1784, ordered the church’s paintings whitewashed, and directed the monastery’s suppression. Its buildings were assigned to a hospital for people with mental illness, and the imperial government had closed the monastery by 1787. Hospital use continued, later as an asylum, into the mid-to-late twentieth century.
In 1860, priest P. Orlovsky uncovered twelfth-century frescoes in the church. Their treatment with a concentrated alkaline solution damaged and altered the paint; the architect O. V. Beretti, who had proposed the method, was removed from the work. From 1881 to 1884, the frescoes were overpainted in oils, followed by further cleaning and conservation under Adrian Prachov. Tsar Alexander II coordinated support for the work.
The nineteenth-century campaign also removed later decoration, including seventeenth-century tempera paintings associated with Alimpiy Galik and a carved, gilded limewood icon screen with its icons. The screen and icons were transferred to a church in Bortnychi in 1892 and were lost in the 1930s. New compositions were added in parts of the church where medieval painting had largely disappeared.
Twentieth-century preservation and renewed religious use
In 1929, the Soviet Ukrainian government made the church part of a historical-cultural reserve, established a protected area, closed the church to worship, and prepared it for museum use. In the 1930s, monastery buildings were dismantled, including the gate church-belfry, entrances, walls, and a corner tower; some of their masonry was reused as building material.
After the Second World War, ground subsidence and cracking threatened the church and its painted plaster. Investigations from 1953 to 1956 traced the problem to large cavities connected with old underground passages. Emergency engineering and restoration stabilized the building. Architect M. V. Holostenko directed surveys and historical-architectural research with restoration artist L. P. Kalynichenko.
Since 1965, the church has formed part of the State Architectural and Historical Reserve “Sophia of Kyiv,” a historic cathedral and conservation complex. It again became an active church of the Ukrainian Orthodox Church in 1993, and regular services were permitted from the late 1990s. On 14 June 2011, the parish was reconstituted as a men’s monastery. The church and the monastery’s archaeological complex are designated immovable monuments of national significance in Ukraine.
Remains
Church structure and interior
Plan and principal spaces
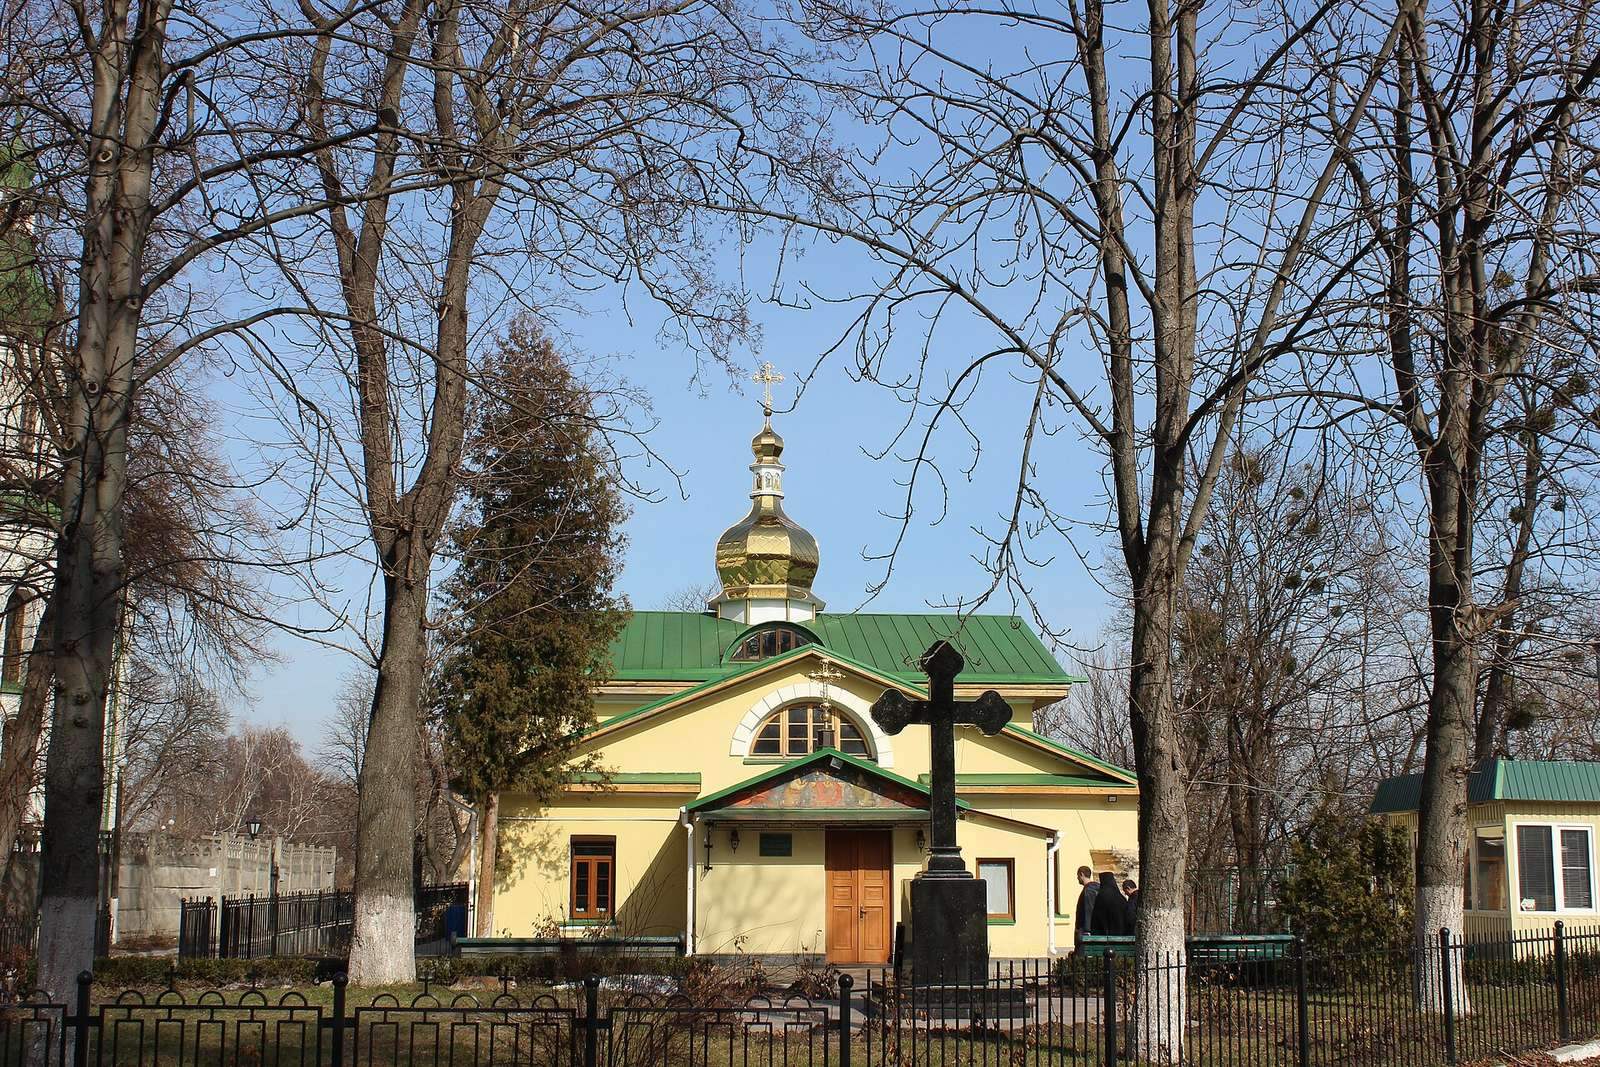
The monastery occupied the former Dorohozhychi tract on heights outside medieval Kyiv. Its principal surviving historic building is Saint Cyril’s Church, a cross-domed church arranged around a central dome and intersecting spaces that form a cross-shaped plan. The rectangular building measures 31 metres long, 18.4 metres wide, and 28 metres high. Six cross-shaped supports divide its interior into three aisles, which end at the east in semicircular sanctuary spaces. The cross-arms differ in width from the central nave, making the bay beneath the dome rectangular and the dome’s plan elliptical.
The north wall is 1.96 to 1.98 metres thick, while the south, west, and east walls measure 1.72 to 1.76 metres. Steep stairs, 76 to 79 centimetres wide, rise within the north wall from the entrance vestibule, or narthex, to the choir gallery. Two narrow window openings are also set in this wall. The narthex occupies the western end of the church and has a gallery above it. A chapel lies on its west side, and a baptistery, a place for Christian baptism, occupies its southern part. Niches and tomb recesses are also built into the narthex.
A small chamber within the southern wall beside the altar sits about three metres above floor level and opens onto the church interior. Its purpose remains unresolved; it may have served as a temporary place for monks after they took their vows. The church may also have had subsidiary rooms along its north, south, and west sides, possibly including a large western vestibule or covered gallery.
Tombs and sanctuary furnishings
Arched tomb recesses in the southern part of the narthex once held white-marble sarcophagi for Olgovichi princes. The monastery cemetery includes two eighteenth-century graves. In the altar area, remains of a twelfth-century altar table survive alongside the table now in use, which dates to the seventeenth century.
The largest sanctuary apse retains traces of a raised bishop’s seat and seating for priests. Although the monastery was not a bishop’s seat, a place for a bishop was provided in anticipation of visits by church hierarchs who would conduct services.
Baroque exterior and monastery precinct
Church exterior
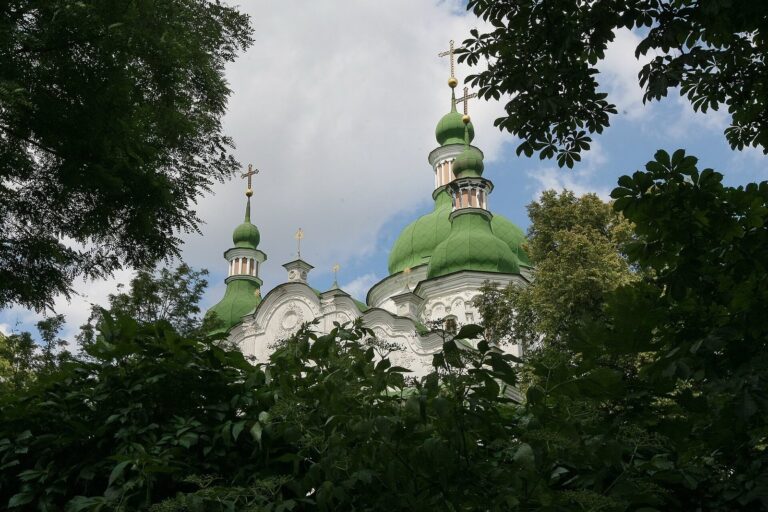
The church’s early exterior had little ornament beyond horizontal decorative bands near the wall tops and around the circular base beneath the dome. In the late seventeenth and early eighteenth centuries, four smaller domes were added at the corners, the roof was reshaped, some windows were narrowed or blocked, and older exterior decoration was removed. During Barskyi’s rebuilding, the domes took on the pear-like forms associated with Ukrainian Baroque design. The western facade received a triangular pediment, and the walls were embellished with half-columns and ornate capitals.
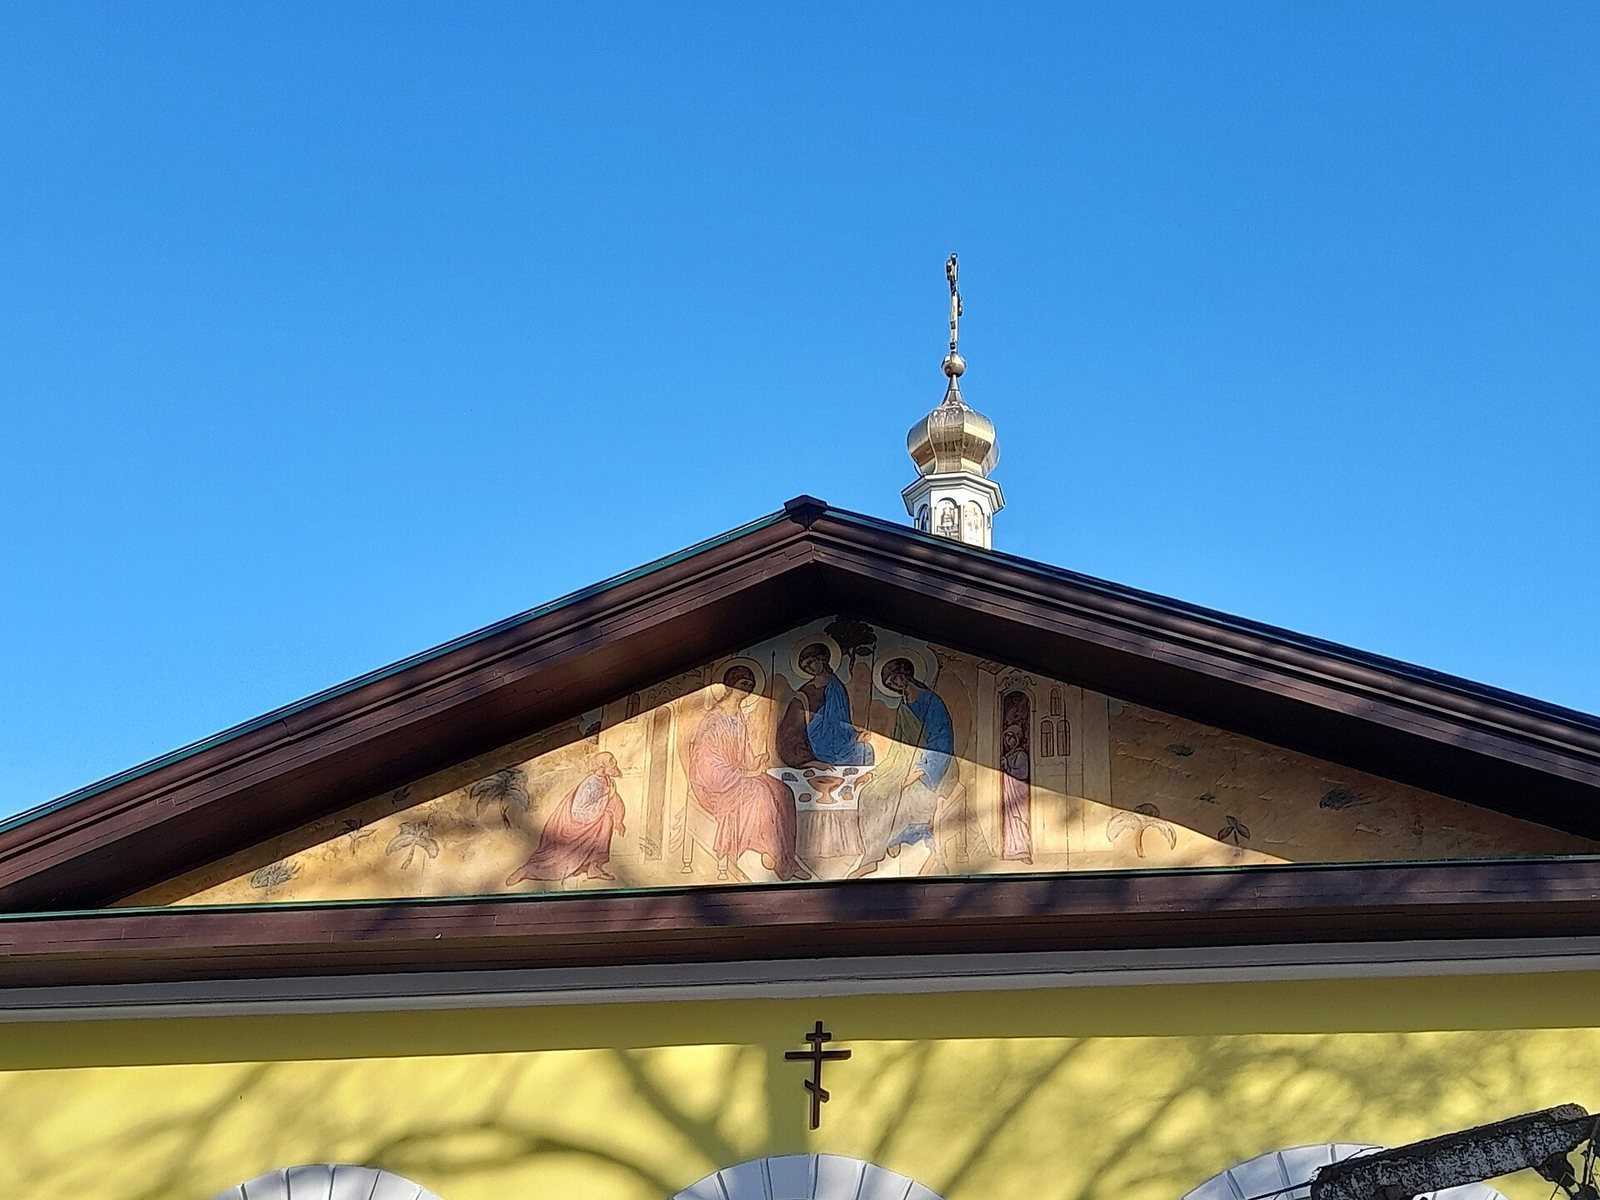
Decorative medallions were placed above the entrances, rectangular ones over the side doors and a round one above the western entrance. The round medallion first bore an image of the Trinity, later carried the Russian imperial coat of arms, and was eventually covered with white plaster. A prominent plant pattern decorates the pediment. The interior plan changed little over time, while these alterations gave the exterior much of its present Baroque character.
Gate church-belfry and enclosure
The former gate church-belfry was a three-storey structure built by Barskyi between 1748 and 1760. A passage and stairs occupied the left side of its lowest storey, with a chapel on the right. The second storey held the Annunciation chapel; its altar faced away from due east because of the terrain. The upper storey served as a belfry, with bells suspended from oak beams within arched openings. The lower two storeys used a three-part church-like plan with angled forms. An open ceremonial staircase led to the upper church.
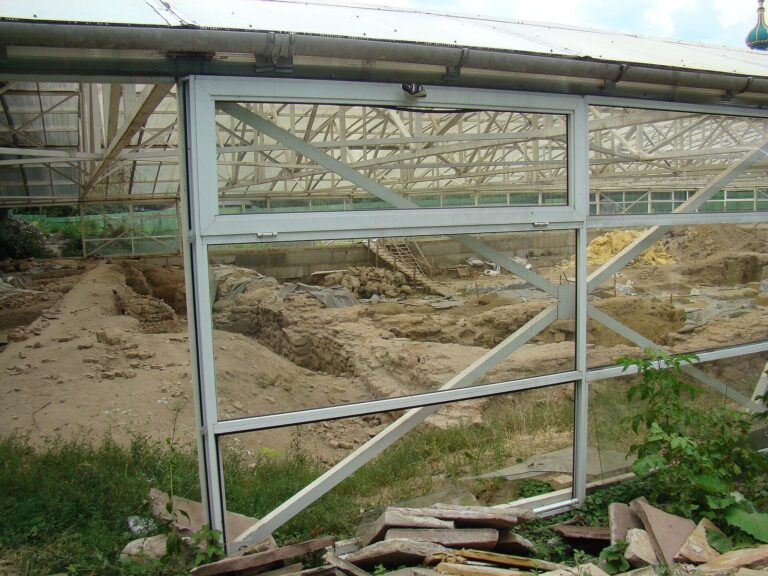
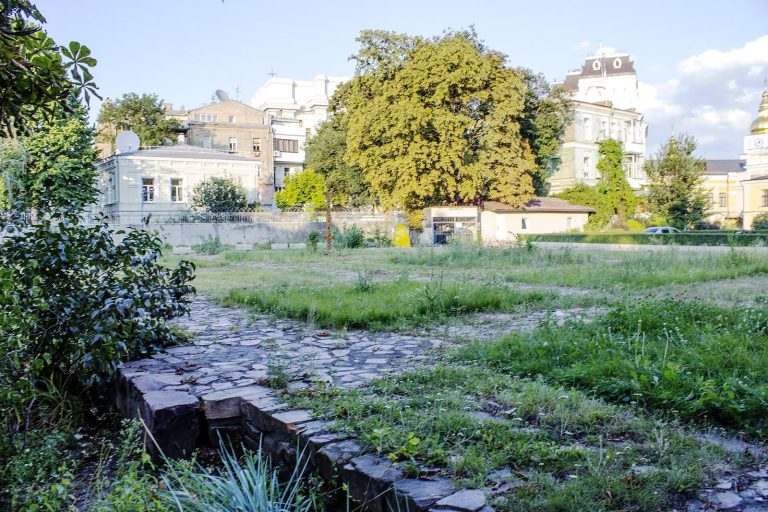
The exterior combined projecting layered cornices, wall-mounted vertical strips with large capitals, framed arched and round windows, decorative niches, and molded plaster ornament. The chapel originally had a stepped, sloping roof. After a fire in 1849, its roof and the cupola roofs were altered, and the chapel roof was rebuilt in a form close to a hemisphere. The belfry belonged to Barskyi’s masonry enclosure, which had four corner towers; the entrance gate carried molded plaster details, including modeled milk pots beside the carriage arch. A 15-metre section of wall and one round corner tower with a dome formed over a timber framework survive, along with two buildings constructed by Barskyi.
Paintings and inscriptions
Twelfth-century frescoes
The church preserves about 800 square metres of twelfth-century frescoes, with inscriptions in the Slavic language. In the central apse, the Oranta, an image of the Virgin praying with raised hands, appears above a scene of the Eucharist, the Christian sacrament commemorating the Last Supper. Below them, church hierarchs appear in round frames designed to resemble icons hung on a wall. This arrangement has parallels in the Balkans and is an early regional example.
The south apse includes episodes from the life of Cyril of Alexandria and images associated with Cyril and Methodius, ninth-century Byzantine missionaries, and Balkan saints. Among the figures are Constantine, Clement of Bulgaria, John of Macedonia, and Joseph of Thessalonica. Cyril is often distinguished by a particular cap, presented in the painted program as a sign of rank.
Warrior saints occupy much of the church’s central area. George appears on the left support; Alexander and an unidentified warrior are on the right. The south faces of the supports show Demetrius of Thessalonica, Theodore Stratelates, Boris, and Gleb. A figure in full military equipment on the southwest support may represent Vsevolod.
The narthex walls and vaulted ceiling contain a Last Judgment scene, representing God’s final judgment of humanity, together with visions from the Apocalypse, the Book of Revelation. The theme of the Last Judgment first appeared in Rus art in this church. On the narthex’s south support, an angel unrolls the heavens in a composition painted in pale tones.
Later painting and church furnishings
A portrait on a pilaster of the south wall depicts a monk holding a staff and prayer book. An emblem and initials identify him as Innocent Monastyrsky; the painting dates to the late seventeenth century. Near the narthex entrance, small fragments of later painting, probably by Alimpiy Galik, show scenes of the Last Judgment against a deep red ground, including the unquenchable fire, gnashing teeth, the undying worm, and the lowest hell.
The interior’s later painting includes work made under Prachov’s direction. Artists from the Kyiv Drawing School supplied scenes where older painting had largely disappeared. I. F. Seleznyov painted Christ Pantocrator, meaning “ruler of all,” in the dome; M. I. Klemanov painted two scenes from the Virgin’s life on the west wall of the central nave; and I. S. Yizhakevych painted the Virgin in the apse above the choir.
Mikhail Vrubel restored the Annunciation on the north and south supports of the arch before the altar, using outlines cut into the plaster after earlier cleaning had stripped away the paint. Above the choir, he painted the Descent of the Holy Spirit, showing the Virgin among twelve apostles. Their varied gestures and expressions, sculptural forms, and luminous colors distinguish the composition. Vrubel’s Lamentation shows three angels gathered around Christ’s horizontal coffin. Painted on a shaped support for a tomb recess in the south wall of the narthex, it was later removed from the damp wall and transferred to a more durable support. The Virgin in the Descent of the Holy Spirit was recognized by contemporaries as resembling Maria Yershova, a member of the Prahov family’s circle.
Prachov designed a low marble icon screen with a single row of icons, leaving the central apse’s principal images visible. During a stay in Venice from late 1884 to May 1885, Vrubel painted icons of the Virgin, Christ, Cyril, and Athanasius on zinc plates. Paint later detached from the Virgin icon’s zinc surface and was transferred to a different, uneven support.
Graffiti and conservation
Three old inscriptions survive on a small area of original plaster in the apse of the south aisle. Two are prayers asking for help for Martin Semenovich and Fedor, identified as a deacon of the church. Twentieth-century conservation addressed flaking paint on Vrubel’s Lamentation by transferring it to double canvas. Work following the church’s subsidence also secured plaster that was separating from walls and vaults, using wooden and metal dowels, injected strengthening material, and compresses with organic solvents to remove later oil paint.