Golden Gate: Kyiv’s Medieval Fortified Entrance
Site at a Glance
- Popularity
- Very High
- Country
- Ukraine
- Primary era
- Medieval
- Eras represented
- Medieval, Early Modern, Modern
- Civilizations
- Kievan Rus, Russian
- Site type
- Military
- Remains
- Gate
On this page19 sections
History
The Golden Gate is a medieval fortified entrance in Kyiv, Ukraine, built under Yaroslav the Wise as part of the defenses of Kyivan Rus, a medieval East Slavic polity centered on Kyiv. Construction is usually dated to around 1017–1024. The gate protected Yaroslav’s expanding district and served as Kyiv’s principal southern land entrance, with both defensive and ceremonial roles.
Construction under Yaroslav
A chronicle entry for 1037 names the gate and its church among Yaroslav’s building works; the entry may group together projects completed over several years. Historian Nadezhda Nikitenko proposed that work began under Vladimir the Great, Yaroslav’s father, between 1011 and 1022, and was completed under Yaroslav. She considered 1018 the earliest reliable written reference to the gate.
The Golden Gate was one of three principal entrances to the city and the only one described as built of stone. It stood at the main land approach from the southwest. Princes’ troops, foreign envoys, and other important guests were received or seen off there. The name has been linked either to the gilded domes of the church above the passage or to Constantinople’s Golden Gate.
A Polish tradition recorded by Gallus Anonymous, a medieval chronicler, connects the gate with Bolesław I’s intervention in Kyiv’s succession struggle in 1018. In the story, Bolesław struck the gate with his sword, Szczerbiec, making the notch said to have inspired the sword’s name. The tale conflicts with the usual dating of the gate and with assessments of the sword’s age.
Siege and continued use
In 1161, during a contest for Kyiv’s throne between Izyaslav Davydovich and Rostislav Mstislavich, Izyaslav’s Cuman allies broke through a timber wall elsewhere in the city’s defenses. The alarm prompted some defenders to flee toward the Golden Gate. In 1240, during the Mongol invasion led by Batu Khan, the attackers concentrated their assault at the more vulnerable Lyadsky Gate. Kyiv fell and was devastated, and the Golden Gate was badly damaged, but it continued to serve as an entrance.
References from the following centuries show that the gate remained in use despite its deteriorating condition. A 1499 regulation referred to the area between the gate and the Pochaina River, while a 1545 inventory ordered townspeople to guard it against attacks from the open country. In 1584, merchant and travel writer Martin Gruneweg described a chapel above the gate. Habsburg diplomat Erich Lassota, writing in 1594, remarked on its imposing ruins and noted that some people called it the Iron Gate. Paul of Aleppo described the remains in 1643, while drawings by Abraham van Westerfeldt show arches, a vaulted passage, and parts of the church still standing in the seventeenth century.
Seventeenth-century political and military use
Kyivans welcomed the Cossack leader Bohdan Khmelnytsky at the gate in 1648 after his victory at Zhovti Vody. The next year, forces commanded by the Lithuanian noble Janusz Radziwiłł entered the city through it and ravaged Kyiv. On 16 January 1654, residents and clergy greeted an embassy from Russian Tsar Alexei Mikhailovich at the gate. The delegation was led by Vasily Buturlin.
From the mid-seventeenth century, the gate became part of the Old Kyiv Fortress, a fortified military complex. Timber defenses were taken away, earthworks were strengthened, artillery was placed on their upper platforms, and a bastioned guard post was established in front of the entrance. In 1699, an icon of Our Lady of Kazan from the gate church was transferred to the Trinity Church of the Kyiv Pechersk Lavra.
Replacement and preservation
A Senate order in 1743 called for repairs and reinforcement rather than demolition of the old church walls. In 1750, military engineer Daniil Debosket reported that the timber structures had rotted and parts of the church walls and vaults were unsafe. He proposed a replacement entrance nearby. After the plan was approved, the old gate was filled in 1755, and the replacement remained in use until 1799. Later eighteenth-century fortress works destroyed substantial portions of the medieval structure, including its arch and church remains.
In 1832, Emperor Nicholas I declared the ruins worthy of preservation, and funding for excavation followed. Archaeologist Kondrat Lokhvitsky led work in 1832–1833 under authorization from Governor-General Vasily Levashov. The ruins were ceremonially opened on 25 June 1834. During the 1830s, workers covered the wall tops with lime mortar and turf. In 1837, they strengthened the eastern wall with buttresses, joined the walls with iron braces, and added a cast-iron fence; later repairs included further masonry, supports, and metal ties.
Archaeological investigation resumed in 1927 under Vasily Lyaskoronsky. In 1948, Vladimir Bogusevich and architect Viktor Korzh measured the ruins, examined the foundations, and established the level of the ancient roadway. Excavations in 1972–1973 clarified the lower plan of the gate. Reconstruction proposals by Vasily Krychevsky, Yuri Asseev, Bogusevich and Korzh, Nikolai Holostenko, and Yevgenia Lapushinska differed in their interpretations. Lapushinska’s 1973–1975 design became an important basis for the later rebuilding, although the proposed reconstructions remained controversial because they relied on incomplete evidence and analogy.
A protective pavilion and reconstructed gate were completed in 1982 to shelter the medieval remains and convey the entrance’s former scale. The team included Lapushinska, Holostenko, and archaeologist Sergey Vysotsky. Conservation and exterior repairs carried out from 2002 to 2007 renewed the wooden cladding; later work also addressed damage to walls and grilles caused by graffiti. The medieval ruins are protected in Ukraine as an immovable monument of national significance.
Remains
The gate stood in the southern part of Kyiv’s upper city, where the ground fell only slightly toward open country. Its passage ran roughly north to south through a fortified tower integrated into an earthen rampart reinforced with timber. The overall structure is estimated to have measured about 10.5 metres wide, 17.65 metres long, and 13.36 metres high. Natural slopes, ravines, and marshes also formed part of the city’s defenses, while two ditches protected the approach.
Medieval walls and approach
Passage walls
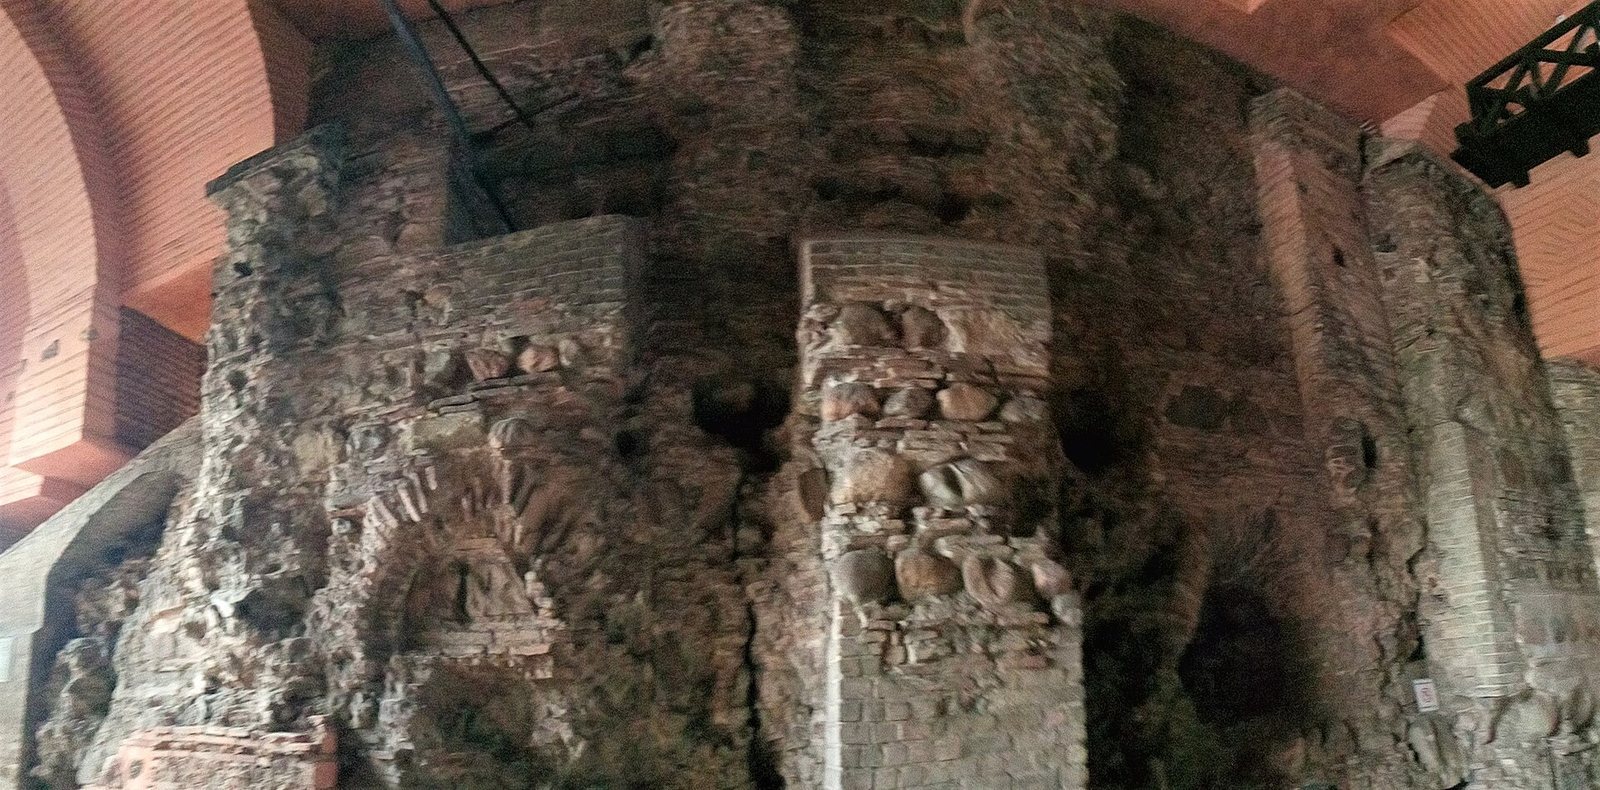
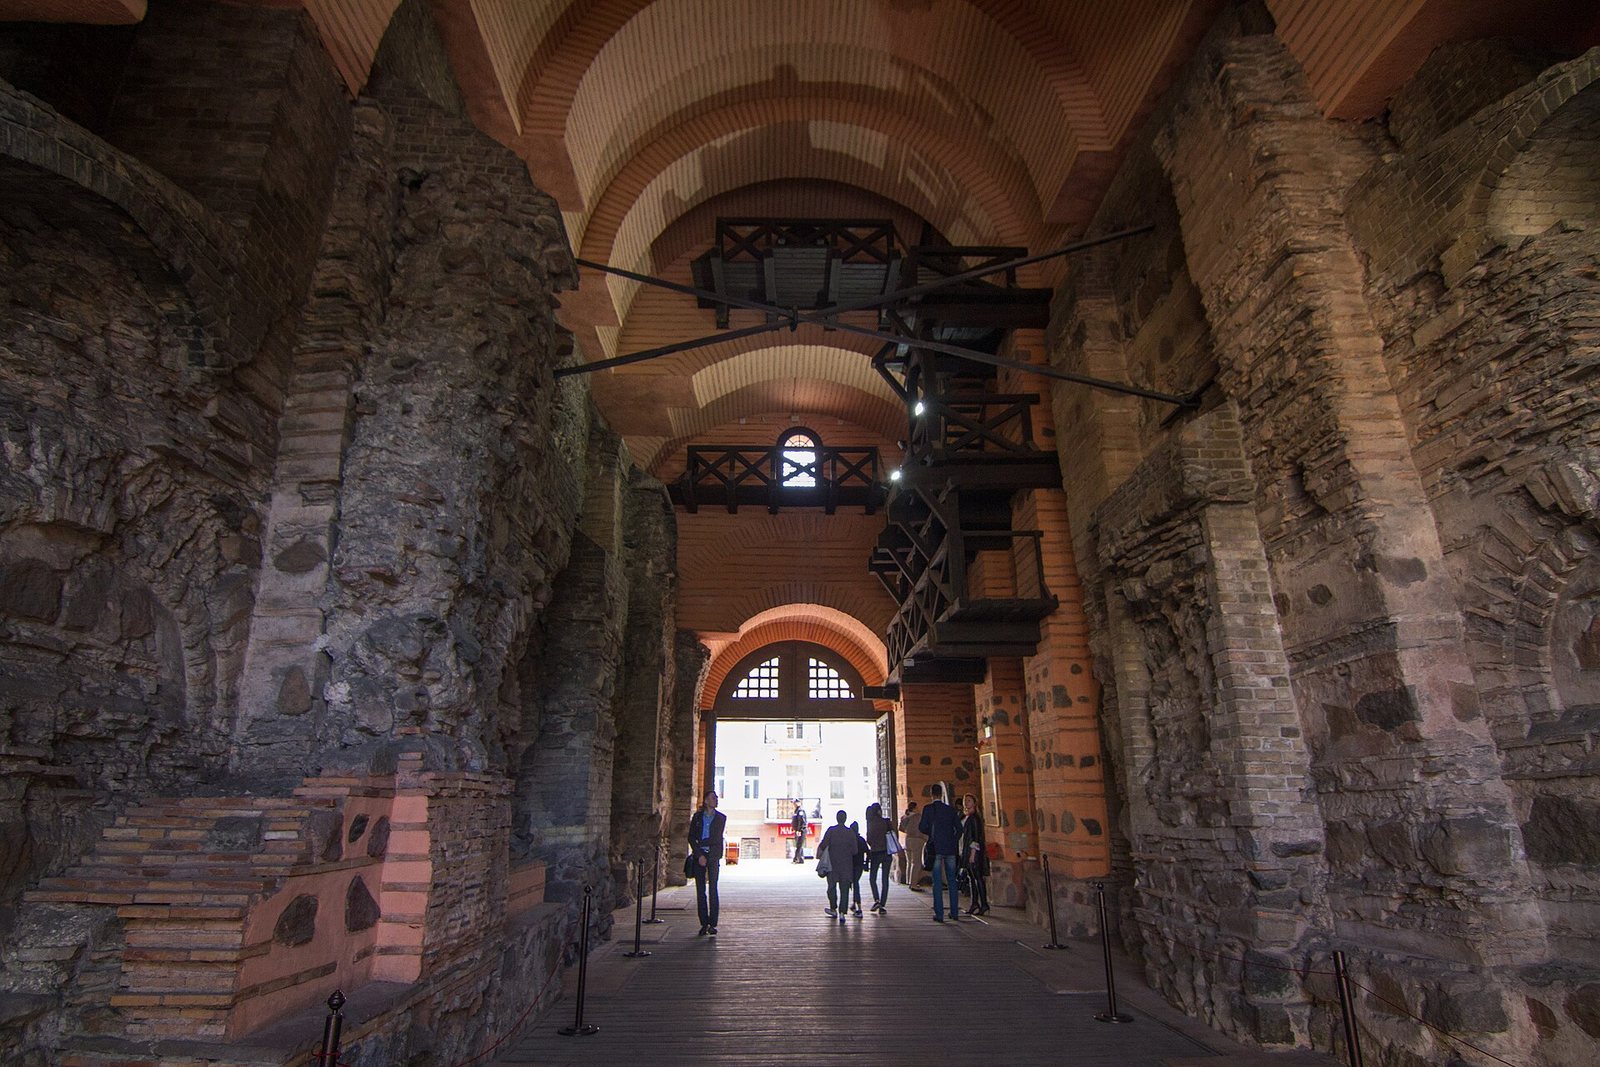
The main medieval remains are two parallel walls beside the passage. The eastern wall is about 25 metres long and the western one about 12–13 metres; both rose roughly 8 metres above ground. Their faces carry paired flat pilasters, shallow projecting strips of masonry, which supported arches. The inner faces have seven pairs and the road-facing walls eight pairs. Small niches with two stepped levels sit between the pilasters.
Masonry and timber rampart
The walls use mixed masonry, with courses of natural stone alternating with flat bricks called plinths. Their mortar contains crushed brick and lime. Repairs attributed to the twelfth century can be distinguished by thicker bricks and differently coloured mortar. The plain inner passage walls adjoined the rampart; impressions on their surfaces preserve evidence of nine timber cells, large and small, filled with earth.
Foundations and roadway
Excavations exposed part of the foundation beneath the southern section of the western wall. It is built of rubble stone set in mortar made with lime and crushed brick, with buried posts and thick boards adjoining it. A field-side ditch reached 8 metres in depth, and its former line is reflected in a change of level in the present roadway. The ancient road surface lay about 1.35 metres below today’s ground level.
Church and surface traces
Church above the passage
The gate church stood above the entrance. Its exact medieval appearance is uncertain, but archaeological work found fragments of fresco plaster and mosaic. A medieval record associates the gate with an image of the Virgin Mary, perhaps a fresco or mosaic. The church in the reconstruction has three aisles, four supporting pillars, and a single dome. Brick ornament decorates its façades, and its floor mosaic is modelled on the floor of Saint Sophia Cathedral in Kyiv.
Graffiti on the walls
The medieval walls also carry a small group of eleventh- and twelfth-century graffiti. A damaged scene of a boar hunt is scratched into plaster on the western wall, with an unfinished prayer inscription nearby. A one-word personal inscription appears inside the passage on the eastern wall.
Reconstructed gate and pavilion
Reconstructed entrance
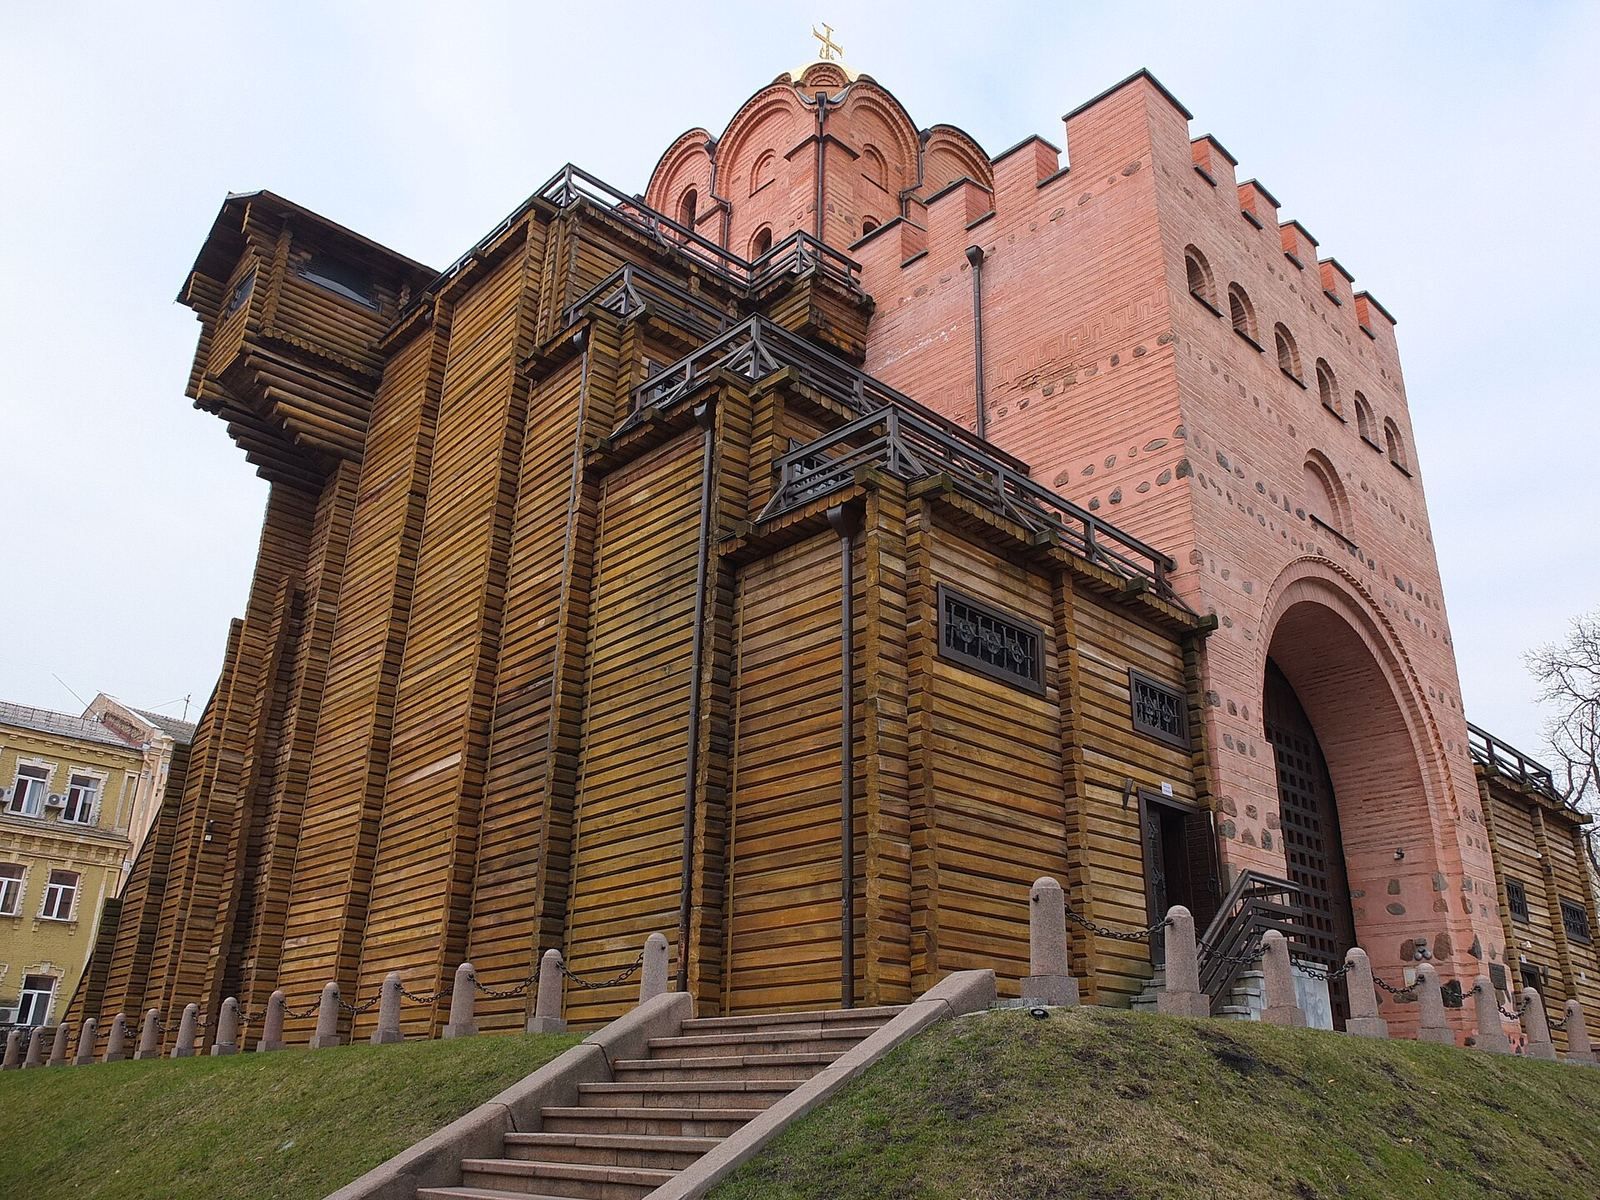
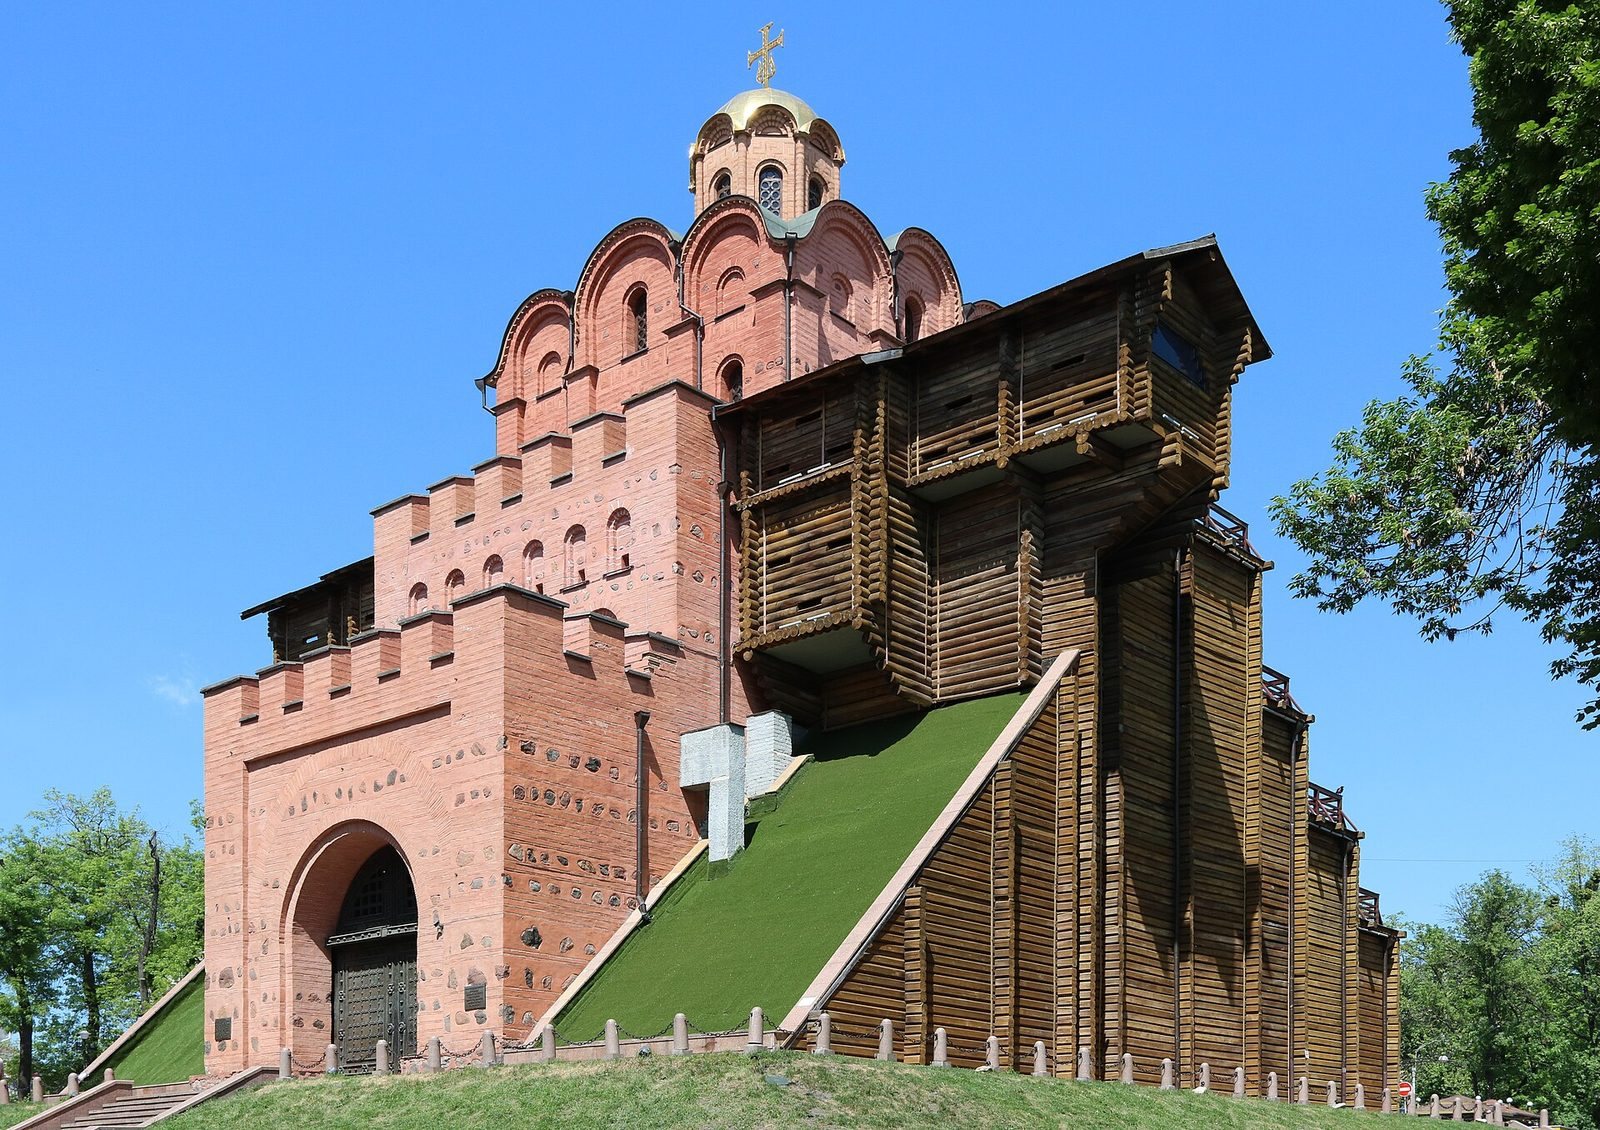
The rebuilt tower rises about 14 metres and has battlements, with a small projecting tower-like feature on its façade. One side of the passage has a vertically lifting wooden gate clad in metal, while the other has gate leaves modelled on examples from Novgorod and Suzdal. On the southern, field-facing side, the entrance arrangement includes a double-leaf gate and a bridge. On the northern, city-facing side, a wooden portcullis, a gate that moves vertically, descends across the passage.
Ramparts and protective structure
Reconstructed rampart sections join the gate on both sides. Their outer slopes are covered with grass, and timber defenses run along their tops. Timber structures are represented at the rampart ends, while warehouses are shown on the city-facing side. The sections contain museum space and stairs leading to the rampart crests.
The protective pavilion shelters the medieval walls beneath the reconstructed exterior. Supporting elements sit in hollow spaces on either side, so the old walls do not carry the weight of the new structure. A reconstructed vault shields the remains from the weather while allowing access from inside. In 2016, a mosaic icon of the Mother of God of Nicopoeia, a Virgin image associated with victory, was installed on the city-facing façade. Artist L. Totsky made the mosaic, with historian Nadezhda Nikitenko as academic consultant.
Garden and later additions
Public garden
The adjacent garden covers about 0.72 hectares and is bounded by Volodymyrska Street, Yaroslaviv Val, Lysenko Street, and Zolotovoritsky Passage. Laid out in the nineteenth century, it became the focus of efforts by a city garden commission to prevent green spaces from being built over between the late nineteenth century and 1902.
Fountain and sculptures
A cast-iron fountain installed in 1899 is shaped like a fruit vase and was one of six fountains planned for Kyiv. A bronze monument to Yaroslav the Wise was placed beside the pavilion in 1997. Based on a design by sculptor Ivan Kavaleridze, it enlarges an experimental figurine. A bronze cat sculpture was added to the garden in 1998.