Pyrohoshcha Church: A Historic Orthodox Church in Kyiv
Site at a Glance
- Rating
- 4.8
- Popularity
- Low
- Country
- Ukraine
- Primary era
- Medieval
- External website
- Open
- Eras represented
- Medieval
- Civilizations
- Kievan Rus
- Site type
- Religious
- Remains
- Cathedral
On this page14 sections
History
Pyrohoshcha Church is a medieval church in Kyiv, Ukraine, founded by the rulers of medieval Rus in 1131 or 1132 and completed between 1131 and 1136 in a building influenced by Romanesque architecture. It was established in the Podil district near the marketplace, at the foot of Castle Hill, during the rule of Prince Mstyslav I of Kyiv, known as Mstyslav the Great, and was completed under his brother Yaropolk. For centuries, it served as the principal cathedral of Podil’s merchants, townspeople, and artisans and as an important centre of public life.
Foundation and medieval history
The church was associated with Mstyslav I and Yaropolk, both sons of Vladimir Monomakh. Medieval chronicles record its foundation and completion, while The Tale of Igor’s Campaign mentions Pyrohoshcha in connection with Prince Igor Sviatoslavich’s return to Kyiv from Cuman captivity. The name has no certain explanation. One tradition links it to a Byzantine icon called Pyrgotissa, a name associated with towers. Other interpretations connect it with merchants who traded in grain or bread, or with a merchant named Pyrohost who was said to have helped finance construction.
The church was almost destroyed during Batu’s Mongol invasion of Kyiv in 1240. It was restored and solemnly consecrated on 30 March 1474, but suffered destruction or severe damage again in 1482, when Mengli Giray, the Crimean Khan, led an attack on Kyiv. Further damage is associated with events in 1651 and 1718. Sixteenth-century records often referred to the building simply as the Dormition Church, a name connected with the Christian feast commemorating the death, or “falling asleep,” of the Mother of God.
Early modern reconstruction and civic role
A fire in 1611 led to a major rebuilding in 1613–1614 by the Italian architect Sebastiano Brachi, with the participation of Kyiv burgomaster Sozon Balyka. The work gave the church Renaissance forms and five domes. From 1613 to 1633, it served for a time as a seat and one of the centres of the Kyiv Orthodox metropolitanate, an Orthodox ecclesiastical jurisdiction centred on Kyiv, while Saint Sophia Cathedral was controlled by Uniates, Orthodox Christians whose churches were united with the Roman Catholic Church while retaining Eastern rites.
Pyrohoshcha’s religious role was closely connected with the civic life of Podil. A school, orphanage, hospital for the poor, and city archive operated there, while assemblies and ceremonies took place nearby. In 1654, townspeople of Kyiv swore allegiance to Tsar Alexei Mikhailovich in the square before the church. Later ceremonies of the Russian Brotherhood were held in its vicinity. Documents issued by Hetmans Demian Mnohohrishnyi and Ivan Samoilovych in 1670 and 1672 state that the church had the right to collect duties on grain sold in Kyiv.
Baroque, Neoclassical, and imperial transformations
Ivan Hryhorovych-Barskyi reconstructed the church in Ukrainian Baroque forms during the 1750s–1770s, with the principal rebuilding taking place in the 1770s. A fire in 1809 caused the central dome to collapse. After the major Podil fire of 1811, city architect Andrii Melenskyi rebuilt the church with Neoclassical elements. In 1835, the Baroque bell tower associated with Hryhorovych-Barskyi was dismantled, reportedly because it obstructed street traffic, and a replacement in the Russian Empire style was added.
For a period in 1934, Pyrohoshcha again became a cathedral of the Ukrainian Orthodox Church, but the status lasted less than a year. Soviet authorities demolished the church in 1935. Research carried out before the demolition had established that much of the original twelfth-century structure survived beneath the later reconstructions and damage.
Excavation and reconstruction
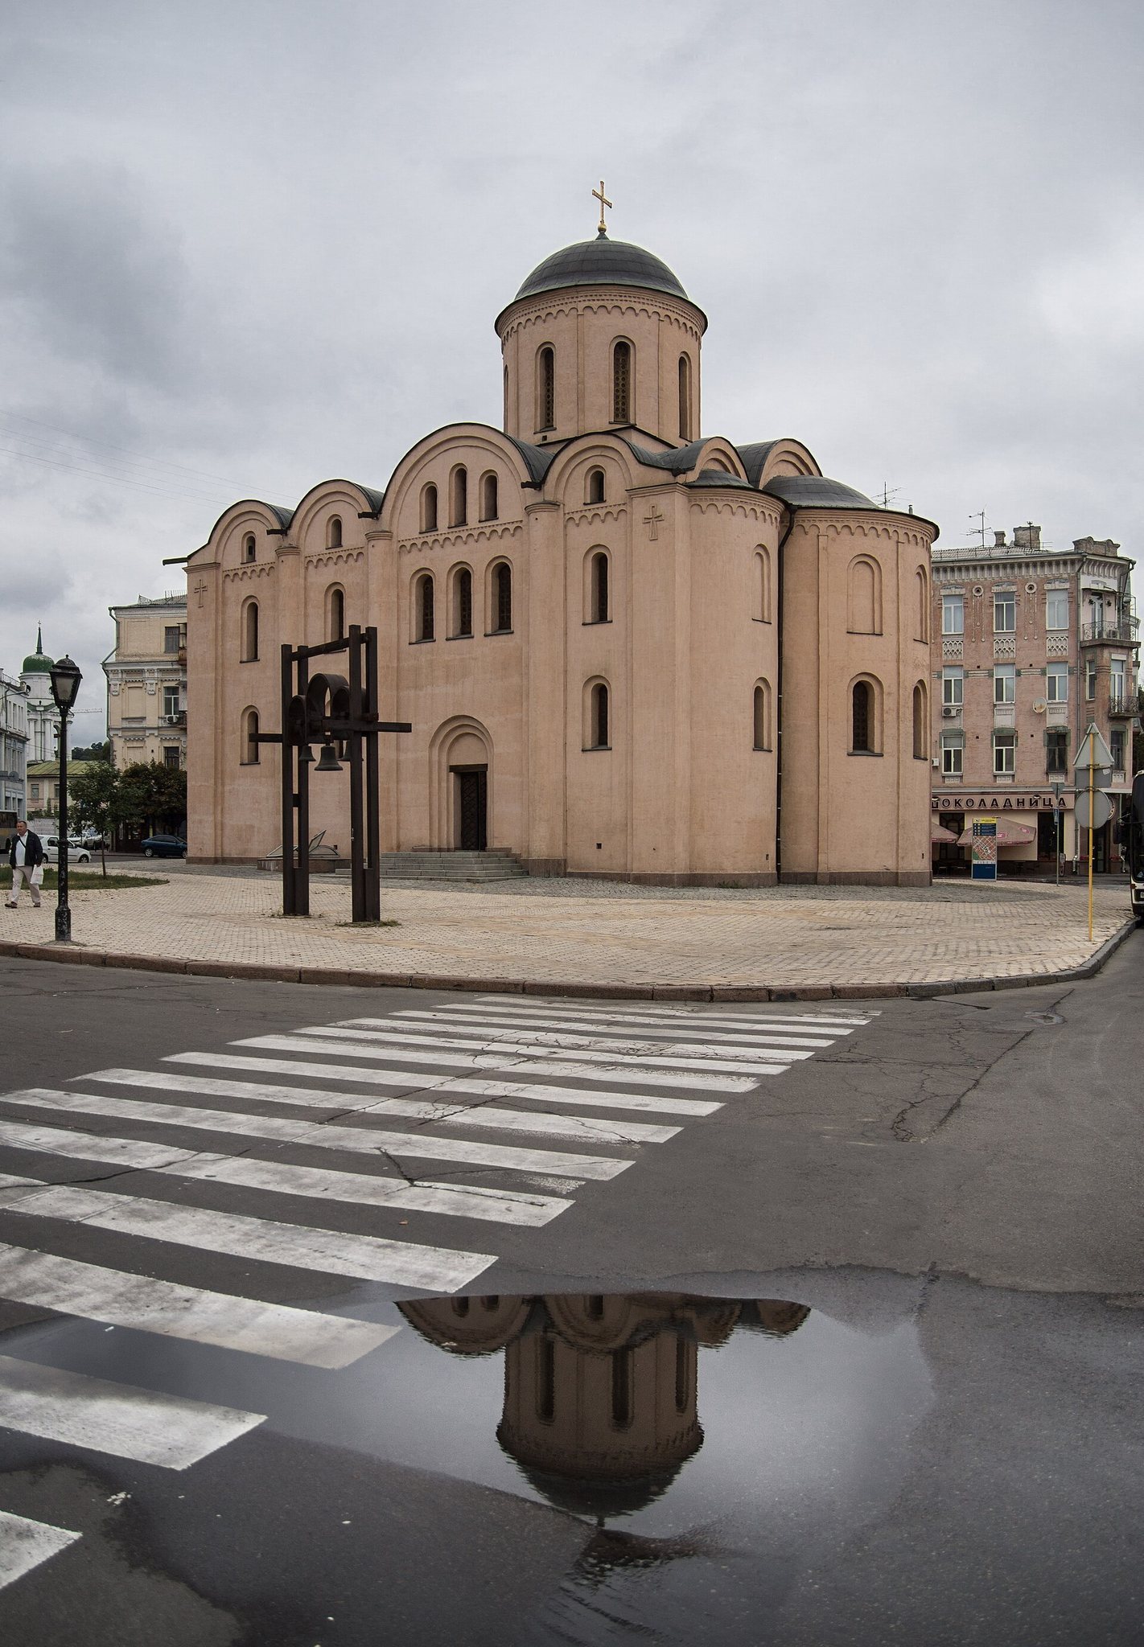
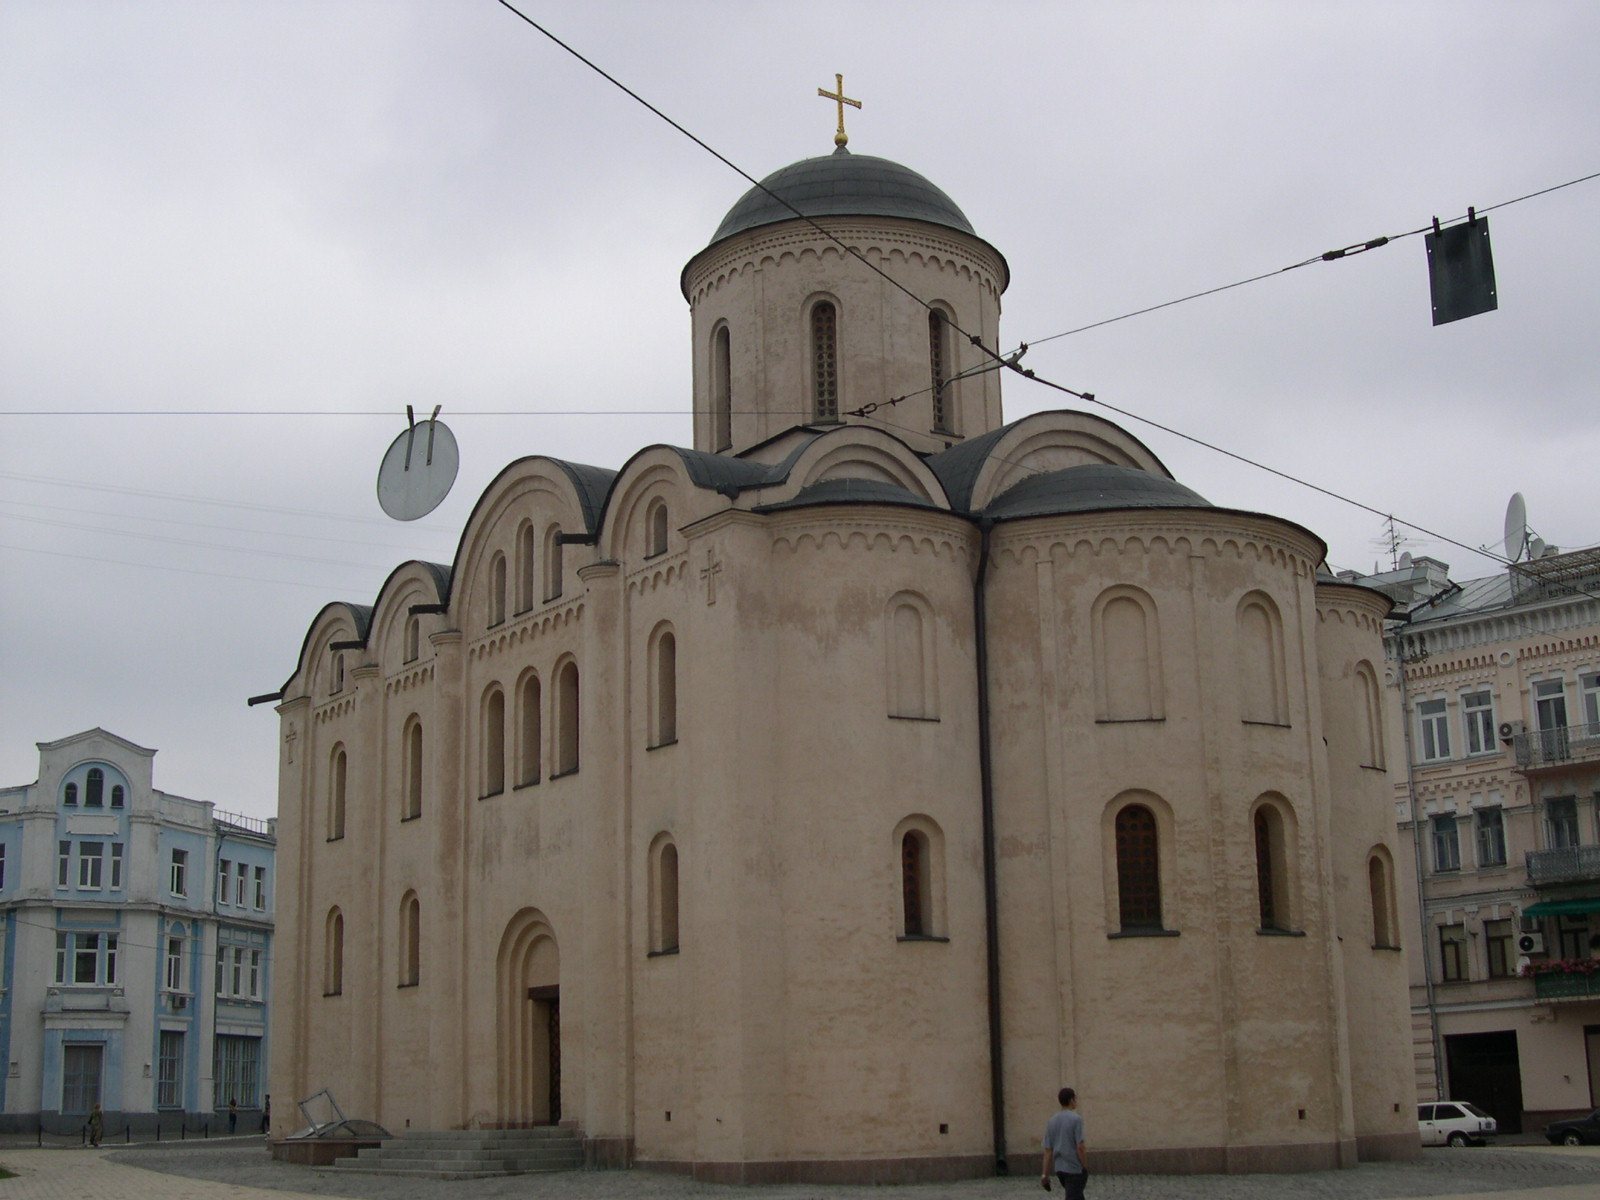
Archaeological excavations in 1976–1979 exposed the deeply buried foundations and prompted proposals to rebuild the church. One proposal suggested using the reconstructed building for a museum devoted to The Tale of Igor’s Campaign. The church was recreated on its historic site in 1997–1998 according to a project by architect Yurii Aseev, in forms intended to represent the twelfth-century building. Filaret, then Patriarch of the Ukrainian Orthodox Church of the Kyiv Patriarchate, consecrated the reconstruction in 1998 and consecrated its painted decoration on 11 November 2012. The historical accuracy of the reconstruction remains disputed. The present church belongs to the Orthodox Church of Ukraine. The church is recognized in Ukraine as an archaeological monument of local significance, while confessional registers, metric books, and clergy records from 1780 to 1919 are preserved in Kyiv’s Central State Historical Archive of Ukraine.
Remains
The surviving site consists of a reconstructed church standing above excavated foundations of the demolished medieval and later buildings. Its present form uses an intended ancient Rus and Byzantine architectural language, while the buried remains preserve evidence of the earlier structure and its successive rebuilding.
Medieval foundations and church plan
Twelfth-century church
The original church was a small, short basilica with three naves and three apses, and it was described as Kyiv’s first building constructed entirely of brick rather than stone. Its twelfth-century interior had a dome, frescoes on the vault walls, and a floor paved with glazed and mosaic tiles. Excavations exposed the deeply buried foundations of the demolished building. The material used to construct those foundations had been taken from an earlier structure.
Later church and architectural features
Renaissance and Baroque rebuilding
The 1613–1614 rebuilding transformed the church into a five-domed structure with Renaissance forms. Hryhorovych-Barskyi’s later work added a five-tier Baroque bell tower. The church’s principal furnishings included a ten-metre iconostasis made in 1778. Its Rococo design was regarded as one of the finest of its period, and its silver royal doors, made in 1784, carried the name of the donor, the Zaporozhian Vasyl Bilyk.
Nineteenth-century church
After further rebuilding, the church became a cross-domed, three-apsed structure with six columns and a single dome. A cross-domed plan arranges the central supports and surrounding spaces to form a cross beneath the dome. The facades were articulated by alternating Doric pilasters and topped with triangular pediments whose central panels contained paintings. A faceted drum supported a hemispherical dome and lantern. The nineteenth-century appearance combined Neoclassical elements with features of the Russian Empire style.
Bell tower and chapel
In 1835, a round, three-tier bell tower with a hemispherical dome and tall spire was erected on the western side over eighteenth-century foundations. A stone chapel in a pseudo-Russian style stood in front of the church on the southwestern side, replacing a wooden bell tower. Wooden shops were later built around the church, but they were removed in 1929 during an effort to restore its earlier appearance.
Reconstructed building
Present church
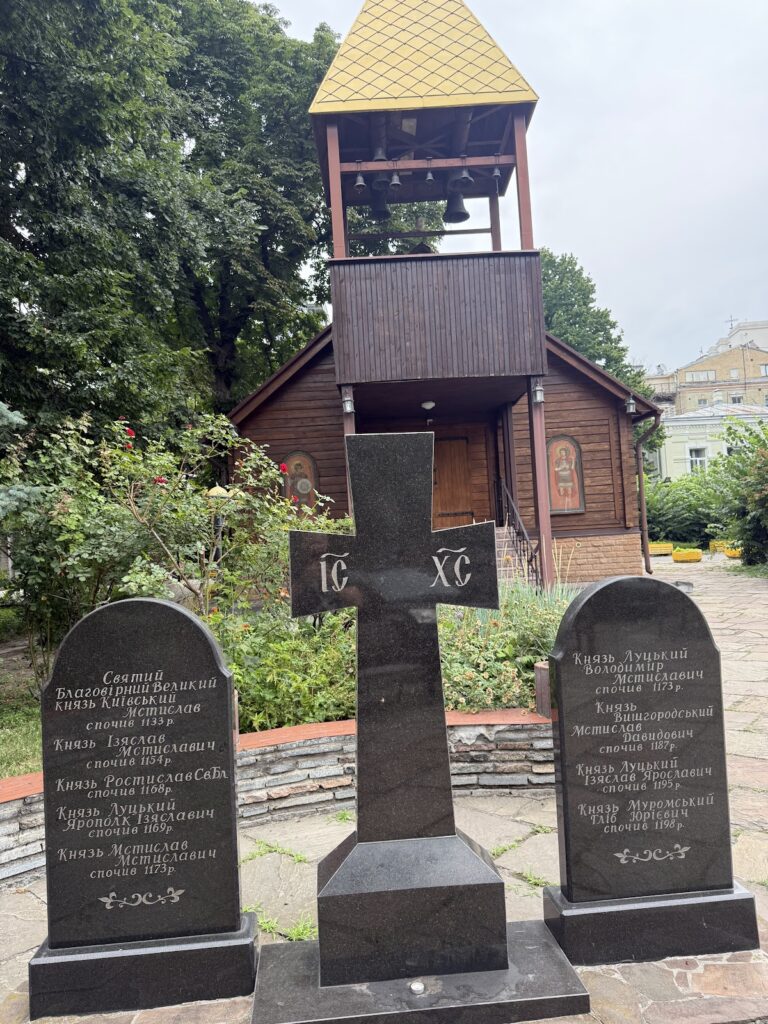
The present building is a reconstruction intended to evoke the ancient Rus and Byzantine form of the church. Its fidelity to the medieval structure remains unresolved, and it is not regarded as an unquestionably exact replication. A memorial plaque on the grounds marks the reburial in 1998 of human remains found during work at the site.