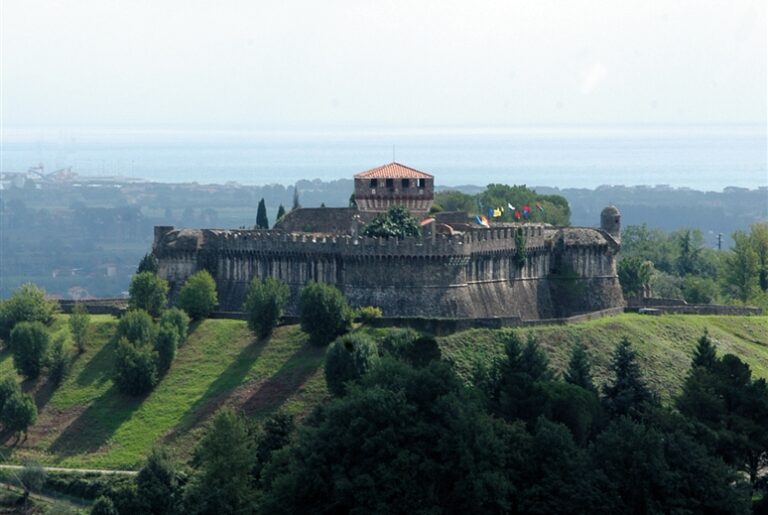
Forte Bastione: A Nineteenth-Century Fortress in Italy


Site at a Glance
- Rating
- 4.2
- Popularity
- Very Low
- Country
- Italy
- Primary era
- Modern
- Eras represented
- Modern
- Civilizations
- Italian
- Site type
- Military
- Remains
- Fort
On this page7 sections
History
Construction and Strategic Role
Forte Bastione is a nineteenth-century fortress in Italy, located on Monte Bastione near Fosdinovo, at an elevation of 690 metres. Constructed between 1885 and 1889, it housed a coastal-defence battery and formed part of the fortified system of the Gulf of La Spezia, a network of military works protecting the naval base and arsenal at La Spezia from maritime and inland attack.
The fortress was positioned to counter attacks from the sea and from inland approaches through the Magra valley and the Apennines. Its location near the border with Castelnuovo Magra gave it a role in the wider defence of the surrounding approaches. Despite its military purpose, Forte Bastione never fired a shot.
Wartime Uses and Later Condition
During the First World War, the fortress was used to detain Austro-Hungarian prisoners of war. Toward the end of the Second World War, German forces occupied it as an observation post. American contingents entered Forte Bastione on 15 April 1945, after German troops had abandoned the position.
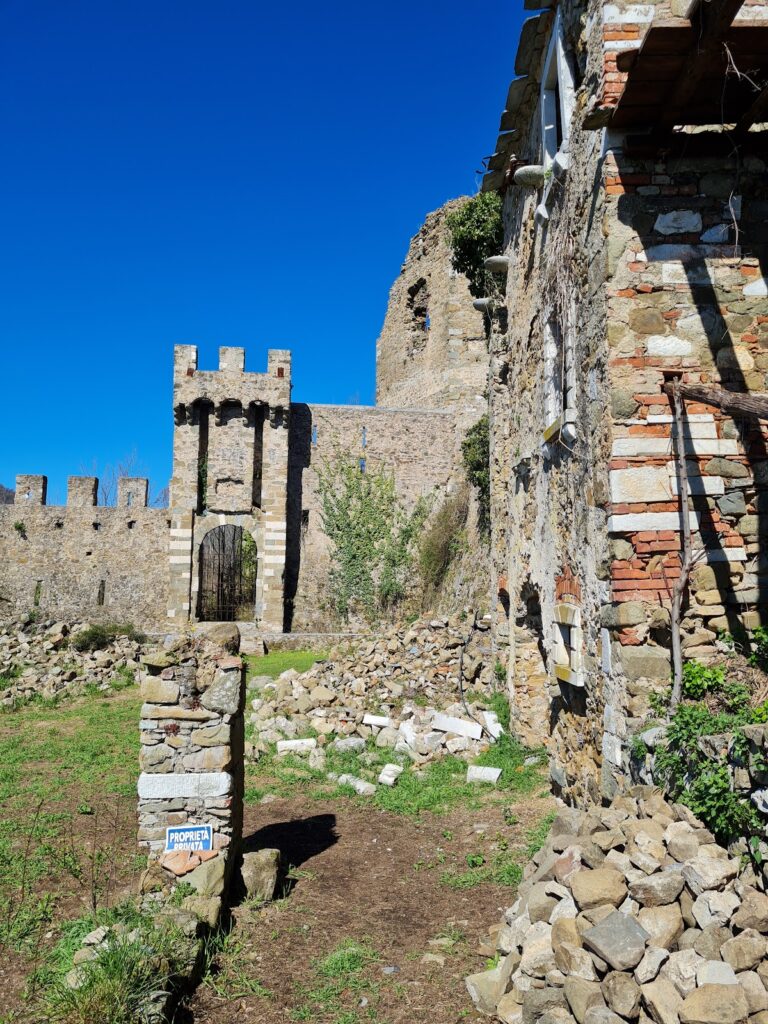
The fortress survived the Second World War without damage and retains considerable architectural value. Documentation concerning it remains classified in military archives. Its present deterioration is chiefly the result of insufficient maintenance.
Remains
Plan, Walls, and Entrance
Forte Bastione has an irregular plan. A ditch protects the rear, or gorge, front, which was equipped with square and circular loopholes, small openings through which riflemen could fire from cover. A high perimeter wall encloses the remaining sides of the fortress. The walls are built from local stone, while the arches and vaulted ceilings are made of brick.
The gorge front includes an arrowhead-shaped defensive building with three storeys. Each floor contains seven or eight large rooms together with smaller service rooms. Heavy rusticated stonework frames its windows and entrance portal. The original approach crossed a drawbridge, whose foundations remain, while access is now provided by a small footbridge made of wood and metal.
Courtyards and Internal Defences
Inside the entrance building lies a small courtyard, followed by a second open area reached by a ramp. This space stands before a large traverse, a raised or thick defensive structure that divided and protected parts of the fort. It contains several small rooms and three passageways, with the largest in the centre and two smaller openings at the sides. A third courtyard beyond them provides access to the fortress’s two operational fronts.
Gun Positions and Magazines
The first operational front faces the lower Magra valley. In the nineteenth century, it held three paired gun emplacements, each designed for two guns, and one triple emplacement for three guns. Together, these positions carried seven medium-calibre guns.
The second operational front stands at the same height as the large traverse and is reached through two small side passages. It contained two paired emplacements and one triple emplacement, also equipped with seven medium-calibre guns. Beneath the combat front are large rooms that served until the First World War as artillery magazines for gunpowder and fuses, as well as spaces for loading projectiles. This front is well preserved, while the fortress as a whole is currently deteriorating through lack of maintenance.
Nearby sites