Białoprądnicki Manor House: A Renaissance Episcopal Residence in Kraków


Site at a Glance
- Rating
- 4.7
- Popularity
- Medium
- Country
- Poland
- Primary era
- Modern
- External website
- Open
- Eras represented
- Early Modern, Modern
- Civilizations
- Kingdom of Poland, Polish–Lithuanian Commonwealth
- Site type
- Domestic
- Remains
- Manor House
On this page14 sections
History
Białoprądnicki Manor House in Kraków, Poland, is a Renaissance episcopal residence built between 1545 and 1550 by Samuel Maciejowski, Bishop of Kraków and Chancellor. It replaced an earlier bishop’s manor at Prądnik and became a summer residence, a place for receiving ambassadors and dignitaries, and a meeting point for diplomats, writers, scholars, and humanists.
From Episcopal Manor to Renaissance Villa
The earliest known references to a bishop’s manor beside a grange at Prądnik date from 1421 and 1468. The medieval residence probably stood near the place where the Prądnik River divided into a natural branch and an artificial mill channel, although its precise position remains unknown. Maciejowski commissioned a substantial new residence, probably beginning the work in 1546 and completing it before the middle of 1548.
The new palace followed the type of an Italian villa and quickly acquired a wider cultural importance. Łukasz Górnicki wrote Dworzanin Polski there and set its action in the palace and adjoining garden. Jan Kochanowski praised the residence and its surroundings, while Mikołaj Rej was among the writers connected with the episcopal court.
Between 1550 and 1560, Bishop Andrzej Zebrzydowski enlarged the villa and completed its interiors. He probably also created or expanded its defensive system. An inventory from 1570 lists 33 guns, showing that the residence combined the functions of a country villa with a substantial military character.
Damage, Rebuilding, and Ceremonial Use
The villa suffered serious damage in the early seventeenth century. After 1642, Bishop Piotr Gembicki undertook major repairs. The residence was later rebuilt and remodelled after being burned during the Swedish Deluge, the Swedish invasion and occupation of the Polish-Lithuanian Commonwealth. Bishop Andrzej Trzebnicki directed rebuilding and expansion between 1665 and 1669.
After this work, the Prądnik residence became a major suburban seat around Kraków. It hosted important ceremonies, including royal coronation processions and episcopal entries. On 30 January 1676, the coronation procession of the elected King Jan III Sobieski set out from the palace, where he had stayed during the previous two days.
Further work of uncertain extent took place in the middle of the 1720s on the initiative of Bishop Konstanty Felicjan Szaniawski. The arrangement of two wings beside the ceremonial court may have originated during this phase.
Late-Baroque Expansion
The estate reached its greatest phase of development under Bishop Andrzej Stanisław Kostka Załuski, who governed from 1746 to 1758. He commissioned extensive repairs and partial rebuilding that transformed the palace into the centre of a large late-Baroque palace-and-garden complex. Architect Franciszek Placidi directed the overall design.
Bishop Kajetan Sołtyk continued Załuski’s programme and completed the new two-storey side wings. Jakub Fontana may also have taken part in the work. The early years of Sołtyk’s episcopate marked the final period of major prosperity and development for the Białoprądnicki episcopal estate.
The palace was damaged by Russian troops during the Bar Confederation, an eighteenth-century Polish noble uprising against Russian influence and the king. The resulting defects were repaired, but inventories from 1788 and 1789 describe the palace and wings as being in poor condition. Window glass and frames, doors, fireplaces, and stoves were missing, while some ceilings were at risk of collapse.
Confiscation and Nineteenth-Century Reduction
In 1789, the episcopal estates passed to the Crown Treasury and were leased in 1790. The Kraków Chapter, the body of canons associated with Kraków Cathedral, recovered Prądnik in 1793 under a resolution of the Grodno Sejm, the parliamentary assembly held at Grodno that year. During the Kościuszko Uprising, the 1794 national insurrection led by Tadeusz Kościuszko, insurgent troops gathered in the surrounding area.
Austrian authorities confiscated the Białoprądnicki estate in 1796 and later leased it out. Repeated alterations changed the complex. Repairs after 1815 reduced the principal building, and another transformation around 1829 almost completely dismantled the palace, leaving a single-storey manor.
Around the middle of the nineteenth century, the estate was divided. The central complex and part of the park remained under one owner, Mrs Jasińska, from 1861 to 1900. The Jaroszyński and Halski families followed her, and the property later passed by inheritance to the Mirocki family, which retained it until the late 1950s. Other parts of the residential complex were subsequently destroyed or altered, and the original spatial arrangement was largely erased.
Restoration and Cultural Use
During the 1950s, the Polish People’s Republic, the communist Polish state that existed from 1952 to 1989, decided to take over the severely neglected manor complex for cultural purposes. Restoration and adaptation for a District Cultural Centre began in 1973. Anna Chrobak-Kaputowa became its first director, and staff moved into the manor in 1975 while restoration of the main building was still in progress.
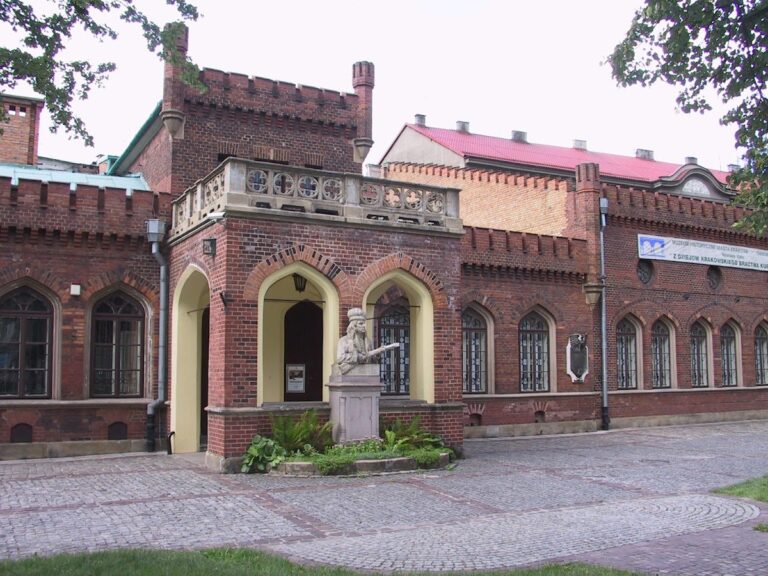
The restored complex now functions as the Białoprądnicki Cultural Centre. Its historic cellars were used for the Jazz Club Dworek, and the institution has supported theatre, literature, music, and educational programmes.
The estate also retained associations with artistic life. Jacek Malczewski used a studio there, where he created Melancholia, Błędne koło, and Malarczyk. Olga Boznańska also painted at the estate. Tadeusz Kościuszko may have stayed in the manor or its nearby park, although he is securely recorded as having lodged at a neighbouring inn. Białoprądnicki Manor House has been a protected immovable monument in Kraków since its registration as monument A-132 on 18 July 1946.
Remains
The surviving complex stands in the area of present-day Tadeusz Kościuszko Park in Prądnik Biały, on the former commercial route toward Kielce. Its present form is much smaller than the episcopal residence developed in the sixteenth and eighteenth centuries. The single-storey manor represents the nineteenth-century reduction of the palace, while historic cellars and several eighteenth-century ancillary buildings survive from the larger estate.
The Renaissance Palace
Main Block and Loggia
The original Renaissance palace was a masonry building with two storeys above ground and a basement. Its compact rectangular body measured approximately 30 by 37 metres, while the full building, including the front loggia, measured about 34 by 42 metres. A loggia is a roofed gallery or open-sided architectural space. The plan consisted of a main rectangle with the loggia projecting from one of its shorter sides, and has also been described as having an internal cross-shaped passage separating four symmetrically placed corner rooms.
All rooms on the lowest level had vaulted ceilings, some of which remain. Two vaulted drive-through entrances opened into this level from outside. They stood on opposite sides along the building’s main axis, providing access through the lower part of the residence.
Defensive System
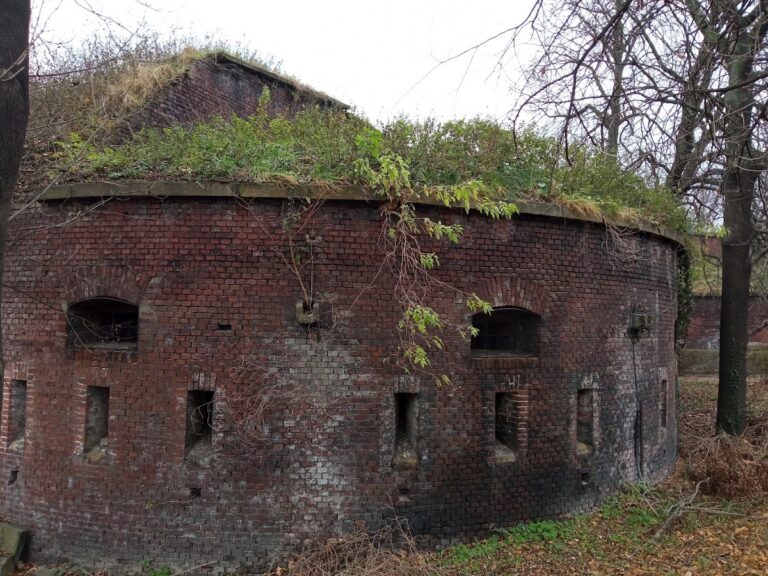
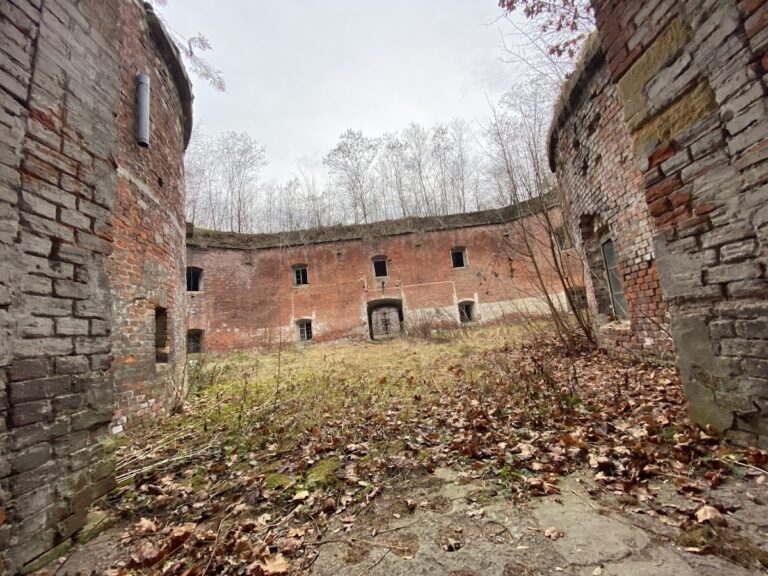
From its beginning, the villa also had defensive features. A polygonal circuit consisted of curtain walls, the connecting walls between defensive projections, with circular bastions at the corners that opened toward the interior. A bastion was a projecting defensive position built into a fortification. Zebrzydowski probably created or enlarged a smaller system of curtain walls and half-bastions during the mid-sixteenth-century expansion.
Eighteenth-Century Palace Complex
Altered Palace Façade
The eighteenth-century remodelling changed the appearance of the front of the palace. Most of the loggia arcades were partly filled in, and the building received a new mansard roof. This roof has two slopes on each side, with the lower slope steeper than the upper one, creating an additional usable roof level. The two principal entrances were given newly framed architectural surrounds.
Courts, Wings, and Galleries
The enlarged estate formed an axial French-style arrangement with two courtyards. An outer court preceded the ceremonial court, the principal formal courtyard in front of a palace. Buildings framed these spaces symmetrically, with the palace dominating the arrangement and a large formal garden divided into beds extending beyond it.
Two matching side wings were connected to the palace by two-storey vaulted galleries. Their lower levels contained passages leading from the courtyard to the garden. The wider estate also included an orangery, a building for protecting citrus and other frost-sensitive plants, as well as an inn, smithy, brewery, mill, and other service buildings. The historic garden later disappeared, and the original spatial arrangement was largely erased by subsequent alterations.
Surviving Manor and Ancillary Buildings
The present complex includes the reduced single-storey manor and surviving eighteenth-century ancillary buildings. The side wings were substantially lowered and finally demolished in 1968, while the adjoining two-storey galleries were completely demolished. The remaining manor and its historic cellars were restored and adapted for cultural use during the campaign that began in 1973.
Nearby sites