Beuggen Castle: Teutonic Order Commandery in Germany


Site at a Glance
- Rating
- 4.2
- Popularity
- Medium
- Country
- Germany
- Primary era
- Medieval
- External website
- Open
- Eras represented
- Medieval, Early Modern, Modern
- Civilizations
- Crusader, Habsburg, Holy Roman Empire, Teutonic Order
- Site type
- Military
- Remains
- Castle
On this page22 sections
History
Beuggen Castle is a historic Teutonic Order complex in Germany, located at Rheinfelden (Baden) on the Rhine. The medieval Catholic military-religious order completed the castle by 1268, and Beuggen then served for about 560 years as a commandery, a local administrative and economic centre, within the Bailiwick of Swabia, Alsace, and Burgundy. It is regarded as the oldest surviving commandery of the Teutonic Order.
Foundation and Teutonic Order rule
The site entered the possession of the Teutonic Order through a donation made in May 1246 by Ulrich von Liebenberg, an imperial ministerial. Ulrich had acquired the lordship from the knight Mangold von Beuggen, who sold Buckein Castle to settle substantial debts. The deed referred to a court, a church, and a castle. The church was the old parish church of Saint Michael in Karsau, while the location of Mangold’s castle remains uncertain. It is thought to have stood on the hill north of Beuggen near a bend in the Rhine.
Ita von Klingen, born von Tegerfelden, added further Beuggen possessions to the order in 1247. The Teutonic Order completed its castle by 1268. A commandery was one of the order’s local centres, while a bailiwick grouped several commanderies under higher authority. From the late thirteenth century until the early fifteenth century, Beuggen succeeded Rouffach as the leading commandery of the bailiwick.
Beuggen’s position changed after it was incorporated into Further Austria around 1443 or 1444. Further Austria comprised Habsburg possessions in the southwest of the Holy Roman Empire, including territories along the Upper Rhine. The principal seat of the bailiwick was transferred to Altshausen, which was less exposed to French raiding forces and had possessed high jurisdiction since 1389. Beuggen acquired that authority only in the late eighteenth century. The commandery remained one of three bailiwick houses subject to Further Austrian territorial authority, alongside Freiburg im Breisgau and Mulhouse. During the sixteenth and seventeenth centuries, the Teutonic Order unsuccessfully resisted increasing Habsburg influence.
War, destruction, and rebuilding
During the Peasants’ War, a revolt that challenged political, economic, and ecclesiastical authority in the German lands, Beuggen was stormed and plundered in May 1525. Many documents concerning dependent relationships were destroyed. Commander Ludwig von Reischach fled to Basel and converted to Protestantism. His successor, Georg von Andlau, responded by strengthening the castle’s defences. He deepened and flooded the moat, added a second fortified enclosure with five round towers, and replaced the earlier entrance with the larger Upper Gate, completed in 1534.
The castle suffered repeated attacks and plundering during the Thirty Years’ War, the European conflict that began in 1618 and involved struggles among rival religious and political powers. Swedish forces besieged and captured Rheinfelden from Beuggen in 1633 and again in 1638. The commandery was lost as a possession for many years, and the Alsace bailiwick paid Sweden 12,400 florins in compensation.
Baroque transformation
Between 1752 and 1757, Commander Franz von Königsegg commissioned Johann Caspar Bagnato to remodel and enlarge Beuggen. Bagnato was an eighteenth-century architect associated with Teutonic Order building projects in southwestern Germany. The complex more than doubled in size during this Baroque transformation. The garden was enlarged and redesigned, and an orangery was constructed.
The order was initially exempted from the secularization of 1803, the state transfer or confiscation of church and religious property. It was expropriated in 1806. The castle church and the former infirmary passed to the Catholic parish of Karsau, while the remainder of the complex became part of the Baden state domain.
Military hospital and contested tradition
From December 1813, during the Wars of Liberation against Napoleon, the vacant buildings were requisitioned by the Austrian army of Schwarzenberg as a field hospital, a wartime medical facility for soldiers near an army’s area of operations. The castle and its ancillary buildings soon held large numbers of sick and wounded troops suffering from typhus, smallpox, and other epidemics. About 3,000 Austrian soldiers and 300 German soldiers who died there were buried in a nearby mass grave. A memorial beside the railway was erected on 25 June 1911. The complex remained severely neglected for five years after its hospital use.
A persistent tradition claims that Kaspar Hauser, the nineteenth-century German foundling whose identity and early life became the subject of lasting speculation, lived at Beuggen for about a year and a half in 1815 and 1816. Proposed locations include the former vicarage, the tea house, and an alleged concealed room. Historical research rejects the claim. No reliable evidence places Hauser at Beuggen or at Pilsach, and the episode is treated as an unsupported tradition rather than an established event.
Education and modern institutional use
On 17 April 1820, the German Christianity Society, led by Christian Friedrich Spittler and Christian Heinrich Zeller, established a seminary for teachers of poor children and a home for neglected children at Beuggen. The institution followed the educational example of Johann Heinrich Pestalozzi, who visited for four days in 1826. Beuggen became an early model for the Inner Mission and influenced similar institutions in southwestern Germany.
From 25 May 1877, the children’s home operated as a Swiss institution on Baden territory. It remained an evangelical children’s home and teacher-training institution until 1980, accommodating between 80 and 100 children. Changing educational approaches and declining admissions led to its permanent closure in 1981. A branch of the Tüllinger Höhe children’s home later occupied the site.
Evangelical religion teachers were trained at Beuggen from 1946 to 1953. Ownership passed from the Basel Mission to the Evangelical Church in Baden in 1954. From 1985, the complex functioned as an evangelical conference and meeting centre, with the first conversion phase ending in 1989. A church-music training centre of the Evangelical Church in Baden was also established there.
The Evangelical Church in Baden decided to sell the conference centre in 2014. The castle passed to a private owner at the beginning of 2017, and a hotel opened that March. After the hotel became insolvent in 2020, the property was sold in June 2021 to a new operating couple, who continued its development as a conference and events venue.
Work carried out in 2008 and 2009 during the reconstruction of the Rheinfelden hydroelectric power station sealed and strengthened the castle foundations because the Rhine water level was expected to rise by about 1.40 metres. The southern courtyard and its planting were renewed, and a small riverside terrace was added beside the Old Castle. Beuggen is protected as a historic monument and is also identified as the oldest still-preserved complex of the former Teutonic Order.
Remains
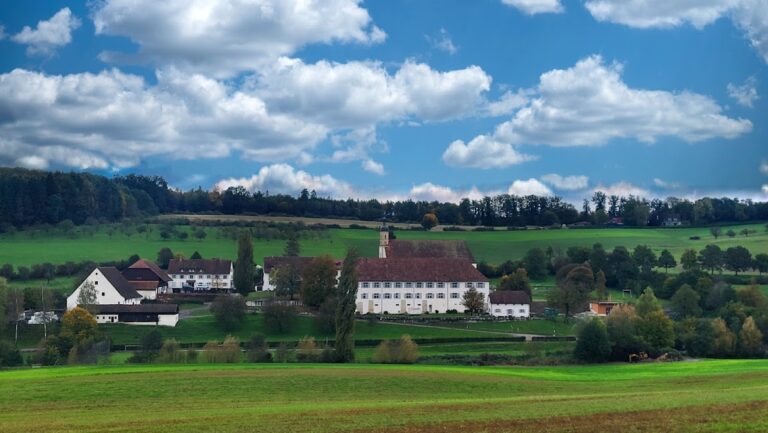
Beuggen Castle occupies a river terrace almost 250 metres wide immediately beside the right bank of the Rhine, at about 274 metres above sea level. A semicircular wall encloses the western side and reaches the river, while the moat contributes to the complex’s almost island-like setting. The enclosure forms a regular medieval ground plan whose centre lies just outside the northern corner of the Old Castle. This arrangement has been interpreted symbolically as half of Jerusalem, the city toward which the Teutonic Order oriented itself.
Defences and principal castle buildings
Walls, moat, and Upper Gate
The thirteenth-century fortified enclosure was reinforced around 1530 by a second wall. At least five round towers and a moat as much as 20 metres wide and 7 metres deep protected the castle. The northern part of the moat was filled in, while the section south of the Upper Gate survives.
The principal entrance passes through the gatehouse and Upper Gate, also called the Säckingen Gate. A gate was first built here in 1260, but its original passage was blocked in 1530 because it had become too narrow. The present gate tower was constructed in 1534 with older masonry from the enclosure. It bears Georg von Andlau’s coat of arms. Repairs made in 1663 and the half-timbered upper storey are associated with Commander Johann Hartmann von Roggenbach. A former drawbridge crossed the moat, and parts of its mechanism remain visible.
Old Castle
The Old Castle, or Ritterhaus, is a square defensive tower beside the Rhine. Its lower storeys were completed by 1268. The three-storey building contained a kitchen, chapter house, refectory, dormitory, and cellar. Surviving pillars include timbers from Todtmoos, while battlement remains and narrow Gothic windows preserve evidence of its defensive purpose.
The Rhine façade contains a former latrine bay demolished in 1878. A plan from 1808 shows two seats on each floor above the river. The same façade has a two-storey bay dated 1543 and a stepped gable. A round stair tower dates from 1509, and a discreet lift tower was added in 1990. A chapel dedicated to the Virgin Mary may have occupied the former parish passage in the thirteenth or fourteenth century, although its precise location remains uncertain.
Knights’ Hall and Sonnenburg
The first-floor Knights’ Hall dates from around 1420. Its ceiling imitates two inverted boat hulls and rests on the outer walls and a longitudinal beam extending to the third floor. The supporting column consists of two interlocked, shaped Black Forest fir trunks. The hall now serves as a chapel and devotional room.
The third floor contains the Sonnenburg, the largest meeting room in the complex. It accommodates up to 200 people and formerly served as the dormitory of the children’s institution.
New Castle
The western New Castle was commissioned by Commander Hans Hartmann von Hallwyl and built between 1585 and 1598 as a Renaissance extension of the older complex. The boundary between the Old and New Castles is historically imprecise. The section immediately west of the defensive tower dates from the thirteenth century, while the remaining western tract belongs to the late sixteenth-century building campaign.
The New Castle originally had four stair towers and several bays. During the remodelling of 1752 to 1757, the stair towers and a southern bay were removed, the staircase was moved inside, and a new portal was installed. The portal is attributed to Francesco Pozzi, a Tessin stucco artist who also created the interior Rococo decoration.
Bagnato Hall
The Bagnato Hall was created through the collaboration of Johann Caspar Bagnato and Francesco Pozzi and is the most representative room of the New Castle. Its stucco decoration presents the four elements through putti in cartouches. The figure representing earth wears a tiara and points towards a globe showing Italy and Rome. Representations of geometry and astronomy, two of the seven liberal arts of antiquity, appear between the windows.
The room served successively as the commander’s dining room, a hospital ward, and a seminar room. It is now used for readings, concerts, and civil weddings.
Stork Tower
The Stork Tower, also known as the Lower Tower, Rhine Gate, or Prison Tower, dates from around 1260 and is among the oldest buildings in the complex. Its three storeys are linked by stairs and have windows that cannot be closed. The tower can be entered from outside only by a ladder. Its name comes from the long-standing nesting of storks on the roof peak.
Above the passage are a figure of a knight with a lance and a replica of Beuggen’s oldest coat of arms. Georg von Andlau blocked the passage in 1528, and it was later reopened. The adjoining gate structure no longer survives, although traces of it remain on the tower.
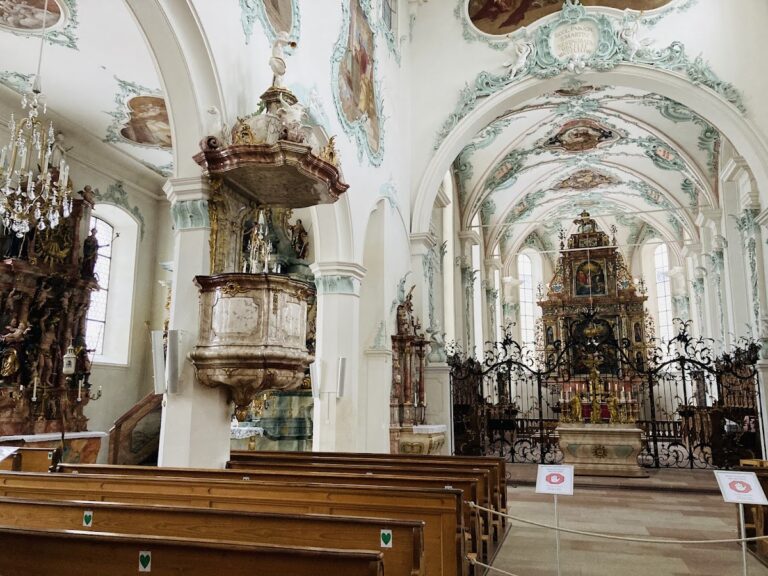
Castle church
The castle church occupies the northern extension of the New Castle. It is a single-nave hall church, meaning that it has one nave rather than several parallel aisles. The building is about 27 metres long, 10 metres wide, and 13.50 metres high to the eaves. Its roof is approximately 8 metres high and carries a two-storey turret with a domed cap. The shingled turret rises 10 metres above the roof ridge and bears a Teutonic cross. The church’s longitudinal axis turns 54.5 degrees northward from east.
The interior measures 16.30 metres by 8.65 metres and reaches 12.10 metres in height. The chancel, the area around the main altar reserved for clergy, is 7.85 metres deep and stands 19 centimetres above the nave. Its chancel arch is 5.40 metres wide. Painted ceiling architecture and a concave cove create the impression of a vaulted ceiling.
A sacristy, a room for storing liturgical objects and preparing for worship, extends from the church towards the Rhine. It is about 17 metres long and 3.50 metres wide, has a single-sloping roof, and partly conceals two buttresses. A wall panel bears the date 1609. Between the church and castle, a spiral staircase dated 1504, with an exterior access point dated 1509, leads to the gallery. A gap of about four metres remains between the church and castle because the two structures were not initially intended to be connected.
The nave ceiling painting, attributed to Franz Ludwig Herrmann of Constance, was produced between 1752 and 1757 and depicts Saint Elisabeth of Thuringia on a pedestal. The chancel ceiling fresco shows the Assumption and Coronation of the Virgin Mary. Other works include a Calvary scene with Jerusalem in the background, H. Lander’s 1885 painting of Saint Michael fighting Satan, and nave paintings of the martyrdoms of Saint Erasmus and Saint Sebastian by S. M. Grohmann, dating from around 1700. Side-altarpiece paintings dated 1730 are attributed to S. G. Hermann, while the chancel fresco is attributed to Giuseppe Appiani.
The pulpit has a sounding board reached only by a staircase from the later sacristy. It depicts the four Evangelists, an angel with a trumpet, and a dove beneath the sounding board. Late-Baroque furnishings include three similar blocks of choir stalls. Two contain five seats each, while the third has seven seats and originally stood between the chancel and nave in the former oratory.
Service buildings and estate features
Former infirmary
The former infirmary, or Firmarie, was built in 1290 by the priest Rudolf von Tüllikon as a retirement residence. He donated it to the Teutonic Order for use as an infirmary or prebend house. Georg von Andlau remodelled the building in 1534. An additional storey was probably added around 1666, and a son of Franz Anton Bagnato renewed it in 1780.
The building served as a Catholic vicarage from 1585 to 1996. It was later used for reception, administration, meeting rooms, and church-related offices.
Water mill
The water mill was built in 1614 under Commander Hans Caspar von Stadion. The former mill race through the castle courtyard remains identifiable, and old millstones survive nearby. The building is used for group work and teacher accommodation by a school for children with learning difficulties.
Arcaded hall
Franz Anton Bagnato built the arcaded hall in 1794, probably the last Teutonic Order building erected at Beuggen. Its courtyard side is half-open, with seven identical arches, while the outer wall borders the moat. Built as a coach house, it is now used for theatre, cinema, concerts, and exhibitions.
Guesthouse and barn
The present guesthouse was built in 1746 and 1747 under Johann Caspar Bagnato as a cattle and horse stable. Coachmen and servants occupied the first floor. Conversion work in 1987 and 1988 created 28 partly accessible guest rooms.
The barn was rebuilt in 1902 after the original sixteenth-century tithe barn burned down in 1900. The earlier building was three times larger. Its surviving northern wall was incorporated into the replacement, and a deeply cut corner stone from the original structure remains in the lawn. Differences in vegetation indicate the outline of the former building.
Schütte
The Schütte, or granary, was built in several stages from 1600, with alterations and extensions in 1668 and 1780. It formerly contained a press house, cooperage, wine cellar, and carpentry workshop. During the children’s-home period it was used as a gymnasium, and it was later converted into guest rooms. Since 2006 it has housed the Beuggen Christian community. The adjoining Friedrich-Kraft building serves as the community’s communal, kitchen, and living space.
Garden, riverside structures, and farm
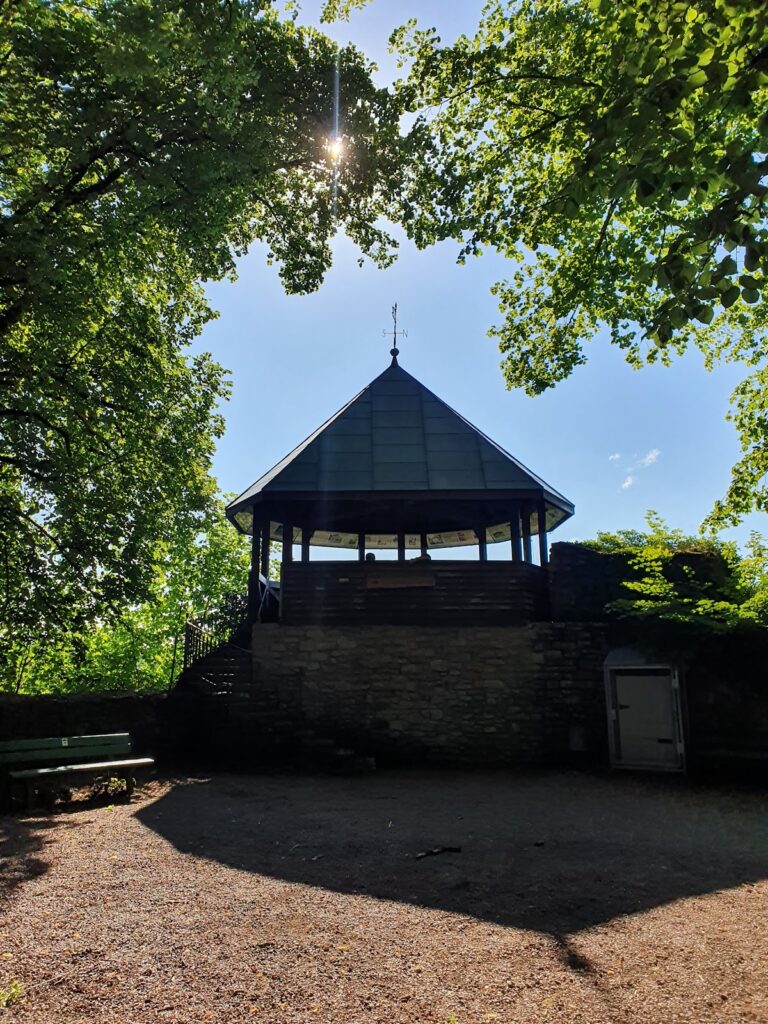
The Rhine-side tea house is one of the few surviving architectural elements of the Baroque garden planned around 1700 by Commander Johann Franz von Reinach. A coat of arms dated 1694 is set above its entrance, and the building stands beside the surviving lime-tree avenue. It was renovated in 1990.
The former Baroque garden survives in basic features that include property boundaries, the lime-tree avenue, the gardener’s house on the Rhine, and an old garden gate. The orangery was demolished, and its orange trees were transferred to Basel. A ground labyrinth was later created in the former park area, and a Bible garden was laid out in 2006.
A farm south of the castle, outside the main complex, was already mentioned in the 1246 donation and remains on its original site. It became privately owned after the 1806 secularization.