Olsberg’s Former Cistercian Convent: Church, Convent Building, and Barn


Site at a Glance
- Rating
- 4.1
- Popularity
- Very Low
- Country
- Switzerland
- Primary era
- Medieval
- External website
- Open
- Eras represented
- Medieval, Early Modern
- Civilizations
- Habsburg, Holy Roman Empire
- Site type
- Religious
- Remains
- Monastery
On this page14 sections
History
The former Cistercian convent at Olsberg in Switzerland was a women’s religious community founded there in 1236, with a Gothic church and convent complex built after the community moved from Kleinrot. The Cistercian Order was a Western Christian monastic order rooted in the Benedictine tradition, emphasizing disciplined communal life and agricultural self-sufficiency. The surviving complex, which also includes a convent barn, parish house, and ancillary buildings, is classified as cultural property of national importance.
Foundation and expansion
The community was first established at Kleinrot, in the area of present-day Obersteckholz in the canton of Bern. It received a papal protection charter in February 1234 and entered the Cistercian Order the following year. In 1236, the nuns moved to Olsberg, bought the village, and established a new convent with a church.
Because Olsberg was a women’s convent, Lützel Abbey took responsibility for pastoral care and represented the community externally. From 1442, the Habsburgs held the office of Kastvogt, a secular protector responsible for the convent’s external legal and political affairs. At the beginning of the fifteenth century, the convent had acquired extensive possessions, including territory west of Möhlin, land in part of Basel-Landschaft, scattered properties in Alsace reaching toward Strasbourg, and holdings in southern Baden. The surrounding Fricktal belonged to Further Austria until 1802. This was the Habsburg collection of territories west of the dynasty’s principal Austrian lands, including areas around the Upper Rhine and in present-day Switzerland.
Fire, decline, and religious change
The convent burned completely in 1427. Its original church was dismantled, and a much larger replacement was consecrated on 13 December 1434. The community nevertheless entered a prolonged decline. Only five nuns remained in 1452, placing the convent’s continued existence under threat.
During the Peasants’ War, a widespread uprising and conflict involving rural communities in the German-speaking lands, inhabitants of surrounding villages plundered Olsberg in 1525. In 1535, the abbess and most of the nuns adopted the Reformed confession, the Protestant traditions shaped by the Swiss Reformation and especially by Calvinist theology. The convent then remained deserted until 1558, while only two nuns continued to live there.
Later convent life was troubled by internal disputes, conflicts with the superiors of the order, and financial difficulties. Abbess Ursula Schmotzer von Ritzol introduced a limited reform, but it was only partly implemented. In 1633, during the Thirty Years’ War, a major European conflict fought from 1618 to 1648, Swedish troops plundered the convent twice and severely damaged it. The nuns temporarily went into exile, first at Wettingen and later at Balsthal.
Recovery and eighteenth-century transformation
Conditions stabilized under Abbess Maria Franziska von Eptingen-Blochmont, who led the convent from 1670 to 1707. The complex was enlarged in several stages, the community grew to twenty nuns, and the church received the remains of Victor, a catacomb saint, in 1688. Such saints were venerated after relics had been ceremonially transferred from the Roman catacombs to another church. Scholastika Anderallmend, known for embroidering liturgical vestments, was a notable member of the community during this period.
Pastoral affiliation with Lützel Abbey was transferred to Salem Abbey in 1751 and then to Tennenbach Abbey in 1753. By 1785, only nine women remained. In 1790, Emperor Leopold II transformed the convent as part of the church and monastic reforms begun under Joseph II. It became a secular aristocratic women’s foundation, an institution for unmarried noblewomen that was religiously oriented but not governed as a monastery under full monastic vows. The residents retained greater personal and social freedom than nuns.
The newly established canton of Aargau completed the secularization in 1803 by taking over the foundation’s assets. Twelve aristocratic women lived at Olsberg until the foundation was dissolved in 1806. They were required to remain there for eight months each year and could leave only with an escort or spend their leave with their families.
School and residential institution
In 1805, the canton decided to establish one of the earliest higher schools for young women in the former convent building. The interconfessional school also trained teachers and operated under cantonal supervision. The Grand Council ordered its closure in 1835, although it continued privately from 1839 to 1841.
In 1846, the Pestalozzi Foundation of German Switzerland took over the premises and established an institution for poor and neglected children. Financial difficulties led the canton to assume control in 1860. The institution gradually developed into a residential school with weekly boarding and is now specialized in children with learning difficulties who cannot attend a mainstream school.
An organic farm continues to operate on the former convent grounds. Since 2006, the church has also hosted the annual SOLsberg chamber-music festival, organized by Argentine cellist Sol Gabetta.
Remains
The surviving complex brings together a Gothic church altered by Baroque construction, a convent building south of it, the former administrative office now used as a parish house, and a barn about 80 metres from the church. Successive fires, wartime damage, demolitions, repairs, and modern adaptations have left the buildings with a layered plan and varied architectural character.
Church
Foundation church and rebuilding
The first foundation church, known as Building I, was probably begun around 1236. Archaeological investigations in 1972 uncovered surviving foundation remains of its rectangular hall. After the complete fire of 1427, the church was dismantled and replaced on the same site by the considerably larger Building II, consecrated on 13 December 1434.
The Gothic nave and chancel have unevenly designed long sides because of successive alterations. In 1715, the rearmost quarter of the church, which had contained the lay-brothers’ district, was removed. The wall separating nave and chancel was taken down, and a choir screen, the partition between the chancel and nave, was replaced by a choir gallery on the west side.
Baroque tower facade
The church presents a Baroque tower facade. Its projecting central section rises on two sides to the gable peak, then narrows into an octagonal bell stage. Above it is a roof cap with an onion-shaped lantern. The main portal is formed as a pier arch with Composite pilasters, which combine features associated with the classical Ionic and Corinthian orders, and a broken, articulated entablature. A chronogram in the frieze encodes a date through selected Roman numerals. Above it are the coats of arms of the Cistercian Order and Abbess Bernarda von Freiburg. A niche in the tower shaft holds a statue of Saint Bernard of Clairvaux.
Interior furnishings and paintings
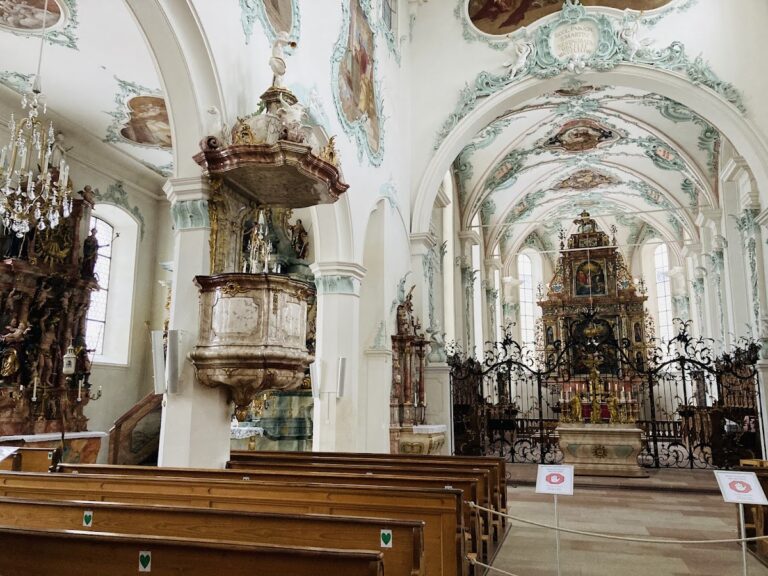
The western third of the church contains a three-aisled, three-bay pier hall supporting the organ gallery. Three arches open the hall toward the nave, which continues directly into a chancel of the same width. Two raised floor platforms and the altars provide most of the interior division. Wall paintings were added to the chancel in 1562, and a choir screen was installed in 1593. A marbled wooden ceiling dates from the 1660s, while the high altar destroyed during the Thirty Years’ War was replaced in 1672 and 1673.
Johannes Scharpf made the high altar in 1673. It is a monumental black-and-grey marbled display wall with four twisted columns. Its central painting, the Mount of Olives, is a 1634 copy of Giovanni Lanfranco’s altarpiece in the Court Church in Lucerne. Figures of John the Baptist and Saint Joseph, the foster father, are attributed to Johann Isaak Freitag, who also made the tabernacle with its surrounding ring of columns and dome. The freestanding side altars, with Régence-style superstructures, were made after 1732.
An altar dedicated to Saint Agatha and containing Victor’s remains was installed against the south wall in 1737 and 1738. Grisaille frescoes, monochrome paintings in shades of grey made in the 1660s, were whitewashed in 1828 and uncovered again in 1977. The church received exterior renovation in 1901 and 1902 and comprehensive restoration from 1972 to 1981.
Convent building and cloister
Building history
The convent building existed by the fourteenth century and stood south of the church. During the second half of the sixteenth century, it was adapted to the sloping ground so that its previously staggered floors were brought to a uniform level. Swedish attacks during the Thirty Years’ War left the building deteriorated and largely uninhabitable. Extensive repairs and additional storeys carried out in the 1680s gave it essentially its present form.
The demolition of the church’s lay-brothers’ district in 1715 created a gap on the northwestern side of the cloister. In 1864, the north wing and part of the east wing were demolished, and the convent building was no longer connected to the church. During the twentieth century, its rooms were adapted for school use. The cloister garden was replaced by a sports field in 1966.
Interior rooms
The east-wing refectory has a white-painted paneled ceiling bearing several coats of arms. Its northwestern corner contains a tiled stove from 1751 decorated with rural scenes. The adjoining room, now used as a library, has a carved wooden ceiling from the late sixteenth century. The cloister consists of fifteen connected late-Gothic vaulted bays. At the western end of the south wing, a double-leaf walnut door with fittings leads to the abbess’s workroom.
Parish house and convent barn
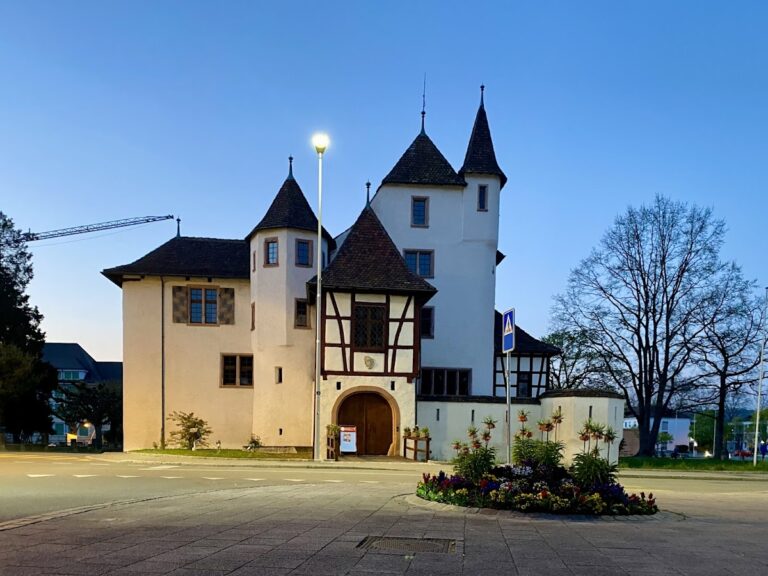
The former foundation administrative office was built in 1742 northwest of the church, across a small lane. After the convent’s dissolution, it housed the canton-appointed administrator. It now serves as the parish house of the Christian Catholic parish. The convent barn stands about 80 metres from the church. Built in 1777 on the site of an earlier demolished barn, it remains in agricultural use and is distinguished by its three-storey roof structure.
Nearby sites