Bernstorff Palace: A Neoclassical Country House in Denmark


Site at a Glance
- Rating
- 4.4
- Popularity
- Medium
- Country
- Denmark
- Primary era
- Early Modern
- External website
- Open
- Eras represented
- Early Modern, Modern
- Civilizations
- Danish
- Site type
- Domestic
- Remains
- Palace
On this page8 sections
History
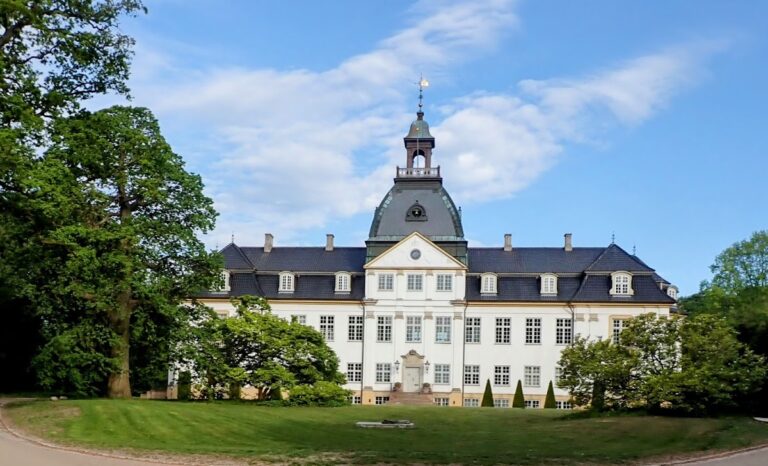
Bernstorff Palace is a Neoclassical country house in Gentofte, Denmark, built between 1759 and 1765 for the Danish statesman and foreign minister Count Johann Hartwig Ernst von Bernstorff. Designed by the French architect Nicolas-Henri Jardin, it is one of Denmark’s earliest examples of Neoclassical architecture, a style based on the forms and principles of ancient Greek and Roman building.
Construction and the Bernstorff family
Jardin had been brought to Denmark to complete Frederick’s Church in Copenhagen after the death of Nicolai Eigtved in 1754. His work at Bernstorff Palace produced an elaborately decorated two-storey country house, completed in May 1765 at considerable cost. The rooms were planned mainly for domestic use rather than elaborate ceremonial display, giving the residence a character distinct from that of a formal royal palace.
Bernstorff left Denmark in 1770 after being dismissed by the regent Johann Friedrich Struensee, a German-born physician and political adviser who became Denmark’s effective ruler during the late 1760s and early 1770s. The estate nevertheless remained in Bernstorff family hands until 1812.
Private ownership and threatened demolition
In 1812 the palace was sold for 225,000 rigsdaler to Ole Christian Borch. Borch sold it the following year for 280,000 rigsdaler to Frederik Julius Kaas, a royal president who later became gehejmestats- og justitsminister. Kaas sold the property in 1817 to Christopher MacEvoy Jr., a wealthy plantation owner from the Danish West Indies.
MacEvoy had the park redesigned in the English garden style, which favored irregular scenery, lawns, woodland, and natural-looking compositions over formal geometric layouts. By the time of his death in 1838, the palace had fallen into neglect. Most of the estate’s land remained with the Bernstorff family until 1839, when it was sold to the military judge Peter Hilarius Ferdinand Kalko. Kalko bought the palace at auction that year for 25,850 rigsdaler and intended to demolish the main building, but the plan was not carried out.
Royal residence and later uses
Christian VIII, king of Denmark from 1839 to 1848, bought the palace in 1842 when it was threatened with demolition. He commissioned the Danish architect and building official Jørgen Hansen Koch to undertake a comprehensive renovation. The work altered the first-floor layout and added a mezzanine, an intermediate floor inserted between a building’s main storeys.
In 1854 the palace was placed at the disposal of Crown Prince Christian, who became King Christian IX in 1863. He adopted Bernstorff as his preferred summer residence, and during his long reign it served as a retreat for the royal couple and their extended family. Visitors included Tsar Alexander III of Russia and Edward VII of the United Kingdom, both connected to Christian IX’s family through marriage.
After Christian IX died in 1906, the palace passed to his son Prince Valdemar. Valdemar continued to use it as a summer residence until his death in 1939. His youngest child, Princess Margaret of Denmark, was born at Bernstorff Palace.
After the royal period, the Danish Emergency Management Agency used the building as an academy for non-commissioned officers. On 1 May 2009, it opened as a hotel and conference centre. Bernstorff Palace is recognized as a Danish historic heritage monument.
Remains
The palace building
Bernstorff Palace is a two-storey country house with an elaborately decorated Neoclassical exterior. Its original roofline included four small decorative garrets, attics ornamented with vases, and a wide balcony along the roof ridge. On the garden side, a projection covered by a dome rises through the full height of the building.
The interior retains rooms of modest scale, most with wood panelling, parquet floors, large mirrors, and decorated ceilings. Four rooms on the south side have overdoors, decorative panels positioned above doorways, by Johan Edvard Mandelberg. Three of the larger rooms contain fireplaces made from Norwegian marble, details that suit Jardin’s decorative approach. Above the entrance, a sign bears the Latin inscription Honesto inter labores otio sacrum, meaning “Reserved for honest rest between periods of work.”
The palace gardens
The grounds were laid out in the Romantic landscape style during the 1760s, when this approach was newly introduced in Denmark. Lawns, woodland, a rose garden, an orchard, and a tea house form the principal elements of the grounds. Jardin is believed to have been responsible for at least part of the design, and his plans describe landscape gardening as a new trend in Denmark.
The kitchen garden once contained apricots, peaches, grapes, cherries, plums, and rare apple and pear trees. It also produced unusual varieties of cucumbers, artichokes, lettuces, and melons brought from France and the Netherlands. Other plantings included chestnuts, acacias, holly, tulip trees, plane trees, medlars, azaleas, barberries, quinces, lilacs, and other trees and shrubs. Many of these varieties were new to Denmark at the time.
By the time Christian IX acquired the estate in 1854, most of the exotic plant varieties had withered away. Royal garden inspector Rudolph Rothe, a Danish landscape specialist, replaced them with Danish oak and beech. These trees remain visible in the gardens and form part of the later landscape character of the estate.
The Swedish Villa
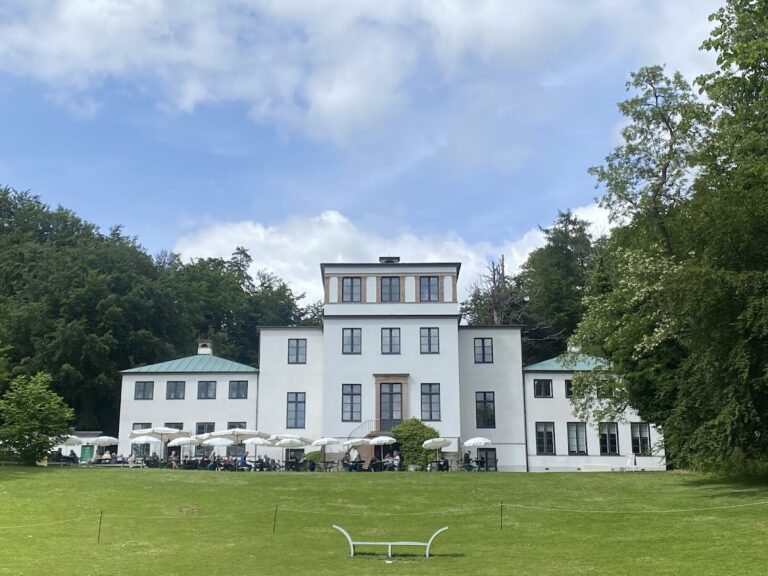
The Swedish Villa was built in the gardens in 1888 in the classic Swedish timbered style for the Nordic Exhibition. Queen Louise purchased the pavilion and had it fitted out as guest quarters. The building is used for exhibitions, concerts, a café, and other events.
Nearby sites