Inzlingen Castle: A Water Castle and Municipal Town Hall in Germany


Site at a Glance
- Rating
- 4.5
- Popularity
- Low
- Country
- Germany
- Primary era
- Early Modern
- External website
- Open
- Eras represented
- Medieval, Early Modern
- Civilizations
- Holy Roman Empire
- Site type
- Domestic
- Remains
- Castle
On this page8 sections
History
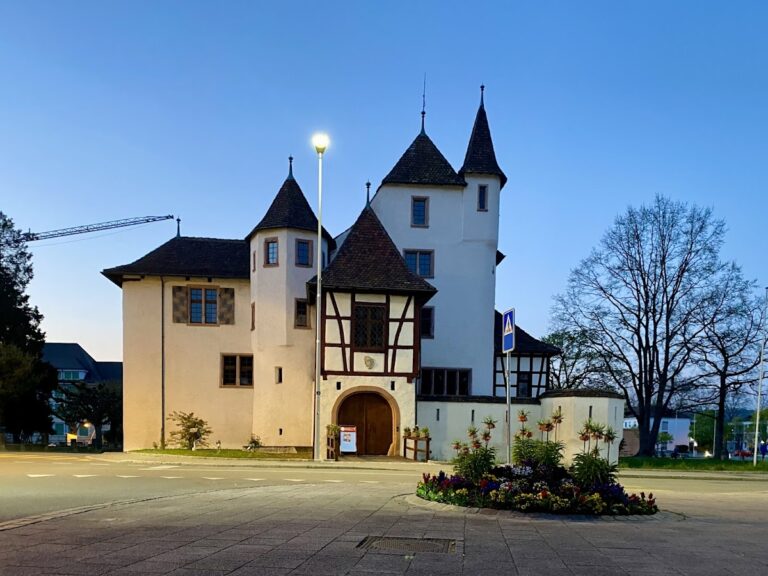
Inzlingen Castle, also known as Reichenstein Castle, is a historic water castle in Germany whose origins probably lie in the first half of the fifteenth century. It stands on the eastern edge of Inzlingen, near the Swiss border, and became the long-standing seat of the Reich von Reichenstein family and a landmark of Inzlingen and the district of Lörrach.
Origins and the Reich von Reichenstein family
The castle’s beginnings remain uncertain. A construction date around 1500 was once proposed, while more recent interpretations place an initial building as early as the first half of the fifteenth century, possibly around 1400. The site may have grown through several building phases. An earlier reference may date from 1470, when a castle or water house was mentioned in connection with a foundation established by Heinrich Reich von Reichenstein. The earliest firmly dated documentary reference names the physician Peter Wölfflin as its owner in 1511.
The Reich von Reichenstein family retained the castle for centuries. Their position rested on fiefs from the Prince-Bishopric of Basel, an ecclesiastical principality, the Margraviate of Baden, a territorial state, and the House of Habsburg, a major European ruling dynasty. The family accumulated extensive land in Inzlingen and eventually styled themselves Lords of Inzlingen.
The family’s authority in the locality had been strengthened in 1394, when Heinrich Reich von Reichenstein, then mayor of Basel, received high jurisdiction over Inzlingen from Margrave Rudolf III of Hachberg-Sausenberg. High jurisdiction included major judicial powers, including serious criminal cases, within a territory. This grant established the family’s local authority before the castle’s documentary history becomes clearer.
Conversion into a noble residence
A major conversion probably took place between 1563 and 1566. The oldest known depiction, a copper engraving published by Daniel Meisner in 1625 and probably based on an image by Eberhard Kieser, shows the buildings after this substantial transformation.
Between 1674 and 1745, the castle was reshaped as a Baroque residence. Baroque architecture used a monumental European style that flourished during the seventeenth and eighteenth centuries. Baroque interior furnishing probably followed during the eighteenth century, and an elaborate Rococo refitting took place around 1750. Rococo was a later, lighter, and more ornamental style. The decorative programme included representations of four properties associated with the family, Inzlingen, Reichenstein, Landskron, and Brombach.
Sale and municipal reuse
The Reich von Reichenstein family sold the castle in 1819 or 1820 for 19,000 gulden. It was first adapted for silk-ribbon weaving and then operated for about a century as an agricultural estate by a family from the Schwarzbubenland in the canton of Solothurn.
Later restoration helped preserve the building’s historic fabric. The Baroque exterior painting was restored in 1936, while the roof structure and stucco ceilings were restored in 1940 and 1941. The municipality of Inzlingen purchased the castle in 1969 and converted it between 1969 and 1978 for use as the municipal town hall. It also accommodates a restaurant, conferences, meetings, and ceremonial events.
Remains
Inzlingen Castle forms a distinct water-castle ensemble with its moat and surrounding park, set apart from the built-up settlement. It stands at approximately 360 metres above sea level in the southeastern part of Inzlingen. The castle and park are especially conspicuous from the elevated slope south of the village. A wooden footbridge crosses the moat to the entrance area and inner courtyard.
Castle buildings and moat
The castle is surrounded entirely by a moat, making it a water castle, meaning a fortified or residential building enclosed by water whether or not that water offered effective military protection. A small stream enters the moat on the southeastern side. The moat probably dates from the sixteenth century and was unlikely to have been intended primarily for defense. Cannons already available at the time would have reduced its military value, so the moat was more probably an architectural fashion adopted from the Netherlands.
The earliest building is thought to have been a substantial angular house accompanied by service buildings. The surviving arrangement developed through later changes, including the sixteenth-century conversion and the subsequent transformation into a Baroque residence. The moat, park, castle buildings, entrance, and inner courtyard remain organized as a connected architectural group.
Baroque and Rococo interiors
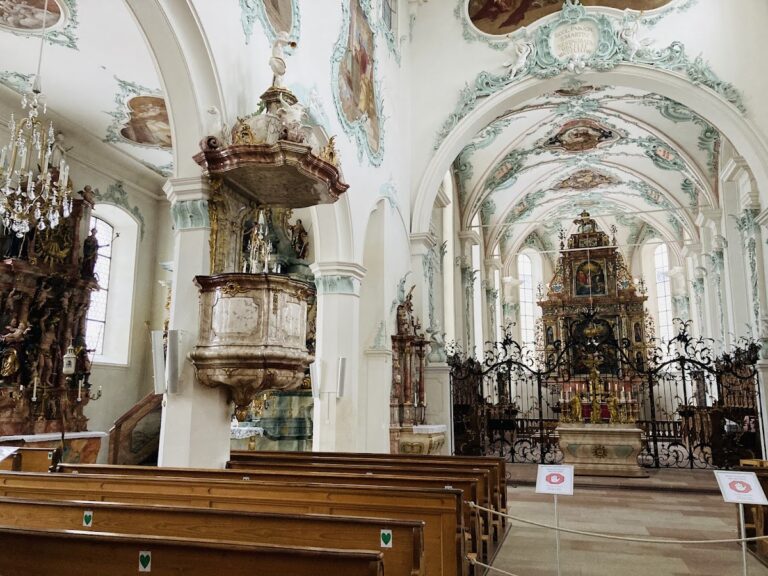
The interior retains decorative elements from the refitting around 1750. These include stucco work, paneling, paneled doors, overdoor paintings or decorations, a tiled stove, and inlaid floors. In the corners of the stucco ceiling in the Knights’ Hall, a ceremonial reception hall associated with a castle or noble residence, are depictions of the four castles linked to the Reich von Reichenstein family: Inzlingen, Reichenstein, Landskron, and Brombach.
Park sculptures
A statue of Saint John of Nepomuk stands in the park in front of the castle. Johann Ladner made the statue in 1731. Saint John of Nepomuk was a fourteenth-century Bohemian priest and martyr traditionally associated with protection from drowning, an association suited to the setting beside the moat.
East of the castle stands Tulip Bench at the Water Castle, a sculpture by Max Meinrad Geiger. Together with the older statue, the park contributes to the surviving ensemble around the castle and its water enclosure.
Nearby sites