Augusta Raurica: A Roman Colonial City in Switzerland

Site at a Glance
- Rating
- 4.6
- Popularity
- Medium
- Country
- Switzerland
- Primary era
- Classical
- External website
- Open
- Eras represented
- Classical, Medieval
- Civilizations
- Celtic, Roman
- Site type
- City
On this page42 sections
History
Augusta Raurica is a Roman colonial city in Switzerland, located near Augst, whose permanent settlement developed after the Roman conquest of the Central Alps around 15 BC. Traditionally founded in 44 BC under Lucius Munatius Plancus, it was established in the territory associated with the Rauraci, a Celtic people of the upper Rhine region. No archaeological remains from the traditional foundation have been identified, and the original colony may have been established at Basel rather than Augst. The oldest known occupation at Augst dates from 10 to 1 BC.
The settlement occupied a strategic position beside the Rhine and where major north-south and west-east routes crossed. This setting supported its growth as a commercial and administrative centre. The city was planned with residential, commercial, political, religious, military, and funerary districts, and its name combined the imperial title Augusta with a reference to the local Rauraci population.
Foundation and urban expansion
Augusta Raurica expanded quickly during the first century AD. Its earliest insulae, or city blocks, contained loosely arranged timber buildings separated by open areas. From the middle of the century, many structures were rebuilt in stone, and the settlement became increasingly dense. Houses, shops, workshops, storage rooms, and public buildings occupied a planned urban framework.
A military camp was established in the Rhine plain during the early first century AD. Enclosed by a ditch and measuring approximately 140 by 90 metres, it probably helped secure the Rhine frontier. The camp was abandoned around the middle of the century. Augusta Raurica then remained largely civilian for about two centuries, although soldiers may have assisted with major construction projects.
Monumental development and civic life
The Flavian period, the reigns of Vespasian, Titus, and Domitian from AD 69 to 96, brought major monumental construction. Stone buildings were added to the forum, while the theatre, the temple on Schönbühl hill, the central baths, and the sanctuary and healing complex at Grienmatt were developed. A town wall was begun around AD 80, but the work was never completed.
The forum was the centre of public, economic, administrative, legal, and religious life. The town council consisted of 100 councillors, known as decuriones, and two mayors, or duoviri. These officials also helped finance public buildings and entertainments, including theatrical performances and gladiatorial games. The theatres had a close relationship with the religious complex on Schönbühl hill. Their shared axis suggests that performances formed part of the town’s religious life as well as its public entertainment.
The second century was a period of political stability and economic prosperity. Existing buildings were enlarged or rebuilt, wealthy urban villas were constructed, and the central theatre passed through major changes. Around AD 170, a separate amphitheatre was built at the southern edge of the town. Cemeteries extended along at least three major roads, sometimes for more than one kilometre. Cremation graves predominated during the Roman period, while inhumation became usual in late antiquity.
Crisis and the end of the Roman town
During the third century, the civilian settlement experienced fires, destruction, abandonment, and economic disruption. Around AD 280, it was largely abandoned and destroyed. Weapons and human remains found in the streets indicate that fighting affected the town. The remaining population withdrew to the fortified Kastelen plateau and reused stone from public and private buildings.
The Castrum Rauracense, a Roman military fort, was begun beside the Rhine around AD 290 after the frontier had been moved back to the river. It secured the Rhine crossing and housed soldiers of Legio I Martia, a Roman legion associated with the later military presence at Augusta Raurica, together with civilians. The Alamanni, a confederation of Germanic groups active along the Rhine frontier in late antiquity, attacked and heavily damaged the fort in AD 351 or 352. It was subsequently repaired or rebuilt.
During the disturbances of the mid-fourth century, a large silver hoard was buried in the fort. Weighing approximately 58 kilograms, it contained about 270 objects, including plates, bowls, spoons, and coins. Inscriptions indicate that the collection belonged to high-ranking imperial retainers.
In the second half of the fourth century, the Castrum Rauracense formed part of the Rhine frontier strengthened under Emperor Valentinian. The duration of Roman military occupation remains uncertain. Ceramics and military objects indicate a Roman presence into the first half of the fifth century, while the earlier defensive ditch was filled by the end of the fourth century or later.
From late antiquity to the early Middle Ages
The transition from the Roman fort to an early medieval settlement is not fully understood. During the fifth century, some stone buildings inside the fort were reused, while others were replaced by structures made from timber and clay. A Frankish population, probably including the emerging elite, can be identified from the sixth century.
Augusta Raurica lost regional importance as Basel expanded during the seventh and eighth centuries. The former city became a small farming and fishing settlement, although the ancient settlement area continued across what are now Augst and Kaiseraugst. An early Christian church near the present parish church of St Gallus was built between AD 360 and 400, providing evidence for a Christian presence. Its construction does not by itself indicate that Christianity had already become fully established throughout the settlement.
Rediscovery and archaeological investigation
The ruins remained a source of building stone from late antiquity onward. During the Renaissance, buried remains attracted renewed antiquarian interest. The humanist Beatus Rhenanus connected inscriptions mentioning Colonia Raurica with the ruins near Augst. In the late sixteenth century, the Basel collector Basilius Amerbach recorded excavations in the theatre and correctly identified the building as a Roman theatre rather than a castle.
Stone robbing, treasure hunting, and the antiquarian trade in Roman architectural fragments continued to damage the monuments. Systematic investigation expanded in the nineteenth century, when the Historical and Antiquarian Society of Basel acquired the theatre with financial support from Johann Jakob Merian. Karl Stehlin continued the archaeological and historical study of Augusta Raurica.
From the 1930s, the Pro Augusta Raurica foundation became responsible for excavating and researching the city. The Augusta Raurica institution now manages archaeological collections and archives and undertakes excavation, research, conservation, and public interpretation in cooperation with the relevant cantonal authorities. Large-scale work, particularly during the twentieth century, exposed substantial parts of the Roman settlement, while year-round rescue archaeology in Augst and Kaiseraugst continues to reveal new evidence during ground works.
Augusta Raurica is the largest archaeological park in Switzerland and a cultural monument of national importance. The archaeological site and Castrum Rauracense are heritage sites of national significance, as are the early Christian baptistery and the brick kiln at Liebrüti. The Roman Museum, archaeological open-air site, and reconstructed Roman house present the settlement and its finds. The collections contain approximately two million archaeological objects and are housed with workshops, conservation laboratories, and storage facilities in a collections centre completed in 2023.
Remains
Augusta Raurica occupied a plateau between the Rhine and the Jura foothills, shaped by the Ergolz and Violenbach. Steep slopes offered natural protection and views across the Rhine plain. The settlement consisted of an upper town on the plateau and lower districts in the Rhine plain. The upper town followed a planned grid of rectangular insulae measuring approximately 56 by 66 metres. Its principal north-south road, the cardo maximus, deviated about 36 degrees west of north because of the terrain and crossed the principal east-west road, the decumanus maximus, at the forum.
Urban districts and civic centre
Upper and lower towns
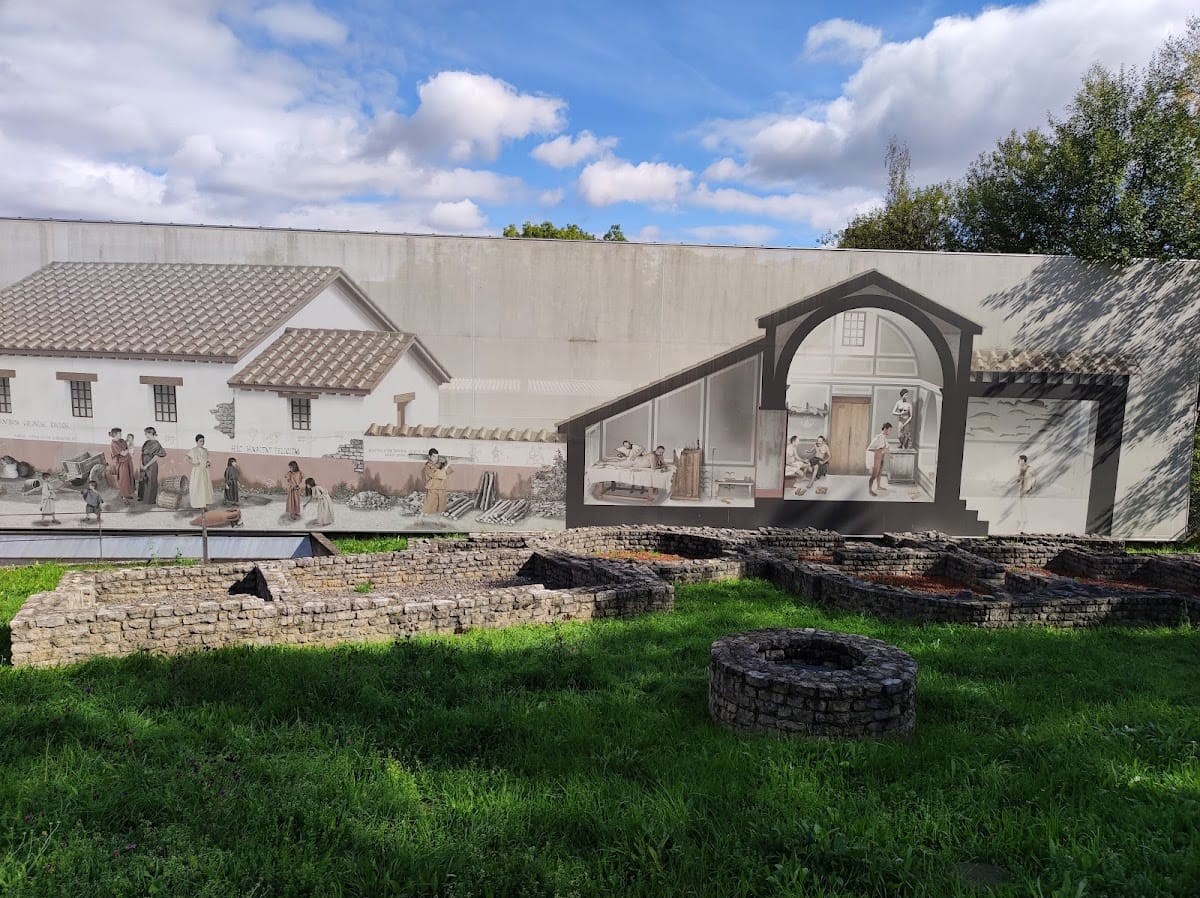
In the upper town, early timber buildings gradually became denser stone-built blocks. These mixed-use structures combined houses, workshops, shops, and storage rooms. Rooms facing the streets commonly served commercial purposes, while interior rooms and upper floors were more often residential. The lower town had narrower plots arranged along roads. Houses and workshops formed continuous street fronts, with gardens, sheds, stalls, wells, latrines, and further work areas behind them. Domestic and craft activities therefore occupied the same multi-purpose buildings.
The forum
The main forum comprised a large square known as the area publica, an administrative and judicial basilica, a curia, a sacred district, and a temple courtyard. Porticoes and small chambers surrounded the square. They accommodated municipal offices, commercial premises, shops, and storerooms, while statues and inscriptions honoured prominent inhabitants. The earliest forum buildings, dating from the first century AD, were mostly made of timber. Two later phases rebuilt the complex in stone. Its arrangement followed a form of Gallic forum, in which the cardo maximus separated public and sacred areas.
Basilica and curia
The basilica stood northeast of the forum square as a substantial three-aisled hall. This public building served administrative and legal functions and was richly furnished. An earlier basilica was destroyed by fire toward the end of the first century AD and replaced on a larger scale. The later structure survives through a retaining wall up to two metres thick and substantial reinforcement at the corners.
The curia, or town hall, originally had two storeys. Its large lower room probably served as a treasury or prison, while the upper council hall was reached from the basilica. The lower room was later filled in, and the council hall was rebuilt in stone. Its remains are still visible.
Forum temple
The forum temple stood on a podium in the centre of a courtyard surrounded by porticoes. A monumental staircase led to the cella, the enclosed inner room of the temple, where a statue of either Roma or Jupiter may have stood. Sacrifices took place at an altar at the foot of the building.
The altar dates from around AD 50 and was faced with slabs of Carrara marble. One relief shows an oak wreath and an eagle holding a thunderbolt. Another depicts a laurel wreath, associated with the emperor, together with sacrificial implements.
Religious complexes
Schönbühl hill
The religious district on Schönbühl hill existed from the early period of the town. Around AD 50, several small Gallo-Roman temples stood there. A Gallo-Roman temple combined Roman religious forms with architectural traditions of communities in Gaul. Around AD 70, the area was reorganised around a large columned podium temple, probably dedicated to the emperor and the Roman state gods. In the late third century, parts of the building were removed and reused as construction material. Only the core of the podium survives, with recesses marking the positions of the former columns.
Grienmatt sanctuary
At the western edge of the town, the Grienmatt sanctuary occupied a large rectangular courtyard measuring approximately 125 by 132 metres. Porticoes surrounded the courtyard, while a central building occupied its interior. Only the lower part of the building core survives, and its detailed form remains uncertain.
Healing baths
A bath complex was attached to the Grienmatt sanctuary. Unlike ordinary Roman baths, it contained two rooms with several built-in tubs in each. This arrangement may indicate remedial bathing supervised by priests with medical training.
Theatres and amphitheatres
Central theatre
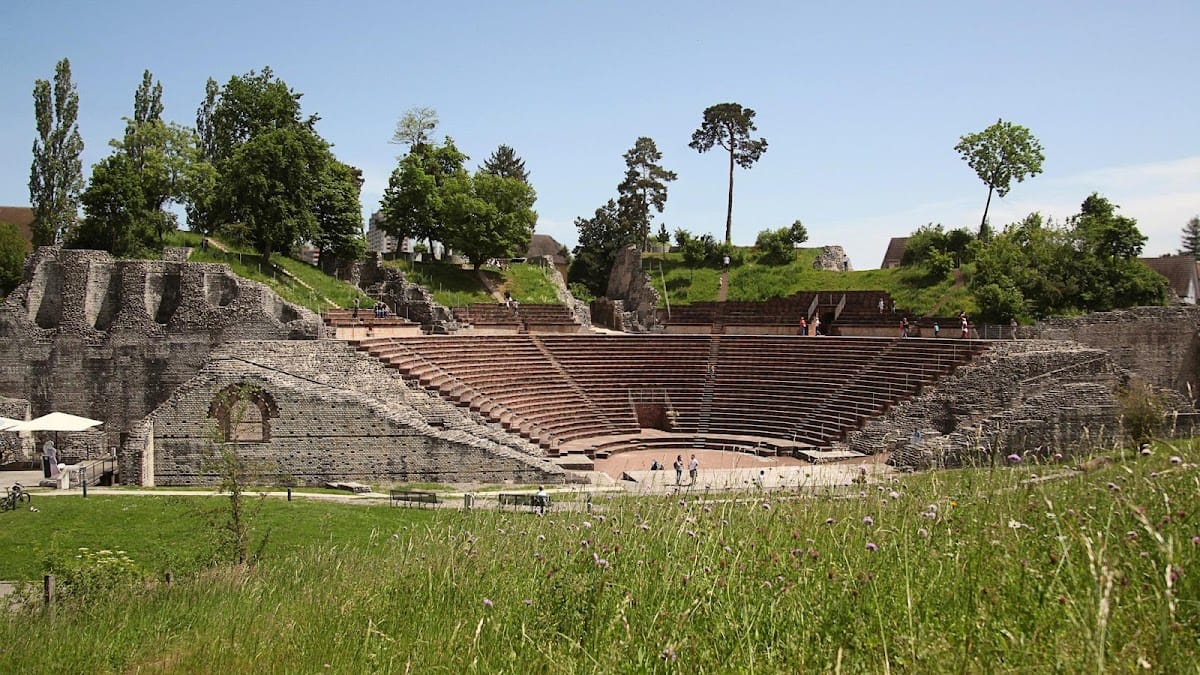
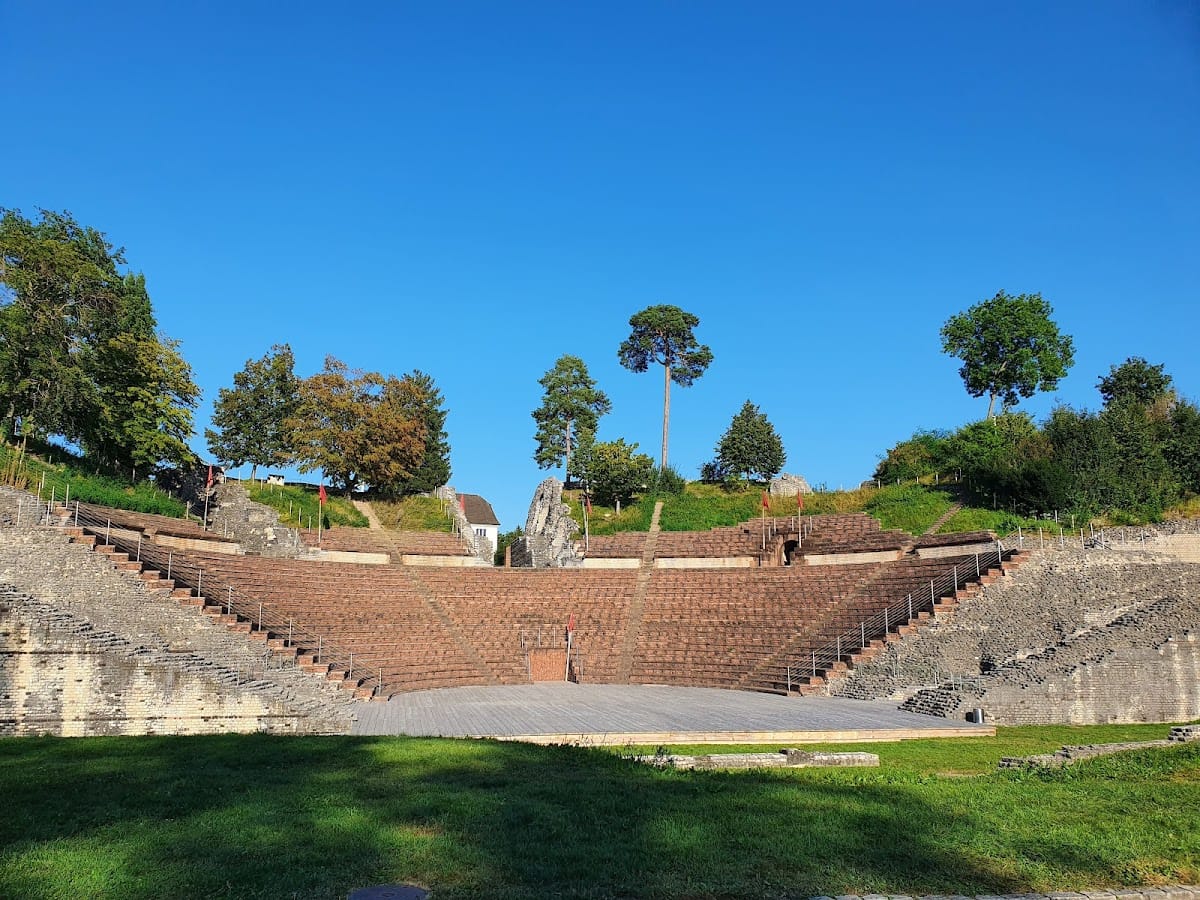
The theatre in the former town centre developed through three successive forms. The first, built around AD 70 to 80, was an arena theatre capable of hosting both theatrical and arena performances. Around AD 110, it became a semi-amphitheatre with an oval arena and approximately 7,500 to 8,500 seats. The altered building provided for animal hunts and probably gladiatorial combat. After the separate amphitheatre was constructed around AD 170, the building was rebuilt as a conventional stage theatre, completed around AD 180 to 190.
The surviving theatre could accommodate approximately 10,000 spectators and is described as the best-preserved ancient theatre of its type north of the Alps. Its successive structures were built mainly from limestone. Locally quarried red sandstone was used at heavily loaded points, for decorative elements, and for seats. After the abandonment of Augusta Raurica in the third century, the theatre fell out of use and was repeatedly quarried for building material. Excavations began in the early modern period, and restoration campaigns in the twentieth and twenty-first centuries made performances and concerts possible.
Southern amphitheatre
The separate amphitheatre at the southern edge of the town was built around AD 170 in a natural depression, reducing the need for extensive excavation and embankment work. It held up to approximately 13,000 spectators and hosted animal hunts, gladiatorial combats, and executions.
The building was planned to move spectators and performers quickly. Underground rooms held gladiators waiting to enter the arena, while three corridors allowed animal herds to be driven inside. An eastern exit was used for the dead, and a separate exit for survivors passed a small sanctuary. The three animal-driving corridors are no longer visible. The elliptical arena measured approximately 50 by 34 metres and was enclosed by a wall about four metres high. Two side chambers and two end gates, with several passages, provided access to and from the arena.
Rhine amphitheatre
A later amphitheatre was discovered near the Rhine in 2021, directly west of the Castrum Rauracense. Built in the fourth century, it measured approximately 50 by 40 metres and is regarded as the latest known Roman amphitheatre.
Baths and water systems
Town-centre baths
The baths near the town centre stood on the road connecting the upper and lower towns. Probably privately owned, they may also have admitted local residents and travellers for a fee. Built shortly after AD 100, they remained in use for approximately 150 years. Their rooms included hot, warm, and cold bathing areas and a circular sweat room. All except the cold room had underfloor heating.
Central baths
The central baths occupied land equivalent to as many as three town districts and were built around AD 100. Their wastewater channel is the principal surviving indication of the complex, while the rest is represented by only a slight rise in the ground.
Rhine baths
The Rhine baths at Kaiseraugst belonged to the later settlement associated with the Castrum Rauracense. They included bathing rooms and service areas for water supply and heating. Surviving features comprise a large cold-water basin with seating steps and a drain, two warm baths, and a hot bath with an apsidal basin and remnants of colourful wall paintings.
The Rhine baths preserve two construction phases, with a later refurbishment directly overlying an earlier one. Their floors were heated by hypocausts, Roman underfloor-heating systems in which hot air circulated beneath supported floors.
Water supply and well house
Water reached the town through a subterranean masonry conduit from the Ergolz in the present Liestal area. The conduit extended for approximately 6.5 kilometres. Outside the town wall, it connected with an aqueduct and water tower, from which wooden pipes distributed water to fountains, baths, toilets, and wealthy private houses.
A subterranean well house discovered in 1998 survived fully preserved beneath the ground. Built around AD 80, it was redesigned approximately twenty years later, probably when the nearby baths were constructed. After it ceased to function around AD 250, it became a refuse deposit. The well contains water with slightly elevated sulphur content. Later deposits included fragments of approximately 6,000 ceramic moulds used for casting coins and the skeletons of animals and humans, including adults and infants. The circumstances represented by these remains remain uncertain.
Residential and commercial buildings
Urban villas and workshops
Wealthy residences included villas with peristyles, dining rooms, private baths, kitchens, and mosaics. The insulae also preserve evidence for meat processing, textile work, metalworking, horn and bone carving, and furniture making. Pottery and glass workshops formed part of the settlement’s manufacturing districts. Pottery production was concentrated near the edges of the upper town but was more dispersed among the residential and commercial areas of the lower town.
Glass workshops used three types of furnaces. Tank furnaces melted scrap glass, crucible furnaces made vessels, and cooling furnaces allowed newly formed objects to cool gradually. Four-sided jugs were probably among their principal products.
Roadside commercial buildings
Commercial buildings beside the long-distance road included a probable inn with accommodation on an upper floor. A cellar contained a meat and sausage smokehouse, a cupboard with provisions and crockery, and other storage facilities. A small rear courtyard was surrounded by a living area with hypocaust heating and additional service rooms. The adjacent building contained storage or workshop space, a large stone trough, and a heated drying room.
Taberna
A taberna, a street-facing commercial building that could also contain workshop, storage, or living space, was built around a large baking oven. The oven was installed in an existing building around AD 250 and survived almost fully preserved before restoration. The upper storey contained cupboards, weapons, and tools. The building may have housed a repair workshop or the storage rooms of a craftsman or scrap dealer.
Domestic heating
A hypocaust installation in the former town centre heated the dining hall of a wealthy residence. The floor rested on small clay-tile pillars. Hot air entered through a stoke-hole, circulated beneath the floor, and rose through flues in the walls.
Defences and funerary monuments
Town wall
The main town wall was begun around AD 80 as a curtain wall with semicircular towers and gates. Nearly two metres thick, it had a core of Roman concrete. Its gates opened toward roads leading to Aventicum and Vindonissa. The fortification was never completed, and the reason remains unknown.
Funeral monument
Outside the town gate on the road to Vindonissa stood a funeral monument made from relieving arches and covered by an earthen mound. It contained the cremation burial of an unidentified person who died at approximately 35 to 40 years of age and was buried around AD 80. The cremated remains were placed in a wooden box with two small perfume bottles. Amphorae containing wine, grain, and meat were burned on the funeral pyre with the deceased.
Circular tomb
Near the southeastern road, a monumental circular tomb measured approximately 15 metres in diameter and was covered by an earthen tumulus. The identity of the person buried there is unknown. The wider excavated settlement includes cremation graves, inhumation graves, grave enclosures, and burial gardens.
Late Roman fort and bridgehead
Castrum Rauracense
The Castrum Rauracense enclosed a settlement inhabited by soldiers and civilians. Its wall was eight to ten metres high, reinforced by towers, entered through four gates, and surrounded by a V-shaped ditch. The fort secured the Rhine crossing and formed the military centre of the later settlement.
Rhine bridgehead
Opposite the fort, a bridgehead may have formed part of the Rhine frontier works strengthened under Valentinian around AD 369. Six or eight round towers were planned, of which three survive on the landward side. The towers were approximately eight metres in diameter, with walls up to two metres thick. A ditch added further protection. It remains uncertain whether the river-facing side collapsed into the Rhine through undermining or whether construction was never completed.
Early Christian church
The early Christian church near the parish church of St Gallus was built between AD 360 and 400, partly over the foundations of earlier Roman buildings. Its nave measured approximately 18 by 10 metres. The surviving rounded wall formed part of the semicircular apse. A small bath complex was later built against the church remains, which are protected within a building entered through the old fort wall.
Industrial and commemorative remains
Liebrüti tile works
The tile works at Liebrüti produced architectural ceramics during the fourth century. Soldiers of Legio I Martia probably operated the works, since manufacturing stamps from the legion occur on tiles and floor slabs found in Augusta Raurica and the surrounding area. Workers shaped the tiles from clay, air-dried them, and fired them in kilns. Curved imbrex roof tiles, which covered the joints between flat roofing tiles, survive from the final firing in the combustion chamber. Products travelled down the Rhine to Strasbourg and up the Aar to Bienne.
Model and lapidarium
A monumental bronze model in front of the museum covers 13 square metres and weighs 1.2 metric tons. It represents temples, theatres, residential areas, commercial quarters, and urban infrastructure. Beside the reconstructed Roman house, the lapidarium, a display of stone monuments, contains selected statues and sculptures from throughout the settlement. These monuments preserve information about Roman clothing, names, occupations, and lifespans.
Reconstructed Roman house
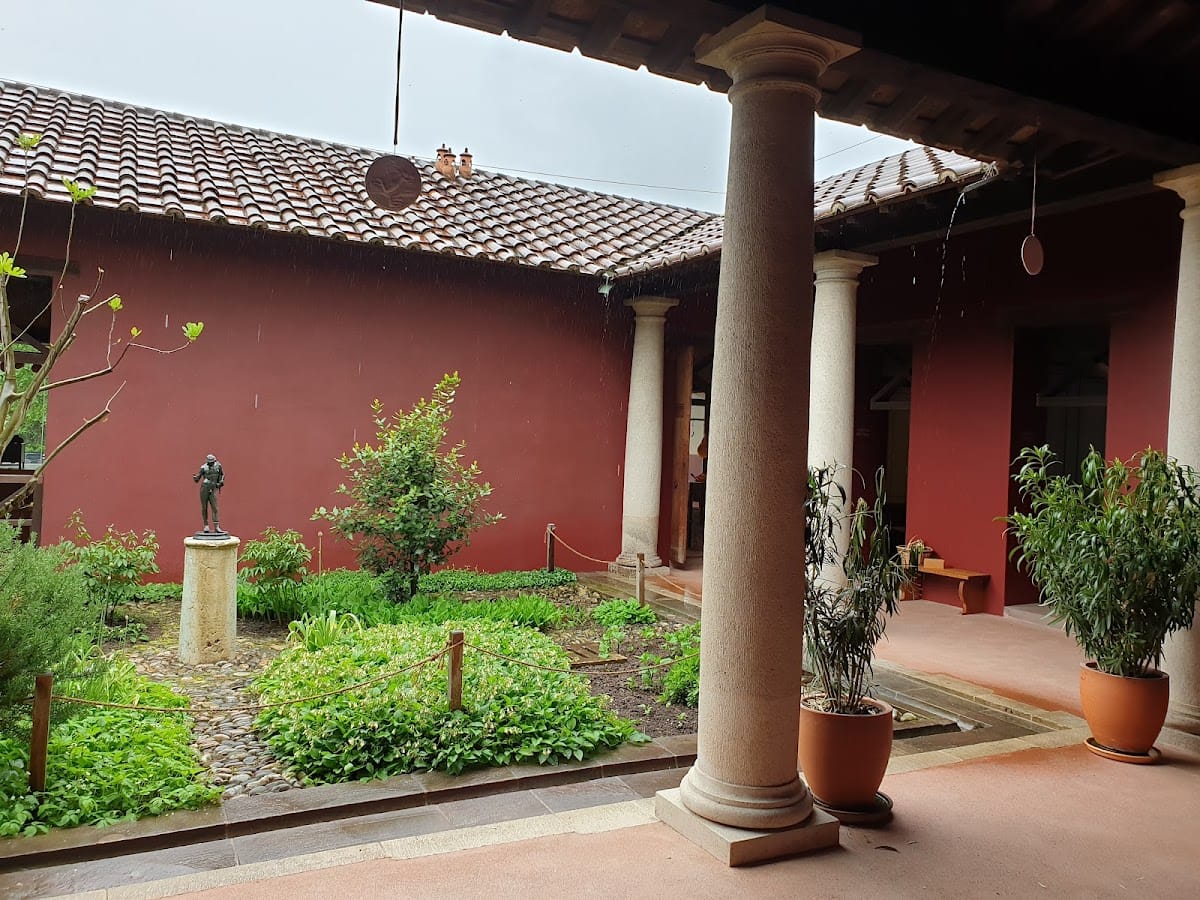
The reconstructed Roman house is based on an urban villa in Pompeii. It contains an interior courtyard with a garden and porticoes, a banquet hall, private baths, sleeping and working rooms, and a kitchen. Road-facing rooms represent a butcher’s shop with a meat-smoking kiln, a smithy, and a bronze foundry. The reconstruction is intended to illustrate Roman domestic life, food preparation, and craft production.