Palace in Jerzmanowa: A Renaissance, Baroque, and Neoclassical Residence in Poland


Site at a Glance
- Rating
- 4.2
- Popularity
- Very Low
- Country
- Poland
- Primary era
- Early Modern
- Eras represented
- Early Modern, Modern
- Civilizations
- Holy Roman Empire, Kingdom of Prussia
- Site type
- Domestic
- Remains
- Elite Residence
On this page9 sections
History
The Palace in Jerzmanowa is a historic residence in Poland, developed from a Renaissance manor begun in the second half of the sixteenth century by local noble families. Its successive rebuilding phases gave it Baroque and Neoclassical forms, while its richly decorated interiors preserve the status and cultural ambitions of the residence.
Renaissance Origins
In 1465, Jerzmanowa belonged to Bernhard and Jan von Loss, members of the local nobility. By the end of the sixteenth century, the village had passed to the von Mutschelnitz family. During this period, the first buildings of a knightly residence appeared. The von Loss family had initiated a Renaissance manor, reflecting the classical-inspired architectural culture that developed in Europe from the fifteenth century onward.
Baroque Rebuilding
Between 1730 and 1746, the residence was rebuilt in the Baroque style, a period associated with theatrical decoration, dynamic forms, and elaborate spatial effects. In 1746, Baron Henryk Sack acquired the palace. His furnishing of the residence contributed to its exceptionally rich interior decoration, including stucco work and an ornamented black-oak staircase.
Nineteenth-Century Transformation
The palace underwent another rebuilding in the nineteenth century. Side projections enlarged the building, and its appearance was reshaped in the Neoclassical manner, which revived more restrained classical forms. This phase added a later architectural layer to the earlier Renaissance and Baroque development of the estate.
Modern Ownership and Protection
Since October 2015, the Palace in Jerzmanowa has been owned by the Jerzmanowa Municipality. It was entered in the heritage register on 15 March 1961 under registration number A/2921/168/318/L, preserving its status as a protected historic site.
Remains
The palace stands in the northeastern part of Jerzmanowa, where village buildings border the estate to the north and west, while arable land extends to the south and east. An access road approaches the residence through farm buildings grouped along both sides. A lime-tree avenue was planted beside this road at the end of the eighteenth century.
The Palace Building
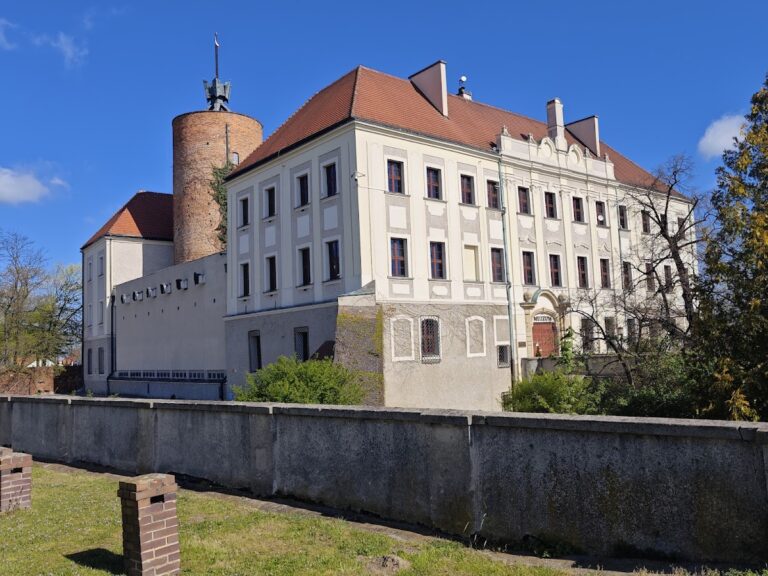
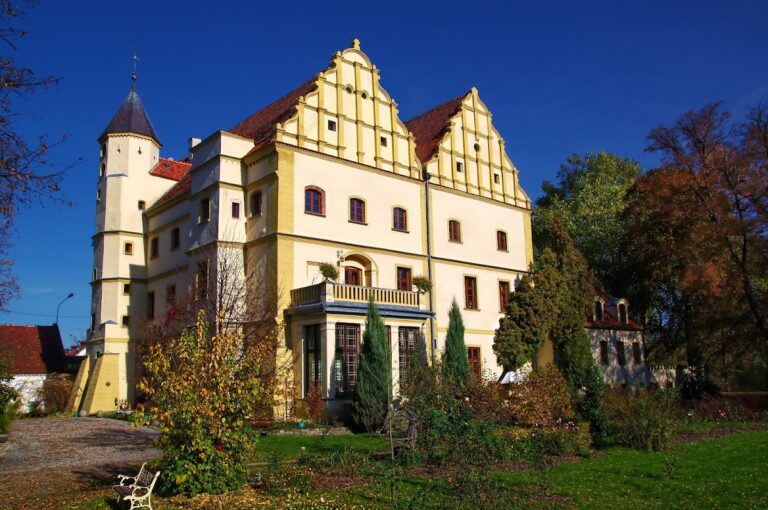
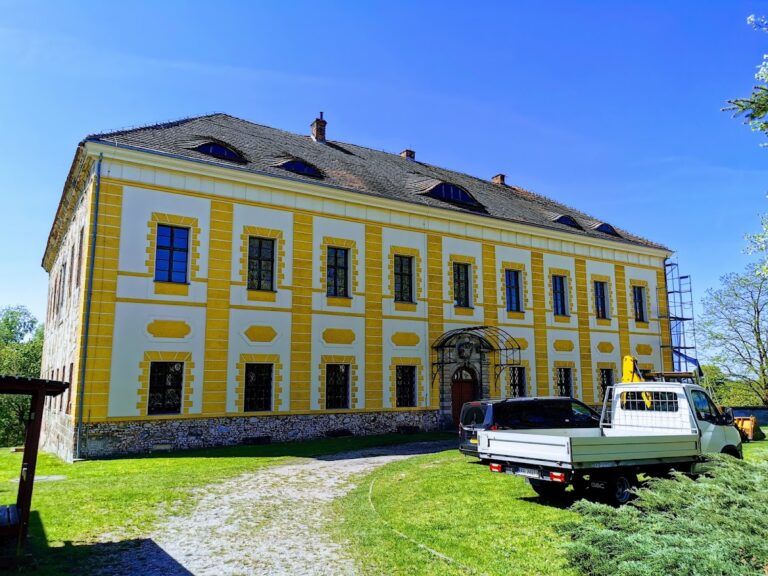
The two-storey palace includes an attic and is arranged on a C-shaped plan, with a projection on the axis of the northern facade. A mansard roof, formed by two slopes on each side with the lower slope steeper than the upper, is punctuated by dormer windows. Inside, the building retains a two-bay layout, meaning two parallel spatial rows, together with a through vestibule that allows passage through the building.
The main facade preserves a portico with a decorated balcony dating from the Baroque rebuilding of 1730 to 1746. The interiors contain high-quality stucco, a plaster-based material moulded into architectural decoration, as well as a richly ornamented staircase made of black oak. One room contains a fireplace.
Stucco Halls and Classical Mythology
Two palace halls retain stucco relief panels on their ceilings. Their courtly subjects come from Ovid’s Metamorphoses, a classical Roman poem recounting myths of transformation. One relief shows Aurora, the Roman goddess of dawn, carrying off Cephalus during a hunt. The other depicts Perseus holding Medusa’s severed head while rescuing Andromeda, who is chained to a rock and destined to be devoured.
The relief of Aurora and Cephalus was modelled on a painting by Agostino Carracci in the Palazzo Farnese in Rome. The Perseus and Andromeda relief followed a painting by Agostino’s brother Annibale Carracci in the same Renaissance palace. The Carracci brothers were Italian Baroque painters whose works served as models for the palace decoration.
Garden, Canal, and Park
South of the rear elevation lies a landscaped area that originally contained a rectangular ornamental garden. The garden was highly renowned and was still frequently visited in 1845. In the eighteenth century, a broad, straight canal was created east of the palace’s side elevation as a water axis, a deliberately designed landscape feature organized around a straight watercourse.
The palace was integrated into the configuration of the surrounding hill. Its park included ponds and trees planted along the paths, including lime trees, maples, hornbeams, willows, and oaks. Together with the access avenue, canal, garden, and agricultural surroundings, these elements preserve the planned relationship between the residence and its wider estate.
Nearby sites