Monastery in Panenský Týnec: A Former Poor Clare Monastery and Chateau
Site at a Glance
- Rating
- 5
- Popularity
- Very Low
- Country
- Czechia
- Primary era
- Medieval
- Eras represented
- Medieval, Early Modern
- Civilizations
- Habsburg, Holy Roman Empire, Kingdom of Bohemia
- Site type
- Domestic
- Remains
- Elite Residence
On this page7 sections
History
The Monastery in Panenský Týnec is a former Poor Clare monastery in Czechia, founded during the thirteenth century by the Lords of Žerotín and later transformed into a chateau. Its history includes an unfinished Parlerian Gothic church begun around 1371, destruction during the Hussite Wars, repeated changes of ownership, and the secular reuse of its conventual buildings.
Foundation and Gothic construction
The settlement was originally held by Kladruby Monastery before passing to the Lords of Žerotín during the thirteenth century. They raised it to town status and established a monastery for the Poor Clares, a Catholic contemplative order of nuns in the Franciscan tradition. The foundation is attributed either to Plichta of Žerotín around 1280 or to Habart of Žerotín in 1293.
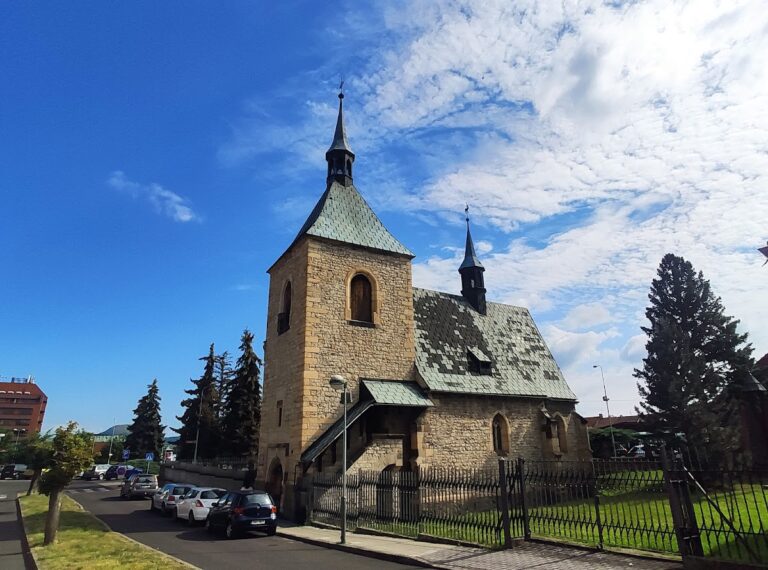
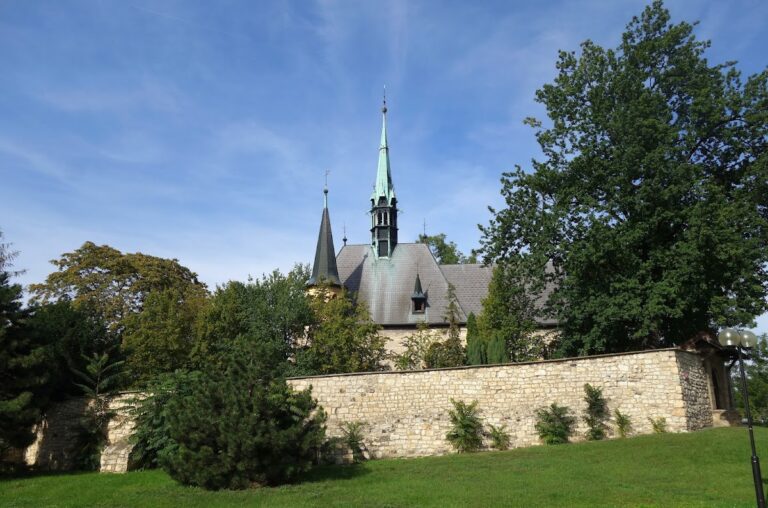
A large church in the Parlerian Gothic style, a later Gothic tradition associated with the Parler family of architects and builders, was begun around 1371. A fire interrupted the work in 1382. Construction resumed later, but the Hussite Wars, fifteenth-century religious and political conflicts in Bohemia connected with the reform movement of Jan Hus, brought the project to a final halt.
War, restoration, and noble ownership
Hussite forces burned the monastery in 1420, and the nuns moved to the Agnes Monastery in Prague, a medieval Franciscan convent traditionally associated with Saint Agnes of Bohemia. That institution was later destroyed as well, prompting the community to return to Panenský Týnec. Jaroslav and Plichta of Žerotín restored the monastery before 1443.
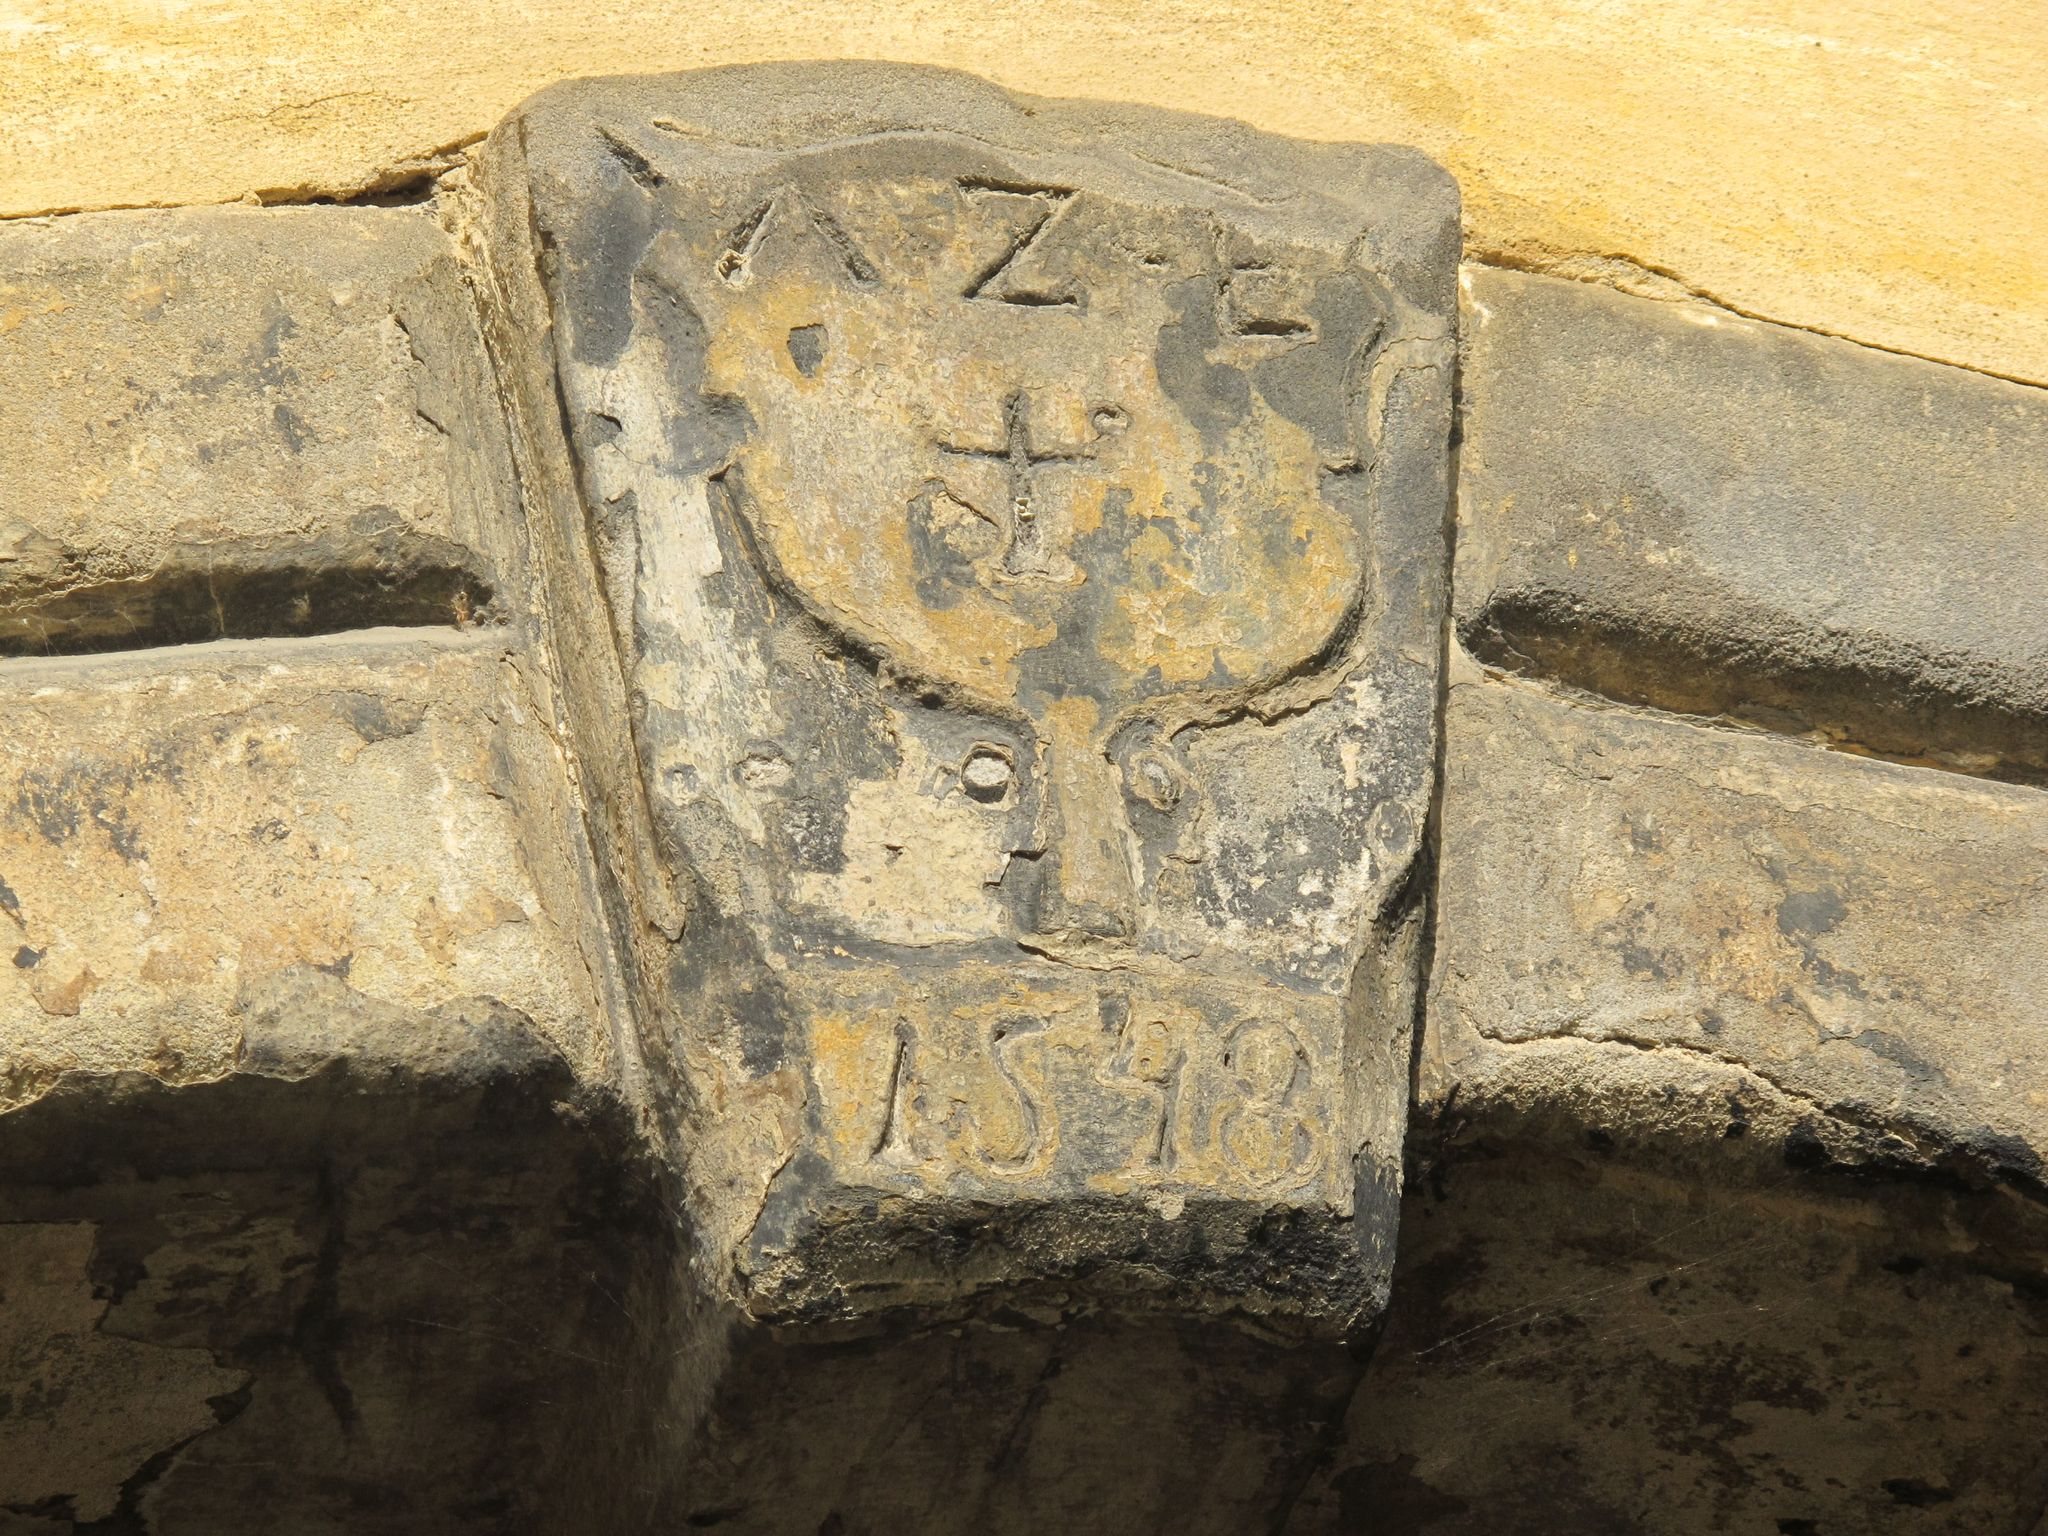
After the Žerotín line died out, the estate passed to the Lobkowicz family and later to the Zajíc family of Hazmburk. These noble families of the Czech lands supported the monastery until the estate changed hands in 1497. In 1548, a new Renaissance conventual enclosure was built on the foundations and masonry of the earlier complex. The enclosure was the part of the religious house reserved for its resident community. It included a Chapel of the Holy Trinity and a tomb for the Žerotín family.
Abandonment and secular transformation
In 1624, Emperor Ferdinand II restored the Agnes Monastery in Prague, and the nuns left Panenský Týnec for it. A fire on 28 November 1643 badly damaged the Panenský Týnec monastery. The Poor Clare abbess Anna Klára of Bystřice then abandoned the complex. Its administrative center and the abbess’s summer residence were leased to the Minorites, the Conventual Franciscan branch of the Franciscan order, while the monastic buildings deteriorated. The Holy Trinity Chapel and the Žerotín tomb later disappeared entirely.
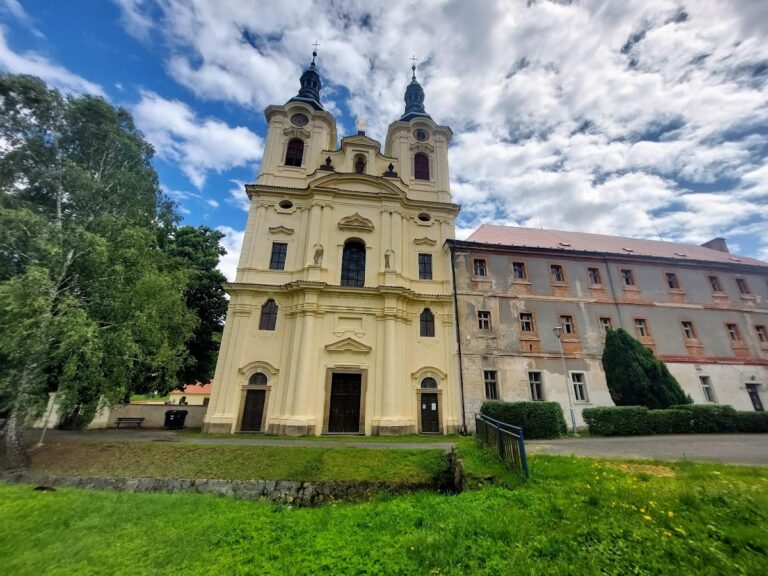
Emperor Joseph II dissolved the monastery in 1782, and its property passed to a religious fund. Jan Tuscany, a Prague burgher, bought the estate from the fund, and it remained with his descendants until 1854. After 1797, during the first half of the nineteenth century, the Tuscany family converted the former conventual building into a chateau. In 1842 they built the New Chateau on the site of the former Žerotín tomb.
Later owners included Vojtech Renner and his heirs, followed from 1872 by Countess Terezie Herberstein. The Herberstein family retained the property until 1945. Apartments and a nursery school were subsequently established in the former monastery-chateau complex. The New Chateau also contained apartments before it was demolished in 1971, leaving only its underground spaces.
The building bearing house number 10 has been protected as a cultural monument since 1964. It forms part of the protected monument comprising the unfinished church at Panenský Týnec, while the demolished New Chateau was excluded from that protection.
Remains
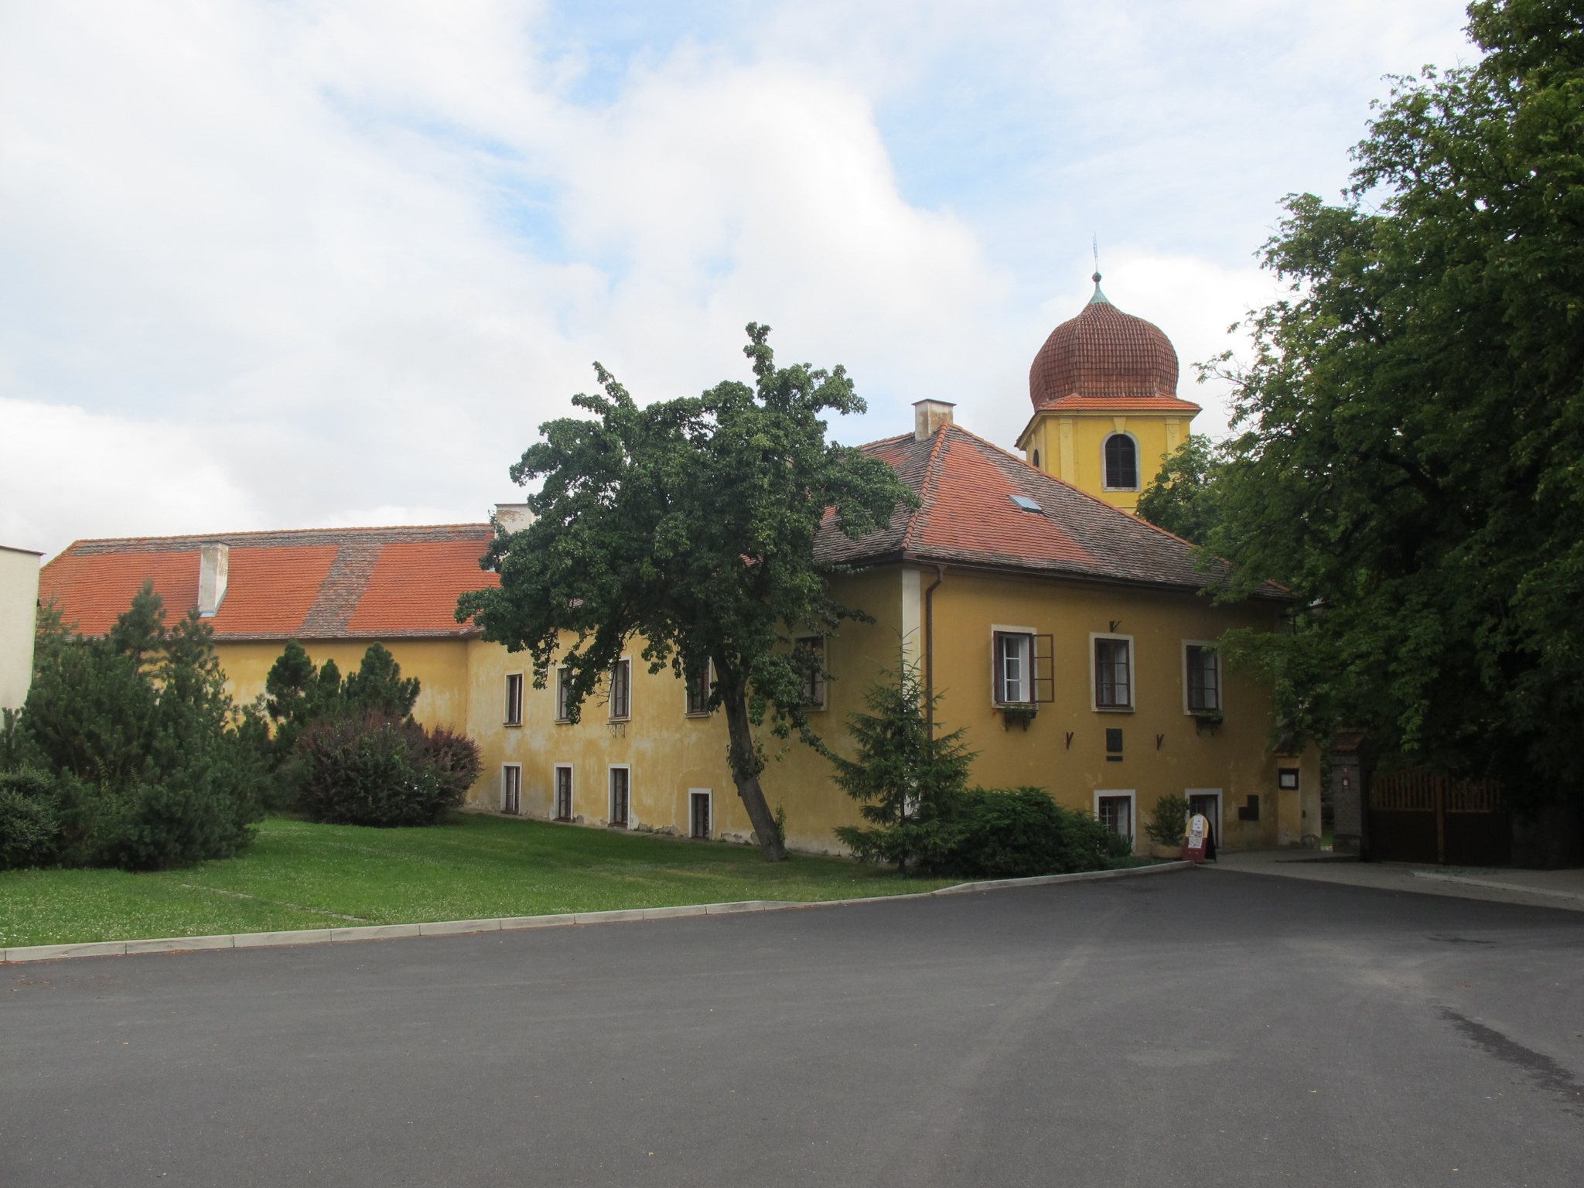
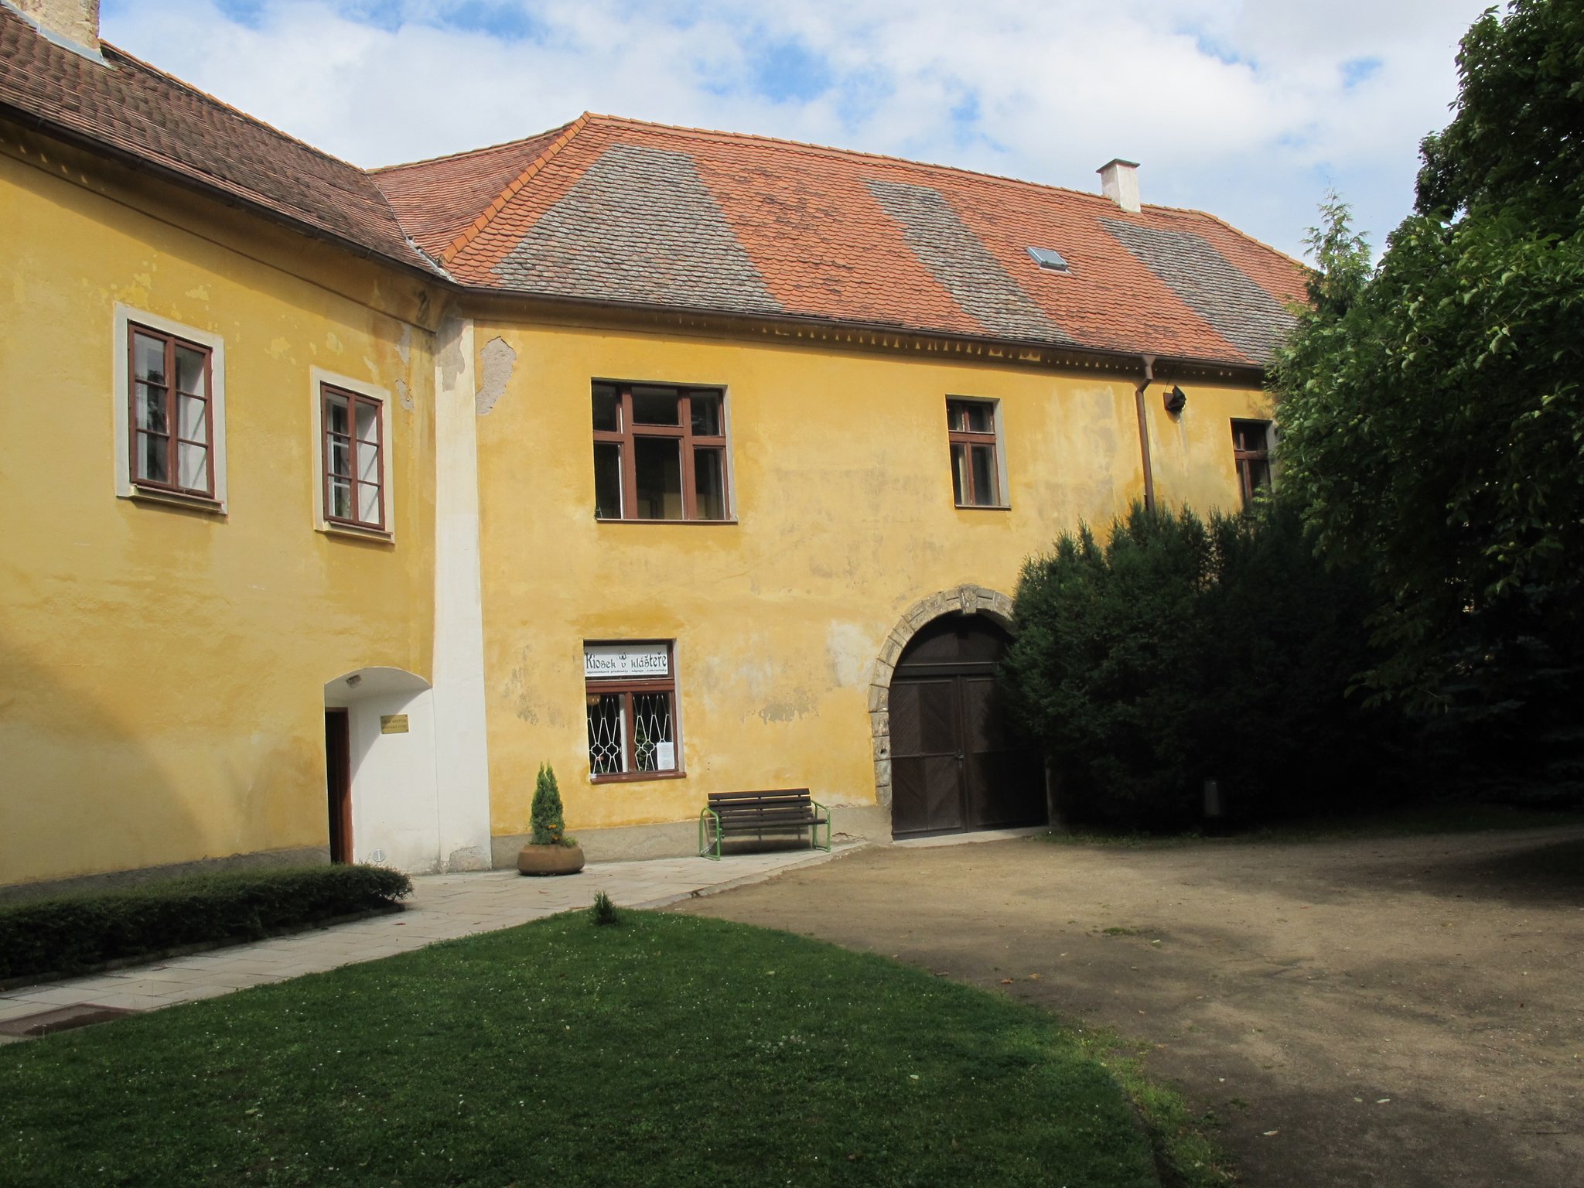
The former monastery, now a chateau, occupies a pronounced break in the terrain. This change in level gives the building different apparent heights on its two sides: the south facade rises one storey, while the north side appears as a ground-floor structure. The surviving complex combines later domestic alterations with masonry from the medieval monastery.
Former conventual building
Gothic masonry from the original monastery survives in the basement. It forms two vaulted rooms that were later subdivided by partitions into six rooms. Above them, the ground floor follows a plan measuring approximately 29 by 11 metres and contains rooms with flat ceilings.
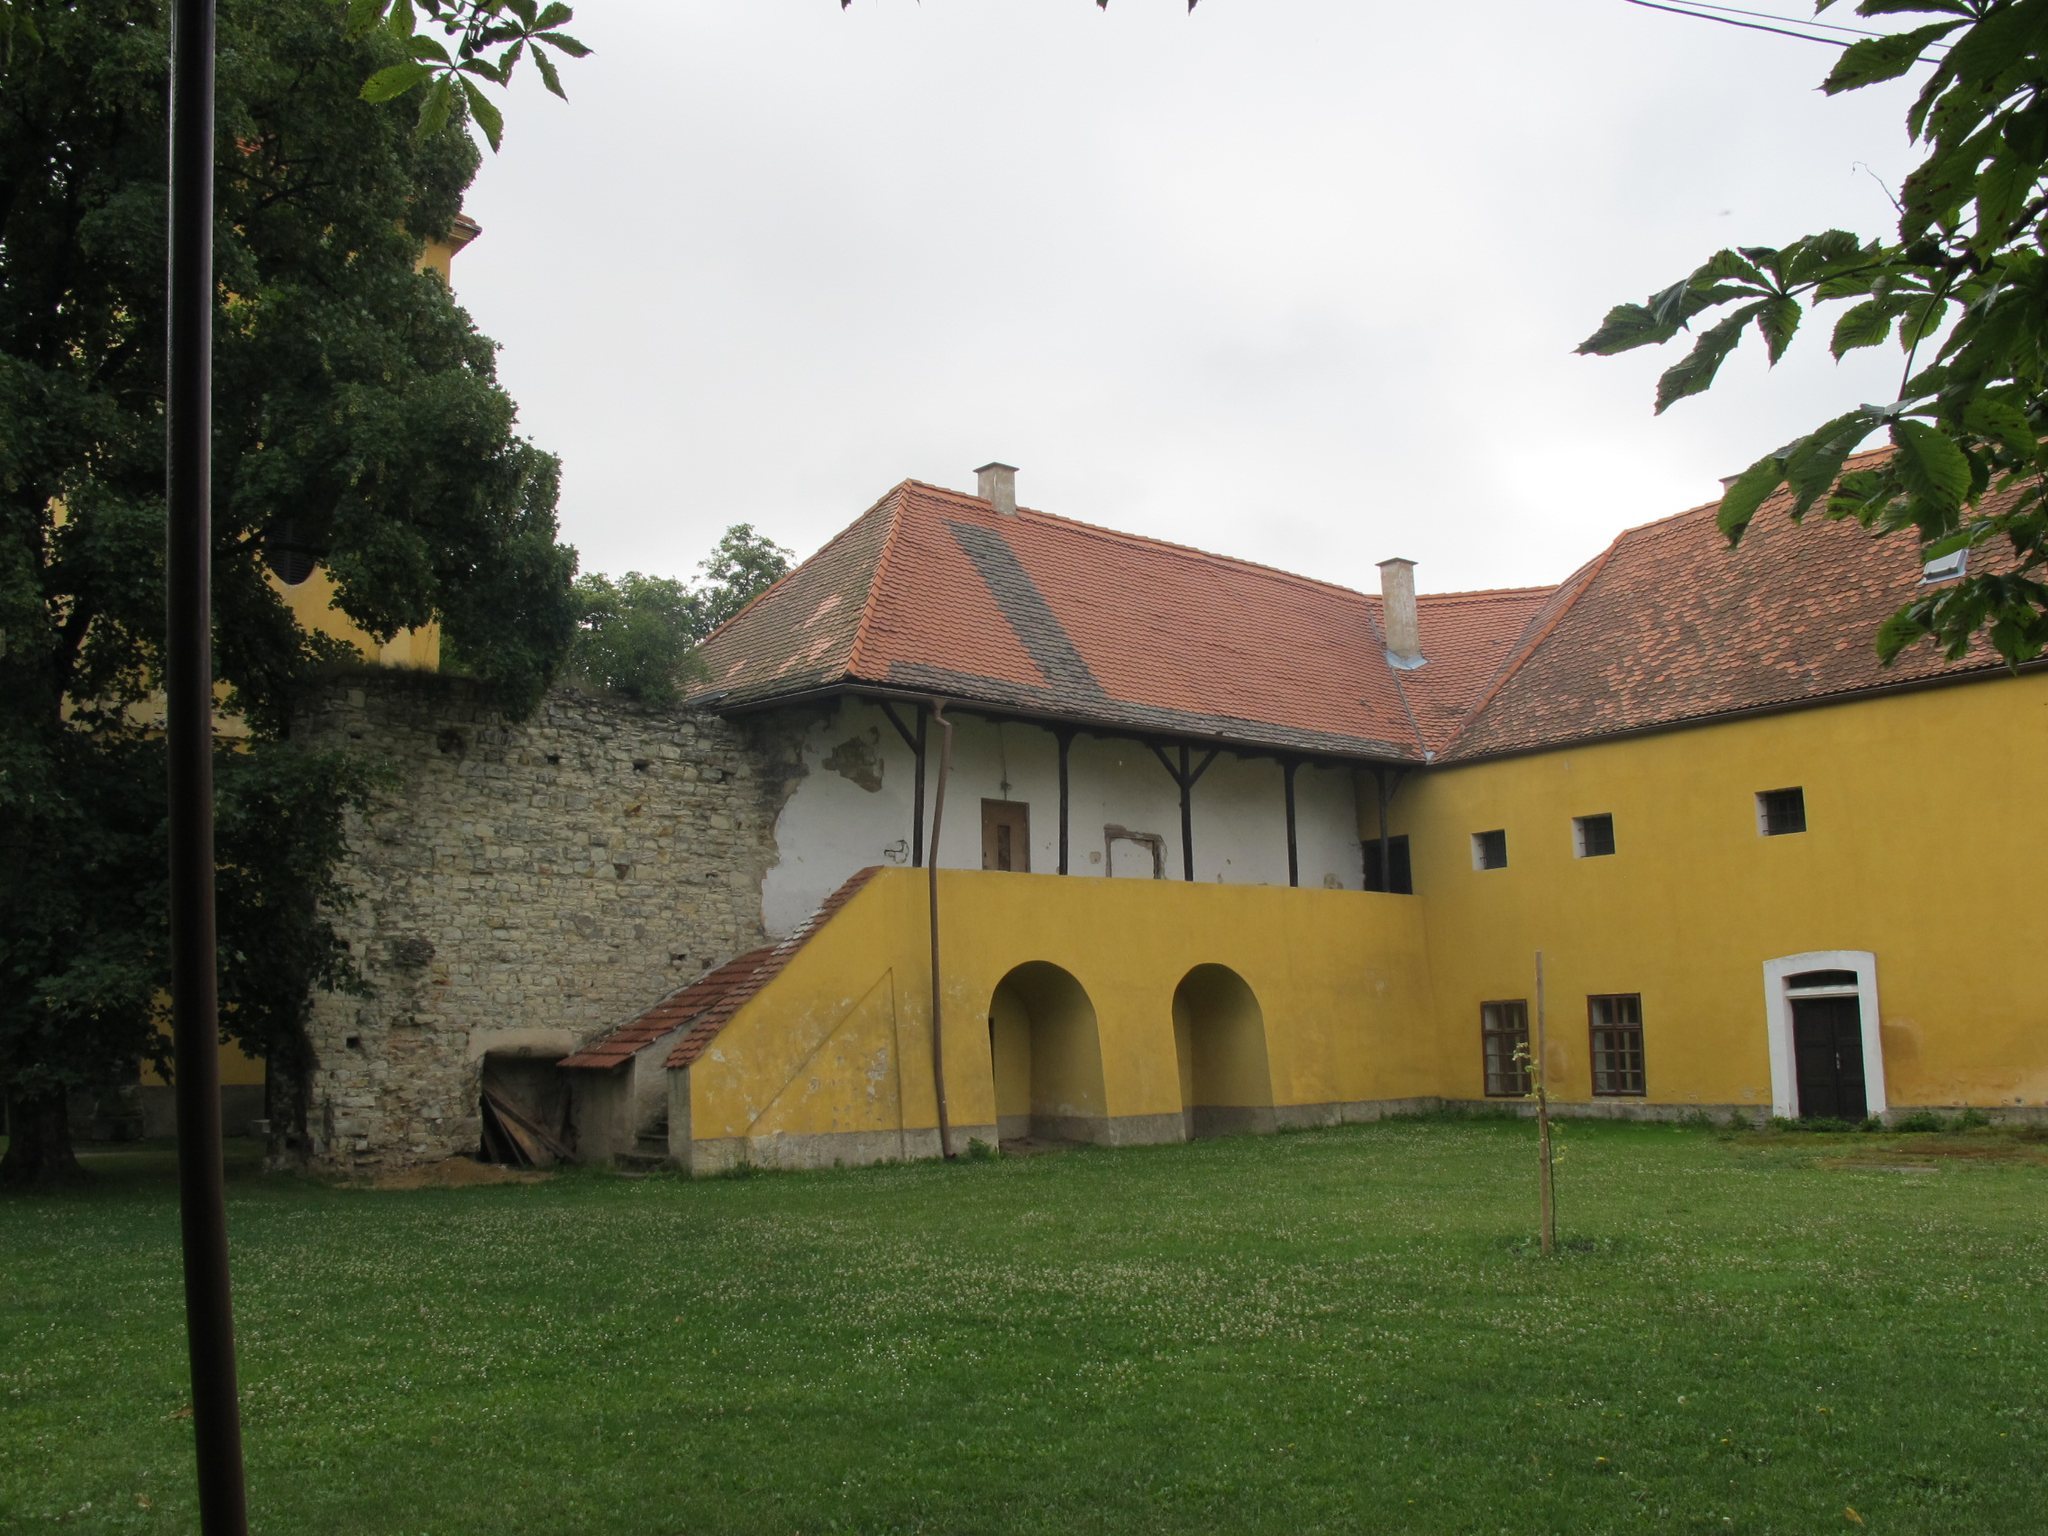
The south facade is marked by a triangular dormer. On the opposite side, a balcony rests on four ornamental brackets and stands beside a Renaissance portal with a semicircular end. Two smaller wings extend from the main building at an obtuse angle, completing the surviving arrangement of the former conventual structure.
Lost chapel and New Chateau site
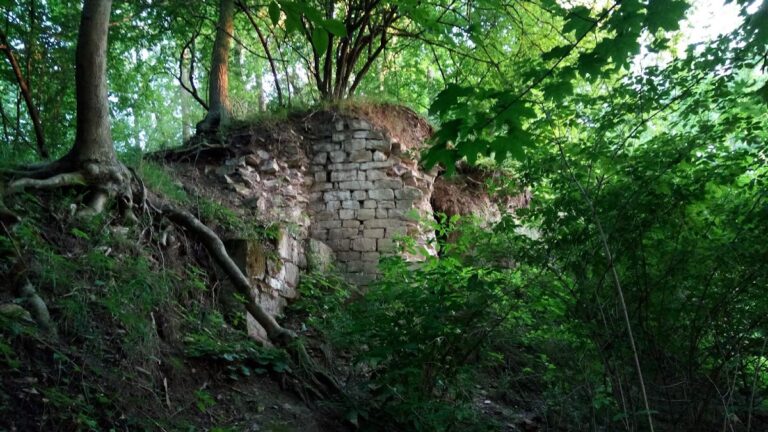
The Chapel of the Holy Trinity and the Žerotín family tomb no longer survive. The New Chateau, built in 1842 on the former tomb site, was demolished in 1971. Its underground spaces remain as the principal surviving physical evidence of that later building.