City Church of Bremgarten: A Historic Catholic Parish Church in Switzerland


Site at a Glance
- Rating
- 4.5
- Popularity
- Very Low
- Country
- Switzerland
- Primary era
- Medieval
- External website
- Open
- Eras represented
- Medieval, Early Modern, Modern
- Civilizations
- Habsburg, Holy Roman Empire
- Site type
- Religious
- Remains
- Church
On this page16 sections
History
The City Church of Bremgarten, also known as St. Nicholas Church, is a Catholic church in Bremgarten, Switzerland, whose first construction phase probably dates from the eleventh century, when the Habsburgs built a church at the edge of the settlement in the Lower Town. Its Gothic building preserves the history of a community that developed under Habsburg influence, experienced the Reformation and return to Catholicism, and rebuilt its church after several destructive fires.
Origins under Habsburg influence
In the eleventh century, two settlements occupied the area later enclosed by Bremgarten’s old town. Vilingen grew around a medieval castle, while the settlement already called Bremgarten lay in the Lower Town on both sides of the Reuss and was linked by a ferry. The church stood at the edge of this settlement, which ecclesiastically belonged to Eggenwil, where the Habsburgs maintained an estate.
The early building was probably a Habsburg proprietary church, meaning a church controlled and endowed by a ruling family. No founder’s grave was found, but the church possessed the right of baptism from its foundation, an unusual privilege at the time. This right helped the settlement associated with Habsburg Eggenwil gain ecclesiastical independence.
Bremgarten and the church were first recorded between 1135 and 1140. Count Albert II, protector of Muri Abbey from 1111 to 1140, donated his manor at Eggenwil and the settlement of Bremgarten, including the church, to the abbey. During the twelfth century, Bremgarten and Vilingen merged into a larger settlement. The church and settlement nevertheless remained under Habsburg judicial authority at Eggenwil until the beginning of the fifteenth century.
Medieval growth and rebuilding
The church was first named in 1252 by Markwart, a priest and cleric of the Habsburg counts. This was about ten years after Rudolf of Habsburg granted Bremgarten town rights. An enlarged church was consecrated on 18 August 1300. The date therefore marks a major medieval building phase rather than the beginning of the church’s history.
A fire about forty years after the 1300 consecration severely damaged, and possibly largely destroyed, the building. The town fire of 1382 led to the rebuilding of the west wall from its foundations and repairs to the north and south walls. A further fire in the Lower Town on 20 March 1434 destroyed the church again. The roof, floor, and interior fittings were repaired, and the church was reconciled on 31 July 1435. In Catholic usage, reconciliation was the ceremony restoring a church’s consecrated status after profanation, damage, plundering, or Protestant use.
The tower was begun in 1343 by Master Rudolf of Merenschwand, as indicated by a date in the spiral-stair structure of its foundations. During the Old Zurich War, a fifteenth-century conflict between Zurich and the Swiss Confederacy, Swiss Confederate troops occupied Bremgarten and Baden in May 1443. The church probably suffered damage or plundering, followed by another reconciliation on 5 July 1457. A reconciliation recorded in 1487 may reflect a further rebuilding, alteration, or restoration.
Two chapels were built along the north side during the first thirty years of the fifteenth century. In 1450, the wall separating them from the church was removed and the chapels became a side aisle. The church was probably decorated with Gothic frescoes during or shortly after this expansion. Before the Reformation, the main dedication was to Mary Magdalene, while a side aisle was dedicated to Nicholas of Myra, the fourth-century Christian bishop later associated with Saint Nicholas traditions.
Reformation and return to Catholicism
The Reformation, the sixteenth-century movement that challenged Roman Catholic authority and produced Protestant churches, reached Bremgarten through disputes over church practice. In 1519, Heinrich Bullinger the elder, then parish priest, opposed the papal indulgence preacher Bernhardin Samson. In 1529, the younger Heinrich Bullinger, later a leading Reformer, became pastor and served for two years.
The religious conflict created almost civil-war conditions in the town. Political upheavals connected with the Second War of Kappel, a conflict between Swiss Catholic and Protestant territories, ended with Bremgarten’s return to Catholicism on 4 October 1532. Nicholas of Myra then became the church’s principal patron, and the building was reconciled for the third time.
The church also changed institutional ownership during the fifteenth century. After Duke Frederick IV of Austria lost the Kelleramt, a Habsburg-administered territory in the Aargau, to Zurich in 1415, his wife Anna of Brunswick donated the church to the Bremgarten hospital on 2 July 1420. The donation required an annual memorial Mass for her, a practice that continues. A further consecration or reconciliation was recorded in 1427.
Later additions and the Synesius devotion
A single-storey sacristy was added in 1532 and enlarged to its present two-storey form in 1575. A late-Renaissance portal was created in 1617. The tower clock was repainted by Hans Jakob Ablutz of Mellingen in 1681, and a bell chamber and new tower roof were added in 1742 and 1743. The tower clock was renewed by the Zug clockmaker Michael Landtwing in 1747, while the main portal dates from 1804.
The church became a centre for the veneration of the catacomb saint Synesius after relics attributed to him were removed from the Calepodius Catacomb in Rome in 1652, during the pontificate of Pope Innocent X. They reached Bremgarten through the intervention of Johann Rudolf Pfyffer of Altishofen, commander of the Swiss Guard, the military corps responsible for protecting the pope and his residence in Vatican City. Parish priest Heinrich Honegger and capitular Christopherus Bürgisser brought the relics to the town, where their arrival was celebrated in 1653.
On 18 August 1653, decorated streets, triumphal arches, inscriptions, clergy, abbots, and political delegates marked the ceremony. The relics were placed in a specially made altar. The annual Synesius Festival takes place on the fourth Sunday of October and invokes the saint against eye diseases. During the ceremony, a priest touches the forehead with a gold-mounted bone and gives a blessing. The decorated bones are displayed in a shrine during the festival and kept in a secured room in the parish house at other times.
Major jubilees commemorated the transfer in 1753, 1853, and 1953. The 1753 celebration included a procession and a three-act, eight-scene play, attracted more than 10,000 people, and saw the nuns of Gnadenthal prepare the relics anew in a new glass shrine. The cantonal government initially prohibited the 1853 celebration because the required permit had not been obtained and because of concerns about safety and school attendance. It proceeded after mediation by a Bremgarten delegation. The 1953 jubilee included Masses and sermons attended by senior ecclesiastical guests.
Endowments supported chapels and altars in the fifteenth and sixteenth centuries. A Pfrundhaus was associated with an endowed church office whose income supported a particular religious, educational, or pastoral duty. Residents could fund an altar through a one-time payment and annual interest in exchange for perpetual commemorative Masses for its patrons and founder.
Fire, reconstruction, and present status
The church suffered four major fires, three in the late Middle Ages and another on 28 March 1984. Earlier damage led to repeated repairs and rebuilding. The 1984 fire began during renovation work in the choir, when a wood-preservative treatment released flammable vapours. At 1:50 p.m., sparks from a cutting disk ignited the vapours and caused an explosion. Fire spread through the roof structure to the main portal and, through an open door, into the tower.
The roof, organ, organ gallery, and upper structures of the altars were destroyed, and all but one of the bells melted. No one was injured. About one hundred firefighters from Bremgarten, Wohlen, and Lenzburg fought the blaze. A helicopter drew water from the Reuss because the available ladder could not reach the tower. The collapsing tower roof fell inward instead of onto surrounding buildings, allowing the tower masonry to be saved. The area was evacuated because the tower and scaffolding threatened to fall, and the fire brigade monitored the site for three days because flare-ups continued.
Exact plans and surveys made before the renovation enabled architect Walter Moser to reconstruct the church almost exactly. Six replacement bells were cast in 1986, consecrated, and installed in October of that year. The restored church was inaugurated on 6 December 1987. A new Metzler organ was commissioned in 1985, completed by 1988, and placed in service in August of that year. The church remains Catholic and is also used for concerts by orchestras, choirs, and organists. It is protected as a heritage building of national importance, or A-building, together with the St. Anna, St. Clara, and Mother of God chapels.
Remains
The City Church occupies a rectangular churchyard in the Lower Town, on the site of a former town cemetery. Paved paths and lawns surround the church, with several clergy graves. The churchyard is bounded by the St. Anna Chapel, Mother of God Chapel, St. Clara Chapel, a burial passage, and a low wall. The surrounding parish buildings include the parish house, a former Poor Clare convent now used as a parish centre, the parish assistant’s house, the former organist’s house, and several endowment and civic houses.
Early church and medieval layout
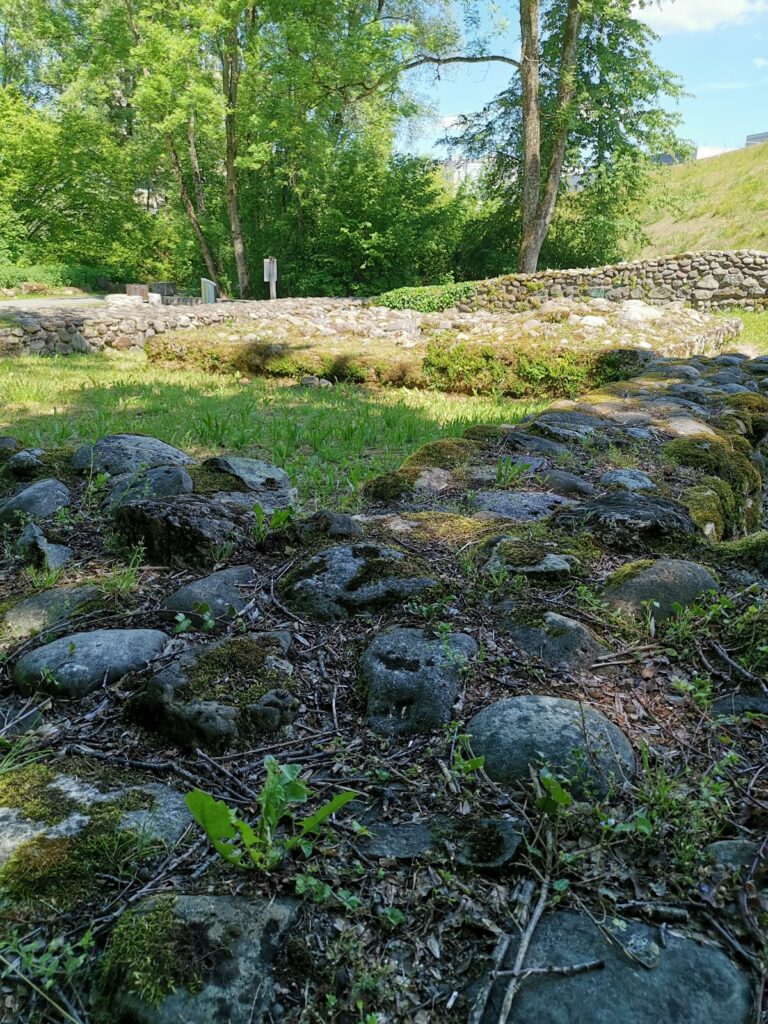
The earliest church was a rectangular hall measuring 20.7 metres in length and 14 metres in width. This eleventh-century building extended from the chancel arch of the present main nave to slightly beyond the westernmost column of the present side-aisle bay. Its width corresponds to that of the current main nave. An earthen floor covered the interior, a stone bench was built into the west wall, and a high altar stood against the east wall. A baptismal font occupied the centre, while a cemetery surrounded the building.
In the mid-thirteenth century, a sacristy was added to the northeast and an ossuary to the southeast. L-shaped walls divided the eastern end of the hall, creating a choir in which the high altar stood centrally. An additional screen wall separated the choir from the main hall. The stone bench was extended along the south wall. The sacristy had a mortar underfloor, while the ossuary was excavated like a cellar.
A western extension enlarged the church in response to population growth, probably bringing it close to the dimensions of the present main nave. This enlarged building had three altars: the high altar, a side altar against the west wall of the sacristy, and probably another against the west wall of the ossuary, although the latter position has not been archaeologically confirmed.
Gothic church and tower
The present building is predominantly Gothic. Its main nave is a longitudinal hall widened by about two metres on both sides and joined to a three-sided high choir. The north side aisle is one nave bay shorter at the choir end. The tower occupies this position, with a roughly square ground plan, sides measuring eight metres, and walls 2.2 metres thick. Its ground floor was probably used as a sacristy. The two-storey sacristy now stands north of the choir and is separated externally by a stairwell containing a spiral staircase.
The present choir and its chancel-arch wall belong to a later medieval expansion. After the 1382 town fire, the west wall was rebuilt from its foundations, while the north and south walls were repaired and raised to their present height. The north-side chapels were subsequently incorporated into the church as the side aisle, preserving the building’s layered medieval plan.
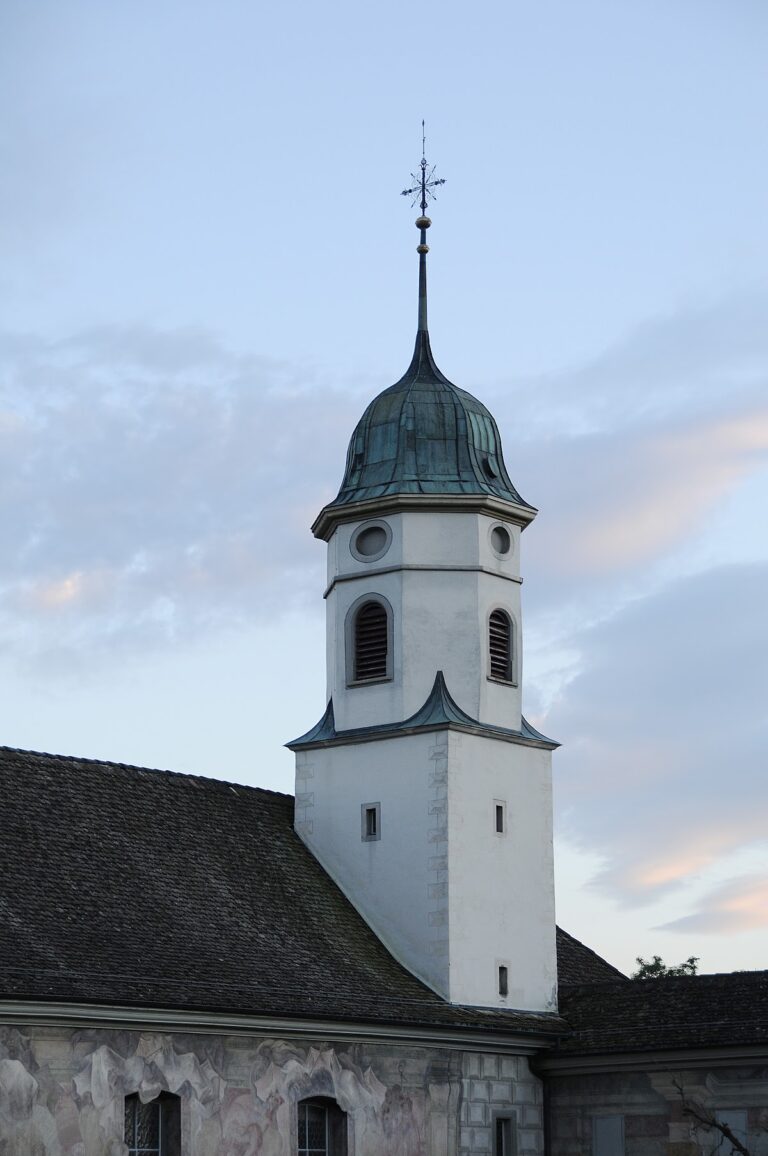
The tower rises 64 metres and is a sparsely articulated High Gothic structure with masonry-filled gables. Its lower bell chamber is open on all sides and has framed, pointed-arch twin sound openings divided by rectangular central pillars with substantial imposts. The tower entrance lies before the choir, between the two side altars on the left. The tower roof is 37 metres high. Its former green copper patina was replaced after the 1984 fire by a newly manufactured roof with a red finish.
Choir and principal altars
The choir contains reconstructed twelve-seat stalls originally made by F. A. Hedinger in 1820. Their design combines Classicist and Neo-Gothic features. Pilasters articulate the walls, and the stalls are veneered with walnut. A Régence-style Eternal Light from 1741 hangs nearby. It bears the mark of Augsburg silversmith Franz Christoph Mäderl and the coat of arms of the Bremgarten Meyenberg family. The lamp consists of a double vase in a cylindrical case with scroll ornament, angels, candle arms, and chains.
The reconstructed high altar follows an altar made around 1700 in the manner of Johann Friedrich Boul of Kaiserstuhl. Its present black-and-white veining differs from the green, yellow, and red marble effect of the pre-fire altar. A column-supported gable frames an aedicule, a small temple-like architectural frame, containing a round image of the Trinity. Inscription panels and larger-than-life statues of Nicholas of Myra and Mary Magdalene complete the upper composition, while Catherine and Agatha stand on the outer columns.
The altar painting shows the Assumption of Mary and was made by Franz Karl Stauder. The altar table carries a polygonal tabernacle with side niches containing Peter and Paul. Nicholas holds a gilded crozier, while Mary Magdalene holds a crucifix with a gilded skull.
Four side altars
Behind the chancel arch stand four reconstructed side altars, originally made in 1779 and 1780 by Lorenz Schmid and destroyed in the 1984 fire. From north to south, they are dedicated to the Archangel Michael, Mary, Joseph of Nazareth, and Agatha of Catania. Each altar has a niche-like columned retable, or architectural structure behind an altar, a gabled upper section, a principal painting, a round painting, angels on the columns, and two flanking statues. Franz Ludwig Hermann painted the pictures.
The Michael altar depicts Michael in its main painting and Agnes in the round painting, with Quirinus and Eligius beside it. The Mother of God altar shows Mary giving the Scapular to Simon Stock and includes guardian angels; Crispinus and Crispinianus flank it. The Joseph altar depicts Joseph’s death and has a round image of Roch of Montpellier, with Stephen and Lawrence of Rome as accompanying figures. The Agatha altar depicts the saint’s martyrdom and has a round image of Blaise of Sebaste, flanked by Apollonia and an unidentified holy martyr.
Side aisle, relics, and furnishings
The former side aisle once contained altars dedicated to John, the Passion of Christ, Anthony, and Synesius. The first three were dismantled or altered in the eighteenth century. The Synesius altar was established after the relics arrived in 1653. The present arrangement probably dates from around 1760 and consists of three Rococo altars dedicated to Synesius, Sebastian, and the Three Magi.
Rococo altar group
The three altars stand together like a triptych and are made of polychrome imitation marble. Their convex altar tables support trough-shaped, columned retables with multiply curved scroll-pediments. The Synesius altar additionally has two small guardian angels seated beside its pediment.
The Synesius altar contains a Baroque statue of the saint taken from an older altar. Gregor Allhelg made it and the altar’s other statues. Martin of Tours and Lucy of Syracuse stand beside the columns, while Nicholas of Myra and Mary Magdalene stand on them. A tabernacle-shaped shrine houses the relics. Paintings by Joseph Anton Schuler depict Sebastian, Anthony the Hermit, John Nepomuk, the Baptism of Christ, the Three Magi, and Saint Anne.
Baptismal font and pulpit
The baptismal font, made by Gregor Allhelg around 1650 to 1660, now stands beside the Sebastian altar. Formerly kept in the St. Anna Chapel, it has a six-sided chalice form, a shaft of white-veined Unterwalden marble, a height of 215 centimetres including its cover, and a diameter of 95 centimetres. Its ribbed basin supports a wooden domed cover decorated with white volute herms, gilded scrollwork panels, and a six-column structure bearing small figures of a baptismal group. A ceiling chain raises the cover, and a dove on the chain represents the Holy Spirit.
The six-sided pulpit dates from 1630 and was donated by Hans Sager. Attached to the first nave pier, it rests on a grotesque console bearing the donor’s coat of arms. Carved oak and limited gilding define its Corinthian columns, shell niches, ornamental arcades, figures of the Evangelists and Christ, strapwork friezes, three-bend stair, and sounding board. The board has corner vases and a domed centre topped by a cross.
Frescoes and organ
Before the renovation of the 1980s, the walls were painted white and carried Stations of the Cross images. A large crucifix and two statues stood above the chancel arch; the restored crucifix now hangs above the southern side entrance. A fragment uncovered in 1897 shows Mary with the naked Christ Child. Measuring 80 by 32 centimetres, it is attributed to the Soft Style of the early fifteenth century.
Renovation work in 1983 revealed frescoes painted by Paul Widerkehr in 1630 beneath a Baroque coating applied in 1780. The choir paintings were destroyed by the 1984 fire, but fragments of late-Gothic frescoes from around 1500 appeared beneath them. These show the twelve Apostles, oversized and classically dressed, standing in arcades with their identifying attributes and bands carrying lines from the Creed.
The chancel arch now shows the Annunciation. Only Mary and the angel Gabriel could be uncovered, while the architectural setting was newly painted. Widerkehr’s nave frescoes were damaged but restored. They form a cycle of Christ and the Apostles around the windows, with angels of the Passion holding instruments of the Crucifixion in the central arcades. Illusionistic architectural painting around the windows and side aisle creates the impression of added architectural space, while the end wall of the Synesius aisle depicts the Last Judgment.
The church has had seven organs. An organ acquired in 1458 from the Church of the Assumption in Baden was renewed by Peter Rietsch of Basel in 1578. Thomas Schott of Urach built another between 1612 and 1616. Franz Joseph Otter of Trimbach made a new instrument in 1788 and 1789, with case decoration by Joachim Waltenspühl, and a new singing gallery was built at the same time.
Friedrich Goll of Lucerne replaced the Otter organ in 1898 with a Neo-Baroque instrument. It was enlarged in 1916, its case was altered, and it was electrified and renovated in 1930. Orgelbau Th. Kuhn AG supplied a replacement in 1953, but that organ was destroyed in the 1984 fire. Metzler AG of Dietikon built the present organ, installed in 1988 in a style that follows the Otter instrument.
The Otter organ’s flattened smaller rear division, called a Rückpositiv, and its statue of the Archangel Michael influenced later instruments. The statue shows Michael fighting Lucifer, and several façade pipes survived the fire. Photographs and measurements made it possible to reconstruct the rear division. The present organ has two large side towers containing the divided C and C-sharp sections of the pedal, a central main division, a raised central tower, and a concealed third manual in an enclosed swell box behind the main division. The restored Michael statue stands on the central tower.
The console has entirely mechanical key and stop actions. Its wind system uses a traditional arrangement without floating reservoirs or regulators. The case is made of resonant softwood. Its carving and profiles derive from documentation of the old rear division, while its marbling and colours were coordinated with the side altars. The pipes combine varied metal alloys, including nearly pure tin for some façade pipes and nearly pure lead for some interior pipes, as well as wood.
Tower bells
Before the 1984 fire, the bell chamber held eight bells. They included a bell cast in 1397, formerly the oldest bell in the canton of Aargau, bells cast in 1641, a death bell made by Joseph Anton Brandenberg of Zug in 1771, and bells from 1743 and 1859. Their diameters ranged from 55 to 163 centimetres. Latin or Gothic inscriptions, saintly and biblical reliefs, and the Bremgarten coat of arms decorated the bells.
An unknown founder made three bells for the church in 1515. In 1641, Honoré les Rossier, Claude les Rossier, and Jean de Norge produced further bells. Louis and Nicolas les Rossier restored the largest bell and replaced the second-largest in 1743. The collection was intended to complete a seven-note chord with earlier bells.
The largest surviving historic bell, cast in 1641 and restored in 1743, now stands on the church square as a memorial to the fire. Another bell from 1641 was later welded. The six replacement bells were cast by H. Rüetschi of Aarau in 1986. The largest was cast on 29 August and the other five on 13 June. Together they weigh 6,689 kilograms of copper bronze, consisting of about 79 percent copper and 21 percent tin. Some 462 kilograms of metal recovered from the fire-damaged bells was reused.
The replacement bells are dedicated to Nicholas of Myra, Mary Magdalene, Mary as the Angelus bell, Synesius, Bishop Óscar Romero, and Mother Teresa. The two largest were donated by Georg Utz AG and the Reformed Bremgarten-Mutschellen congregation. Each bell hangs from an adjustable suspension with a hammer-forged soft-iron clapper attached by leather. Iron yokes, axles, and pendulum bearings support the bells, while the largest has a strongly bent yoke and counterweighted clapper.
On Good Friday, the bells are symbolically considered to be sent to Rome for blessing and their sound is replaced by a clapper or rattle. The earlier clapper was destroyed in the 1984 fire; a replacement was made and donated by the Russenberger carpentry workshop and Kurt Heizmann.