Saint Nicholas Church (Saparevo): A Medieval Bulgarian Orthodox Church
Site at a Glance
- Rating
- 5
- Popularity
- Very Low
- Country
- Bulgaria
- Primary era
- Early Modern
- Eras represented
- Medieval, Early Modern
- Civilizations
- Bulgarian, Ottoman
- Site type
- Religious
- Remains
- Church
On this page8 sections
History
Saint Nicholas Church (Saparevo) is a medieval Bulgarian Orthodox church in Bulgaria, built in two phases between the fourteenth or fifteenth century and the seventeenth century. Dedicated to Saint Nicholas of Myra, the Eastern Roman bishop venerated in Bulgaria on 6 December, it stands in the village’s old cemetery and belongs to the Bulgarian Orthodox Church, Sofia Diocese, within the Dupnitsa deanery.
Medieval Foundation
The first church was a small, single-nave building with one main worship space and a single apse, the curved sanctuary end of a church. Its construction dates to the fourteenth or fifteenth century. The building is associated with the medieval Bulgarian Orthodox tradition that shaped religious architecture in western Bulgaria.
Seventeenth-Century Renewal
The original church is thought to have been destroyed in 1668 during the campaigns of Sultan Mehmed IV. In 1676, the priest Pop Pesho, who had come from Thessaloniki, renewed and enlarged the building. The earlier apse was retained, while the floor was lowered by about one metre during the rebuilding.
Fire and Later Veneration
The later church burned in 1950. The fire ended its use as an intact place of worship and left the building in ruins. Before the blaze, inscriptions and signatures made by Bulgarian pilgrims in the early eighteenth century could still be clearly seen on the walls.
Saint Nicholas Church is no longer active, but worshippers continue to venerate the ruins. Icons are placed there and candles are lit on feast days and other occasions. The surviving fragments and traces of painted decoration place this cemetery church among the renowned churches of western Bulgaria. It is designated a monument of national significance.
Remains
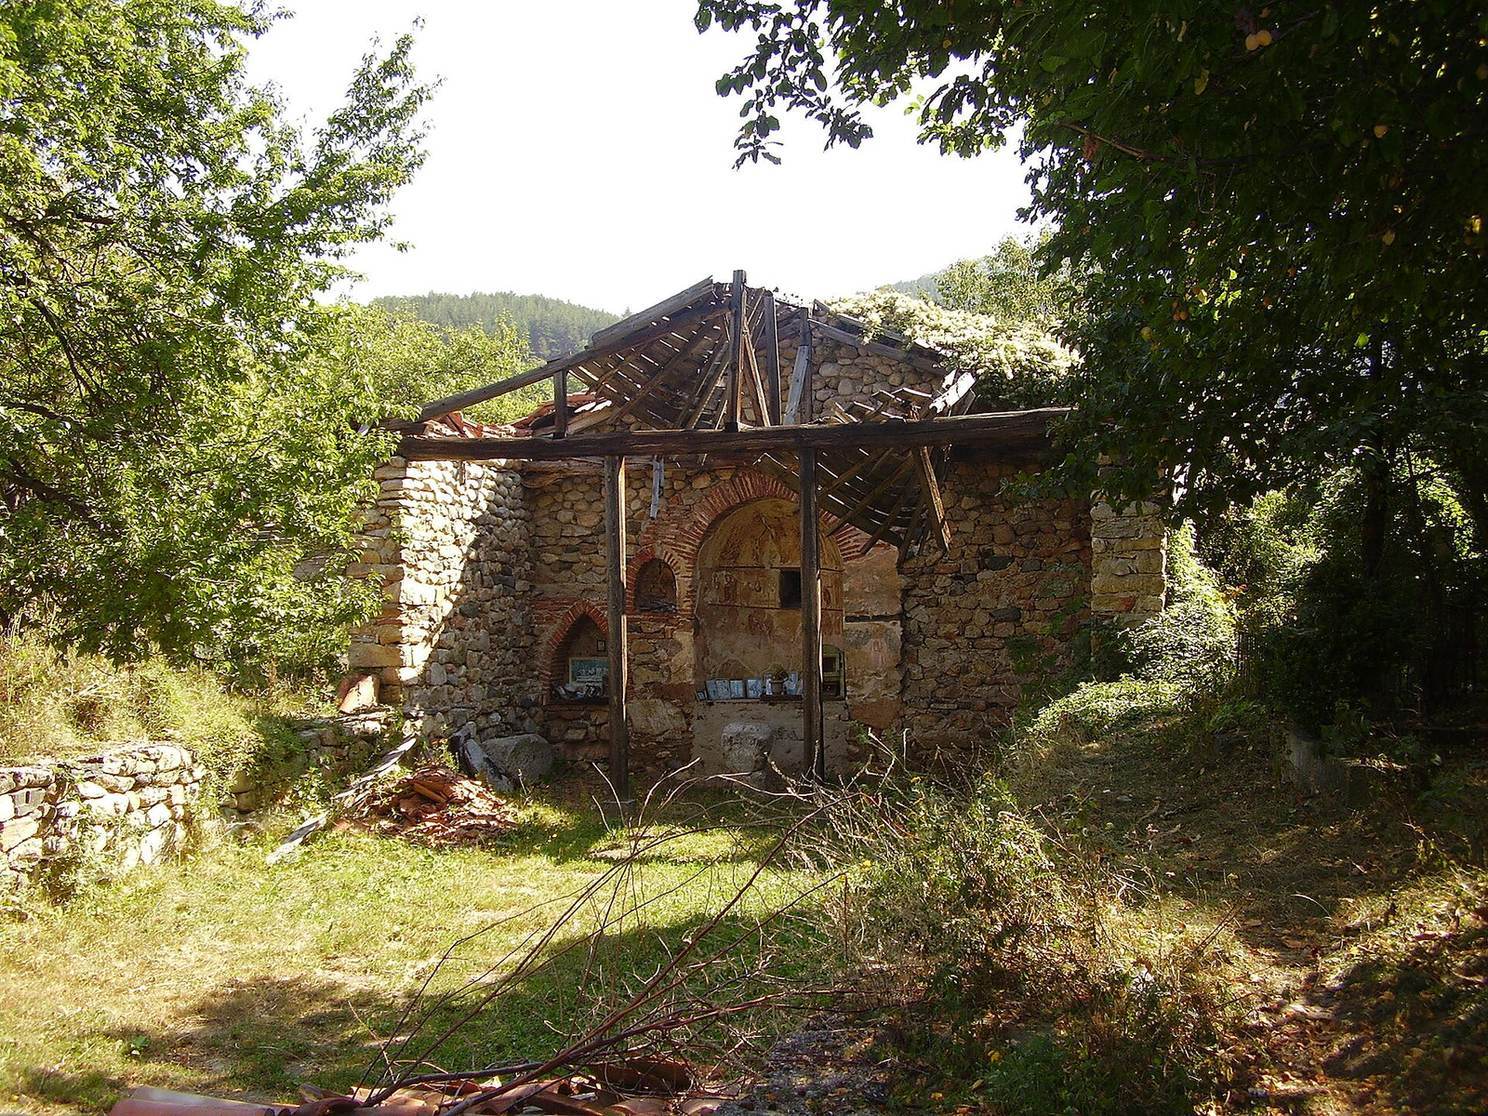
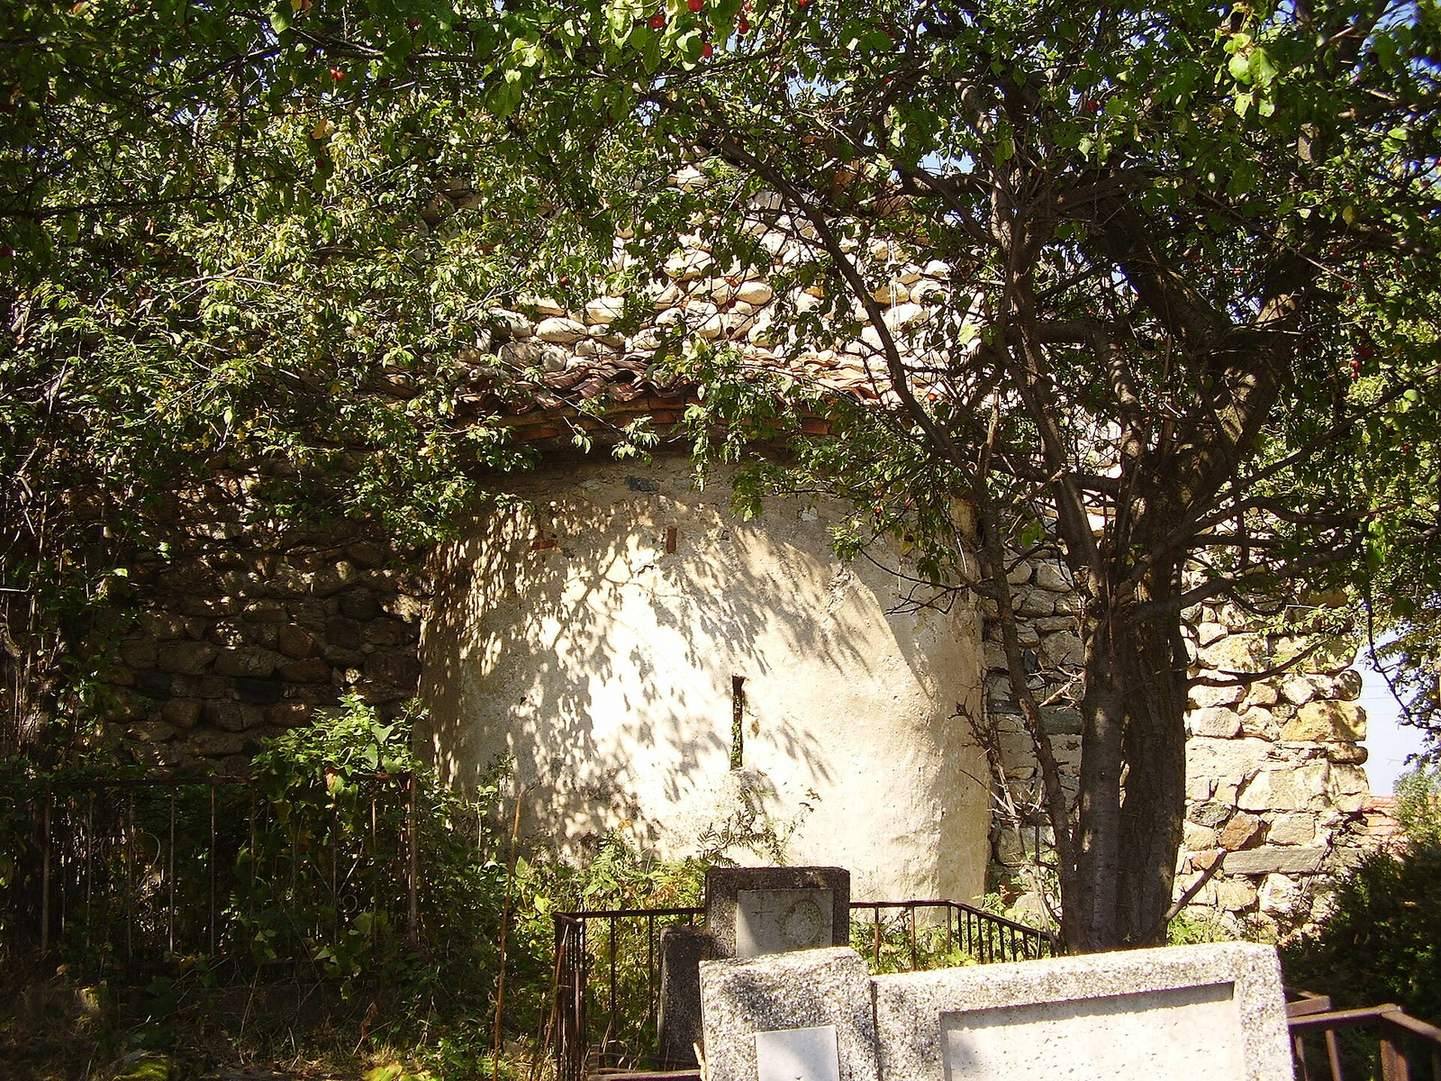
The surviving remains consist of a small, single-nave church with an open narthex, an entrance vestibule, and a cylindrical vaulted roof structure. The eastern wall is the best-preserved part of the building. It contains the apse and a prothesis niche, the sanctuary area used for preparing the Eucharistic offerings. The niche is framed by a Constantinopolitan arch, an arch form associated with the architectural tradition of Constantinople. The other walls survive only in part.
Walls and Painted Decoration
Eastern Wall and Sanctuary
The eastern wall preserves the apse and the prothesis niche as the principal surviving architectural group. The earlier apse remained in place during the seventeenth-century enlargement, linking the later building with its medieval predecessor. The surviving masonry is exposed as a ruin after the protective roof placed over it later collapsed, leaving the walls and paintings vulnerable to direct weathering and gradual deterioration.
Wall Paintings
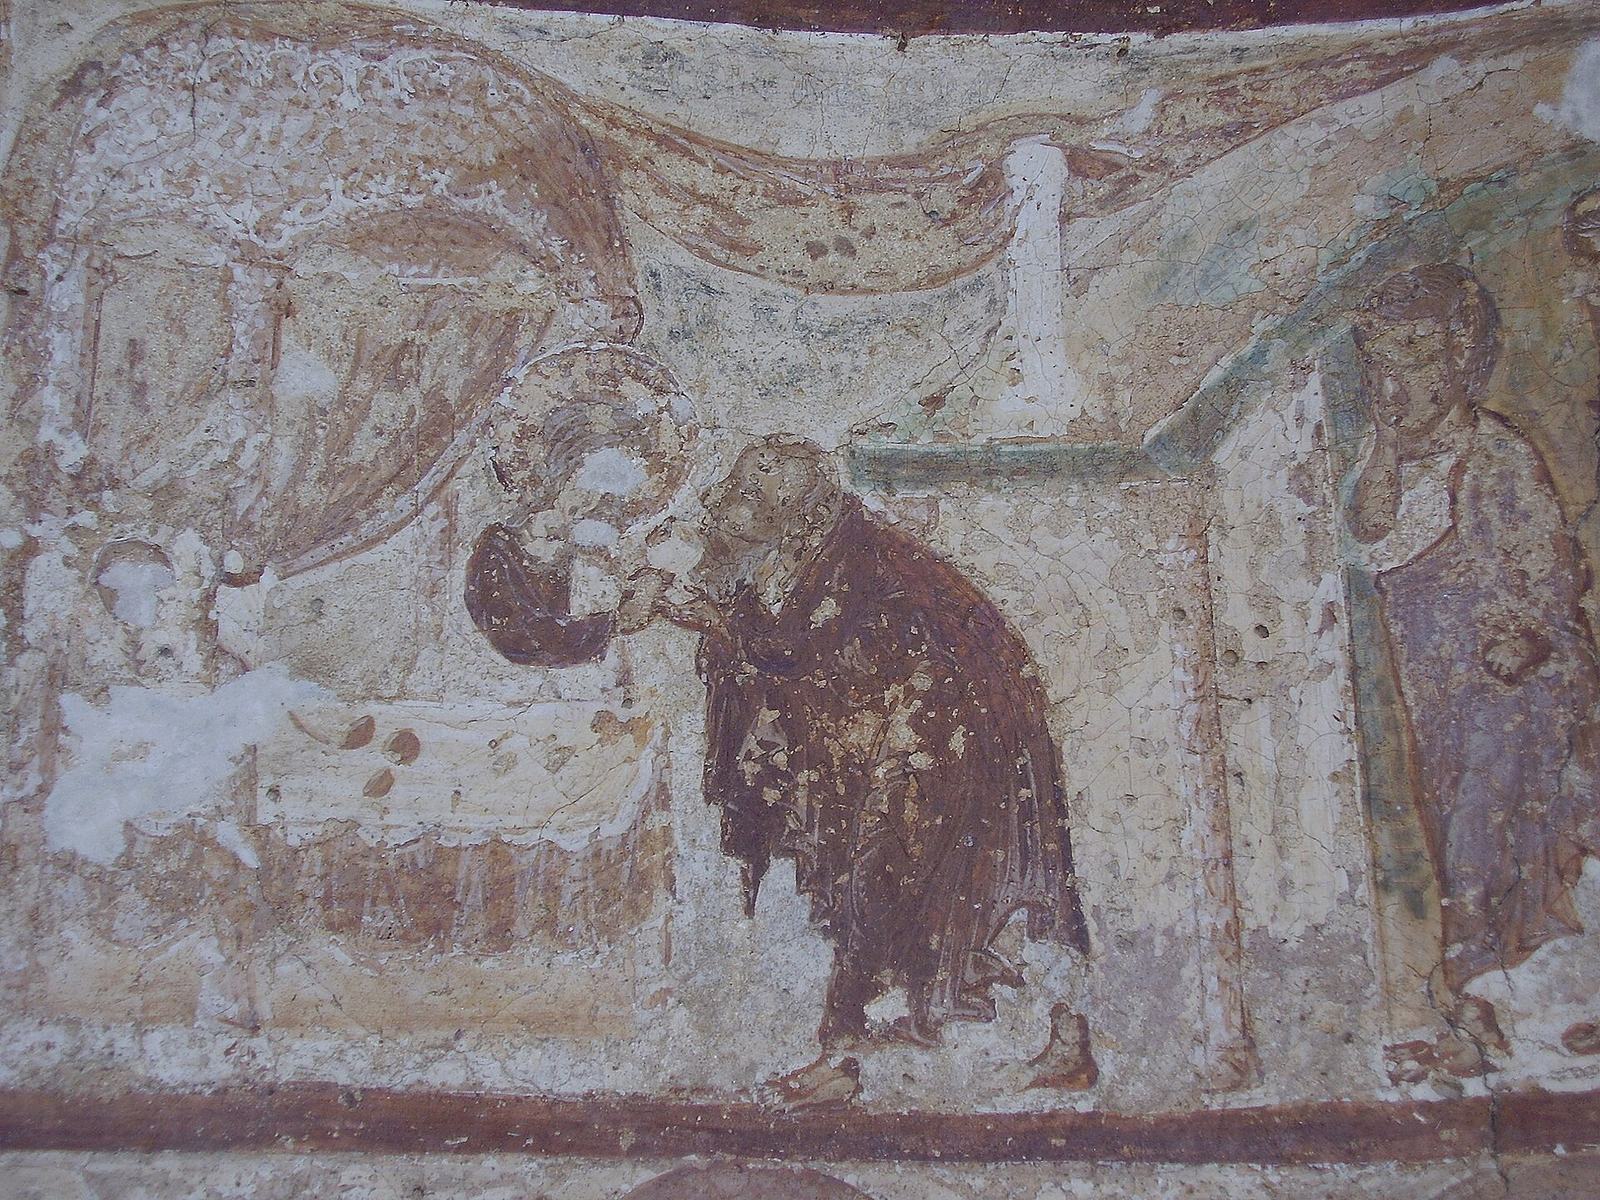
The interior was once entirely covered with wall paintings. The fragments that survived the 1950 fire were severely damaged, and the heat altered their colours. In the apse niche, surviving scenes include the Virgin enthroned with the Christ Child and archangels, the Eucharist, the Melismos, an Orthodox image of the Christ Child as the sacrificial offering, and the Pieta, which shows Mary mourning the dead Christ.