Château de Lavardens: A Medieval Fortress Transformed into a Château and Cultural Centre



Site at a Glance
- Rating
- 4.3
- Popularity
- Medium
- Country
- France
- Primary era
- Early Modern
- External website
- Open
- Eras represented
- Medieval, Early Modern
- Civilizations
- French
- Site type
- Domestic
- Remains
- Castle
On this page12 sections
History
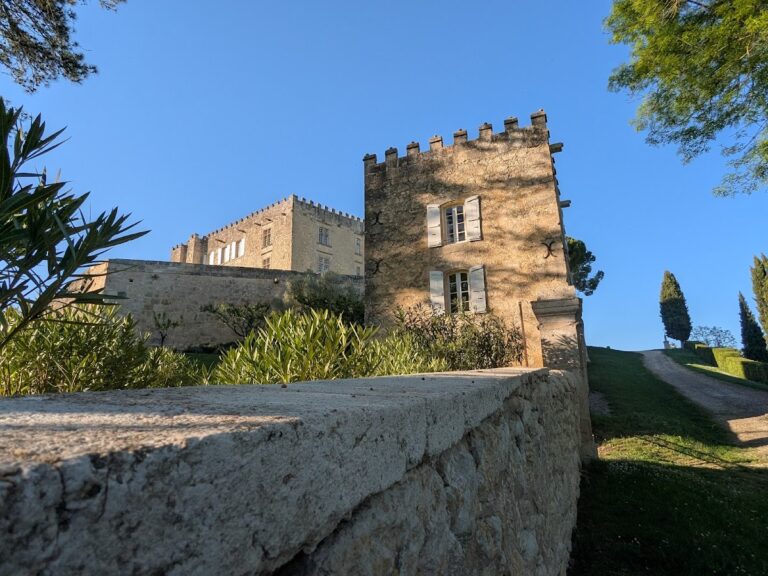
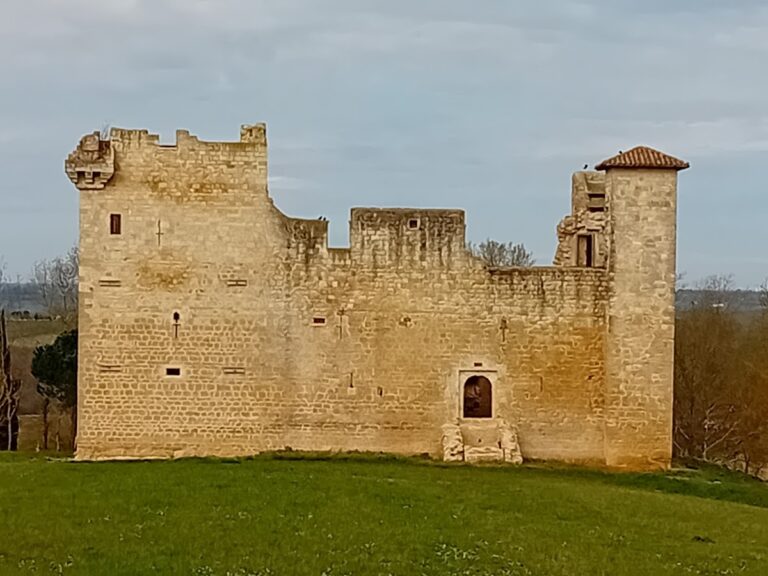
Château de Lavardens is a castle in France, documented in 1140 on the highest point of Lavardens, where it occupied the site of an earlier medieval fortress. Its first known castellan was Géraud de l’Isle-Arbéchan, a vassal of the Count of Fezensac. The surviving complex combines medieval defensive fabric with an unfinished château begun in the seventeenth century.
From the Armagnac residence to royal possession
The castle later passed to the counts of Armagnac, a powerful noble family whose territories included parts of Gascony. Jean I made Lavardens his principal residence, issued customary privileges there between 1400 and 1410, and deposited his archives at the castle. His wife, Odile de Goth, also died there.
After Louis XI captured Lectoure and the Count of Armagnac died in 1473, the possessions of Jean V of Armagnac entered the royal domain. His younger brother, Charles I of Armagnac, attempted to retain them and spent many years imprisoned in the Bastille. He returned to Lavardens in 1484, after Louis XI’s death, but Charles VIII’s troops stormed the castle in 1496. Charles I died the following year at Castelnau-de-Montmiral, where he had sought refuge, and the abandoned castle subsequently fell into ruin.
The Roquelaure château
By 1585, the ruined castle was associated with Antoine de Roquelaure, who had received the lordship of Lavardens in recognition of his loyalty and services. A French nobleman and marshal, Roquelaure was a close friend of Henri IV, king of France from 1589 to 1610, and had earlier been associated with the court of Jeanne d’Albret, queen regnant of Navarre and Henri IV’s mother.
From 1620, while serving as governor of Lectoure, Roquelaure began constructing a new château on the medieval foundations for his young wife, Suzanne de Bassabat. He employed Pierre Souffron and Pierre Levesville, although their individual contributions cannot be established. Roquelaure died in 1625 at the age of 81, before the work was complete. In 1653, a plague epidemic drove away the workers, leaving the upper storey unbuilt and the château unfinished.
Changing ownership and decline
In 1752, Roquelaure’s granddaughter sold the château to Victor de Riqueti, Marquis of Mirabeau. He spent his entire fortune on the works in the unsuccessful hope of obtaining the ducal title associated with the duchy-peerage of Roquelaure. The château changed hands again in 1765, when it was bought by Laclaverie de Soupex, a captain of dragoons. His daughter Philippine married the Marquis de Pins in 1770, and the marquis later emigrated during the French Revolution.
In 1850, the heirs of the Marquis de Pins unsuccessfully tried to sell the unfinished château, which had been stripped of its furnishings during the French Convention, the revolutionary governing assembly that ruled France from 1792 to 1795. The building was divided into co-ownership in 1852, and twelve families moved into it. Poor maintenance led to the collapse of the roof in 1923, after which the château rapidly deteriorated.
Rescue and later use
In 1957, the municipality of Lavardens decided to use the château as a stone quarry for its destruction. Vincent Steux led opposition to the proposal, and the château was listed as a historic monument in 1961. Steux bought part of the noble storey and began restoration with the support of Abbé Brach. Young volunteers from the Club du Vieux Manoir later worked there each summer under specialist supervision.
In 1970, the state intervened to make the building watertight, including the installation of more than 1,500 square metres of roofing. The privately owned château now serves as an exhibition and cultural centre. Its first exhibition, held in 2000, presented works by Camille Claudel, a French sculptor active in the late nineteenth and early twentieth centuries.
Remains
Plan and exterior
Main rectangular body
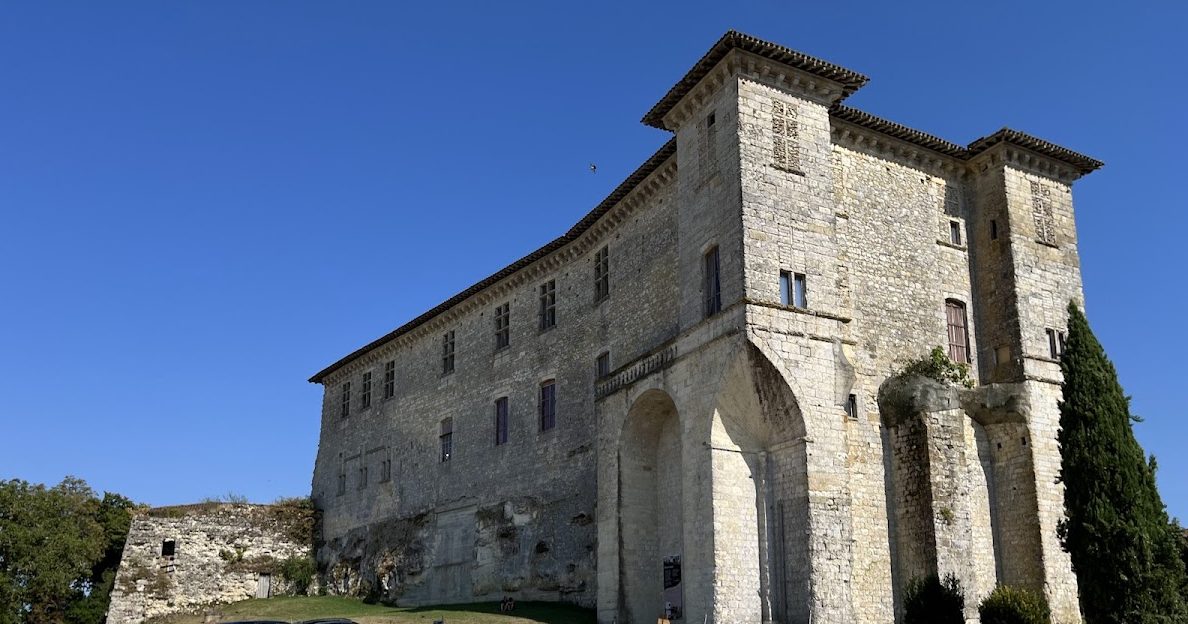
The château has a generally tall rectangular plan and occupies the site of the medieval fortress. A second rectangular building joins the main body at a slight angle on the north side, with several smaller sections attached to it. The entire complex is covered by a hipped roof. Thick walls at the base contain loopholes, preserving evidence of the site’s original defensive purpose.
Western turrets and balconies
Two square turrets project from the corners of the western facade but do not rise above the roof. Each is corbelled, meaning that projecting supports carry the structure above, and rests on characteristic squinches, small structural features that bridge the angle between a corner and a roof, carried by the corner buttresses. This arrangement was regarded as a rare technical achievement at the time.
The turrets were ornamental rather than military. They provided passage between three balconies arranged on arcades along three sides of the western section. The balcony system continued along the southern facade as a gallery supported by corbels and originally made of wood. Large mullioned windows, divided by vertical stone bars, and the balconies were designed to provide views over the valley below.
Medieval fabric and interior remains
Fortress remains
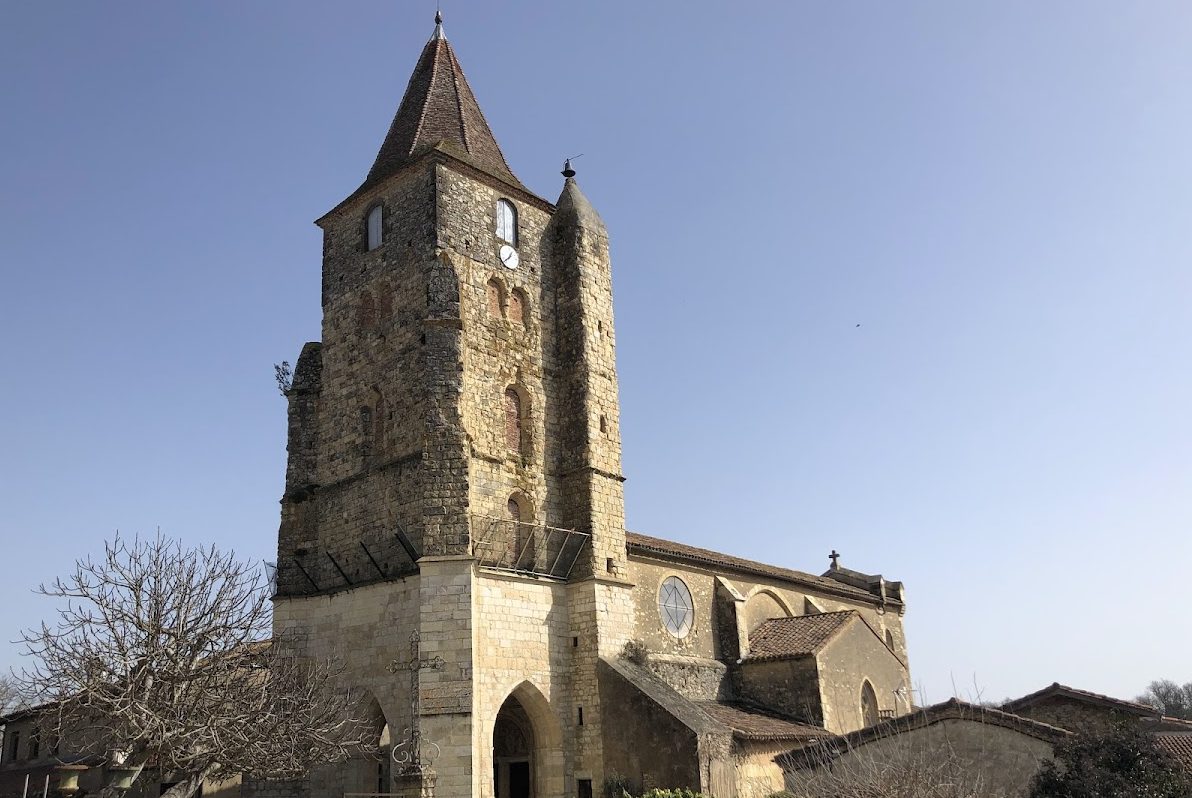
The lower parts of the château incorporate remains of the medieval fortress, including two rooms covered by barrel vaults, continuous curved ceilings over elongated spaces. One of these rooms is the guardroom and dates from the thirteenth century. The bell tower of the present church was formerly a tower of the medieval castle.
Upper-floor rooms
Seventeen rooms on the upper floors retain floors made from local brick and limestone. Each room has a different decorative pattern, preserving a varied interior treatment within the unfinished residence.