Bečváry Castle: A Baroque and Rococo Estate Residence in Czechia
Site at a Glance
- Popularity
- High
- Country
- Czechia
- Primary era
- Early Modern
- Eras represented
- Early Modern, Modern
- Civilizations
- Habsburg, Habsburg Austria, Holy Roman Empire, Kingdom of Bohemia
- Site type
- Domestic
- Remains
- Castle
On this page16 sections
History
Bečváry Castle is an eighteenth-century residence in Czechia, built in Baroque and Rococo forms on the site of a fortress erected in 1603. Construction of the present castle began in 1760. Its history is closely tied to an estate that included a farm and village, which passed through periods of separation and reunification.
From estate to fortress
Bečváry is first mentioned in 1265, when it belonged to Horyna of Bečváry. The estate then consisted of a village and a farm worked directly for its owner. It was attached to Červený Hrádek in the early sixteenth century, then inherited by Karel Časta Myška of Žlunice in 1564. In 1603, Jaroslav Myška built a fortress at Bečváry.
Jan Oktavián Kinský of Vchynice and Tetov bought the property in 1627. During the Thirty Years’ War, a major European conflict fought from 1618 to 1648, the estate fell into ruin under owner Václav Michna of Vacínov. The fortress was put to agricultural use as a barn. The estate’s farm and village later came under separate ownership. Karel Jáchym of Breda bought the farm in the early seventeenth century; Jan Josef of Pfeffershofen acquired the village in 1738, and Jiří Hillebrand of Prandov bought it in 1753.
Construction and changing ownership
Preparations for a Baroque castle on the former fortress site began in 1749 under Jan Josef of Pfeffershofen. Work on the present building started in 1760, during Jiří Hillebrand’s ownership of the village. In 1763, Maria Theresa, the Habsburg ruler of the Austrian monarchy, bought the farm from the Haugwitz family of Biskupice and gave it to Austrian commander Ernst Gideon von Laudon. Laudon also acquired the village, bringing the estate back together. He had the castle completed to a revised design rather than the original plan. In 1776, he sold the property to the Royal Chamber, the crown authority responsible for royal administration and finances.
Karel Ludvík of Austria-Teschen bought the castle in 1780 and enlarged its park in the early nineteenth century. Martin Liška of Stříbro acquired the estate in 1824. His son František inherited the castle and a large estate in 1883; František’s daughter Klára Frenglová, née Lišková, and her descendants retained ownership until 1945.
Later use and restoration
A separate building known as the New Castle was erected around 1800 on the north side of the farmyard, chiefly to accommodate guests. Part of it became a brewery around 1860, which continued brewing until 1923. The building later housed a general-goods shop, a doctor’s surgery, agricultural-cooperative offices, apartments, and a Socialist Youth Union clubroom. After falling into disuse and deterioration, it was demolished on 10 July 1982.
The castle and estate were confiscated in 1945, and the castle was used as an archive by the Czechoslovak Academy of Sciences. Repairs were undertaken in the 1960s, but the building later deteriorated through lack of maintenance. Klára Frenglová’s heirs recovered it through restitution after 1990. In 1995, Czech musician Robert Kodym bought the castle in very neglected condition. He repaired and remodelled it from 2000 to 2011 for use as a private residence.
Remains
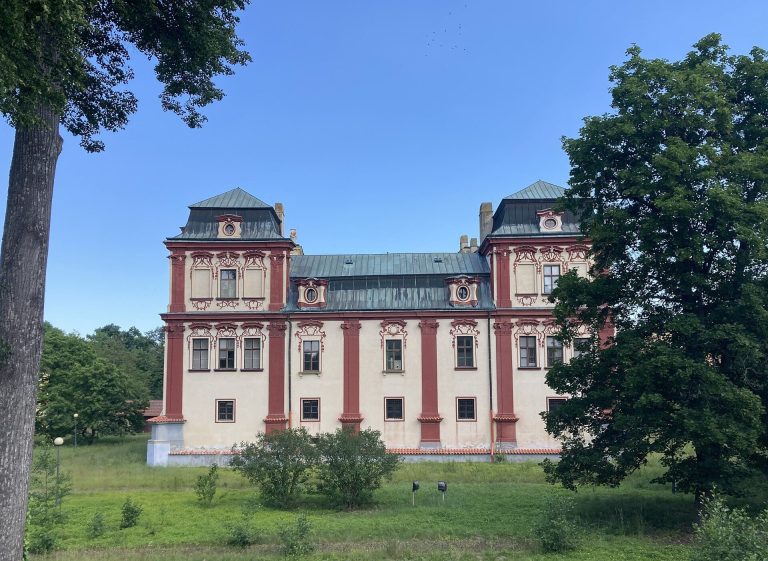
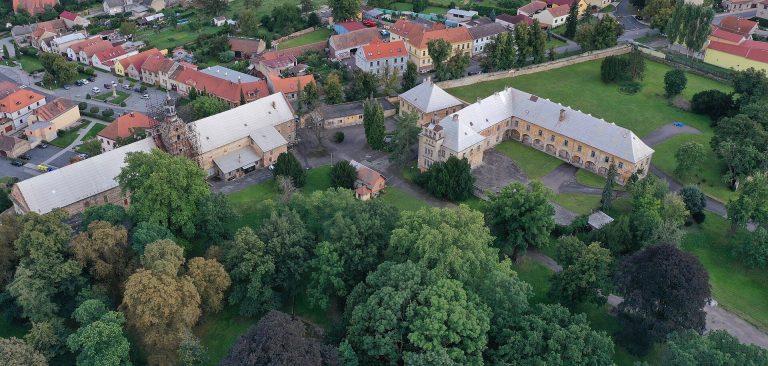
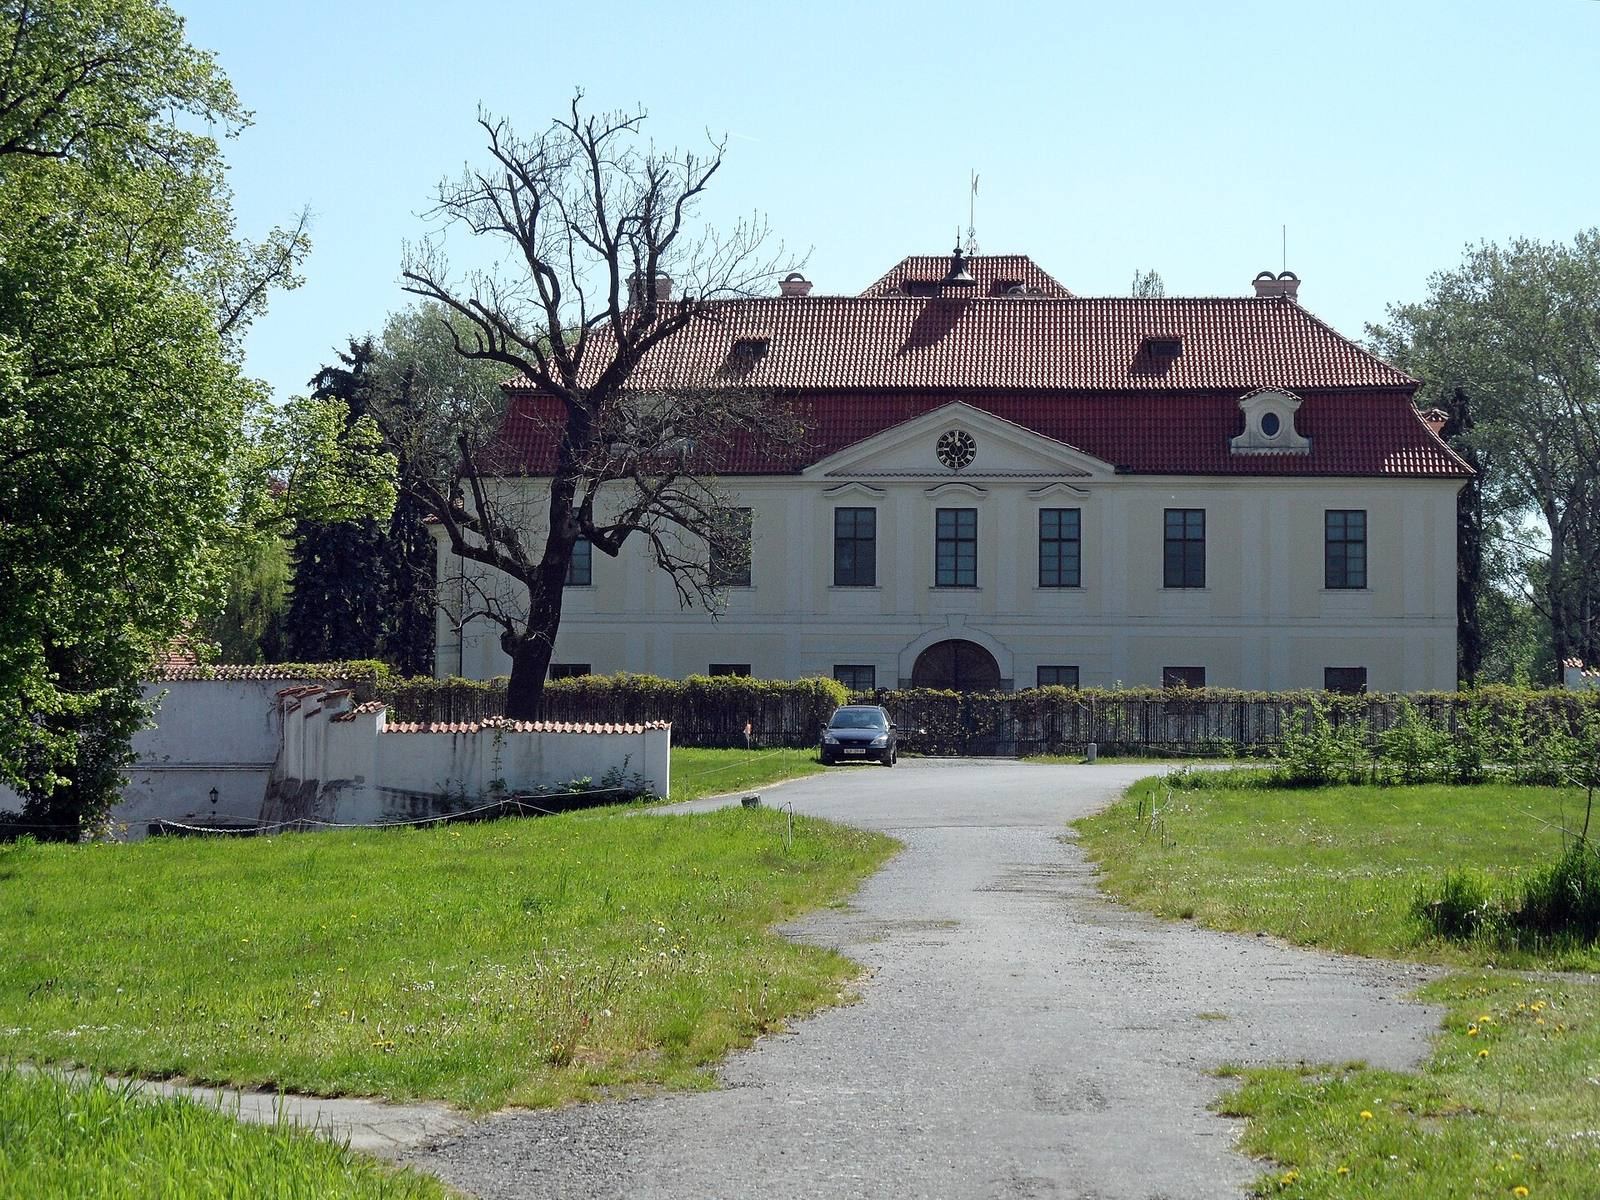
The castle is a two-storey building of four wings arranged around an arcaded courtyard, with a garden to the east and its original entrance facing the farmyard to the west. Its design combines Baroque forms with a Rococo east wing. The building has a mansard roof, with steep lower slopes and shallower upper slopes.
Exterior and courtyard
Plan and wings
The original scheme called for three wings, but the castle was built with four. Pilasters, shallow vertical elements attached to the walls, articulate the exterior, while arcades, rows of arches carried on supports, open onto the courtyard. The north, south, and west wings retain Baroque forms. The east wing was altered in the Rococo style and was probably unfinished when the design changed.
Garden façade
The east side faces the garden. A two-storey projection contains the main hall, with a terrace at first-floor level extending across the projection’s width. The hall opens onto the terrace, which has stairs turning at right angles. At its centre, the terrace curves outward over an arcade passage at ground level. Four pillars joined by a flattened arch support it. Sculptures by Ignác František Platzer, made around 1770, originally adorned the terrace and stairs.
The garden façade has five window sections. On the first floor, rectangular windows with semicircular tops flank the terrace entrance. Laudon’s stone coat of arms, once painted in several colours, was set above it. The roof was covered with fired tiles and topped by a balustrade; a gilded crescent at its peak commemorated Laudon’s victory over the Turks. The windows had wooden roller shutters.
Entrance façade
The west-facing entrance side originally looked onto the farmyard. Its shallow projection spans three sections and is topped by a triangular pediment, the crowning feature above the façade. A clock was set into the pediment, above an entrance framed by a shallow-curved arch. Pillar arcades on the ground and first floors open onto the small courtyard, and some sections have been partly bricked up. Repairs to the windows, gutters, and deteriorating interiors took place in the latter half of the 1920s; the façade was repaired in 1933.
Interior spaces
Chapel of Saint Michael
The north wing contains the Chapel of Saint Michael, which extends through both storeys. Its ceiling has three sections of barrel vaulting, curved ceilings running lengthwise, and the altar area projects beyond the north wall. Illusionistic frescoes decorate the chapel. Josef Redelmayer painted its altar in the second half of the eighteenth century. A brass railing separates the choir loft, a raised gallery for singers, at first-floor level; it is reached from a space beside the main hall. Chapel restoration work was carried out in 1978, and the altar was restored in 2016.
Corridors and staircase
Ground-floor ceilings are barrel-vaulted, while rooms on the first floor have flat ceilings. An oak staircase in a corner of the north wing rises to the first floor in two turns, with a rectangular landing. A corridor on the first floor runs along three sides of the courtyard; on the fourth, it meets the wall of the main hall. Rooms open off the corridor.
Main hall
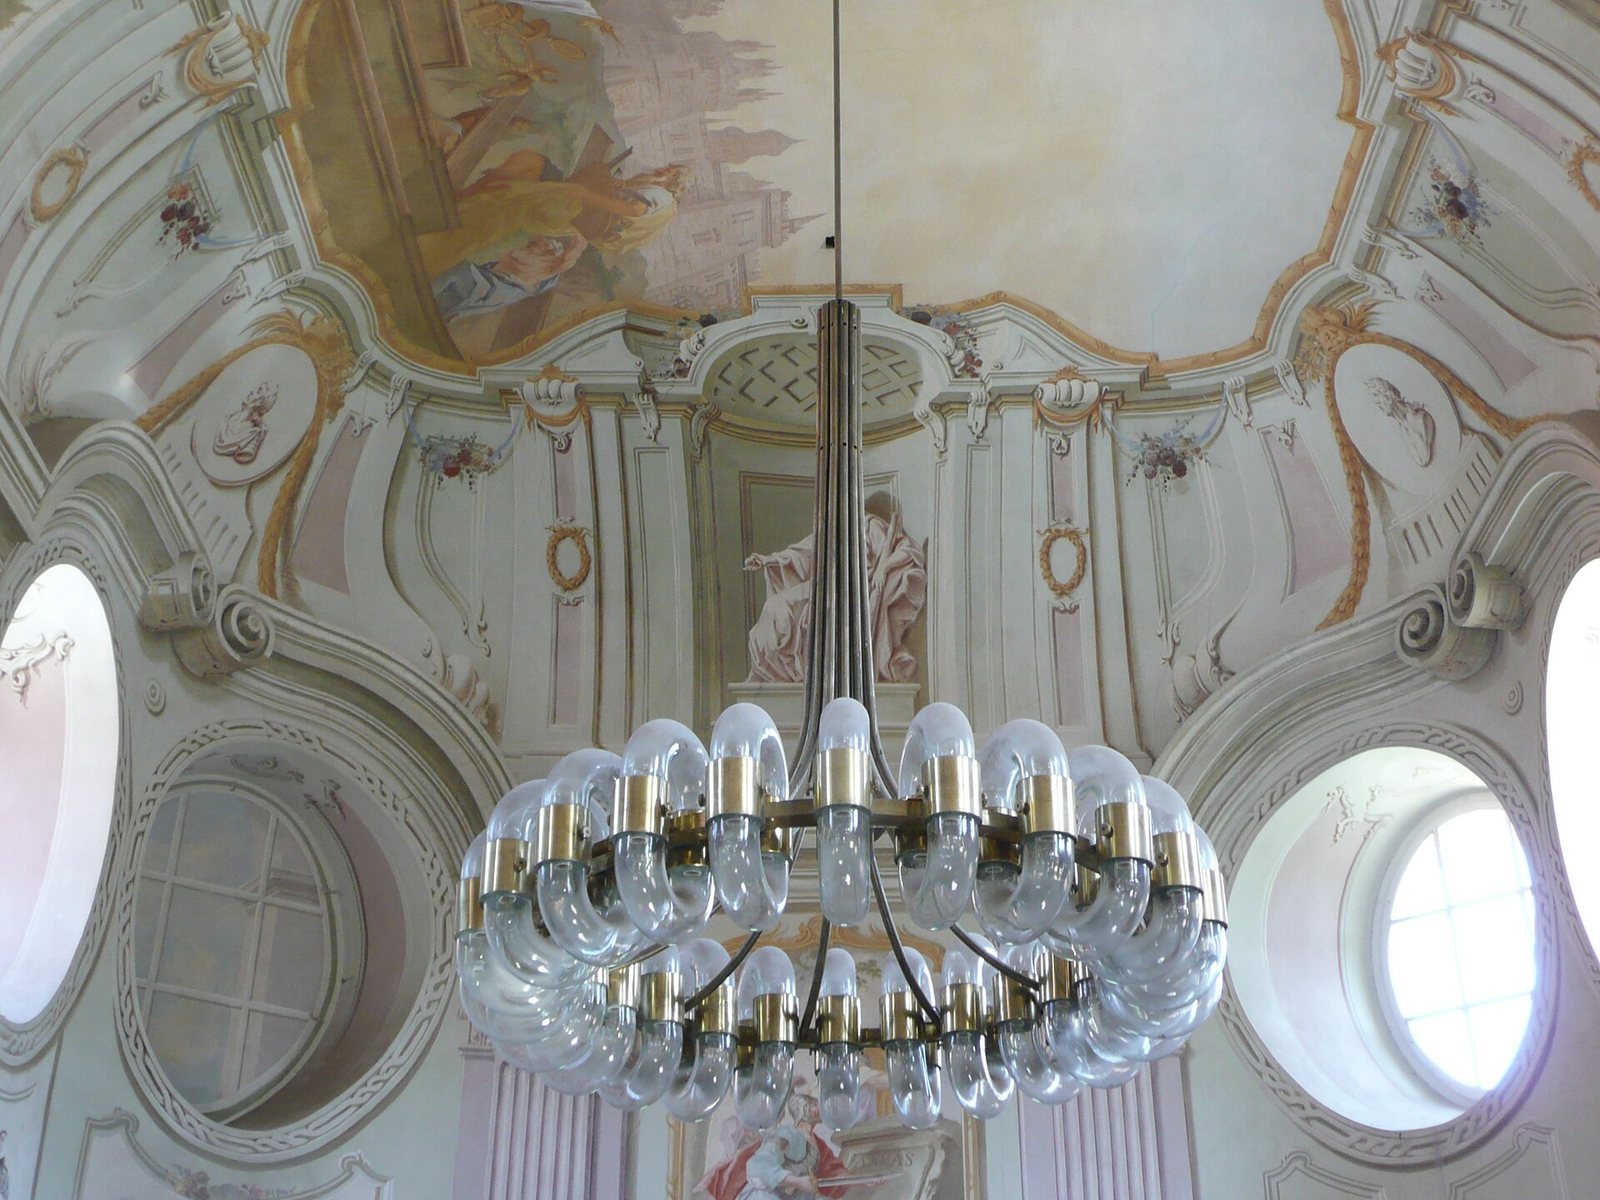
The main hall is rectangular, with rounded corners and five doors. Two aligned doors lead from the antechamber, and the terrace doors are similarly aligned. Josef Jáchym Redelmayer and Josef Hager painted the hall in 1774. Jaroslav Alt restored the dance-hall paintings in 1978; in 1989, the main-hall and chapel paintings were described as being in good condition. A new-design chandelier by Jan Fišer was installed in the hall in 2011.
Garden and farmyard
Garden and farmyard buildings
The castle has an extensive garden, much of which was converted into a football field. The farmyard includes Baroque granaries and later barns on its south side. An agricultural cooperative has adjoined that side since 1952. A Baroque gate dating to 1766 provides the farmyard entrance; it was repaired in 1966.
Brewery cellars
Cellars associated with the castle brewery survive.