Otterberg Abbey: A Medieval Cistercian Monastery in Germany
Site at a Glance
- Popularity
- Medium
- Country
- Germany
- Primary era
- Medieval
- Eras represented
- Medieval, Modern
- Civilizations
- German, Holy Roman Empire, Kingdom of Bavaria
- Site type
- Religious
- Remains
- Monastery
On this page12 sections
History
Foundation and church building
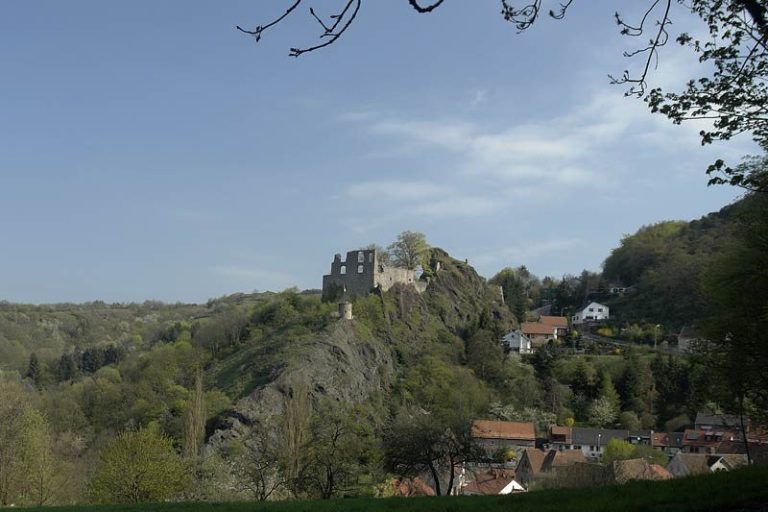
Otterberg Abbey is a former Cistercian monastery in Germany, probably founded in 1143 by Count Siegfried IV of Boyneburg and Archbishop Heinrich I of Mainz. The Cistercians were a monastic order that emphasized communal discipline and relative simplicity. Construction of the abbey church began in 1168 and continued into the mid-thirteenth century; it was consecrated in 1254.
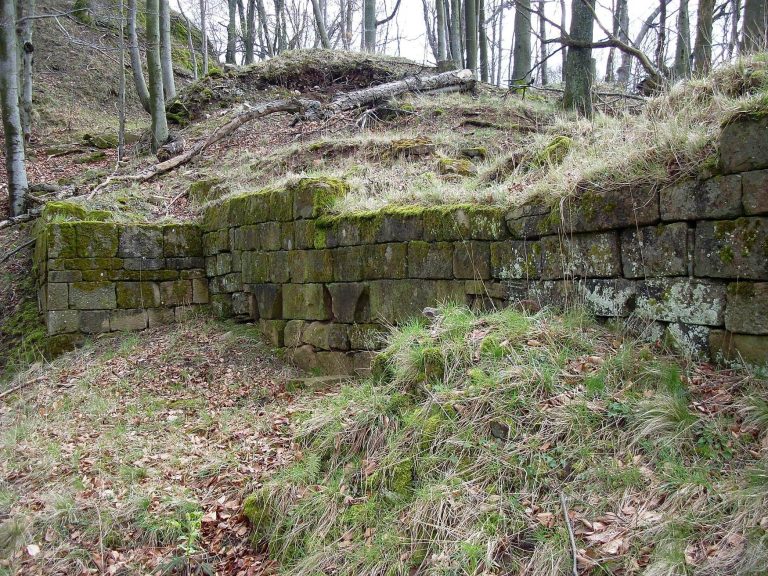
Siegfried endowed the community with the lands of Otterburg, an already abandoned hilltop castle that he may have inherited, and provided for prayers for himself and his family. Heinrich contributed the church at the castle. The first endowment was modest, and the new monastery faced economic and political difficulties. Its founding took place in territory friendly to the Welf dynasty, while imperial lands around Kaiserslautern nearly surrounded the castle.
The monks initially made their home in the castle and its church. In 1145, Eberbach Abbey sent twelve monks to Otterberg, with Stephan as their first abbot. Otterberg was the second daughter house of Eberbach, meaning it was founded by and linked to that monastery. Eberbach was itself a daughter house of Clairvaux. After seeking advice from Hildegard of Bingen, who encouraged the monks to persevere and pointed them toward the valley, they established a settlement at the present site, dated to 1160. The monastery’s relocation from the hilltop is placed around the turn of the thirteenth century.
Above-ground work on the church began around 1180. During Abbot Philipp I’s tenure, the choir and transept, the crosswise arm of the church, were built. The nave’s supports were complete by 1236, when work began on its upper gallery and side aisles as the facade was raised. The roof was laid in 1246. Auxiliary bishop Arnold consecrated the church on 10 May 1254.
Growth, landholding, and financial strain
Imperial and papal privileges, along with gifts from aristocratic families, helped the abbey prosper during the last third of the twelfth century. Records list 21 donations between 1207 and 1250. By the middle of the thirteenth century, Otterberg held property in 70 places and maintained urban estates in Kaiserslautern, Worms, Speyer, Bingen, Deidesheim, and Mainz. In Kaiserslautern, its holdings included the Stone House opposite the church and the Ziegelhof, also known as Altenhof.
The monks drew income from forestry and fishing near Otterberg and Kaiserslautern, and from vineyards on lands in southern Rheinhessen and the northern Palatinate. Its agricultural estates, or granges, and its urban properties each had a chapel. The abbey held urban estates in Speyer from 1319 to 1530, at times maintaining four at once. From the early fourteenth century, it increasingly leased property and collected rents and other dues rather than managing farms directly, part of a shift toward a money-based economy.
The Black Death, the devastating plague epidemic of the mid-fourteenth century, reduced both the number and value of donations and worsened the abbey’s finances. Its dependence on the Palatinate also increased. In 1331, the Palatinate gained the right to provide secular protection, as part of an imperial territorial jurisdiction around Speyer that the Empire had pledged to it.
Otterberg was insolvent in 1426. Mediation by Count Palatine Ludwig III enabled 37 creditors to agree to a settlement and prevented compulsory debt enforcement. Financial hardship also kept the abbey from sending a monk to study from 1429 to 1487, despite the obligation under Cistercian rules. A record from 1429 lists 15 valuable books pledged as security. In 1482, an attempt to incorporate the abandoned nunnery at Ramsen failed after opposition from the Cistercian order’s governing assembly and the counts of Nassau-Saarbrücken.
War, dissolution, and later religious use
The abbey suffered losses in the Landshut War of Succession in 1504–05, a conflict over the succession to the Duchy of Bavaria-Landshut, and again during the German Peasants’ War of 1524–25, a major uprising. In 1525, while the monks had fled, the Kolbenhaufen plundered and devastated the monastery. The abbey church and other buildings were damaged.
As Protestant churches spread during the sixteenth-century Reformation, Elector Palatine Friedrich III, a Protestant ruler of the Palatinate with a vote in choosing the Holy Roman Emperor, ordered the last abbot, Wendelin Merbot, to convert or leave in 1559. Merbot moved to the abbey’s urban estate in Worms in 1561. He received a life annuity and a position as a Palatine councillor, and became a citizen of Worms. Three monks and an unknown number of lay brothers, members of the community who undertook practical work, remained; they received pensions and took parish positions nearby. The last monk left in August 1562. Friedrich III secularized the abbey by 1563 and placed it under the administration of church property in Heidelberg.
From 1579, Count Palatine Johann Casimir settled about 100 Walloon refugee families in Otterberg. These French-speaking Protestants came from the Low Countries. Stones from monastery buildings were reused in houses, and the former abbey wall became the town wall. The church was kept in roughly usable condition.
During the Thirty Years’ War, a European conflict lasting from 1618 to 1648, Otterberg was occupied by Catholic League forces in 1622, by Swedish Protestants in 1631, and again by the League in 1635. The monastery’s status during the Catholic occupations is unclear, and it was not permanently re-established.
The 1697 Treaty of Ryswick, which ended the Nine Years’ War, designated the abbey church as a simultaneous church, one shared by different Christian confessions. Protestants took control in 1705. A compromise the next year assigned the transept and choir to Catholics, and a dividing wall separated the two parts from 1708 until its removal in 1979.
During the French occupation of the Revolutionary and Napoleonic period, armies used the church as a barn, causing damage that required costly repairs in the nineteenth century. The building continued as a parish church. A sacristy, a room for clergy and church furnishings, was added in 1898. Work on the nave and exterior walls followed in 1902, 1911, 1970–71, and 1978–91.
Remains
Abbey church
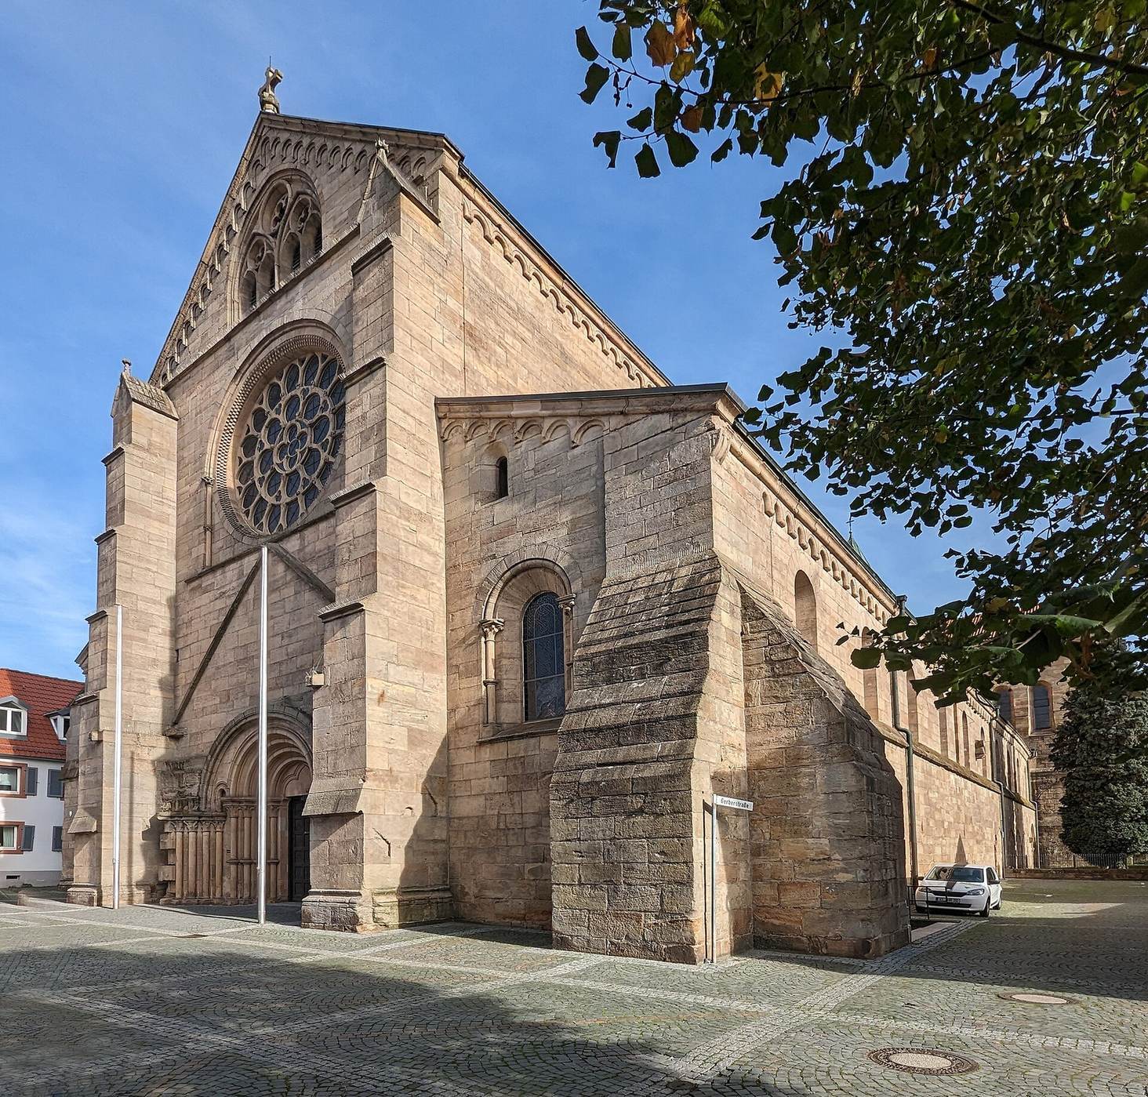
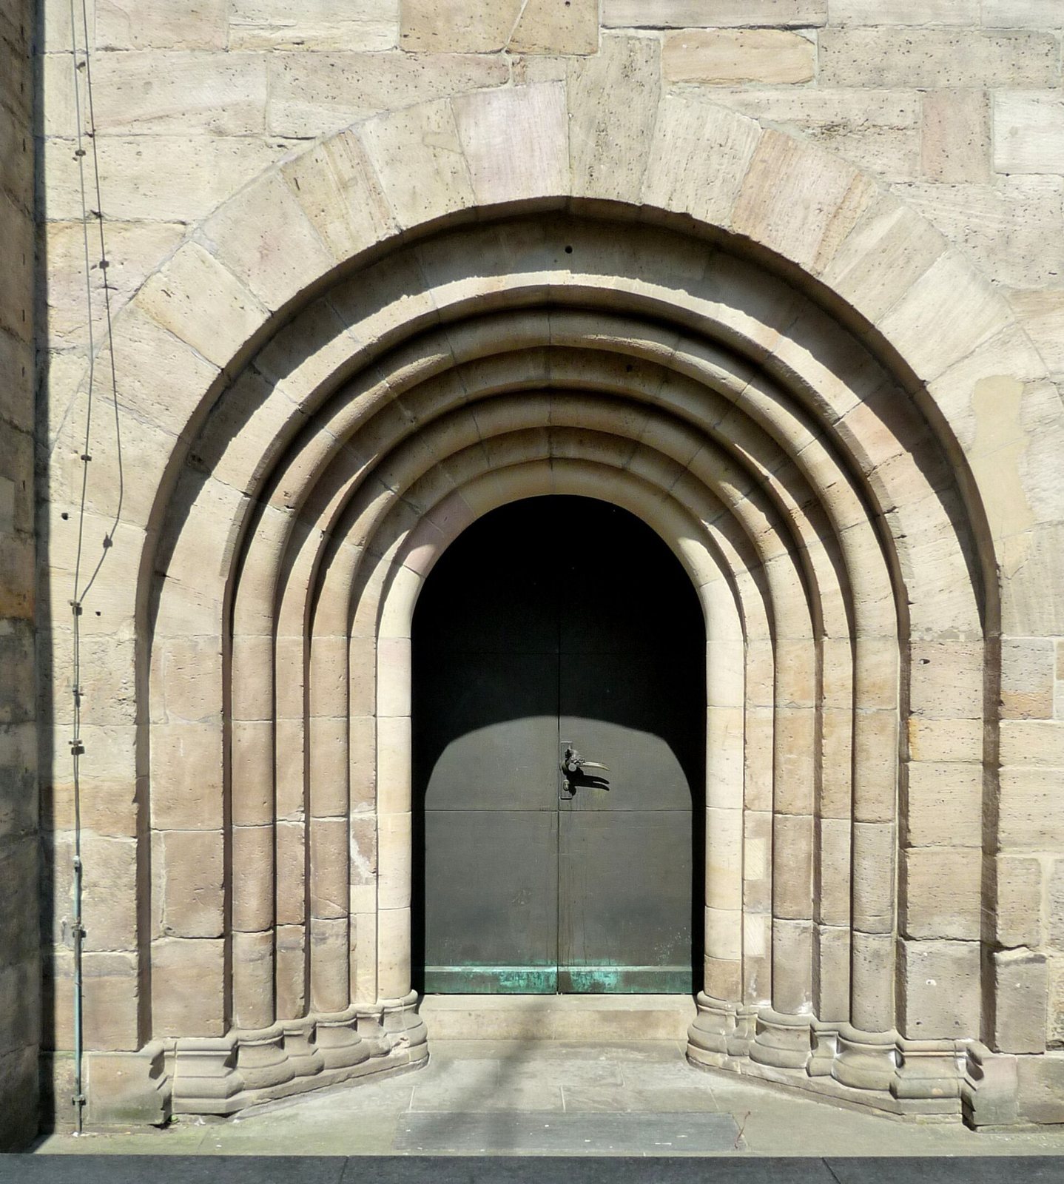
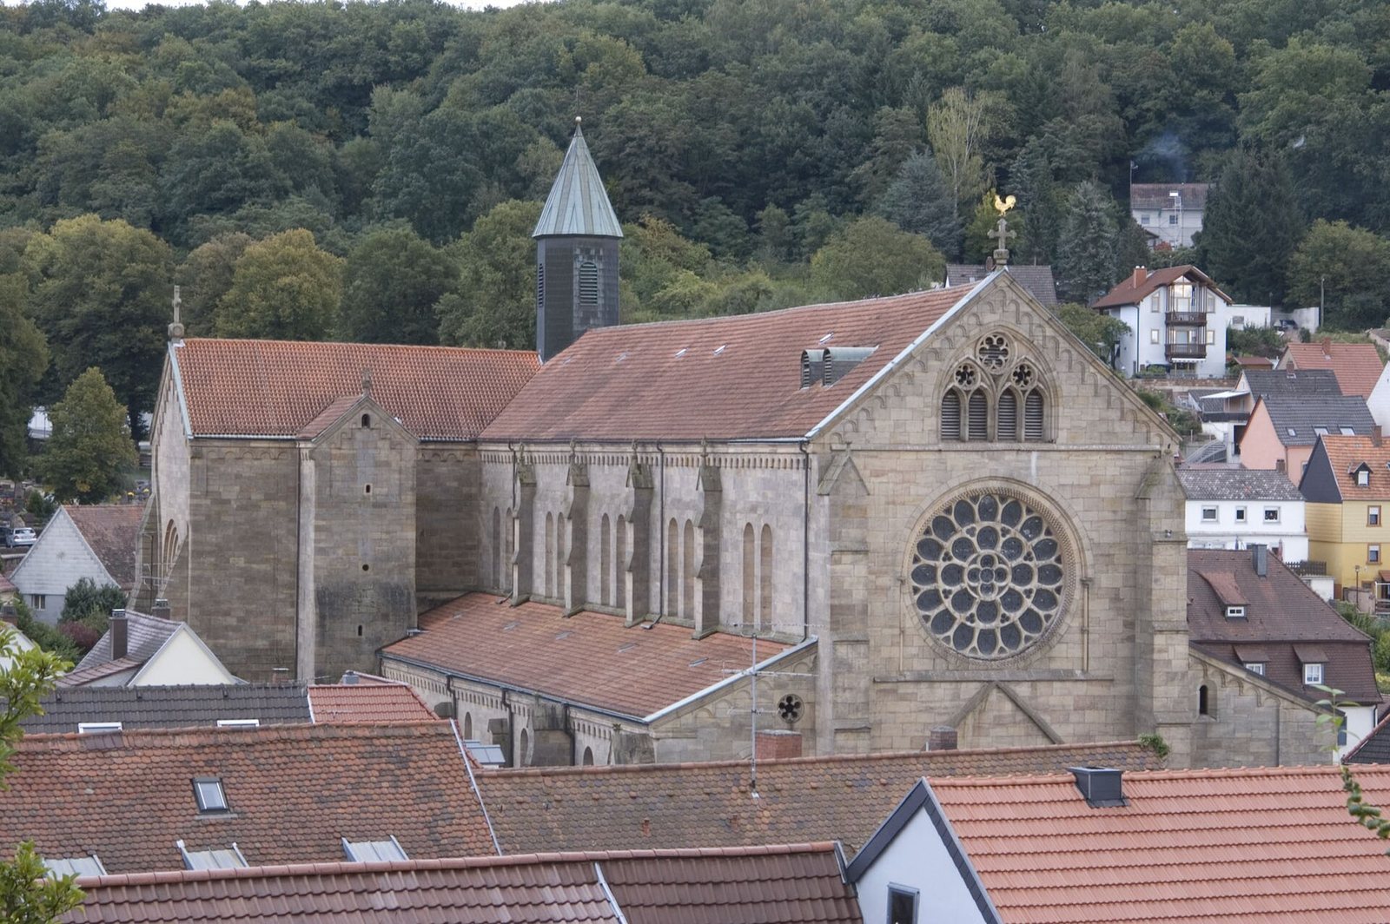
The abbey church is among the largest Cistercian abbey churches. It measures 84 meters long, 36 meters across the transept, and 26 meters high on the exterior. The choir is nearly square, ending to the east in a many-sided apse, the sanctuary end of the church.
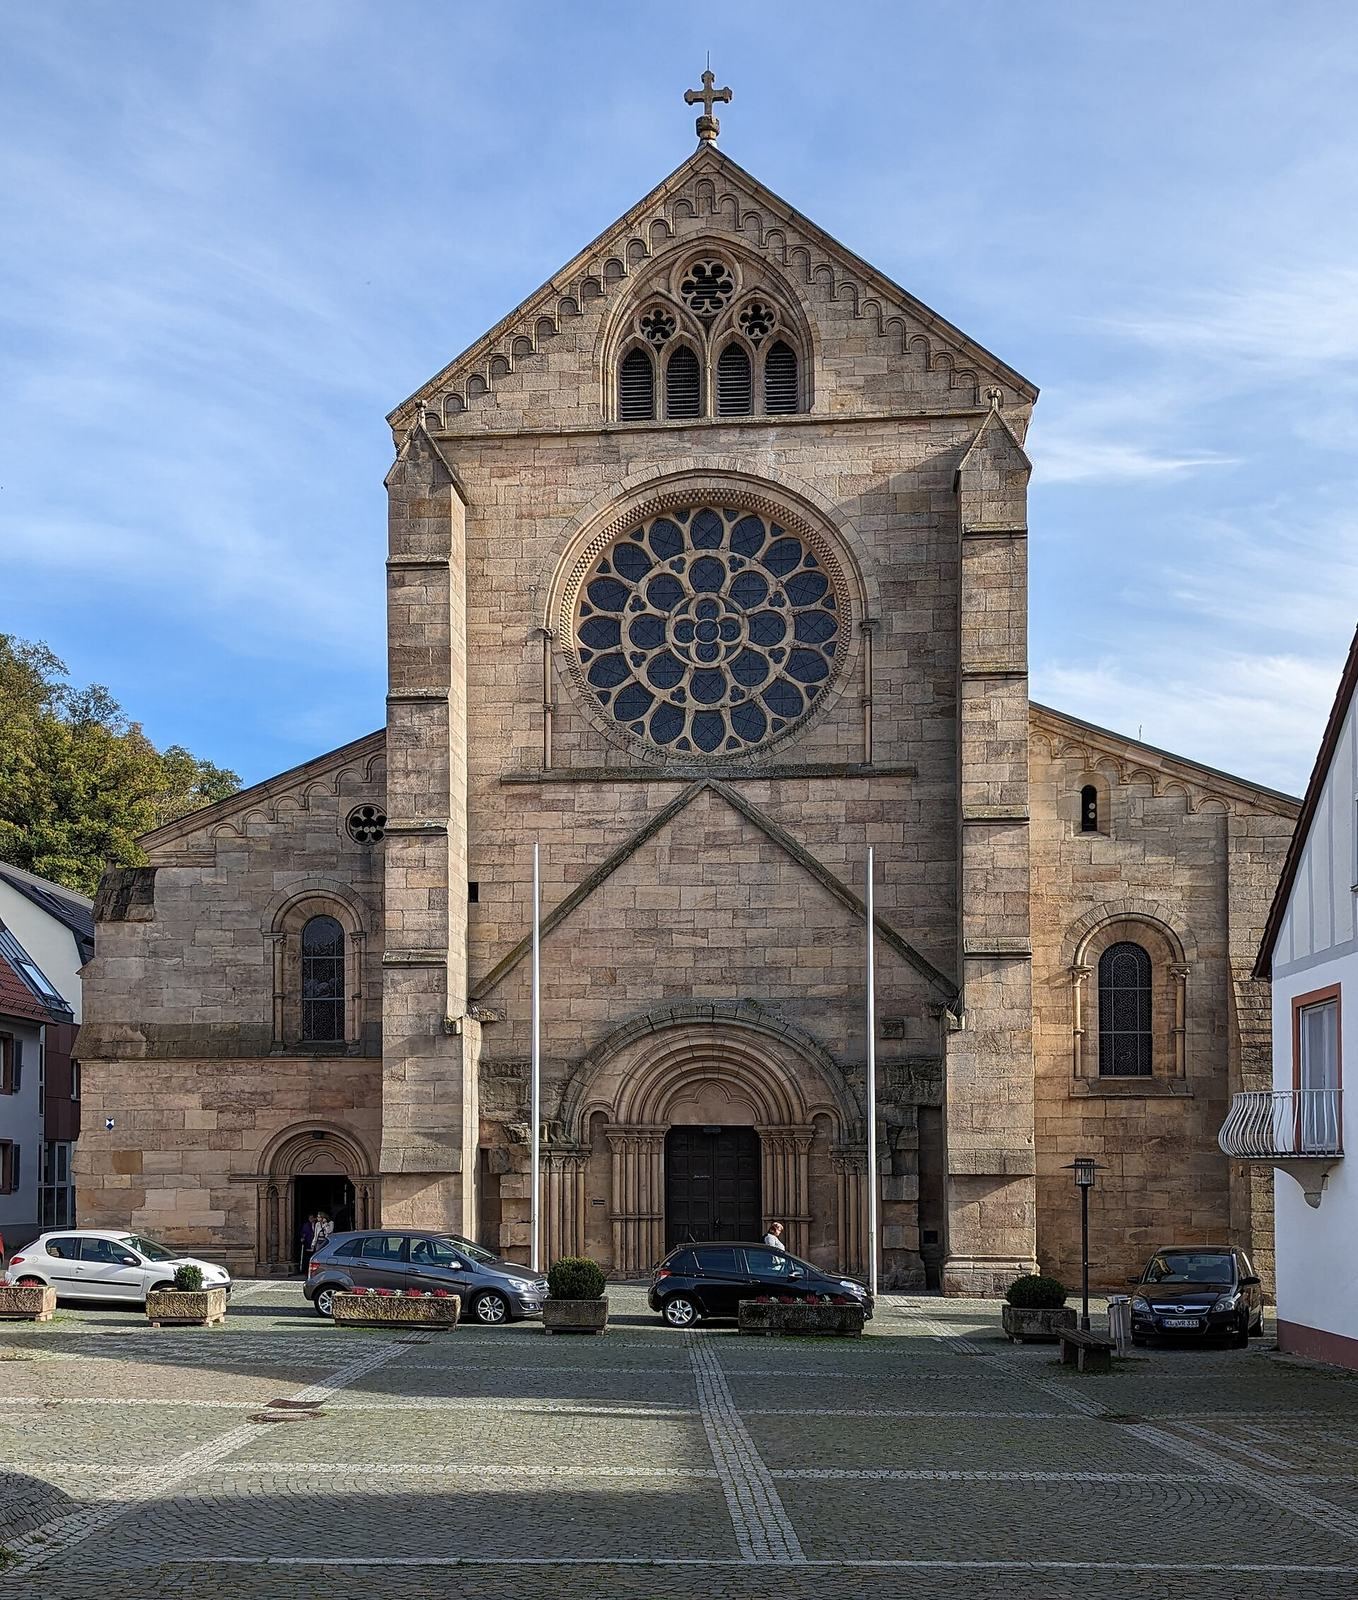
A rose window, a large circular window, occupies the principal facade, an uncommon feature in early Cistercian architecture. The rose and the church’s other windows were fitted with plain glass rather than stained glass, in keeping with the order’s preference for simplicity.
Monastic buildings and cloister
Chapter house
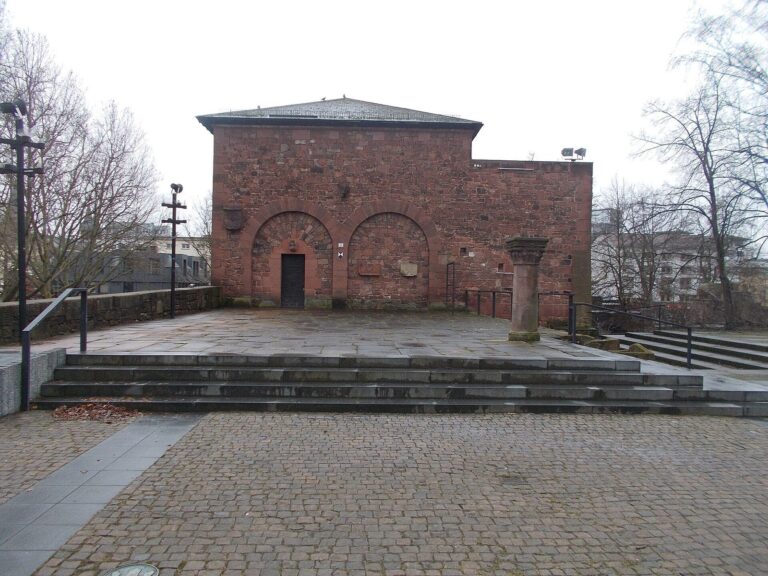
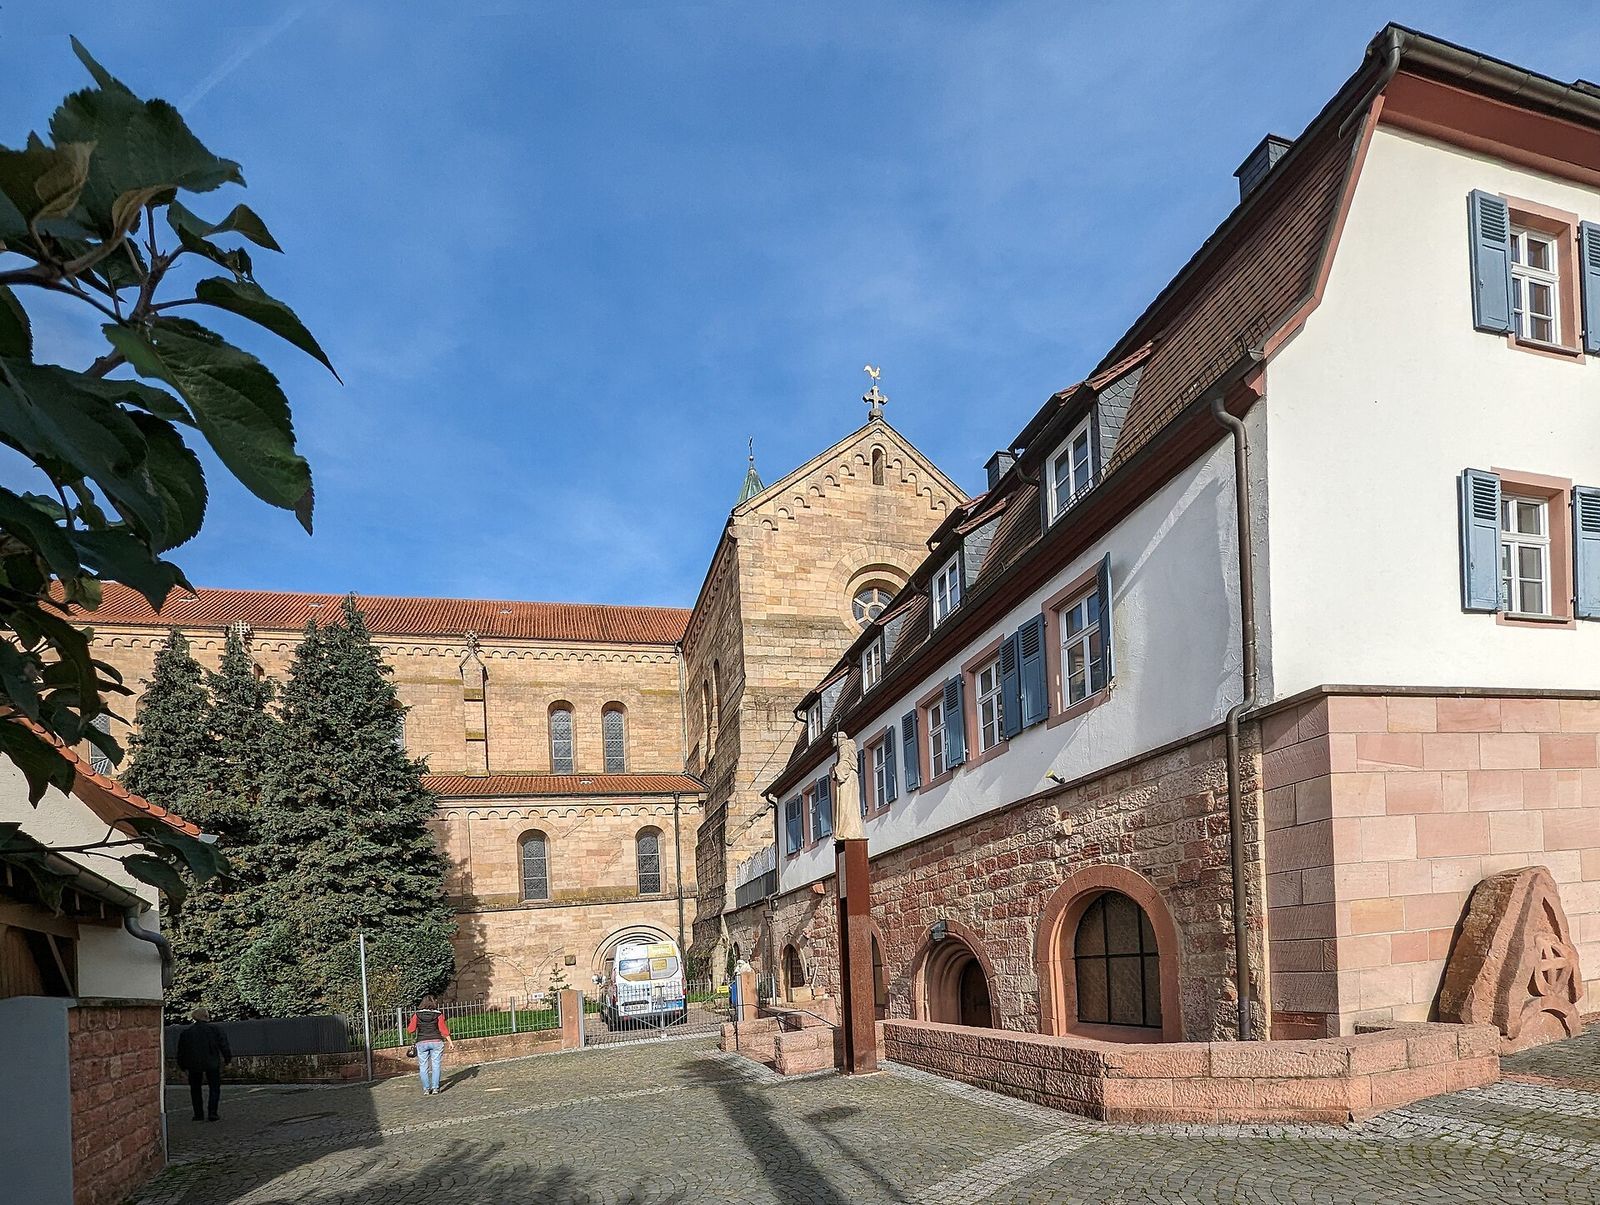
The surviving eastern monastic wing contains the chapter house, the room where the community met for shared business, along with a few other rooms. Dating to around the turn of the twelfth and thirteenth centuries, the chapter house measures about 11 by 11 meters. Its interior has three aisles and a three-by-three arrangement of bays. Most of its columns, bases, and capitals remain. The floor is below the present street level because settlement waste accumulated around the building.
Until the 1920s, the room served as the basement of the Catholic parish rectory built above it and was partly filled in. In 1925, a new parish priest began excavating the basement and recognized the former chapter house. The work uncovered the grave slab of Philipp I, Otterberg’s fourth abbot, who was buried there. Restored in 1972, the room is now used by the community as a meeting space.
Old Abbey
The building known as the Old Abbey occupies the southern wing of the monastic complex. It retains substantial standing masonry, particularly in the Gothic style, a medieval tradition associated with pointed arches and rib vaults. It may have served as the abbot’s residence. After a period of use as a barn, it was converted into the Catholic parish community hall between 2009 and 2012. Archaeological work during the conversion revealed foundations of an earlier Romanesque building, a style associated with rounded arches.
Cloister
The cloister, a covered walkway around an enclosed courtyard, stood in front of the church’s south aisle. Its surviving vault springing points, where the arches began, can still be seen. Archaeological investigation established that the cloister measured 38.7 by 44 meters, with a walkway 4 meters wide.
Water systems
The Otterbach supplied water for practical purposes, especially for the mill. A dam north of the monastery formed a mill pond, which also received the Schellenbach. The Otterbach crossed the site from north to south, and a mill channel from the Weinbrunnerbach flowed into it near the southern end. Drinking water came from springs at the foot of the Schlossberg and travelled through a wooden pipe beneath the abbey church into the cloister. Tree-ring dating places the oldest surviving sections of the pipe in 1168.
Enclosure wall
The enclosure wall bounded an inner precinct of about 6.2 hectares and ran for roughly one kilometer. On the west, its course followed what is now Fabrikstraße, between Johannisstraße to the north and the Grafenthaler Bach. It then followed the stream’s north bank eastward to Lauterer Straße. The northern and eastern sides ran along Johannisstraße and its continuation, Lauterer Straße.
The older main gate stood on the north side. A second gate was added to the south, chiefly to provide access to agricultural land. The wall was still intact in the 1823 cadastral survey, which recorded property boundaries. Sections survive, and parts of its course remain legible in the town.