Zásmuky Castle: A Renaissance and Baroque Noble Residence in Czechia
Site at a Glance
- Rating
- 4.1
- Popularity
- Very Low
- Country
- Czechia
- Primary era
- Early Modern
- Eras represented
- Medieval, Early Modern, Modern
- Civilizations
- Habsburg, Holy Roman Empire, Kingdom of Bohemia
- Site type
- Domestic
- Remains
- Castle
On this page16 sections
History
Zásmuky Castle in Zásmuky, Czechia, developed from a fortress probably standing on the site around 1350 into a Renaissance castle and later an early Baroque noble residence. The original fortress is traditionally associated with Ctibor of Zásmuky, and the Zásmuky family held it until the second half of the fifteenth century.
From Fortress to Renaissance Castle
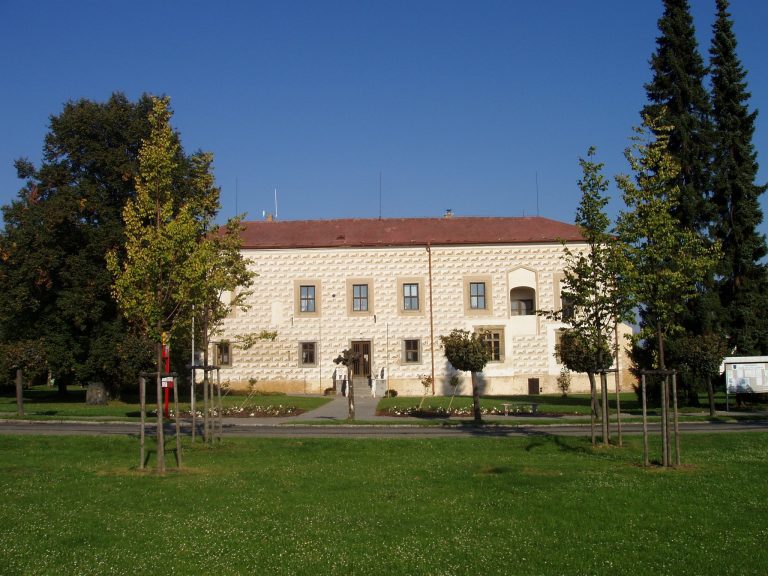
After the Zásmuky family left, several owners succeeded one another. In 1533, Adam of Říčany, captain of the Kouřim region, acquired the neglected fortress and rebuilt it as a two-storey castle with a square plan in the Renaissance style. His son Zdislav later placed the estate in debt, and Jan Vchynský of Vchynice bought it at public auction in 1583.
Sternberg Ownership and Baroque Transformation
The estate suffered extensive damage during the Thirty Years’ War, the major European conflict of 1618–1648 that caused widespread military destruction in the Bohemian lands. Jaroslav Rudolf of Sternberg acquired Zásmuky in 1637, beginning an association with the prominent Bohemian Sternberg family that continued into the twenty-first century.
After 1653, Adolf Vratislav of Sternberg directed an early Baroque remodelling of the castle. The work included a new park on the eastern side, service buildings, a tower, and an entrance gate to the northeast. Further changes around 1700, including the park grotto, are traditionally attributed to Giovanni Battista Alliprandi, an Italian-born architect active in the Habsburg lands.
Leopold Albert of Sternberg modernized and refurbished the complex between 1901 and 1908. The castle was confiscated by German authorities in 1942 and housed an SS military weapons archive from 1943 to 1945. In 1945, the Red Army headquarters briefly occupied it, followed by the Czechoslovak army. The army converted the complex into storage facilities in 1959, causing damaging changes to its interiors and exteriors. A partial fire in 1982 added further damage.
Restitution and Protection
Restitution, meaning the post-communist return of confiscated property to former owners or their heirs, transferred the castle to Franziska Diana Sternberg in 1992, after which repairs began. Her daughter Alexandra Hardegg became the owner in 2011 and still held the property in 2020. The castle complex has been protected as a cultural monument since 1965.
Remains
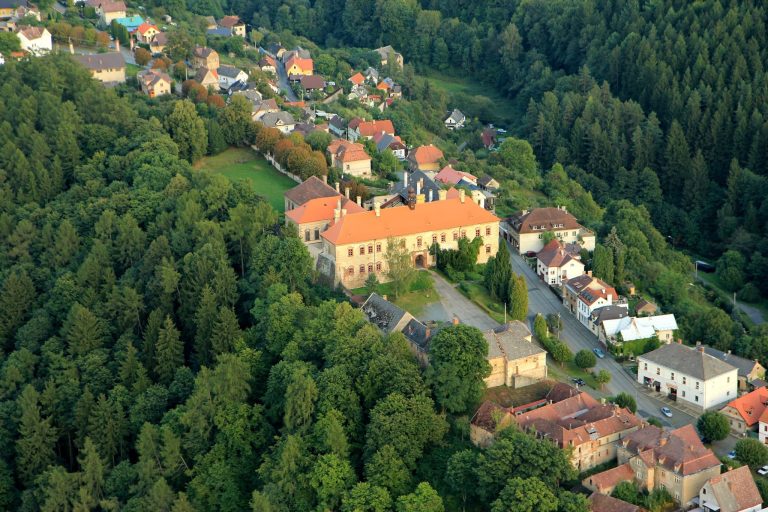
Zásmuky Castle stands on the western side of Komenský Square. The complex includes the main building, the Old Castle, the New Castle, a park with a grotto, an administrative building, a small house, a barn, a castle wall, and a fence with a gate. A game preserve adjoins it on the west and extends northward along both sides of the Špandava stream.
Main Building and Earlier Fortress
Main Building
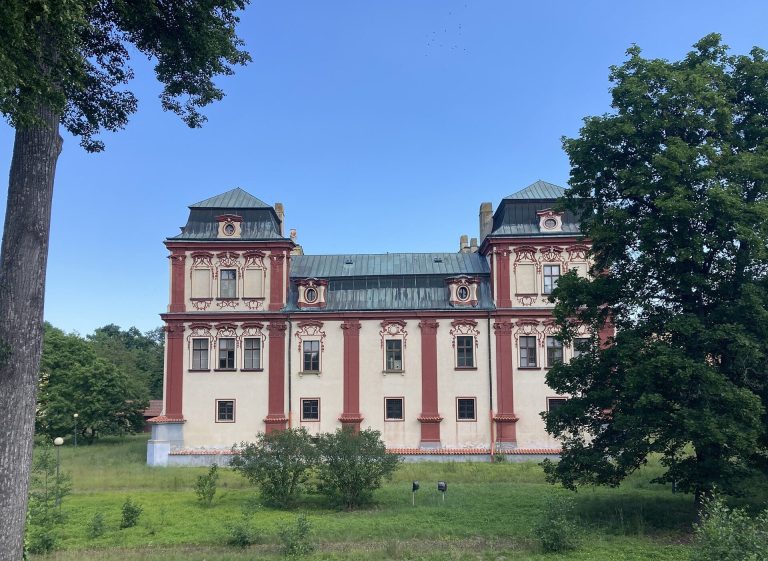

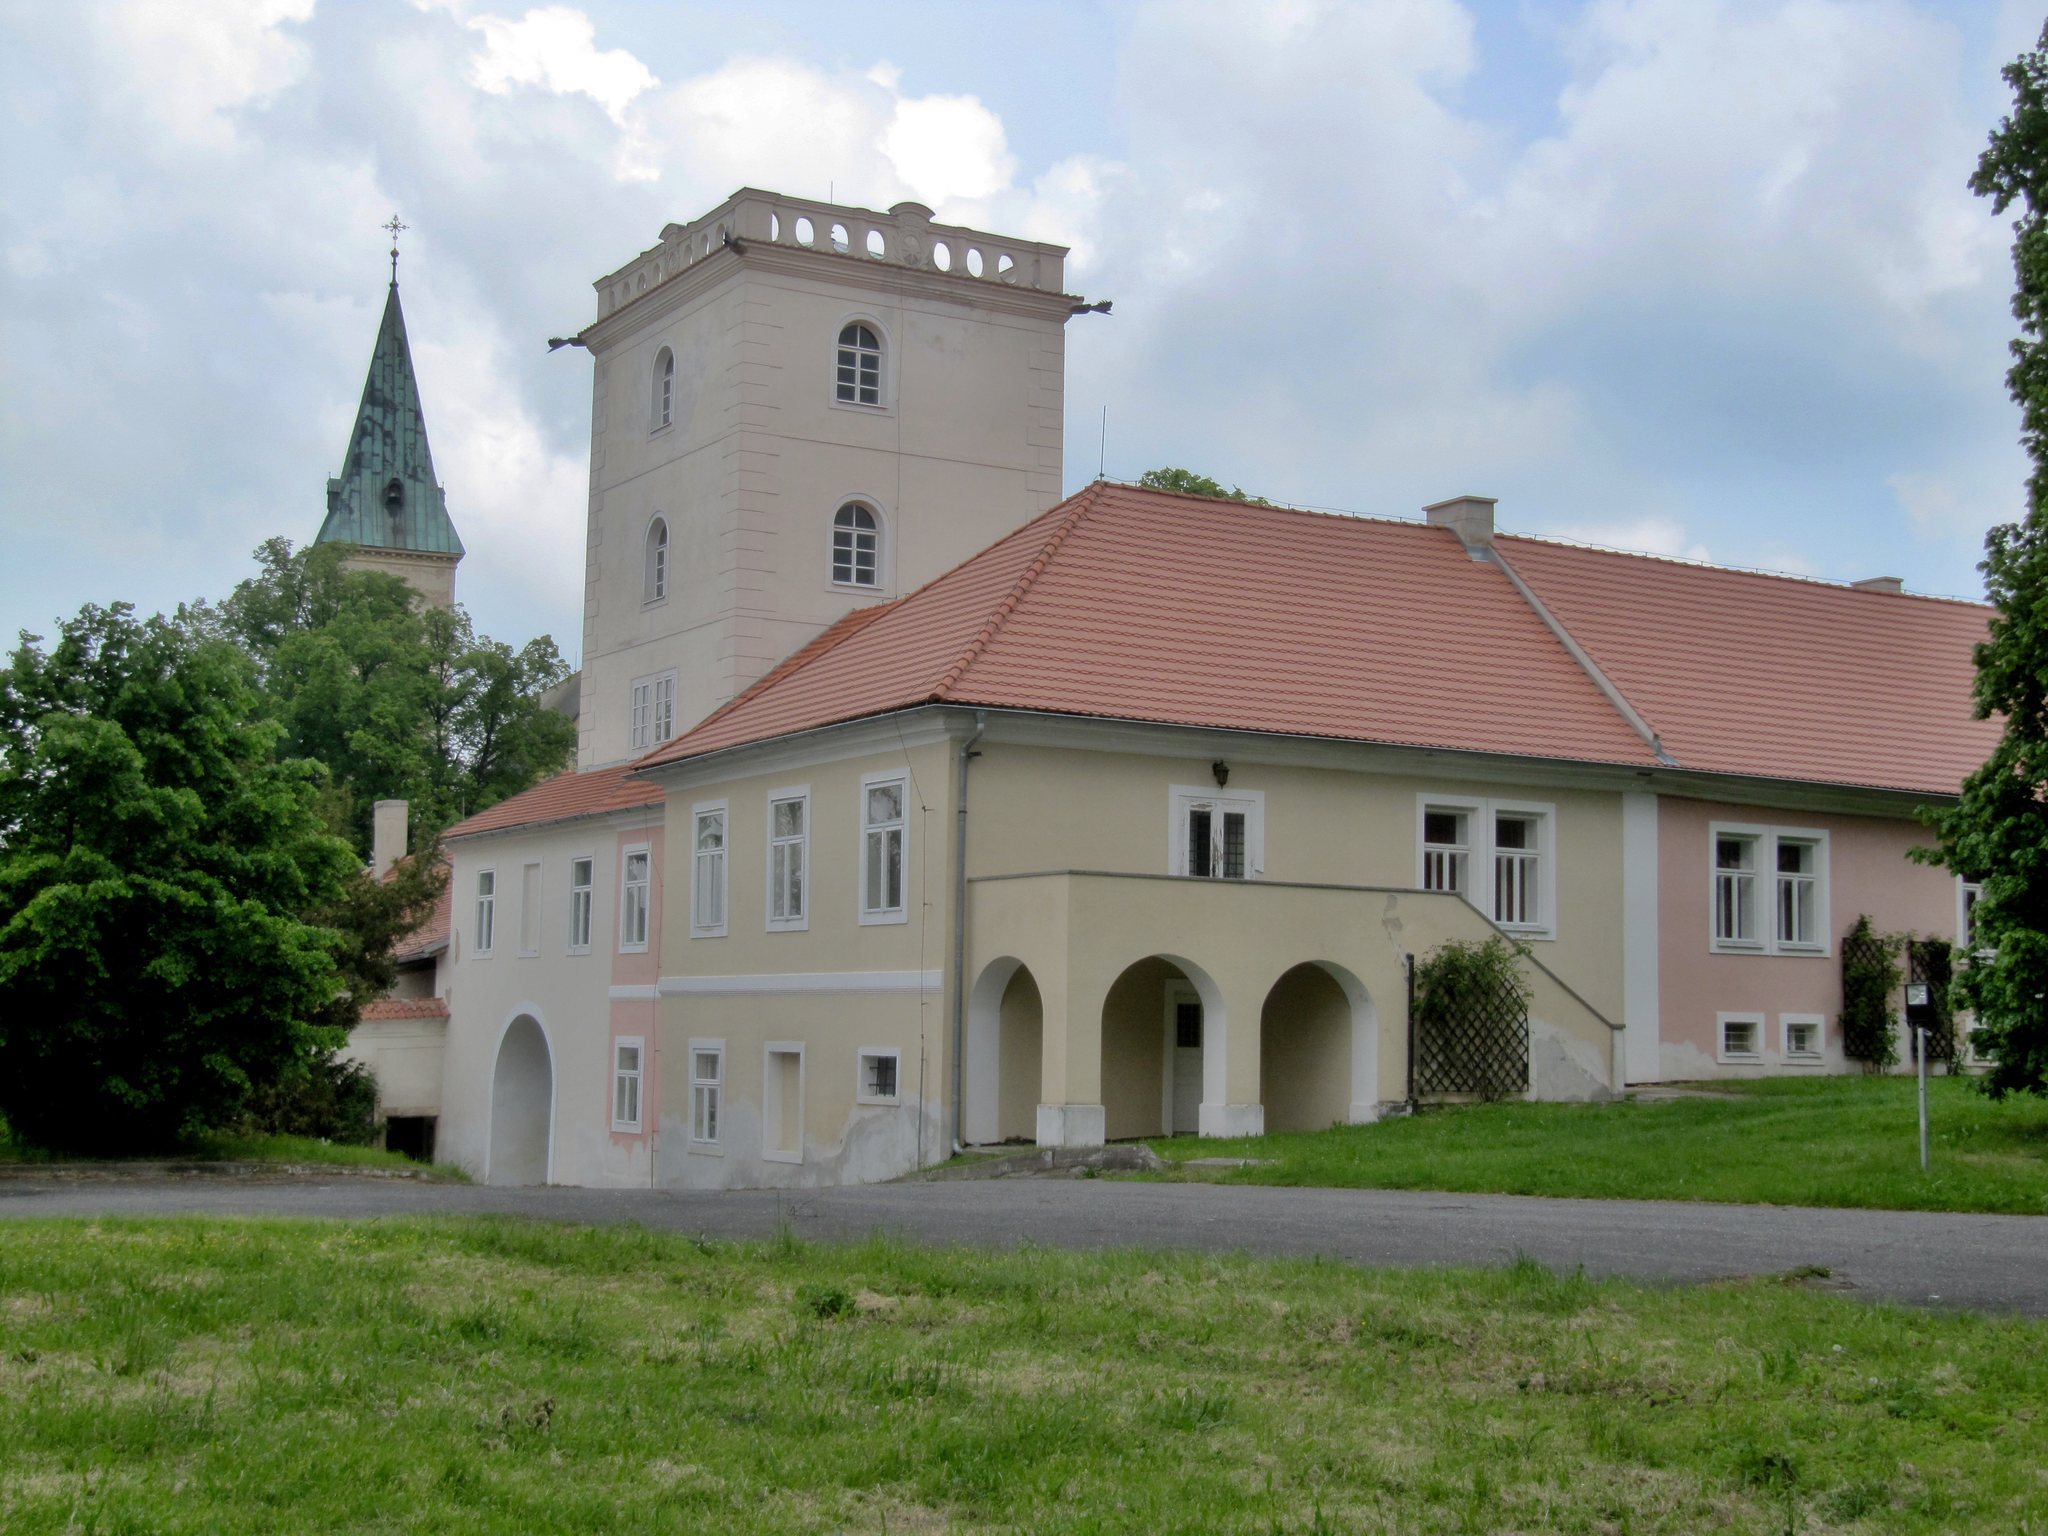
The main building is a two-storey structure arranged around four wings, with its principal facade facing north. It developed through the rebuilding of the original Gothic fortress. A slender, five-storey rectangular tower occupies the northeastern corner of the courtyard. Gothic portals from the earlier fortress survive in the cellars, while painted beam ceilings from the mid-sixteenth-century Renaissance phase remain on the first floor of the west wing.
Chapel of Saint Wenceslas
The north wing contains the two-storey Chapel of Saint Wenceslas. Its position within the main building forms part of the complex’s later residential and religious arrangement.
Service Buildings and Park
Old Castle
The one-storey Old Castle stands parallel to the west wing of the main building. It probably occupies the site of earlier fortifications and was built in the 1650s during the early Baroque rebuilding. The building originally served as a service structure with stables and apartments for staff. Remains of the castle theatre also survive there.
Park and Garden Pavilion
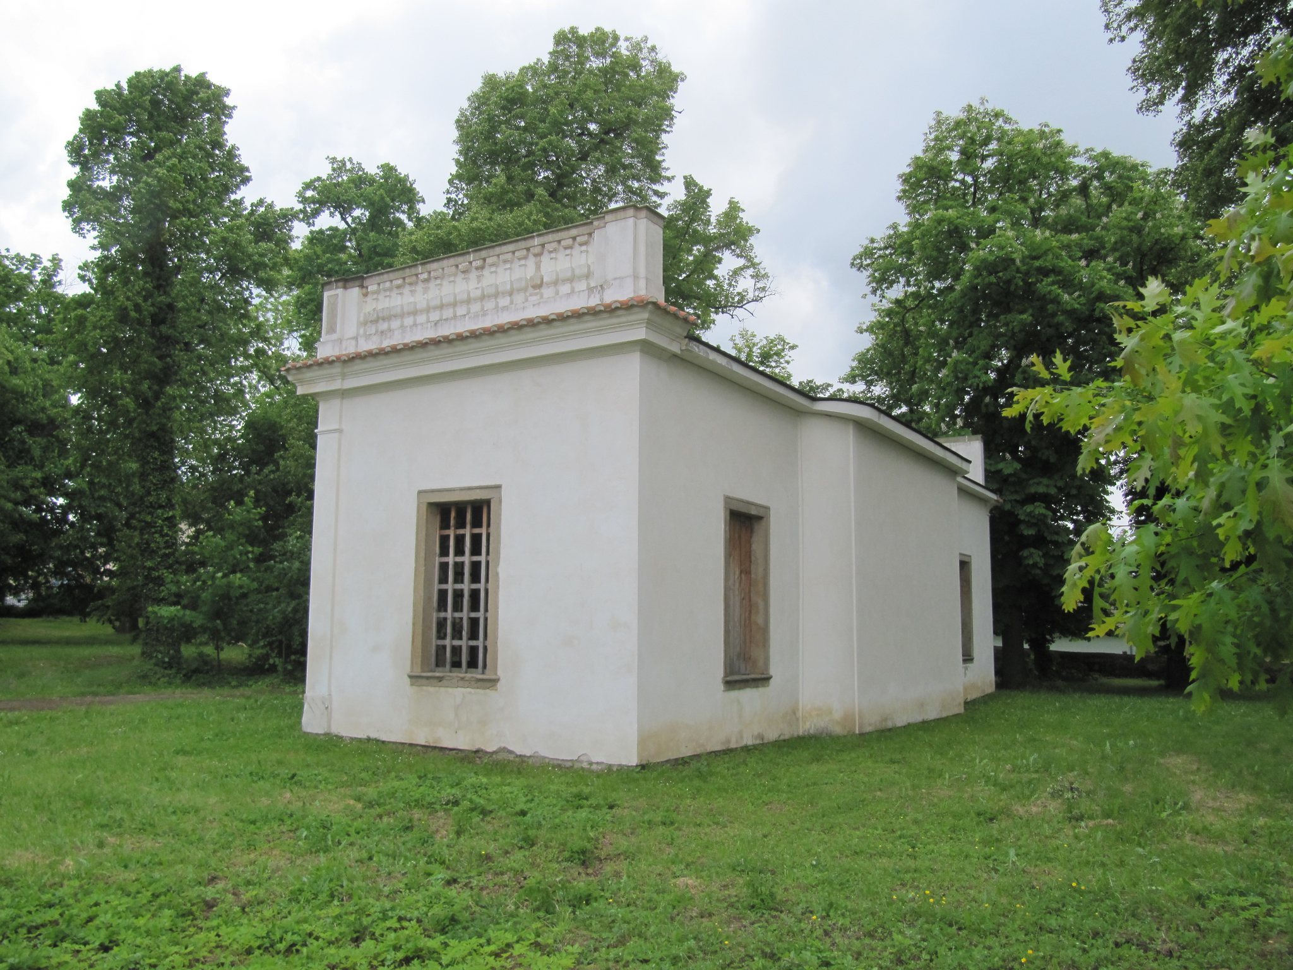
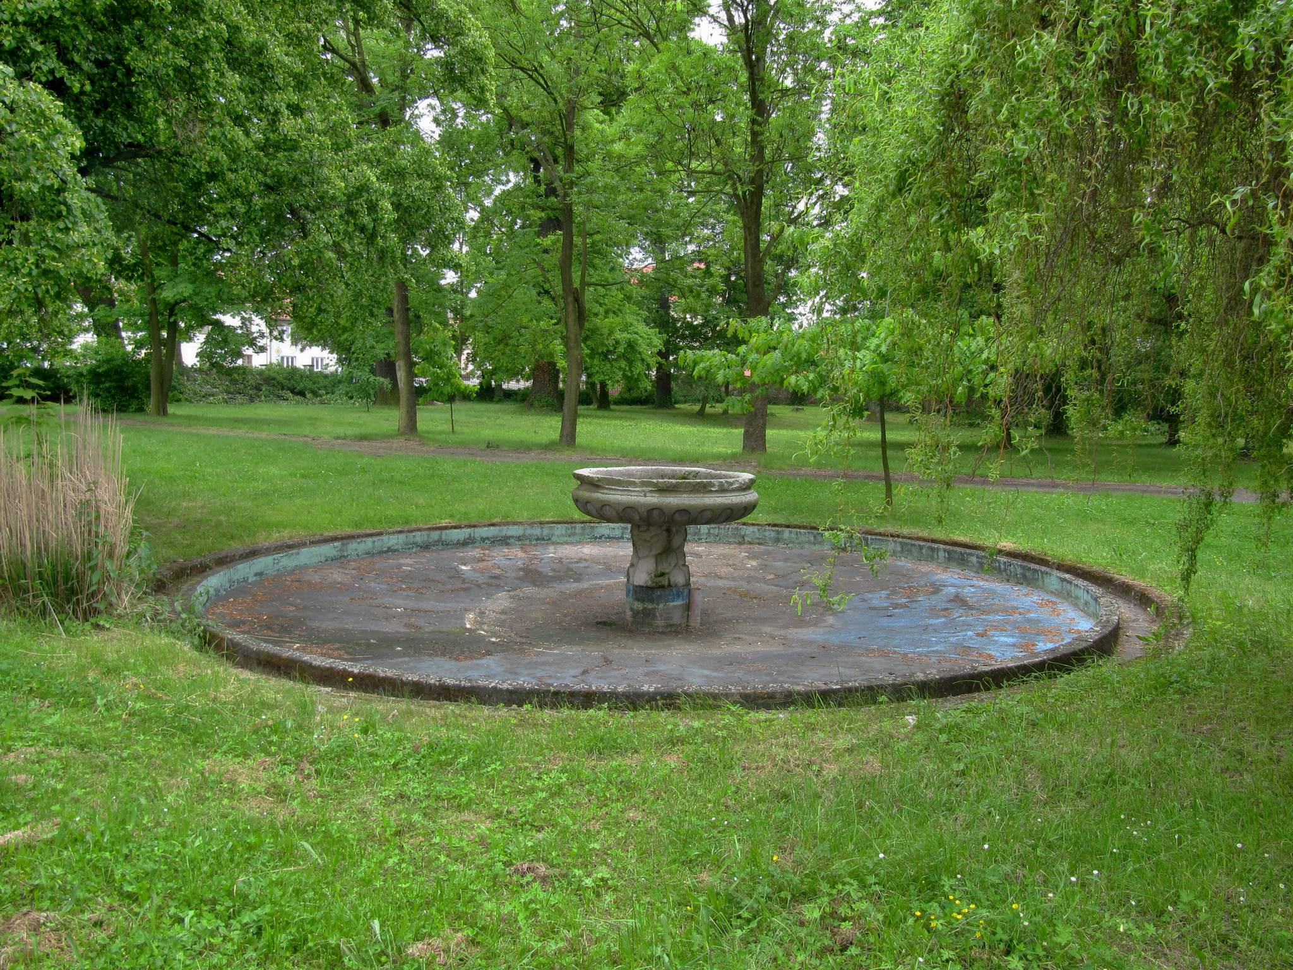
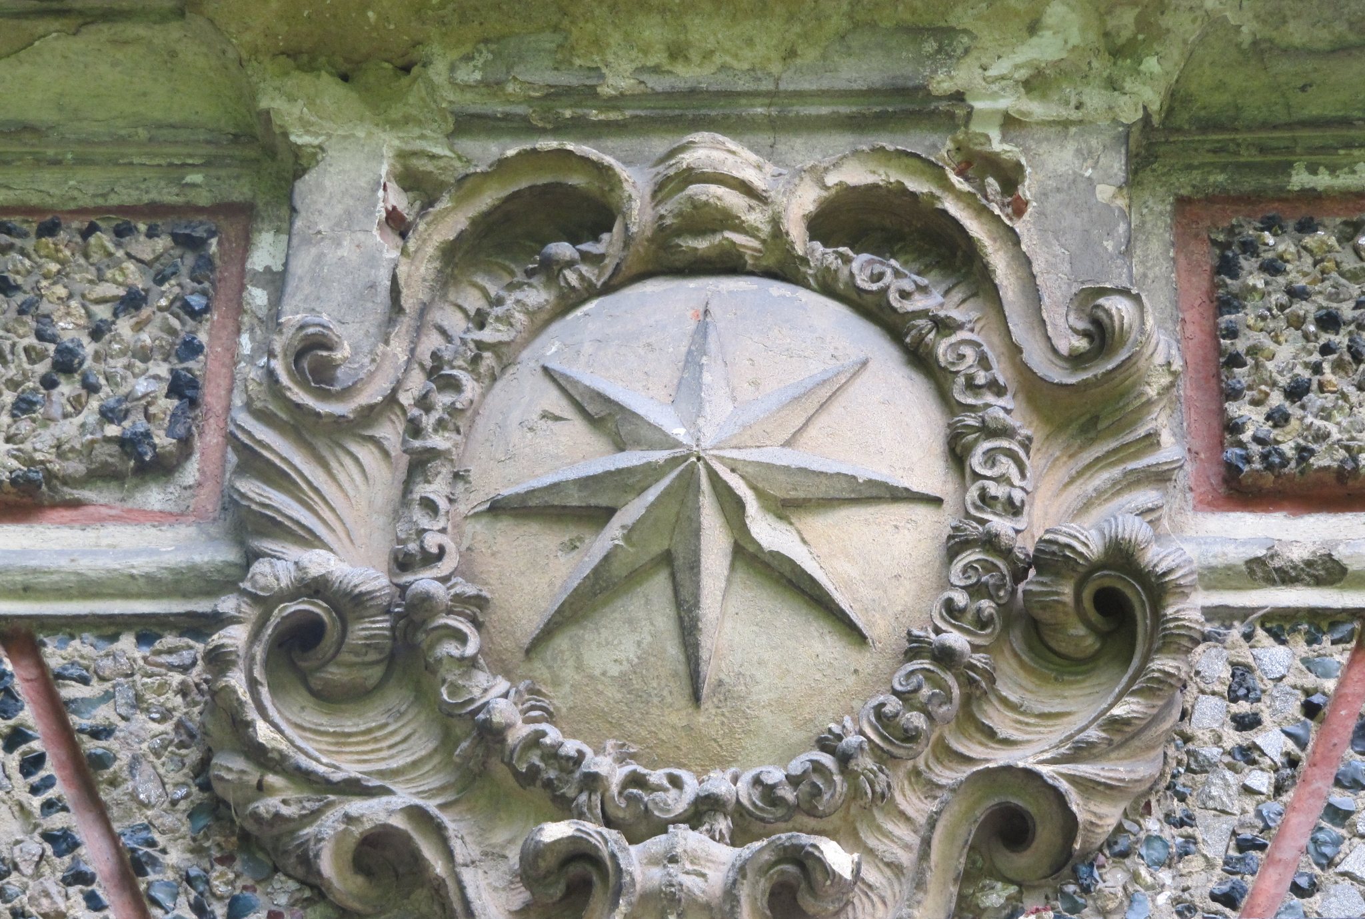
The park lies between the eastern facade of the main building and Komenský Square. A wall encloses it on the south, a fence with grilles closes it on the east, and the south wing of the New Castle forms its northern boundary. The park contains a fountain and a small rectangular pavilion variously described as a grotto or sala terrena, a ground-level garden hall intended for leisure and display. The pavilion has three aisles, an oval central hall, and an ornamental pebble mosaic on its eastern facade.
New Castle and Entrance
New Castle
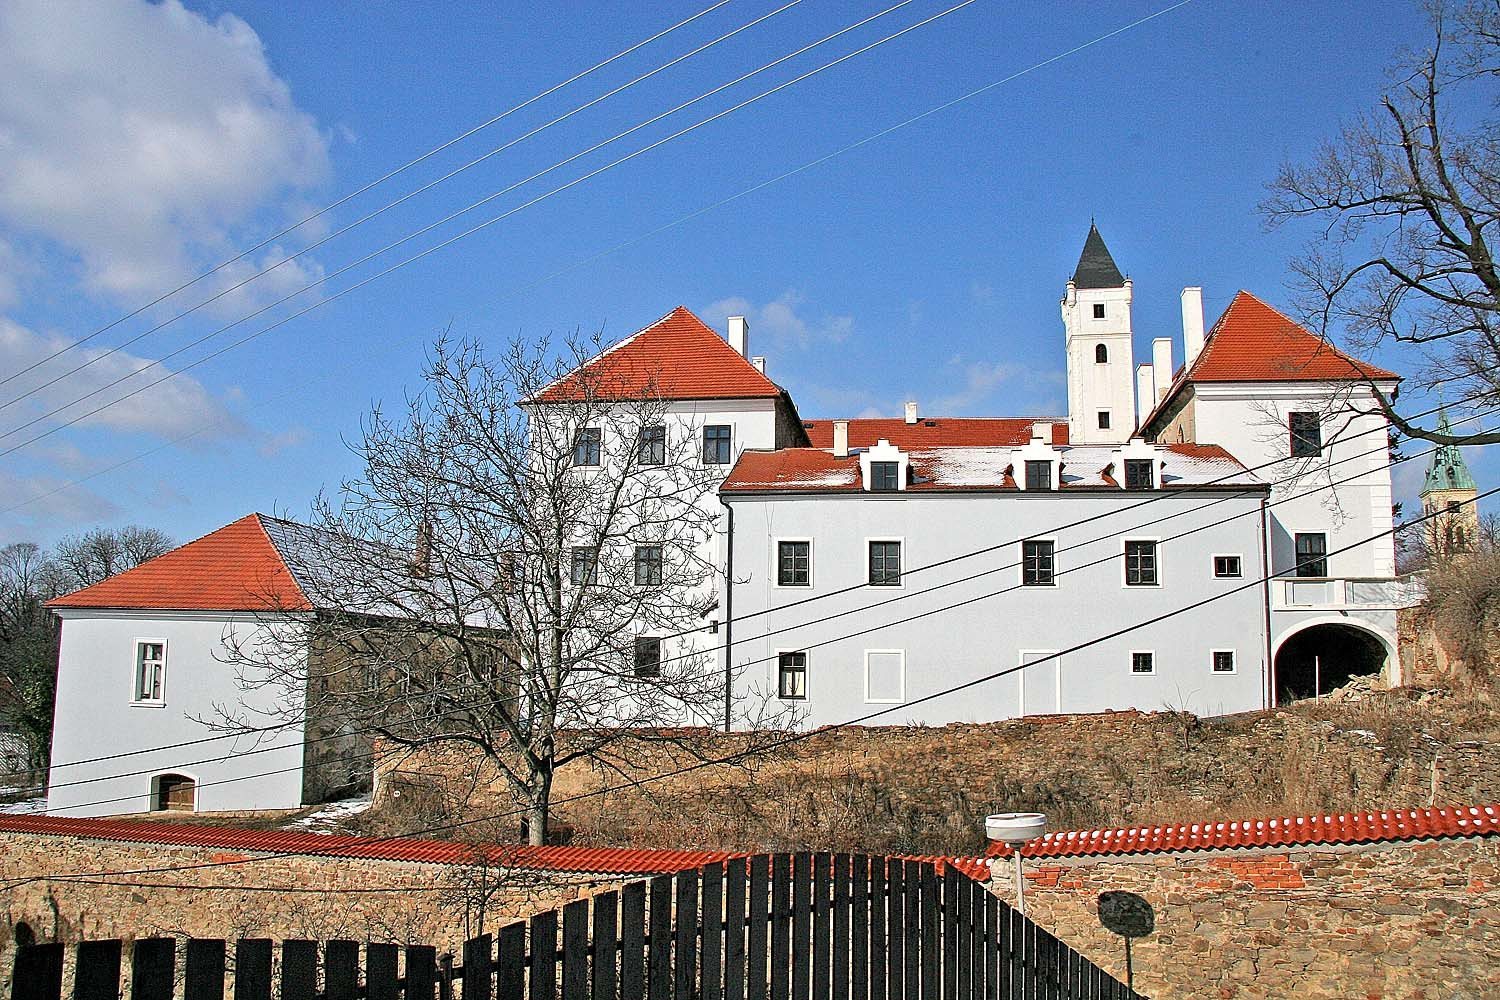
The New Castle is a two-winged, two-storey building. Its south wing borders the park, while its east wing contains a four-storey rectangular tower. The entrance gate to the complex is set within this tower. Its Baroque portal bears the Sternberg coat of arms, and the ground floor contains a long vaulted Knight’s Hall.
Game Preserve and Pheasantry
Game Preserve
The game preserve was established by the end of the sixteenth century and originally covered approximately 50 hectares. It included a pheasantry and adjoined the castle complex on the west.
Deer Tunnel and Pheasantry
A road between Prague and Kutná Hora divided the pheasantry from the game preserve in the mid-eighteenth century. A stone wildlife passage known as the Deer Tunnel survives beneath the road. North of the road is the Zásmuky Pheasantry educational trail.