Franciscan Monastery in Zásmuky: A Baroque Convent Complex in Czechia
Site at a Glance
- Rating
- 4
- Popularity
- Very Low
- Country
- Czechia
- Primary era
- Early Modern
- External website
- Open
- Eras represented
- Early Modern
- Civilizations
- Habsburg, Holy Roman Empire, Kingdom of Bohemia
- Site type
- Religious
- Remains
- Monastery
On this page8 sections
History
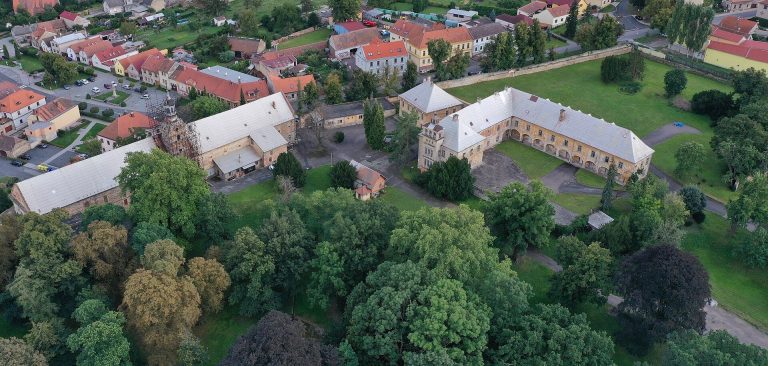
The Franciscan monastery in Zásmuky, Czechia, is a late seventeenth-century Baroque complex built for the Conventual Franciscans, a branch of the Franciscan order whose communities emphasize life in established convents. Founded by Adolf Vratislav, Count of Šternberk, it includes the Church of the Stigmatization of St Francis Seraphicus and an extensive garden. The complex stands in the highest southeastern part of Zásmuky and is protected as a cultural monument of the Czech Republic.
Foundation and construction
Count Šternberk, the highest burgrave of the Kingdom of Bohemia, probably conceived the foundation before the surviving charter of 11 March 1690. He arrived in Zásmuky on 3 May 1691 with Father Kryštof Puchner, the appointed superior, an unnamed gardener, and the architect Andrea de Quadri, whose actual name was Ondřej Červenka. Construction began the next day with the surveying of the foundations. The Franciscan provincial chapter approved the project at its Prague meeting from 30 July 1691. During the building work, the superior and a lay brother lived in a burgher’s house and celebrated Mass in the local parish church.
The convent buildings were constructed between 1691 and 1694. One wing was complete by 10 June 1692, when the first six friars took up residence. The foundation stone of the convent church was laid on 12 September 1692. Sedlec Abbot Jindřich Snopek consecrated the complex on 1 August 1694, and the founder ceremonially presented the friars with the keys to the convent and church the following day. The Šternberk family added the Chapel of St Anthony of Padua in 1698.
Religious community and later history
The monastery survived the Josephine reforms, the church and monastic measures introduced under Emperor Joseph II in the late eighteenth-century Habsburg monarchy, although its community was reduced. Šternberk’s foundation had provided for twenty religious residents, but the permitted number fell to twelve. From 1812 to 1815, the monastery also housed teaching while a new parish school was being built. By the turn of the twentieth century, only four friars remained, including two ordained priests.
During the Second World War, Nazi authorities seized the monastery and turned it into an internment facility and assembly point for Catholic priests awaiting transport to concentration camps. The Gestapo imprisoned more than seventy priests there. Several died in the monastery, including Jan Křtitel Pauly, the archdeacon of Smíchov.
The complex was once attributed to the prominent Baroque architect Jean Baptiste Mathey, but its ground plan does not correspond to his work. The absence of major later alterations helped preserve the Baroque buildings in an almost intact state. Since the beginning of the twenty-first century, volunteers from the parish, artistic and scouting circles, and other supporters have helped care for the complex. At that time, ownership was held by the Uhlířské Janovice parish.
Remains
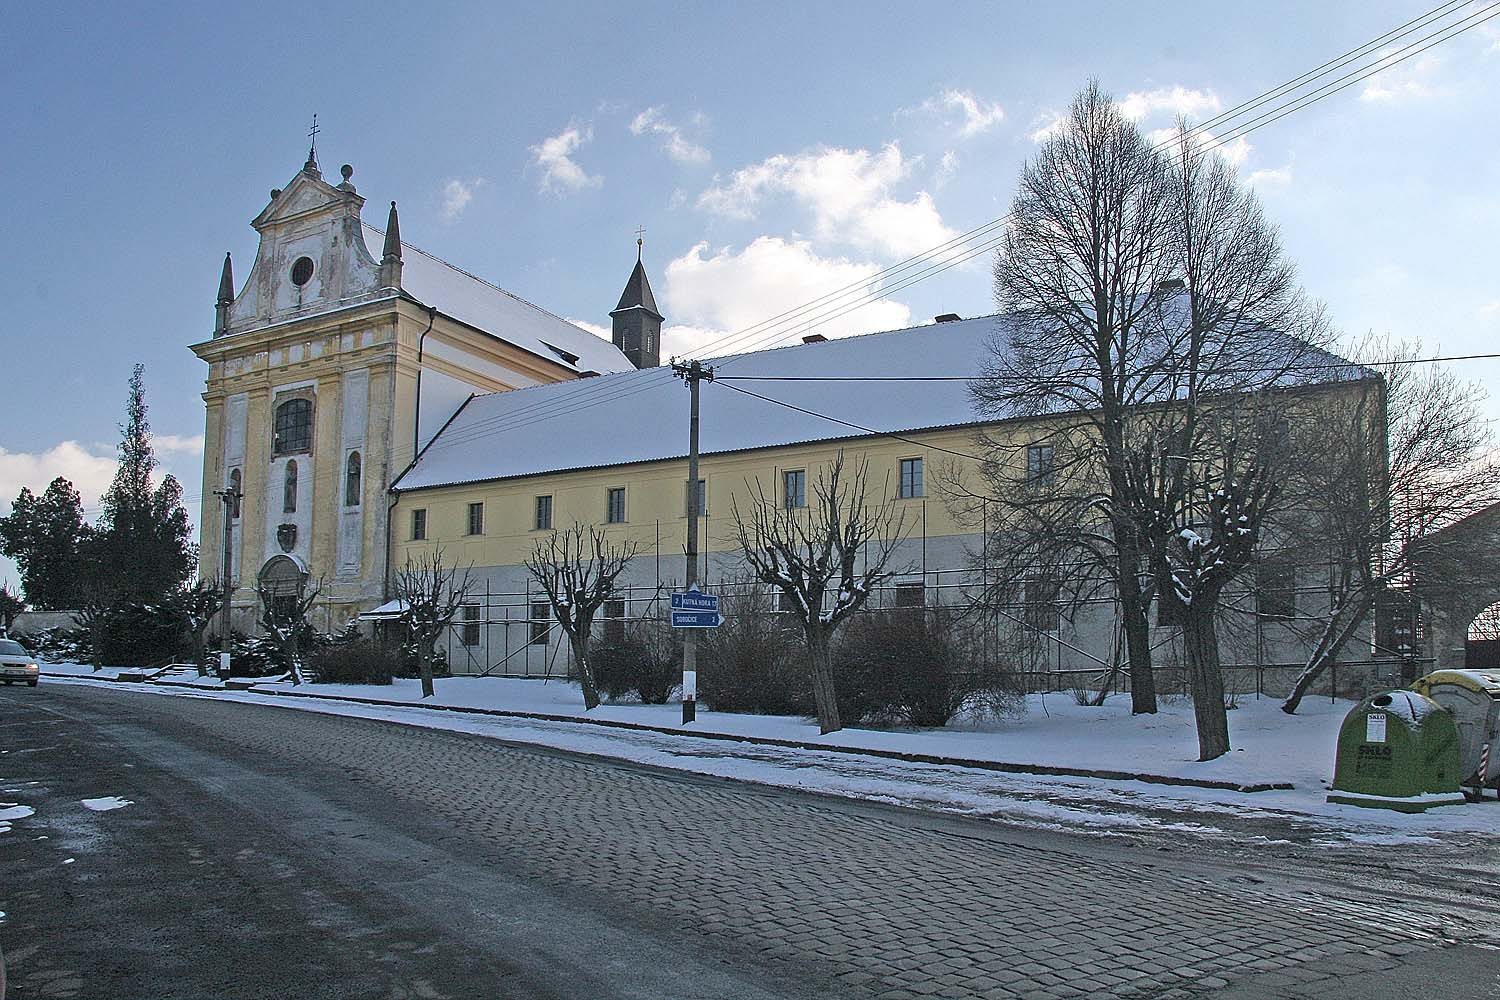
The complex combines a south-facing, single-nave church with convent buildings attached along its western side. Three convent wings and a cloister, a covered passage around an enclosed courtyard, form a rectangular plan beside the church. Plain exterior walls and predominantly vaulted ground floors express the practical character of mendicant religious architecture.
Church
Interior architecture
The church has a narrowed, rectangularly closed presbytery, the area around the high altar reserved for the clergy, facing south. Shallow side chapels line the single nave, while the Chapel of St Anthony of Padua adjoins the church on its left. Doric pilasters divide the nave and support an entablature with a dentil course. This horizontal feature separates the main walls from the vaulting zone. Both the nave and presbytery are covered by barrel vaults, continuous curved ceilings, with triangular lunettes, curved or triangular-headed openings that intersect the vaults.
Facade and furnishings
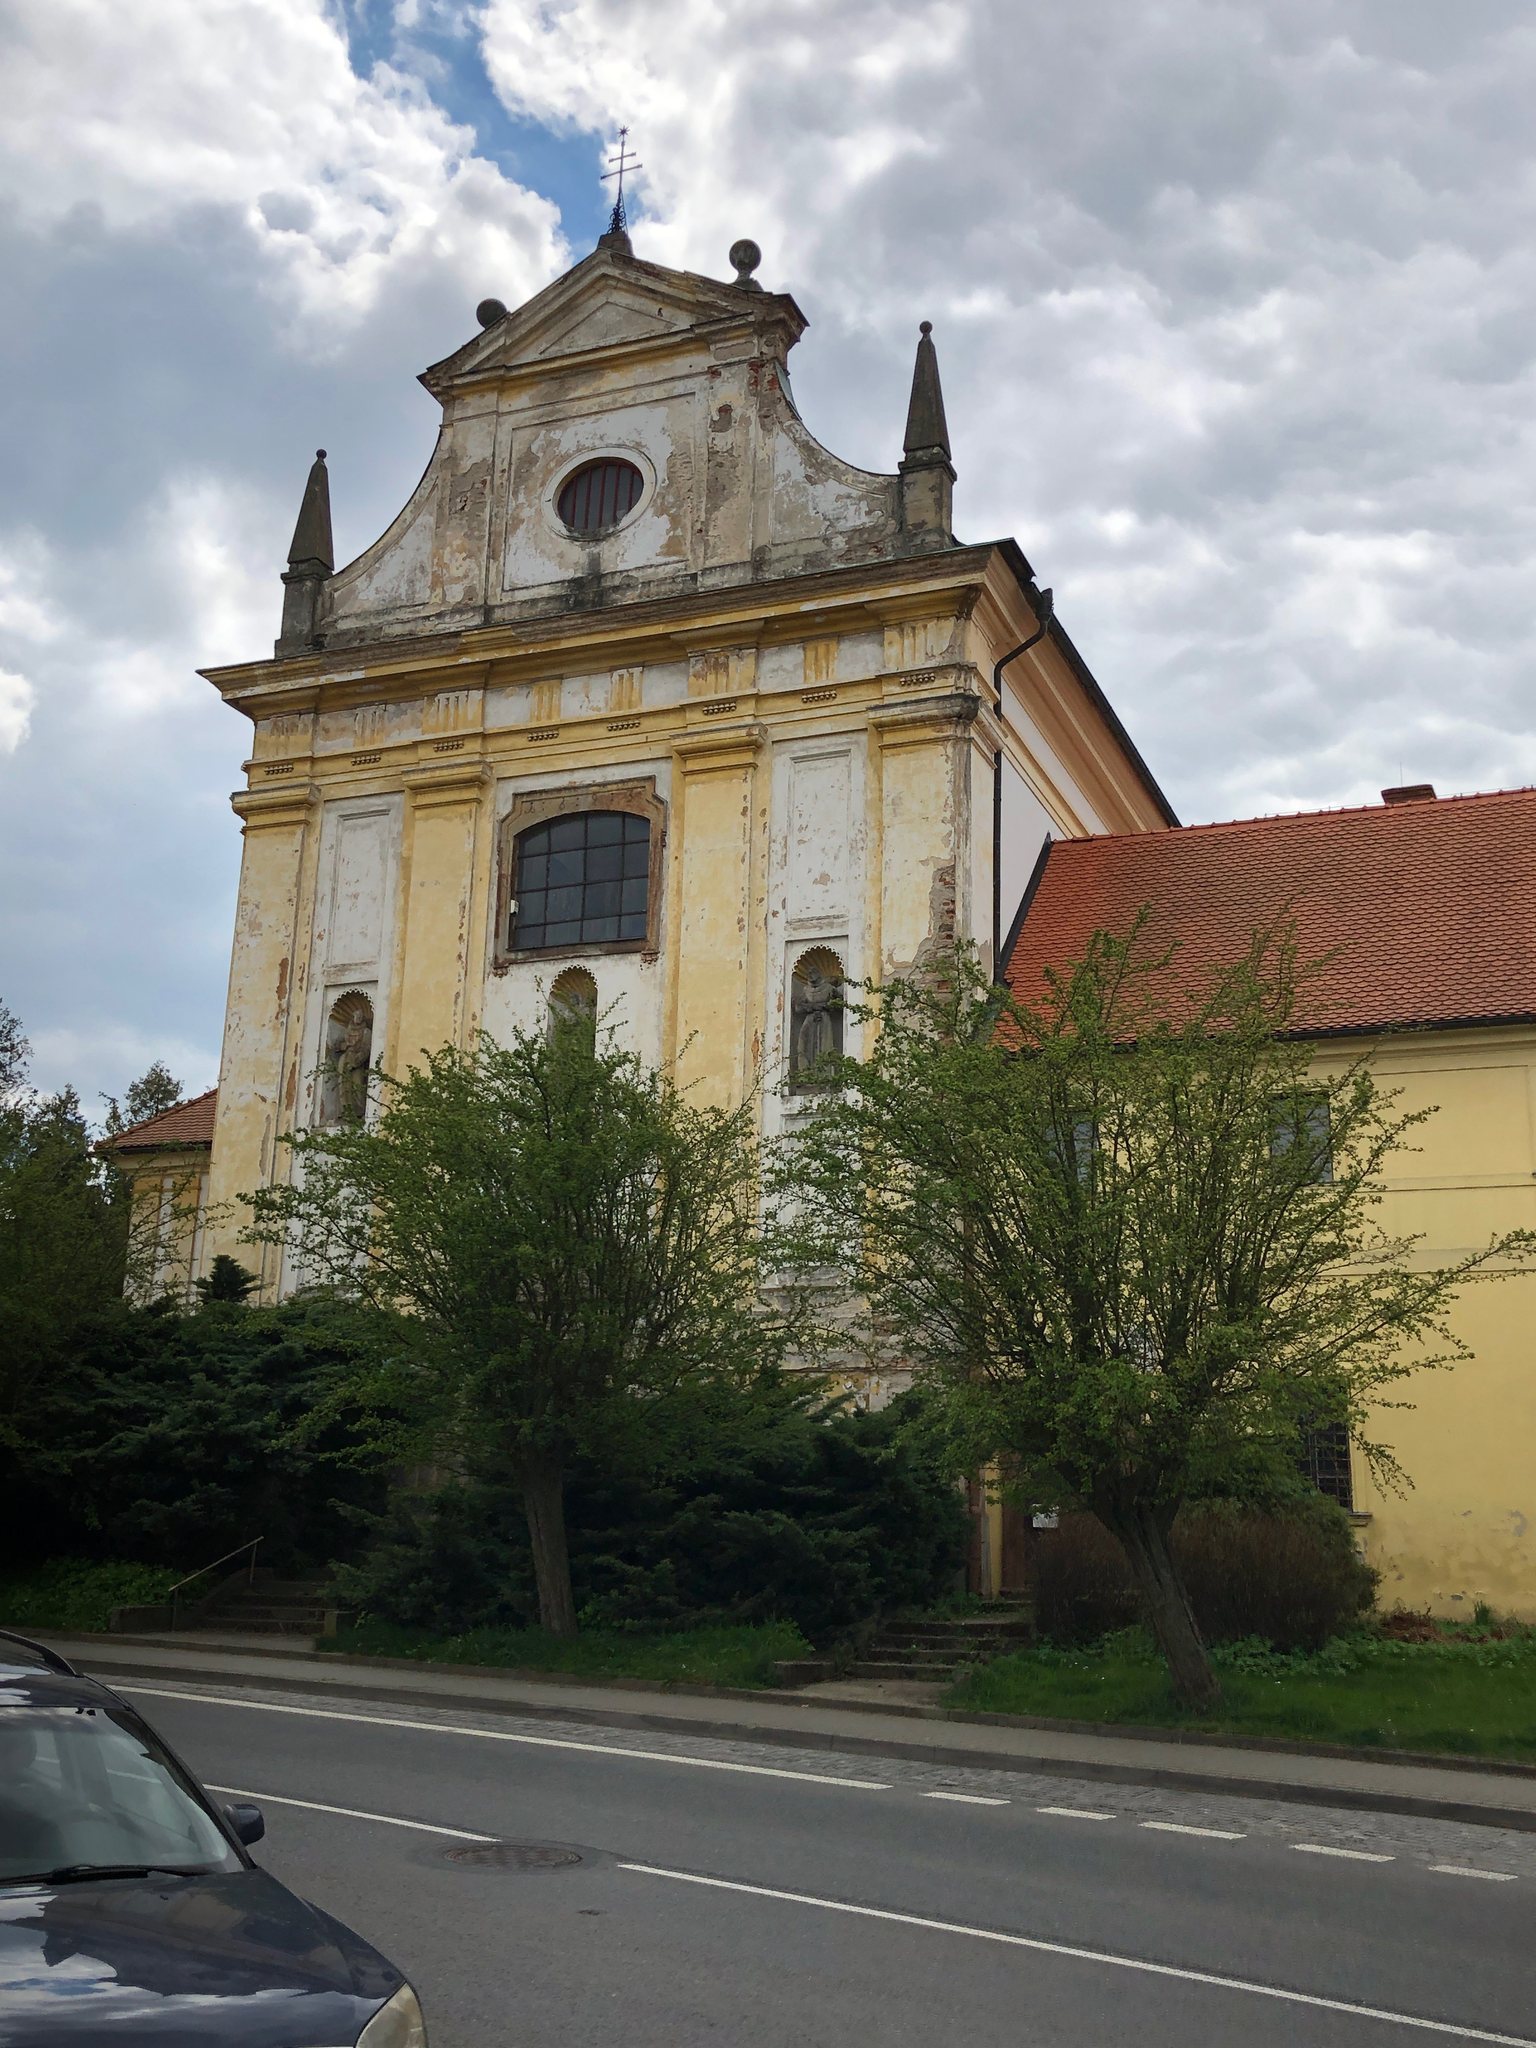
The facade is arranged in three sections by Doric pilasters. Its central section rises to a gable with a triangular pediment. A dedicatory inscription dated 1694 remains above the entrance portal, while the window above it bears the date 1693, when the rough construction of the building was completed. Stone sculptures of Franciscan saints stand on the facade. A prismatic sanctus bell turret, a small turret containing a liturgical bell, crowns the presbytery roof, and its original bell survives.
The high altar, probably consecrated with the church, is considered the earliest furnishing. It carries a painting of the Stigmatization of St Francis and has high-quality woodcarving, probably by an unidentified Prague artist. Two richly carved confessionals date from around 1700. The church also contains a late Gothic tombstone of Jaroslav of Šternberk, made after 1500 and transferred from the Convent of St Agnes in Prague.
Convent buildings
The convent adjoins the western side of the church and encloses a rectangular courtyard through three wings and the cloister. Its plain facades reflect the architecture of a mendicant religious community. The ground floors are predominantly vaulted, and the buildings retain the spatial arrangement established during their construction between 1691 and 1694.